1 / 53
1 / 53
1170 E Hallandale beach Blvd #2009, Hallandale Beach, FL, 33009 · Hallandale Beach
1170 E Hallandale beach Blvd #2009, Hallandale Beach, FL, 33009 · Hallandale Beach
Take a closer look
Get updates when pricing, floor plans, and sales availability are released.
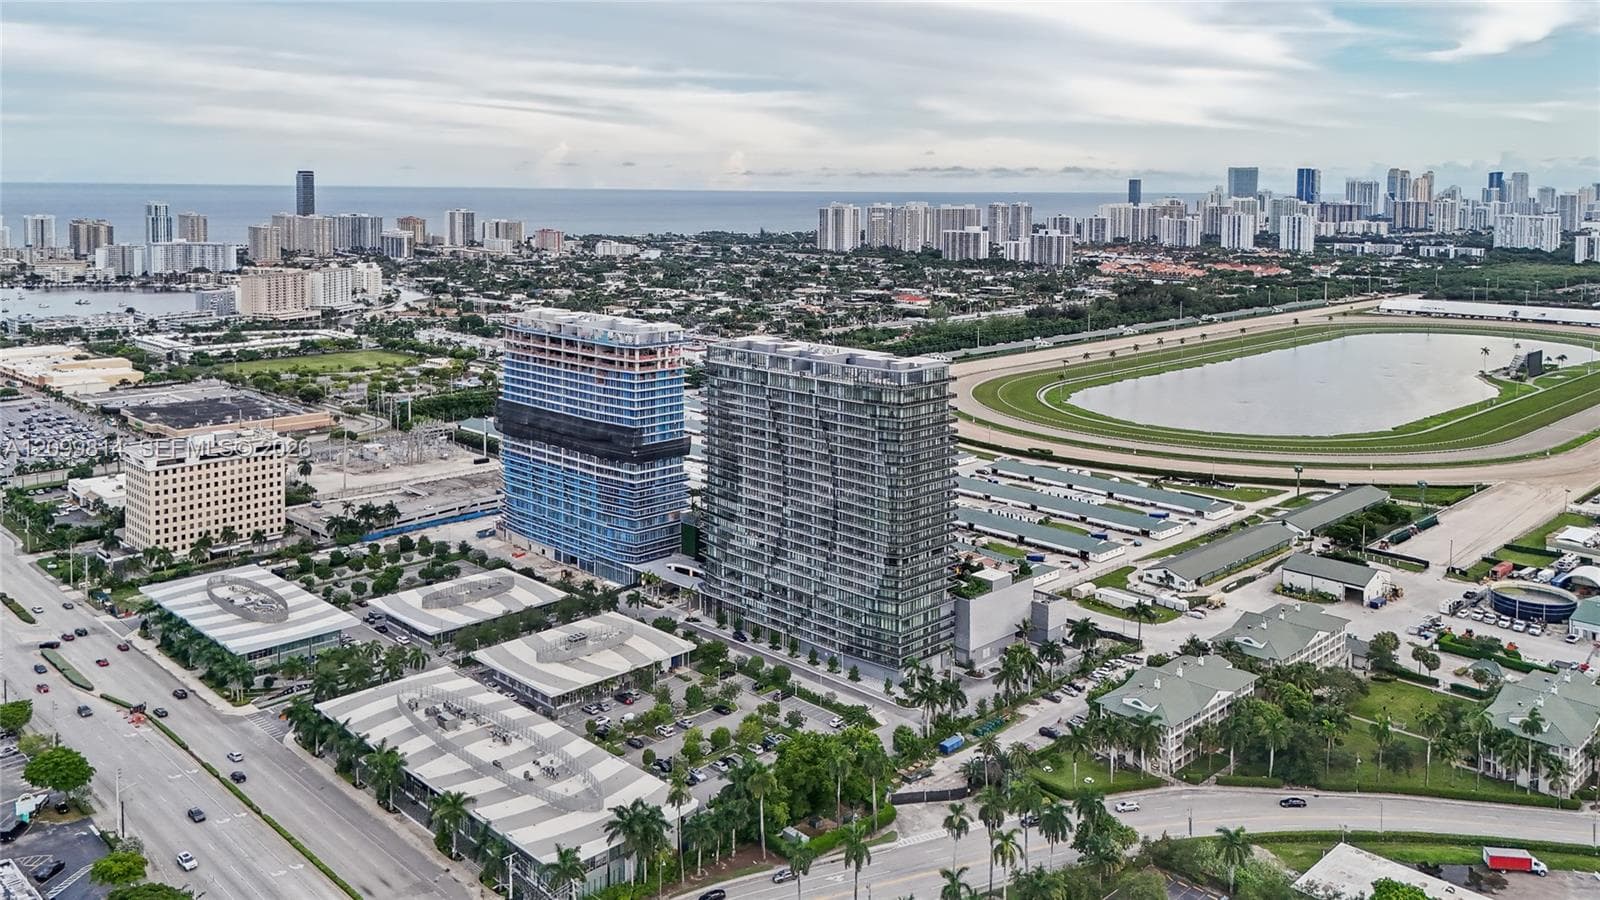
Brand-new 2026 luxury living at OASIS Hallandale, the 25-story Arquitectonica-designed tower on East Hallandale Beach Blvd. Never-lived-in 2BD/2BA on the 20th floor with South exposure, floor-to-ceiling windows and a broad glass-railed balcony with open sky views. Modern open layout with imported Italian cabinetry and countertops, stainless steel appliances, Italian tile floors, walk-in closets and frameless glass showers. Includes 2 parking spaces plus valet service. Resort-style amenities across six levels: two pools with cabanas, heated spa, fitness & wellness center, yoga lawn, golf simulator, mini soccer field, indoor and outdoor movie theaters, lounge bar with billiards, ping-pong room, kids' playroom and splash pad, BBQ and fire pit areas, business and conference rooms, pet park, EV charging, bike storage and 24-hour lobby attendant. Prime location between Miami and Fort Lauderdale, minutes from Hallandale Beach, Gulfstream Park, Aventura Mall, the Hollywood Beach Broadwalk, Brightline, I-95 and FLL/MIA airports. Pets allowed with restrictions. Available now!
Oasis Hallandale is a 370 million dollar mixed-use condominium development on a 10-acre parcel along East Hallandale Beach Boulevard in Hallandale Beach, Florida, designed as the city's first true live, work and play district. Oasis Hallandale was designed by Bernardo Fort-Brescia of Arquitectonica and developed by Giuseppe Iadisernia, with MGM Construction Group as general contractor and the project delivering twin 25-story towers (East Tower and West Tower) containing a combined 500 condominium residences at 250 per tower. Construction on the West Tower began with glass installation in August 2024 and the East Tower topped out in early 2026. The Oasis Hallandale floor plan mix spans one-, two-, three- and four-bedroom homes from roughly 876 to 4,756 square feet, with smaller layouts from 876 to 1,774 square feet, larger four-bedroom plans up to 4,750 square feet and select two-story configurations that fold powder rooms and oversized walk-in closets into the program. The Oasis Hallandale site sits along East Hallandale Beach Boulevard between roughly 1000 and 1110 East Hallandale Beach Blvd, with Gulfstream Park and Casino a short drive west, Aventura Mall and Bal Harbour Shops to the south across the Miami-Dade county line and the Atlantic Ocean a few blocks east along Hallandale Beach itself. The mixed-use program at Oasis Hallandale wraps the residential towers with roughly 59,000 square feet of retail and restaurant space and 35,000 square feet of office, for a combined 95,000 square feet of commercial program at street level. Residences at Oasis Hallandale feature glass walls with deep balconies and glass railings, imported Italian cabinetry, natural stone counters and floor tiles, stainless steel kitchen appliance packages, double-vanity primary baths with glass-enclosed showers and open-concept living plans. The Oasis Hallandale amenity deck spans six levels and 70,000 square feet, with two resort-style swimming pools surrounded by private cabanas, a children's splash pad and playroom, a fitness and wellness center, a full-service spa offering massages, facials and yoga, indoor and outdoor movie theaters, a golf simulator, a mini soccer field, a ping-pong room, a lounge bar with billiards, dedicated coworking suites, entertainment lounges and a pet park, with EV charging stations and dedicated bicycle parking on the parking levels.
Floor plans and unit details are subject to change. Contact us for the most current information.
1170 E Hallandale beach Blvd #2009, Hallandale Beach, FL, 33009