1 / 5
1 / 5
Condo Listing
Mercedes-Benz Places · #T1-3816
$2,998,275
1133 SW 2nd Ave # 3816 #T1-3816, Miami, FL, 33130 · Brickell
1133 SW 2nd Ave # 3816 #T1-3816, Miami, FL, 33130 · Brickell
Take a closer look
Listed HOA: $2,640 · Taxes: not provided
$19,456/mo
Property taxes were not provided. Enter an annual estimate below to include them in this total.
$599,655 down
Principal & interest is exact for these inputs. Tax and HOA come from the listing; rate, insurance are editable estimates. Not a loan offer.
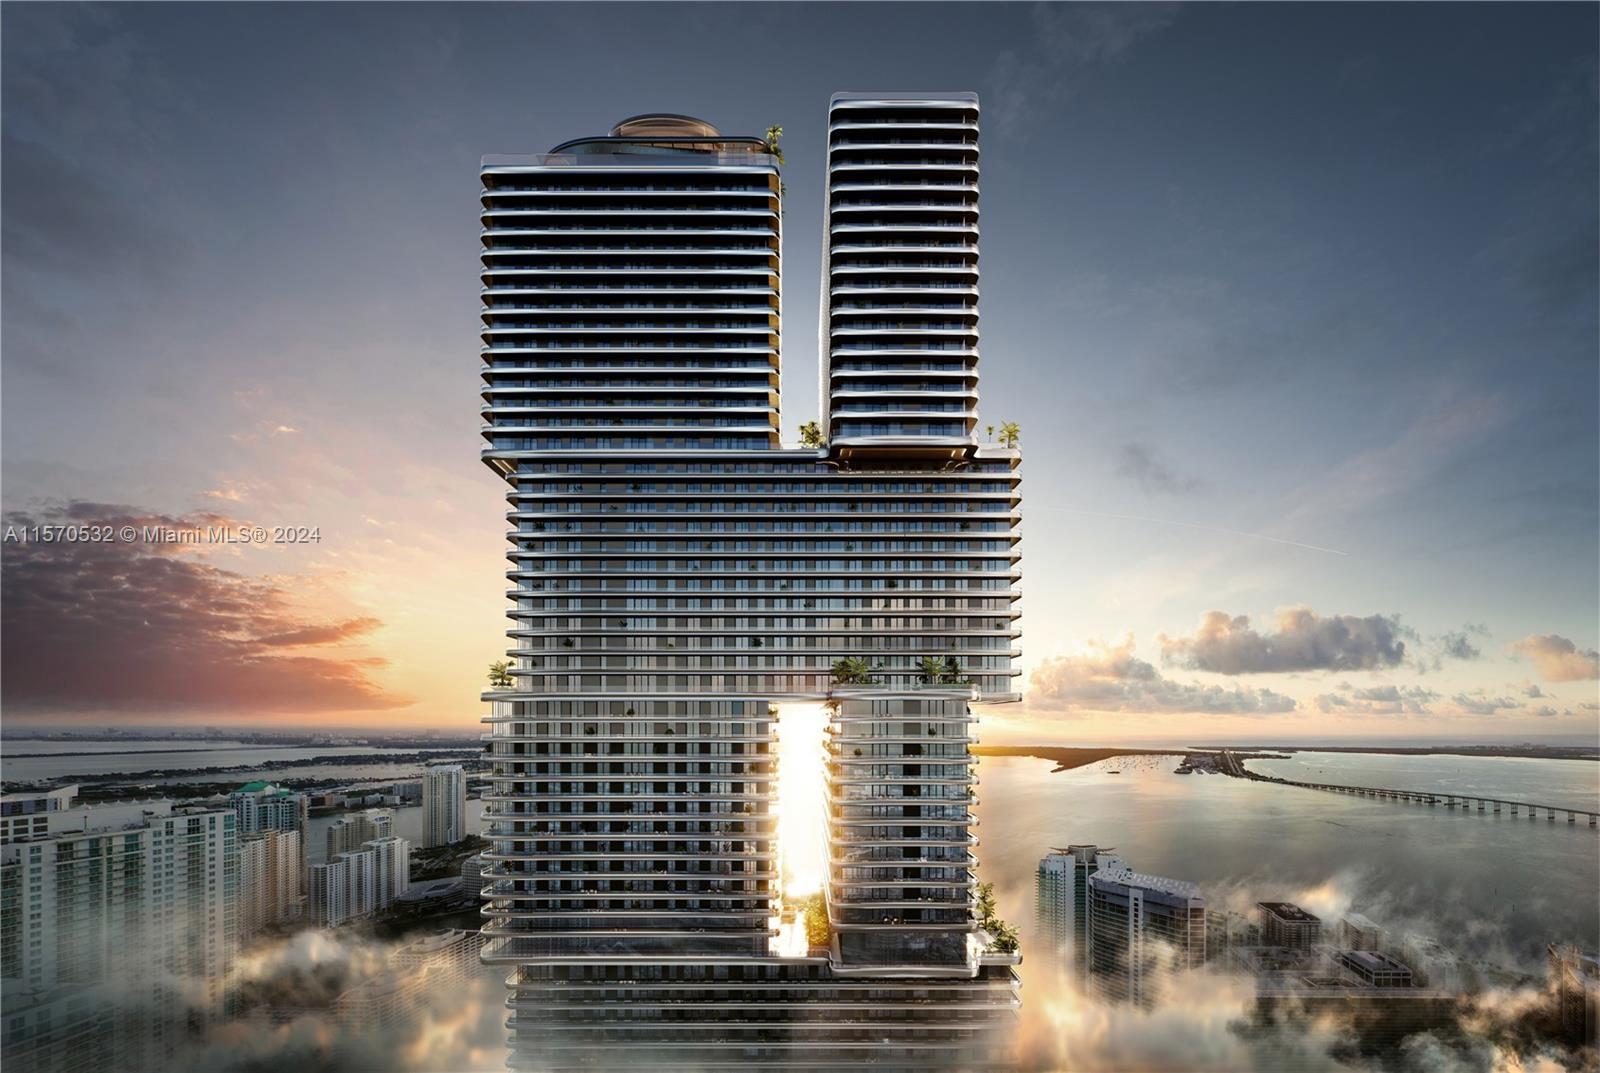
Timeless Design, Inspired by Miami. Developed by JDS Development Group w/ architecture by SHoP Architects, Mercedes-Benz’ first residential project in North America weaves mobility solutions w/ unparalleled standards of innovative living. Created by interiors experts Woods Bagot, each residence is an immersion in modernity & luxury w/ stunning views, light & dark finish kitchen & bath options, Miele appliances, 10’ floor-to ceiling glass, private terraces & delivered w/ flooring throughout. Experience 130,000 SF of amenity/wellness space including 4 pools, spa, Mercedes-Benz house cars, onsite restaurants & Southside Park -Brickell’s largest greenspace w/2-acres designed by High-Line NYC ‘s landscape architect, Field Operations.
Mercedes-Benz Places Miami is the German automaker's first branded residential project in North America. It is a planned 67-story tower at 1133 SW 2nd Avenue, on Brickell's southwestern edge beside Southside Park. JDS Development Group launched sales in 2024. SHoP Architects is the design architect, ODP is the executive architect, Woods Bagot designed the residence interiors and Field Operations is redesigning the park. Fontainebleau Development has since joined JDS as a development partner. The plan calls for 791 condominium residences, a 174-key hotel, about 200,000 square feet of office space and more than 130,000 square feet of amenity and wellness space. The tower has not been built. Construction stalled in 2025, and in April 2026 a lender affiliate filed a foreclosure suit over the site's earlier loan, which JDS has contested. In late September 2026, Commercial Observer reported a $1.11 billion financing package led by J.P. Morgan, including an $860 million construction loan. Term sheets were signed, but the deal had not closed and was expected to close by year end. The original 2027 occupancy target is no longer current, and no revised delivery date has been published. Buyers should read contract outside dates and deposit escrow terms closely. Residences range from studios to three-bedroom layouts. Developer marketing describes Woods Bagot interiors with light and dark kitchen and bath finish options, Miele appliances, 10-foot floor-to-ceiling glass, private terraces and flooring delivered throughout. Planned amenities include four pools, a spa, Mercedes-Benz house cars for residents, on-site restaurants and a redesigned two-acre Southside Park, which the developer bills as Brickell's largest green space. The site is a short walk from the Brickell Metrorail station, the Underline linear park and Mary Brickell Village. Developer inventory and assignment listings appear on this page as they reach the MLS. Check the current listings here, or join the waitlist for updates on the financing and a construction restart.
| Apt# | Model | Bed / Baths | Floors | Interior + Ext (Sq Ft) |
|---|---|---|---|---|
| 01 | Residence 01 South Tower | 1 / 1.5 | 42 - 51 | 870 + 365 |
| 02 | Residence 02 South Tower | 1 + Den / 1 | 32 - 39 | 794 + 166 |
| 02 | Residence 02 South Tower | 1 / 1 | 40 | 794 + 166 |
| 02 | Residence 02 South Tower | 2 / 2.5 | 42 - 51 | 1,091 + 295 |
| 02 | Residence 02 South Tower | 2 + Den / 2.5 | 52 | 1,332 + 588 |
| 02 | Residence 02 South Tower | 2 / 2.5 | 53 | 1,332 + 245 |
| 02 | Residence 02 South Tower | 2 + Den / 2.5 | 54 | 1,332 + 245 |
| 04 | Residence 04 South Tower | 1 / 1 | 52 | 725 + 182 |
| 04 | Residence 04 South Tower | 1 / 1 | 53 - 65 | 725 + 182 |
| 11 | Residence 11 South Tower | 3 / 3 | 55 - 65 | 1,654 + 494 |
| 13 | Residence 13 South Tower | 1 / 1 | 32 | 769 + 164 |
| 13 | Residence 13 South Tower | 1 / 1 | 40 | 769 + 764 |
| 15 | Residence 15 South Tower | 1 / 1 | 32 | 855 + 156 |
| 15 | Residence 15 South Tower | 1 / 1 | 33 - 39 | 855 + 156 |
| 16 | Residence 16 South Tower | 3 / 3 | 32 - 39 | 1,640 + 487 |
| 16 | Residence 16 South Tower | 3 / 3 | 40 | 1,640 + 487 |
| 18 | Residence 18 South Tower | Studio / 1 | 32 - 40 | 598 + 91 |
| 19 | Residence 19 South Tower | Studio / 1 | 32 - 39 | 604 + 165 |
| 19 | Residence 19 South Tower | Studio / 1 | 40 | 604 + 165 |
Floor plans and unit details are subject to change. Contact us for the most current information.
1133 SW 2nd Ave # 3816 #T1-3816, Miami, FL, 33130