1 / 28
1 / 28
Condo Listing
Pending SaleLOFTY Brickell · #PH-3506
$1,899,000
99 SW 7th St # 3506 #PH-3506, Miami, FL, 33131 · Brickell
99 SW 7th St # 3506 #PH-3506, Miami, FL, 33131 · Brickell
Take a closer look
Listed HOA: $1,078 · Taxes: not provided
$11,729/mo
Property taxes were not provided. Enter an annual estimate below to include them in this total.
$379,800 down
Principal & interest is exact for these inputs. Tax and HOA come from the listing; rate, insurance are editable estimates. Not a loan offer.
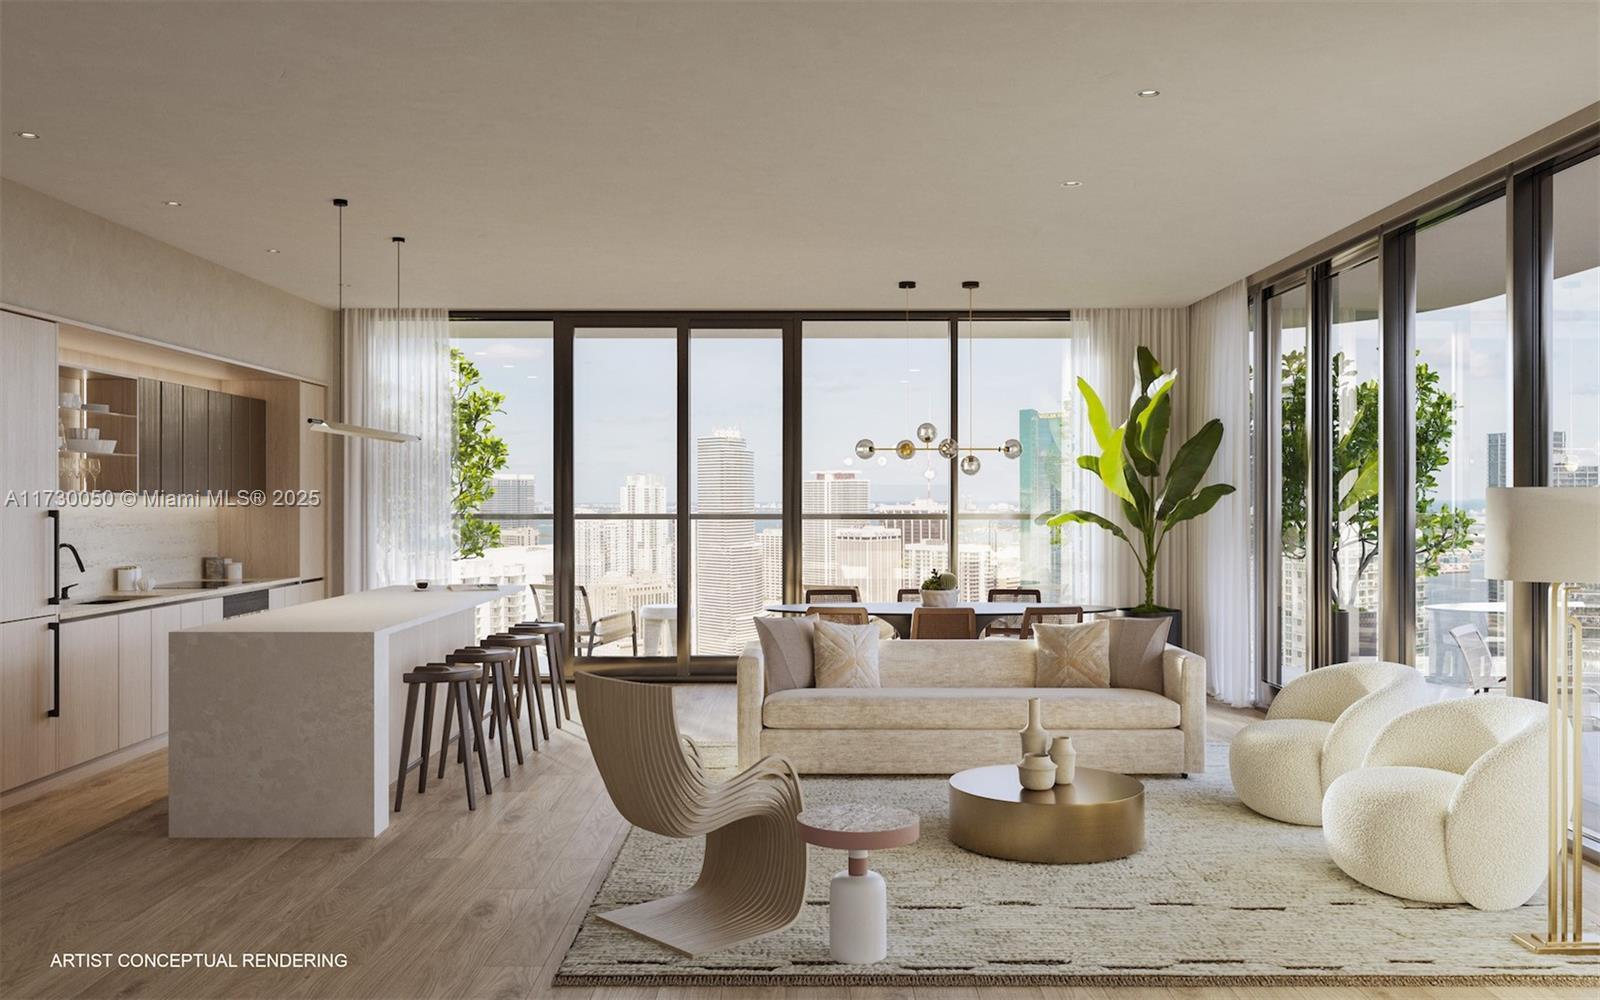
*Under-construction* Lofty Brickell redefines luxury travel, blending refined urban hospitality with bespoke à-la-carte services for hotel elegance and the comfort of living like a local. This 44-story landmark, designed by world-renowned Arquitectonica, is steps from Brickell City Centre in Miami’s vibrant core. Residences in the Penthouse Collection will be delivered fully finished and furnished with Artefacto pieces. Short-term rentals are permitted, offering flexibility and investment potential. Residents enjoy breathtaking views of the Miami River, Brickell skyline, and beyond. Available penthouses include 2 bedrooms + den and 3 bedrooms + den. An on-site management option will offer a turnkey 5-star equivalent experience for owners and guests. Anticipated delivery date: Q4 2026.
LOFTY Brickell is a 44-story condominium tower under construction at 99 SW 7th Street on the Miami River, just northwest of Brickell City Centre. Newgard Group and Two Roads Development are building it as one of two towers at One Brickell Riverfront, alongside the 46-story Standard Residences, Brickell. Arquitectonica designed the tower, INC Architecture & Design created the interiors, and G.T. McDonald is the general contractor. Crews topped out the tower on January 16, 2026, and installed its architectural crown in June 2026, bringing it to full height. The developers say construction is ahead of schedule, with delivery targeted for August 2027. The tower will hold 362 fully furnished residences, from studios to one- and two-bedroom homes, plus penthouses. The developer's fact sheet lists residence layouts from 446 to 986 square feet, with private balconies, European cabinetry, stone countertops and Miele kitchen appliances. Penthouse owners get a full Artefacto furniture package, an art package, a penthouse-only concierge lounge and a private amenity floor. LOFTY's main selling point is rental flexibility. The developer calls it the first and only Brickell tower designed and licensed for short-term rentals, and its plans include on-site hospitality management and a 24-hour concierge. That makes it one of the few new Brickell condos built around owners who want to rent their homes by the night. Buyers should still read the condominium documents for the exact leasing terms before signing. The One Brickell Riverfront amenity program covers about 40,000 square feet, with a private marina, a resort-style pool deck, a fitness center, a spa, a cigar lounge and coworking space. AVRA Estiatorio will run the ground-floor restaurant facing the river. From the site, residents can walk to Brickell City Centre, Mary Brickell Village and the Riverwalk. To follow LOFTY Brickell as it moves toward delivery, check the current listings on this page or join the waitlist for new availability.
| Apt# | Model | Bed / Baths | Floors | Interior + Ext (Sq Ft) |
|---|---|---|---|---|
| 01 | Unit 01 | 1 + Den / 1 | 10 - 34 | 795 + 103 |
| 02 | Unit 02 | 2 / 2 | 10 - 34 | 1,030 + 362 |
| 03 | Unit 03 | 1 / 1 | 10 - 34 | 680 + 170 |
| 04 | Unit 04 | 1 / 1 | 10 - 34 | 680 + 170 |
| 05 | Unit 05 | 2 + Den / 2 | 10 - 34 | 960 + 364 |
| 06 | Unit 06 | 1 / 1 | 10 - 34 | 564 + 131 |
| 07 | Unit 07 | Studio / 1 | 10 - 34 | 440 + 99 |
| 08 | Unit 08 | 2 / 1 | 10 - 34 | 710 + 382 |
| 09 | Unit 09 | Studio / 1 | 10 - 34 | 437 + 108 |
| 10 | Unit 10 | 1 / 1 | 10 - 34 | 650 + 153 |
| 11 | Unit 11 | 1 / 1 | 10 - 34 | 618 + 156 |
| 12 | Unit 12 | 2 / 2 | 10 - 34 | 1,008 + 228 |
| PH 01 | Penthouse 01 | 3 / 3 | 45 | 1,750 + 471 |
| PH 02 | Penthouse 02 | 2 + Den / 2 | 45 | 1,380 + 341 |
| PH 03 ADA | Penthouse 03 ADA | 3 + Den / 3.5 | 45 | 1,550 + 554 |
| PH 04 | Penthouse 04 | 3 / 3 | 45 | 1,640 + 584 |
| PH 05 | Penthouse 05 | 2 + Den / 2 | 45 | 1,290 + 311 |
| PH 06 | Penthouse 06 | 2 / 2 | 45 | 1,144 + 230 |
Floor plans and unit details are subject to change. Contact us for the most current information.
99 SW 7th St # 3506 #PH-3506, Miami, FL, 33131


