1 / 24
1 / 24
Condo Listing
Vita at Grove Isle · #M303
$8,950,000
5 Grove Isle Dr #M303, Miami, FL, 33133 · Coconut Grove
5 Grove Isle Dr #M303, Miami, FL, 33133 · Coconut Grove
Take a closer look
Listed HOA: $6,375 · Taxes: not provided
$56,573/mo
Property taxes were not provided. Enter an annual estimate below to include them in this total.
$1,790,000 down
Principal & interest is exact for these inputs. Tax and HOA come from the listing; rate, insurance are editable estimates. Not a loan offer.
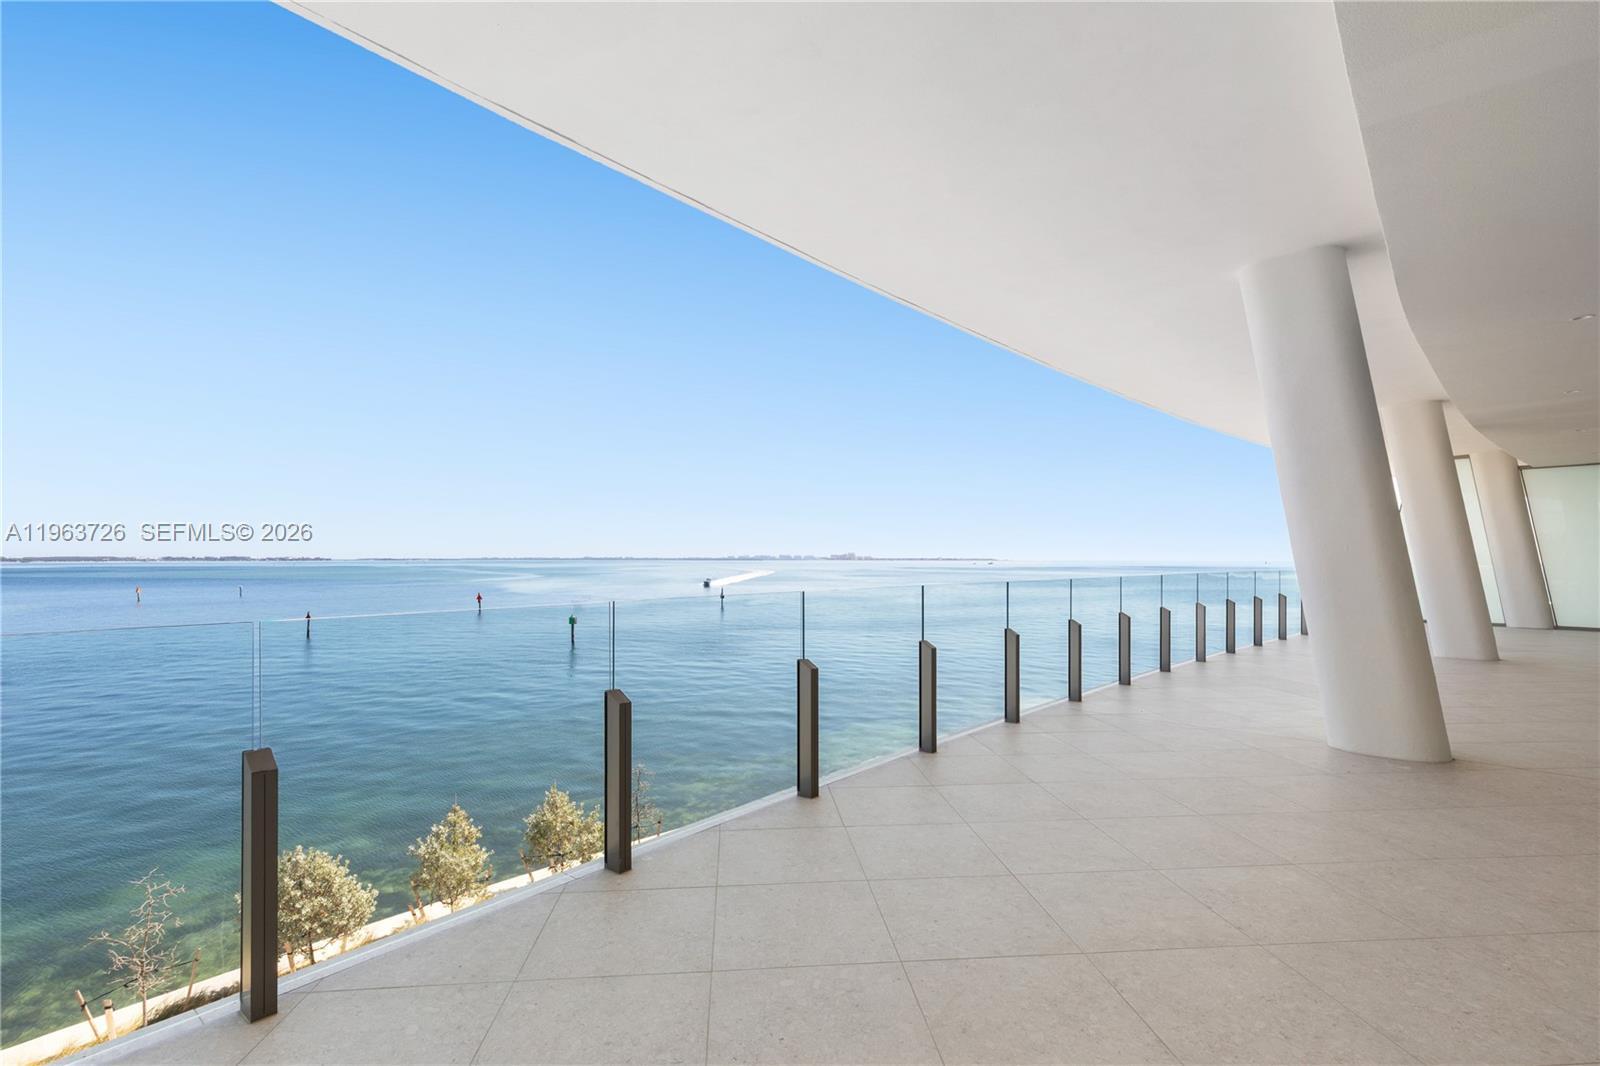
Mare 303 sits on Vita’s coveted 03 line where a sixty-eight-foot terrace runs the full width of the living room and primary bedroom to the water’s edge. Your private elevator opens straight into the residence. A Molteni&C kitchen with an oversized Laminam island anchors the living and dining room. The owner’s suite features twin walk-in closets leading to a primary bath finished in Margraf stone and Noce Canaletto wood. A junior suite and two more bedrooms complete four bedrooms and four and a half baths across 3,613 square feet. Two terraces add 1,070 square feet of outdoor living. Beyond your door are a private spa, gym, pool and lounge plus Grove Isle’s Racquet & Yacht Club and La Sponda restaurant. There are 65 residences at Vita.
Vita at Grove Isle is a completed seven-story condominium at 5 Grove Isle Drive, on the 20-acre private island of Grove Isle in Biscayne Bay, reached from Coconut Grove by a private bridge. Developer Ugo Colombo's CMC Group broke ground in April 2023, topped off in September 2024 and began closings in December 2025 after the building received its temporary certificate of occupancy. CallisonRTKL designed the project with local firm S&E Architects, while Carlo and Paolo Colombo of A++ Architecture created the interiors and amenity spaces. The building holds 65 residences arranged across three interconnected volumes named Mare, Luce and Sole that follow the island's shoreline. Every residence has a private elevator opening into a private foyer and an enclosed garage for up to four vehicles, and ceilings reach at least 10 feet. The collection includes 12 two-story penthouses with 11-foot ceilings and private rooftop terraces with full-size pools and summer kitchens. Residents share a bayfront pool with a poolside bar and lounge, a fitness center, spa and yoga studio, night-lit tennis courts, pickleball and padel courts, and a marina with boat slips. Concierge and 24-hour valet service run the building, and ownership includes membership in the island's racquet and yacht club. La Sponda, an Italian restaurant from Gioia Hospitality Group, is scheduled to open on the island in 2026. When closings began, CMC Group said the majority of residences had sold. Because the building is finished, buyers can now tour completed homes and weigh resales against the developer's remaining inventory. Browse the current Vita at Grove Isle listings on this page, or join the alert list to hear when a new residence comes to market.
| Apt# | Model | Bed / Baths | Floors | Interior + Ext (Sq Ft) |
|---|---|---|---|---|
| LUCE 202 | LUCE 202 | 4 / 4.5 | 2 | 4,589 + 1,964 |
| LUCE 203 | LUCE 203 | 4 + Den / 4.5 | 2 | 4,714 + 1,881 |
| LUCE 204 | LUCE 204 | 3 / 3.5 | 2 | 2,433 + 1,011 |
| LUCE 205 | LUCE 205 | 3 / 3.5 | 2 | 2,608 + 1,094 |
| LUCE 301 | LUCE 301 | 3 + Den / 3.5 | 3 | 3,018 + 910 |
| LUCE 302 | LUCE 302 | 4 + Den / 4.5 | 3 | 4,714 + 1,388 |
| LUCE 303 | LUCE 303 | 4 + Den / 4.5 | 3 | 4,714 + 1,388 |
| LUCE 304 | LUCE 304 | 3 / 3.5 | 3 | 2,433 + 740 |
| LUCE 305 | LUCE 305 | 3 / 3.5 | 3 | 2,433 + 740 |
| LUCE 306 | LUCE 306 | 3 / 3.5 | 3 | 2,433 + 740 |
| LUCE 401 | LUCE 401 | 3 + Den / 3.5 | 4 | 3,103 + 914 |
| LUCE 402 | LUCE 402 | 4 + Den / 4.5 | 4 | 4,842 + 1,394 |
| LUCE 403 | LUCE 403 | 4 + Den / 4.5 | 4 | 4,842 + 1,394 |
| LUCE 404 | LUCE 404 | 3 / 3.5 | 4 | 2,503 + 743 |
| LUCE 405 | LUCE 405 | 3 / 3.5 | 4 | 2,503 + 743 |
| LUCE 406 | LUCE 406 | 3 / 3.5 | 4 | 2,503 + 743 |
| LUCE 501 | LUCE 501 | 3 + Den / 3.5 | 5 | 3,246 + 921 |
| LUCE 502 | LUCE 502 | 4 + Den / 4.5 | 5 | 5,056 + 1,404 |
| LUCE 503 | LUCE 503 | 4 + Den / 4.5 | 5 | 5,056 + 1,404 |
| LUCE 504 | LUCE 504 | 3 / 3.5 | 5 | 2,622 + 748 |
| LUCE 505 | LUCE 505 | 3 / 3.5 | 5 | 2,622 + 748 |
| LUCE 506 | LUCE 506 | 3 / 3.5 | 5 | 2,622 + 748 |
| LUCE PH 1 | LUCE PH 1 | 3 + Den / 4.5 | 6 | 4,341 + 3,457 |
| LUCE PH 2 | LUCE PH 2 | 4 + Den / 5.5 | 6 | 6,863 + 5,126 |
| LUCE PH 3 | LUCE PH 3 | 4 + Den / 5.5 | 6 | 6,863 + 5,126 |
| LUCE PH 4 | LUCE PH 4 | 3 / 4.5 | 6 | 3,559 + 2,789 |
| LUCE PH 5 | LUCE PH 5 | 4 / 5.5 | 6 | 7,027 + 5,665 |
| MARE 201 | MARE 201 | 4 / 4.5 | 2 | 3,798 + 1,531 |
| MARE 202 | MARE 202 | 4 / 4.5 | 2 | 3,613 + 1,456 |
| MARE 203 | MARE 203 | 4 / 4.5 | 2 | 3,613 + 1,456 |
| MARE 204 | MARE 204 | 4 / 4.5 | 2 | 3,610 + 1,467 |
| MARE 301 | MARE 301 | 4 / 4.5 | 3 | 3,798 + 1,119 |
| MARE 302 | MARE 302 | 4 / 4.5 | 3 | 3,613 + 1,070 |
| MARE 303 | MARE 303 | 4 / 4.5 | 3 | 1,070 |
| MARE 304 | MARE 304 | 4 / 4.5 | 3 | 1,070 |
| MARE 401 | MARE 401 | 4 / 4.5 | 4 | 3,904 + 1,124 |
| MARE 402 | MARE 402 | 4 / 4.5 | 4 | 3,713 + 1,075 |
| MARE 403 | MARE 403 | 4 / 4.5 | 4 | 3,713 + 1,075 |
| MARE 404 | MARE 404 | 4 / 4.5 | 4 | 3,713 + 1,075 |
| MARE 501 | MARE 501 | 4 / 4.5 | 5 | 4,082 + 1,131 |
| MARE 502 | MARE 502 | 4 / 4.5 | 5 | 3,882 + 1,083 |
| MARE 503 | MARE 503 | 4 / 4.5 | 5 | 3,882 + 1,083 |
| MARE 504 | MARE 504 | 4 / 4.5 | 5 | 3,882 + 1,083 |
| MARE PH 1 | MARE PH 1 | 4 / 5.5 | 6 | 5,434 + 4,270 |
| MARE PH 2 | MARE PH 2 | 4 / 5.5 | 6 | 5,225 + 4,027 |
| MARE PH 3 | MARE PH 3 | 4 / 5.5 | 6 | 5,225 + 4,027 |
| MARE PH 4 | MARE PH 4 | 4 / 5.5 | 6 | 5,225 + 4,027 |
| SOLE 201 | SOLE 201 | 3 / 3.5 | 2 | 3,876 + 1,926 |
| SOLE 203 | SOLE 203 | 4 / 4.5 | 2 | 3,834 + 1,541 |
| SOLE 204 | SOLE 204 | 4 / 4.5 | 2 | 4,019 + 1,615 |
| SOLE 301 | SOLE 301 | 3 / 3.5 | 3 | 2,433 + 740 |
| SOLE 302 | SOLE 302 | 3 / 3.5 | 3 | 2,433 + 740 |
| SOLE 303 | SOLE 303 | 4 / 4.5 | 3 | 3,834 + 1,134 |
| SOLE 304 | SOLE 304 | 4 / 4.5 | 3 | 4,019 + 1,181 |
| SOLE 401 | SOLE 401 | 3 / 3.5 | 4 | 2,503 + 743 |
| SOLE 402 | SOLE 402 | 3 / 3.5 | 4 | 2,503 + 743 |
| SOLE 403 | SOLE 403 | 4 / 4.5 | 4 | 3,940 + 1,139 |
| SOLE 404 | SOLE 404 | 4 / 4.5 | 4 | 4,130 + 1,186 |
| SOLE 501 | SOLE 501 | 3 / 3.5 | 5 | 2,622 + 748 |
| SOLE 502 | SOLE 502 | 3 / 3.5 | 5 | 2,622 + 748 |
| SOLE 503 | SOLE 503 | 4 / 4.5 | 5 | 4,117 + 1,147 |
| SOLE 504 | SOLE 504 | 4 / 4.5 | 5 | 4,318 + 1,195 |
| SOLE PH 1 | SOLE PH 1 | 4 / 5.5 | 6 | 7,027 + 5,665 |
| SOLE PH 3 | SOLE PH 3 | 4 / 5.5 | 6 | 5,554 + 4,243 |
| SOLE PH 4 | SOLE PH 4 | 4 / 5.5 | 6 | 5,885 + 4,365 |
Floor plans and unit details are subject to change. Contact us for the most current information.
5 Grove Isle Dr #M303, Miami, FL, 33133