1 / 31
1 / 31
Condo Listing
The Lincoln Coconut Grove · #407
$2,962,000
2650 Lincoln Ave #407, Miami, FL, 33133 · Coconut Grove
2650 Lincoln Ave #407, Miami, FL, 33133 · Coconut Grove
Take a closer look
Listed HOA: $3,342 · Taxes: not provided
$19,955/mo
Property taxes were not provided. Enter an annual estimate below to include them in this total.
$592,400 down
Principal & interest is exact for these inputs. Tax and HOA come from the listing; rate, insurance are editable estimates. Not a loan offer.
Unit line 07 · Floors 2–7
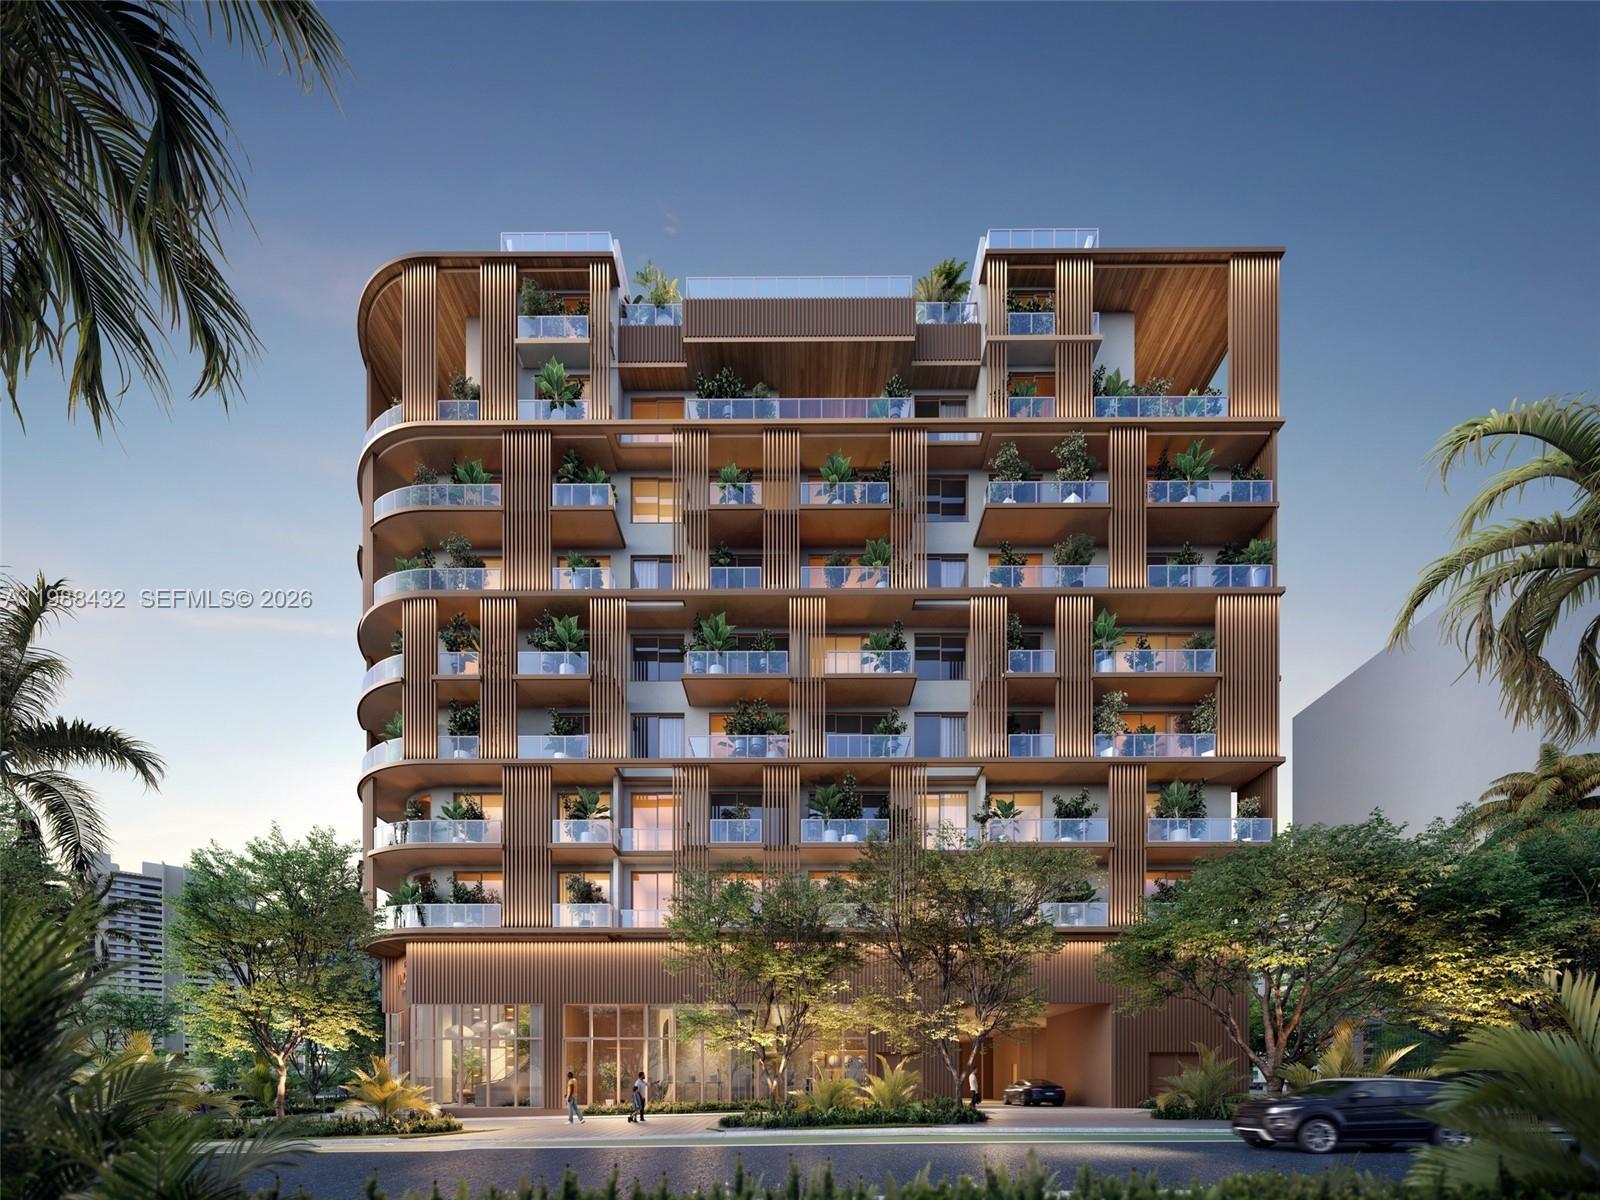
Introducing The Lincoln, a boutique new development of 48 residences in the heart of Coconut Grove that is redefining luxury living. Located just minutes from the area’s finest restaurants, marinas, and parks, this development offers unparalleled walkability while capturing the neighborhood’s idyllic charm. The Lincoln features a collection of one-to-four-bedroom residences, each thoughtfully designed to include private in-suite dens for versatile living. Enjoy spacious private balconies with glass railings, expansive walk-in closets, custom chef-inspired kitchens, and porcelain floors throughout.
The Lincoln Coconut Grove is an eight-story pre-construction condominium at 2650 Lincoln Avenue in Coconut Grove, Miami, on a roughly half-acre site fronting both Lincoln Avenue and SW 27th Avenue; property records list the parcel as 3151 SW 27th Avenue. It is developed by LORE Development Group, a joint venture of Leste Group and Opportunity Fundo de Investimento Imobiliario, together with Element Development. Paredes Architects (Frank Paredes) designed the building, Cite Arquitetura of Rio de Janeiro consulted on the facade, Design Philosophy is handling the interiors and Winmar Construction is the general contractor. The building holds 48 residences, including six penthouses, within about 91,000 square feet. The developer's 2025 key plans show seven residence lines on each of levels 2 through 7, with layouts from one to four bedrooms and a den or office in every home. Standard residences run from 1,227 to 2,611 square feet inside, or 1,323 to 3,073 square feet with balconies, and the penthouses reach up to 3,633 square feet with terraces. Ceilings rise up to 11 feet, and kitchens pair Snaidero Italian cabinetry with Miele appliances. The facade takes its cue from the Grove's banyan trees, with vertical contours up the building and root-like forms at street level. The rooftop has a 40-foot heated lap pool with covered cabanas, an observation deck with bay and city views, a yoga and meditation area and summer kitchens. A mezzanine adds a co-working lounge, golf simulator, media area, game room and pet grooming room, while the ground level holds a wellness center with sauna, steam room and hot and cold plunges, a fitness center and an enclosed dog park. Services include a 24/7 front desk, assigned and valet parking and a green building certification. The site sits on the SW 27th Avenue corridor near South Bayshore Drive and Dinner Key, on the same block as OPUS Coconut Grove. Sales launched in January 2025 through ONE Sotheby's International Realty with pricing reported from $1.5 million, and the project broke ground in June 2026 with about 40 percent of residences pre-sold. A $58 million construction loan from SME Capital closed in September 2026, and completion is targeted for the third quarter of 2028. Join the waitlist on this page for floor plan and pricing updates, or browse the current listings below.
| Apt# | Model | Bed / Baths | Floors | Interior + Ext (Sq Ft) |
|---|---|---|---|---|
| 01 | Residence 01 | 3 + Den / 4 | 2 | 1,875 + 436 |
| 01 | Residence 01 | 3 + Den / 4 | 3 - 7 | 1,884 + 436 |
| 02 | Residence 02 | 1 + Den / 2 | 2 | 1,281 + 126 |
| 02 | Residence 02 | 1 + Den / 2 | 3 - 7 | 1,281 + 96 |
| 03 | Residence 03 | 1 + Den / 2 | 2 | 1,227 + 126 |
| 03 | Residence 03 | 1 + Den / 2 | 3 - 7 | 1,227 + 96 |
| 04 | Residence 04 | 2 + Den / 3 | 2 - 7 | 1,760 + 323 |
| 05 | Residence 05 | 4 + Den / 4.5 | 2 - 7 | 2,611 + 462 |
| 06 | Residence 06 | 2 + Den / 3.5 | 2 - 7 | 1,591 + 105 |
| 07 | Residence 07 | 3 + Den / 4.5 | 2 - 7 | 2,026 + 251 |
Floor plans and unit details are subject to change. Contact us for the most current information.
2650 Lincoln Ave #407, Miami, FL, 33133