1 / 29
1 / 29
Condo Listing
Shoma Bay · #911
$1,448,000
1850 John F. Kennedy Cswy #911, North Bay Village, FL, 33141 · North Bay Village
1850 John F. Kennedy Cswy #911, North Bay Village, FL, 33141 · North Bay Village
Take a closer look
Listed HOA: $1,750 · Taxes: not provided
$9,871/mo
Property taxes were not provided. Enter an annual estimate below to include them in this total.
$289,600 down
Principal & interest is exact for these inputs. Tax and HOA come from the listing; rate, insurance are editable estimates. Not a loan offer.
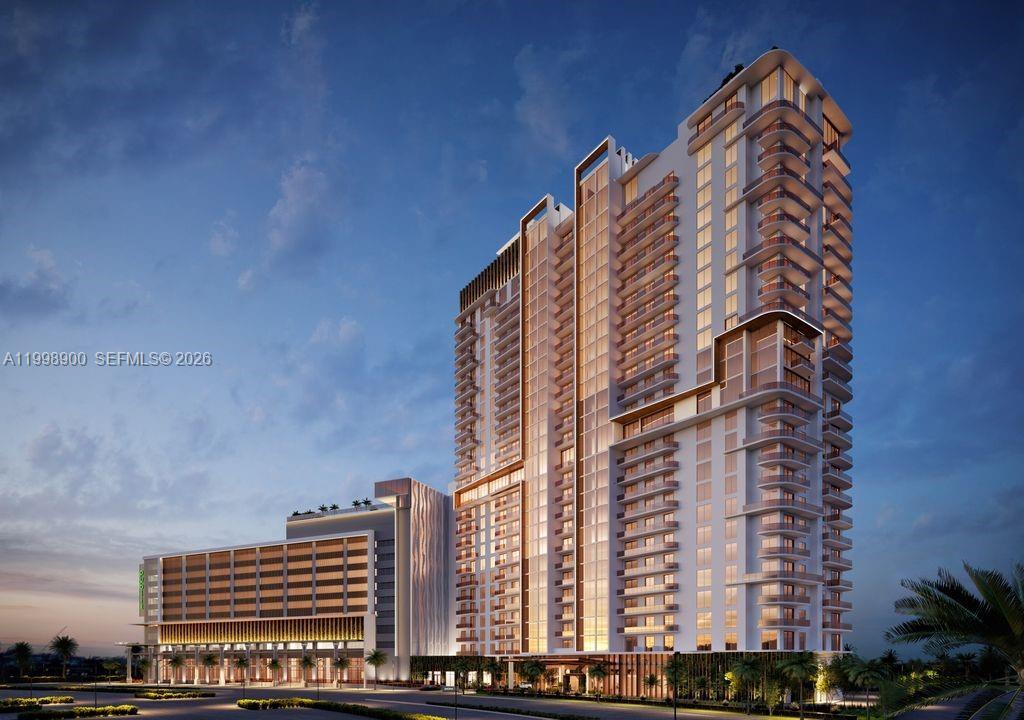
Shoma Bay is an elevated 24 story residential landmark featuring 333 condominium residences, thoughtfully conceived as a refined expression of modern luxury living. Its architecture blends a timeless Art Deco influence with a sophisticated contemporary façade, creating a striking presence in North Bay Village. The development offers a curated, resort style amenity collection designed to elevate everyday living, including a serene Zen Garden, private wine cellar, cigar lounge, gourmet dining spaces, residents’ social lounge, state of the art fitness and wellness center, spa inspired treatment areas, resort style swimming pool with sun deck, co working and business lounge, children’s play area, pet friendly amenities, concierge services, and dedicated conveniences such as a grocery delivery room and secure package management. Perfectly positioned just moments from the vibrancy of Miami while maintaining a sense of exclusivity and calm, Shoma Bay redefines luxury living as a fully integrated lifestyle where wellness, work, leisure, and community coexist seamlessly.
Shoma Bay is a 24-story, 333-residence condominium tower under construction at 1850 John F. Kennedy Causeway in North Bay Village, at the corner of East Treasure Drive. Shoma Group is developing the 2.8-acre waterfront site with MSA Architects, and Adriana Hoyos is designing the interiors. A Publix supermarket of about 36,000 square feet and additional retail space will fill the base. Shoma broke ground in mid-2024 and now describes the tower as going vertical. In September 2026 it closed a $172.5 million C-PACE construction loan from Nuveen Green Capital. The developer's current deposit schedule projects closings in the fourth quarter of 2027. The residences range from studios through three-bedroom homes, plus lower penthouses and penthouses. Studios start at about 344 square feet, and the penthouse price list includes a four-bedroom of 3,645 square feet. Ceilings are 10.2 feet in typical residences, 11.5 feet in the lower penthouses and 12.1 feet in the penthouses, which have double-height living areas. Every home gets floor-to-ceiling sliding glass doors onto a balcony, Italian cabinetry with Dekton counters, an LG washer and dryer, and a smart door lock. Typical kitchens have Miele appliances and the penthouse levels have Gaggenau. The developer's September 2026 price lists run from $650,000 for a studio to $5.6 million for a penthouse. Deposits are 30% at contract, 10% at the amenity deck, 10% in the first quarter of 2027 and the balance at closing. The rooftop pool deck has a heated saltwater pool, cabanas and a summer kitchen. Residents also get a spa with a hammam, sauna, cold plunge and steam room, a Technogym fitness center, yoga and Pilates studios, padel courts, a co-working lounge with private offices, an owners' lounge with a golf simulator, and a cinema, kids club, wine cellar and cigar lounge. North Bay Village sits on the 79th Street Causeway between mainland Miami and Miami Beach. Browse the active Shoma Bay listings on this page, or join the waitlist for new availability.
| Apt# | Model | Bed / Baths | Floors | Interior + Ext (Sq Ft) |
|---|---|---|---|---|
| 09 | Model B4 Type B | 2 / 2 | 2 - 24 | 1,214 + 77 |
| 1 | Model A3 Type A | 1 / 1.5 | 2 - 14 | 1,184 + 53 |
| 1 | Model A3 Type A | 1 / 1.5 | 16 - 24 | 1,184 + 53 |
| 10 | Model B2 Type B | 2 / 2 | 2 - 24 | 1,183 + 54 |
| 11 | Model B1 Type B | 2 / 2 | 2 - 24 | 1,085 + 115 |
| 12 | Model C1 Type C | 3 / 2.5 | 2 - 24 | 1,443 + 205 |
| 13 | Model B5 Type B | 2 / 2 | 2 - 24 | 1,253 + 274 |
| 14, 15 | Studio Type S | Studio / 1 | 2 - 14 | 376 + 61 |
| 14, 15 | Studio Type S | Studio / 1 | 16 - 24 | 376 + 61 |
| 16 | Model A2.1 Type A | 1 + Den / 1 | 2 - 14 | 881 + 57 |
| 16 | Model A2.1 Type A | 1 + Den / 1 | 16 - 24 | 881 + 57 |
| 17 | Model A2 Type A | 1 + Den / 1 | 2 - 14 | 881 + 57 |
| 17 | Model A2 Type A | 1 + Den / 1 | 16 - 24 | 881 + 57 |
| 2-3, 7-8 | Model A1 Type A | 1 / 1 | 2 - 24 | 750 + 55 |
| 4, 6 | Model B1A Type B | 2 / 2 | 2 - 24 | 1,093 + 123 |
| 5 | Model B3 Type B | 2 / 2 | 2 - 10 | 1,201 + 109 |
| 6 | Model B1.2 Type B | 2 / 2 | 12 | 1,304 + 123 |
| LPH10 | Pent House | 3 / 3.5 | 25 - 26 | 2,271 + 173 |
| LPH12 | Pent House | 3 / 3.5 | 25 - 26 | 2,751 + 521 |
| LPH16 | Pent House | 2 / 2.5 | 25 - 26 | 2,156 + 178 |
| LPH2 | Pent House | 3 / 3 | 25 - 26 | 2,659 + 337 |
| LPH4 | Pent House | 2 / 2.5 | 25 - 26 | 1,493 + 248 |
| LPH6 | Pent House | 2 / 2.5 | 25 - 26 | 1,518 + 348 |
| LPH8 | Pent House | 3 / 3.5 | 25 - 26 | 2,321 + 260 |
| P1 | Pent House | 2 + Den / 2.5 | 27 | 1,979 + 528 |
| P2 | Pent House | 2 / 2 | 27 | 2,053 + 106 |
| P3 | Pent House | 3 + 2 Den / 3.5 | 27 | 2,595 + 160 |
| P4 | Pent House | 2 + Den / 2.5 | 27 | 2,162 + 299 |
| P5 | Pent House | 3 / 3.5 | 27 | 2,160 + 412 |
| P6 | Pent House | 4 / 4.5 | 27 | 3,645 + 292 |
| P7 | Pent House | 3 + 2 Den / 4 | 27 | 2,760 + 297 |
| P8 | Pent House | 3 / 3.5 | 27 | 2,270 + 169 |
Floor plans and unit details are subject to change. Contact us for the most current information.
1850 John F. Kennedy Cswy #911, North Bay Village, FL, 33141


