1 / 25
1 / 25
Condo Listing
The Well Coconut Grove · #409S
$3,395,000
2835 Tigertail Ave #409S, Coconut Grove, FL, 33133 · Coconut Grove
2835 Tigertail Ave #409S, Coconut Grove, FL, 33133 · Coconut Grove
Take a closer look
HOA: request current costs · Taxes: not provided
$19,042/mo
Property taxes were not provided. Enter an annual estimate below to include them in this total.
HOA costs were not provided. Enter the monthly fee below to include it in this total.
$679,000 down
Principal & interest is exact for these inputs. Tax and HOA come from the listing; rate, insurance are editable estimates. Not a loan offer.
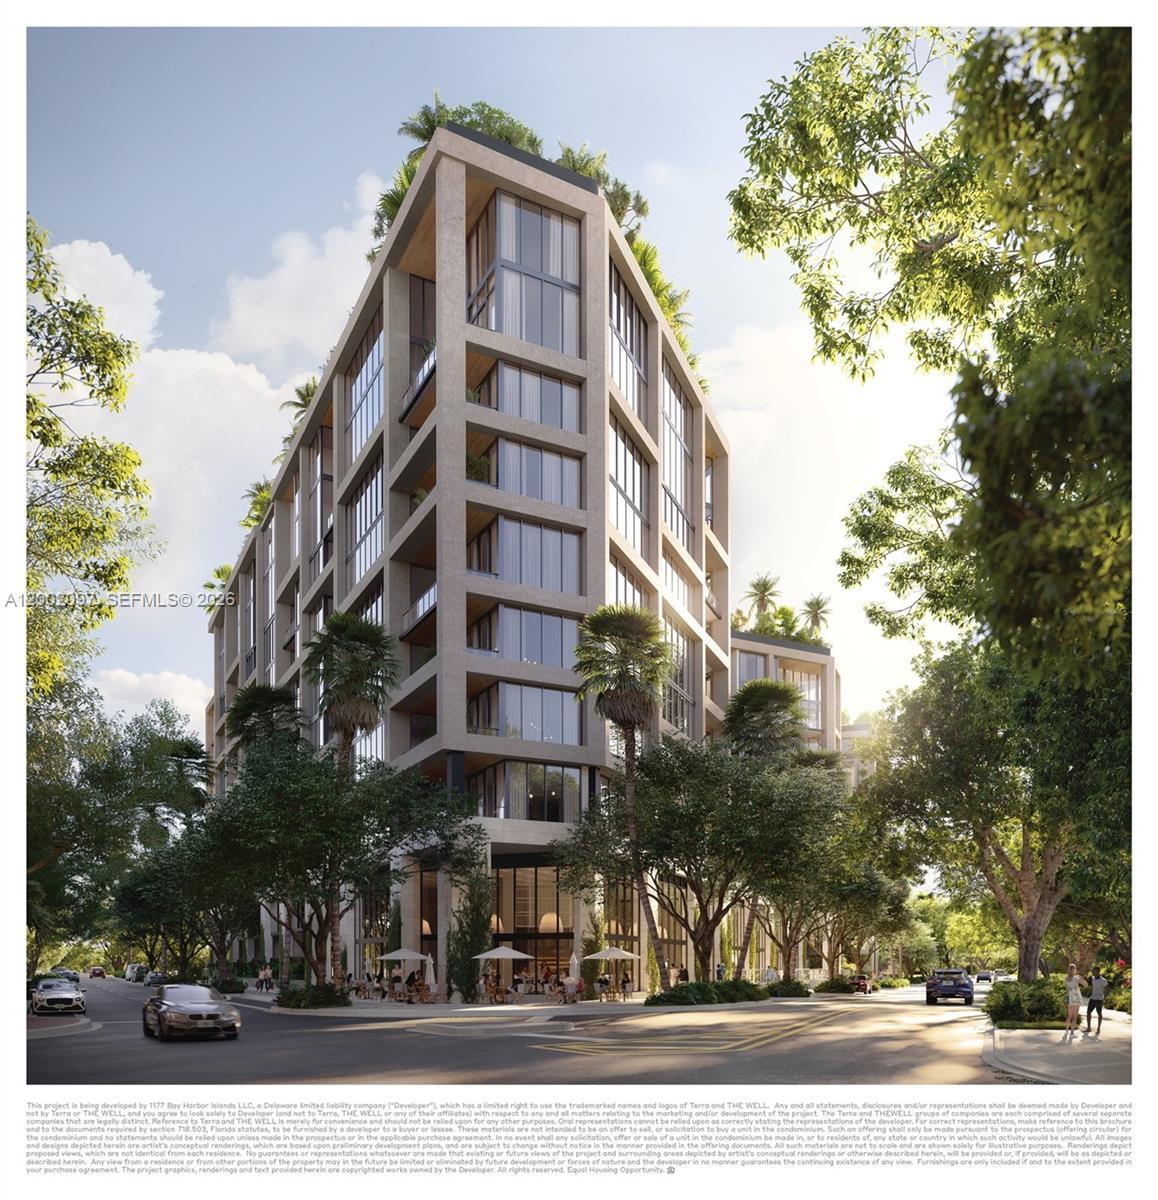
Brand new construction at THE WELL Coconut Grove. Residence 409S is a spacious and unique 2 bed + den offering 1927 sf of interior space and an oversized 200 sf terrace, totaling 2127 sf. Ideally positioned in a quiet area of the building, this residence features exceptional indoor-outdoor living. The Well offers over 60.000 sf of amenities, including a 13,000 sf wellness and fitness club and an incredible 40,000 sf rooftop with daily fitness classes, specialized services, and curated programs focused on longevity and well-being. Founding memberships to THE WELL club onsite are included with the purchase. Featuring 192 residences and over 100 unique floor-plans with thoughtfully designed wellness-focused interiors offering built in red light therapy, water filtration, lymphatic massage systems and more. Call listing agent for all available units and the latest inventory. 1-4 bedrooms available.
THE WELL Coconut Grove is an eight-story, 194-residence condominium under development at 2835 Tigertail Avenue, at Tigertail Avenue and Mary Street in Center Grove, Coconut Grove. Terra, led by CEO David Martin, is developing it in a joint venture with AB Asset Management, with the wellness company THE WELL as brand partner. Arquitectonica designed the building, giving it a coral stone facade that draws on historic Coconut Grove architecture, and Meyer Davis designed the interiors. Douglas Elliman Development Marketing handles exclusive sales from a gallery at 2640 S. Bayshore Drive. Residences range from one to four bedrooms and 960 to 4,200 square feet overall, with pricing from $1.5 million according to the developer. The floor-plan library includes townhomes, select ones with walk-up street access and private garden entries, and ground-floor lofts with 22-foot great-room ceilings and double-height window walls. Every residence has a balcony or terrace, and the finish list includes engineered wood floors, Italkraft cabinetry, quartzite counters, Sub-Zero, Wolf and ASKO appliances, filtered chilled still and sparkling water at the kitchen faucet, Dornbracht rain showers and closets with built-in red light therapy. Three- and four-bedroom residences add steam showers, and select residences include Wellness Dens. The amenity program centers on a 40,000-square-foot rooftop with a pool deck, hot and cold plunges, cabanas, pickleball, a fitness area and a bar and lounge, plus a 13,000-square-foot Wellness Club with a communal bathhouse, crystal cave relaxation lounges, a hyperbaric chamber, a Vitality Lounge, and physical therapy and functional medicine. Residents also get a fitness center with yoga and pilates, a Conservatory with coworking and IV therapy, a tea garden with a reflection pond, a private dining room, a lobby library, a children's room, valet, EV charging and 24-hour security. The project targets Florida Green Building Design Silver certification. Sales launched in January 2025, and the project broke ground in January 2026 on a $410 million construction loan from TYKO Capital, described as the largest construction loan in Coconut Grove history. More than half of the residences were pre-sold by then, and the developer targets completion in late 2028. The eight-story height relies on a 2023 bonus-height ordinance that is the subject of an ongoing lawsuit against the City of Miami. Join the waitlist on this page for availability updates.
| Apt# | Model | Bed / Baths | Floors | Interior + Ext (Sq Ft) |
|---|---|---|---|---|
| 209 South | Residence 209 South | 2 + Den / 2.5 | 2 | 1,860 + 222 |
| 01 South | Residence 01 South | 3 / 3.5 | 3 - 5 | 1,961 + 111 |
| 01 Upper East | Residence 01 Upper East | 4 / 4.5 | 6 - 8 | 3,031 + 259 |
| 01 Upper South | Residence 01 Upper South | 3 + Den / 3.5 | 6 - 8 | 2,634 + 97 |
| 01 Upper West | Residence 01 Upper West | 4 + Den / 4.5 | 6 - 8 | 4,139 + 290 |
| 01 West | Residence 01 West | 3 / 3.5 | 3 - 5 | 2,340 + 169 |
| 01T | Townhome 01 | 2 + De / 2.5 | 1 | 2,001 + 238 |
| 02 East | Residence 02 East | 1 + Den / 2 | 3 - 5 | 1,377 + 257 |
| 02 Upper East | Residence 02 Upper East | 1 + Den / 1.5 | 6 - 8 | 1,376 + 256 |
| 02 Upper South | Residence 02 Upper South | 3 + Den / 3.5 | 6 - 8 | 2,543 + 200 |
| 02 Upper West | Residence 02 Upper West | 3 + Den / 3.5 | 6 - 8 | 2,761 + 234 |
| 02 West | Residence 02 West | 3 / 3.5 | 3 - 5 | 1,858 + 118 |
| 02T | Townhome 02 | 2 + De / 2.5 | 1 | 1,965 + 233 |
| 03 East | Residence 03 East | 1 / 1.5 | 3 - 5 | 991 + 98 |
| 03 South | Residence 03 South | 1 / 1.5 | 3 - 5 | 995 + 98 |
| 03 Upper South | Residence 03 Upper South | 3 + Den / 3.5 | 6 - 8 | 2,834 + 452 |
| 03 Upper West | Residence 03 Upper West | 3 + Den / 3.5 | 6 - 8 | 2,539 + 205 |
| 03T | Townhome 03 | 2 + De / 2.5 | 1 | 1,989 + 236 |
| 04 East | Residence 04 East | 1 / 1.5 | 3 - 5 | 1,003 + 108 |
| 04 Upper East | Residence 04 Upper East | 1 / 1.5 | 6 - 8 | 1,003 + 108 |
| 04 Upper South | Residence 04 Upper South | 3 / 3.5 | 6 - 8 | 2,665 + 397 |
| 05 East | Residence 05 East | 1 / 1.5 | 3 - 5 | 994 + 98 |
| 05 South | Residence 05 South | 1 / 1.5 | 3 - 5 | 999 + 97 |
| 05 Upper East | Residence 05 Upper East | 3 + Den / 3.5 | 6 - 8 | 2,323 + 158 |
| 05 Upper West | Residence 05 Upper West | 4 + Den / 4.5 | 6 - 8 | 3,387 + 300 |
| 05T | Townhome 05 | 4 + Den / 4.5 | 1 | 3,786 + 651 |
| 06 Upper South | Residence 06 Upper South | 2 + Den / 2.5 | 6 - 8 | 2,130 + 98 |
| 07 East | Residence 07 East | 3 / 3.5 | 3 - 5 | 1,873 + 79 |
| 07 South | Residence 07 South | 1 / 1.5 | 3 - 5 | 999 + 107 |
| 07 Upper East | Residence 07 Upper East | 3 + Den / 3.5 | 6 - 8 | 3,115 + 261 |
| 07 Upper South | Residence 07 Upper South | 2 + Den / 2.5 | 6 - 8 | 2,377 + 235 |
| 07 West | Residence 07 West | 2 + Den / 2.5 | 3 - 5 | 1,539 + 100 |
| 08 South | Residence 08 South | 3 / 3.5 | 3 - 5 | 1,913 + 90 |
| 09 East | Residence 09 East | 2 + Den / 2.5 | 3 - 5 | 1,537 + 101 |
| 09 South | Residence 09 South | 2 + Den / 2.5 | 3 - 5 | 1,927 + 200 |
| 09 West | Residence 09 West | 1 / 1.5 | 3 - 5 | 996 + 98 |
| 10 South | Residence 10 South | 2 + Den / 2.5 | 3 - 5 | 1,547 + 89 |
| 11 East | Residence 11 East | 3 / 3.5 | 3 - 5 | 2,183 + 103 |
| 11 South | Residence 11 South | 1 / 1.5 | 3 - 5 | 997 + 99 |
| 12 South | Residence 12 South | 2 + Den / 2.5 | 3 - 5 | 1,541 + 101 |
| 13 South | Residence 13 South | 2 + Den / 2.5 | 3 - 5 | 1,535 + 114 |
| 14 South | Residence 14 South | 2 + Den / 2.5 | 3 - 5 | 1,875 + 212 |
| 202 East | Residence 202 East | 2 + Den / 2.5 | 2 | 1,837 + 217 |
| 202 South | Residence 202 South | 2 + Den / 2.5 | 2 | 1,797 + 453 |
| 203 East | Residence 203 East | 1 + Den / 1.5 | 2 | 960 + 97 |
| 203 South | Residence 203 South | 1 / 1.5 | 2 | 958 + 99 |
| 204 East | Residence 204 East | 1 + Den / 2 | 2 | 1,374 + 219 |
| 204 South | Residence 204 South | 2 + Den / 2.5 | 2 | 1,478 + 590 |
| 204 West | Resident 204 West | 2 + Den / 2.5 | 2 | 2,038 + 624 |
| 205 East | Residence 205 East | 1 / 1.5 | 2 | 959 + 98 |
| 205 South | Residence 205 South | 1 / 1.5 | 2 | 963 + 98 |
| 205 West | Residence 205 West | 2 + Den / 2.5 | 2 | 1,484 + 104 |
| 206 East | Residence 206 East | 1 / 1.5 | 2 | 966 + 98 |
| 206 South | Residence 206 South | 2 + Den / 2.5 | 2 | 1,483 + 599 |
| 207 South | Residence 207 South | 1 / 1.5 | 2 | 963 + 102 |
| 207 West | Residence 207 West | 2 + Den / 2.5 | 2 | 1,481 + 105 |
| 209 East | Residence 209 East | 2 + Den / 2.5 | 2 | 1,482 + 103 |
| 209 West | Residence 209 West | 1 / 1.5 | 2 | 959 + 99 |
| 210 South | Residence 210 South | 2 + Den / 2.5 | 2 | 1,493 + 91 |
| 211 South | Residence 211 South | 1 / 1.5 | 2 | 960 + 102 |
| 212 South | Residence 212 South | 2 + Den / 2.5 | 2 | 1,481 + 105 |
| 213 South | Residence 213 South | 2 + De / 2.5 | 2 | 1,483 + 102 |
| Loft 01 | Loft 01 | 2 + Den / 2.5 | 1 | 2,028 + 331 |
| Loft 02 | Loft 02 | 2 + Den / 2.5 | 1 | 2,028 + 327 |
| Loft 03 | Loft 03 | 2 + Den / 2.5 | 1 | 2,029 + 322 |
| Loft 04 | Loft 04 | 1 / 1.2 | 1 | 1,661 + 196 |
| Loft 05 | Loft 05 | 2 + Den / 2.5 | 1 | 2,197 + 286 |
| Loft 06 | Loft 06 | 2 + Den / 2.5 | 1 | 1,808 + 309 |
| Loft 07 | Loft 07 | 2 + Den / 2.5 | 1 | 2,678 + 1,058 |
| Loft 08 | Loft 08 | 2 + Den / 2.5 | 1 | 2,018 + 341 |
| Loft 09 | Loft 09 | 2 + Den / 2.5 | 1 | 2,050 + 341 |
Floor plans and unit details are subject to change. Contact us for the most current information.
2835 Tigertail Ave #409S, Coconut Grove, FL, 33133
