1 / 30
1 / 30
Condo Listing
The Well Coconut Grove · #PH04
$8,723,900
2835 Tigertail Ave #PH04, Miami, FL, 33133 · Coconut Grove
2835 Tigertail Ave #PH04, Miami, FL, 33133 · Coconut Grove
Take a closer look
Listed HOA: $8,307 · Taxes: not provided
$57,237/mo
Property taxes were not provided. Enter an annual estimate below to include them in this total.
$1,744,780 down
Principal & interest is exact for these inputs. Tax and HOA come from the listing; rate, insurance are editable estimates. Not a loan offer.
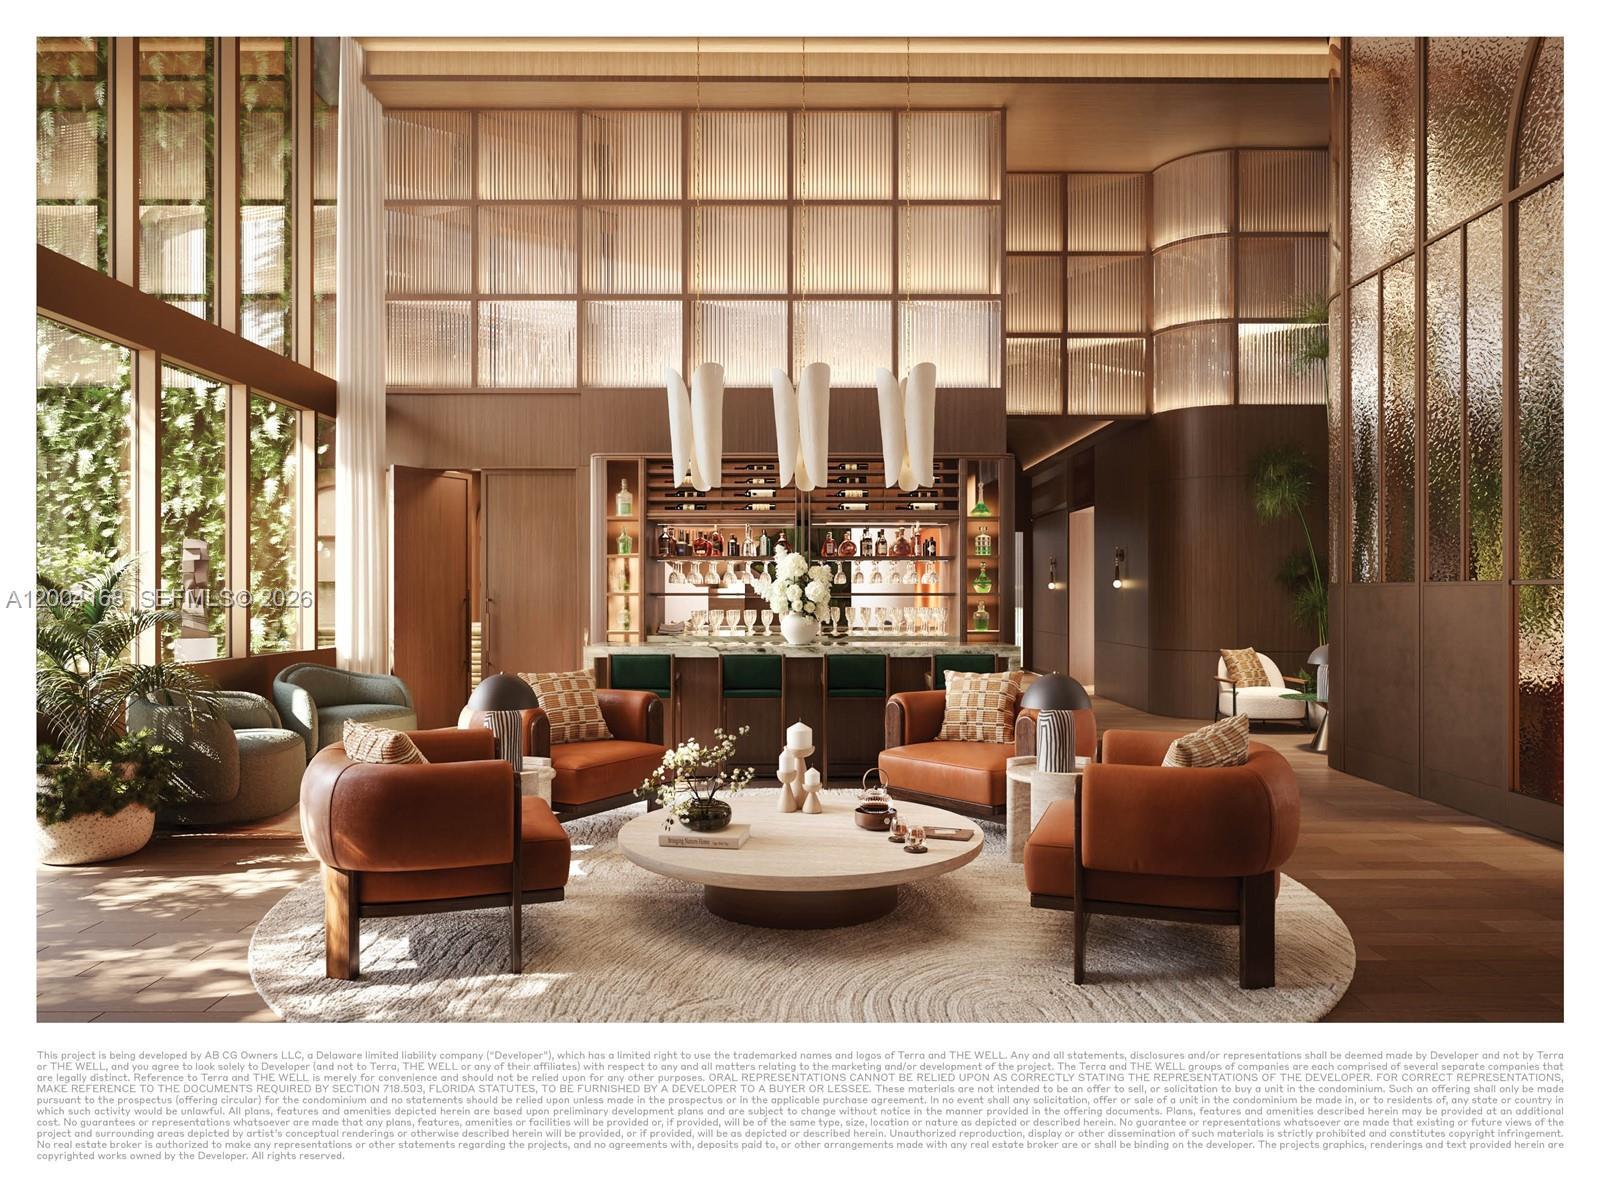
Be the first to reside at Coconut Grove’s newest luxury address, The Well Coconut Grove. This exceptional multi-level, 3,793 SF penthouse residence offers 3 bedrooms plus a home office and media room, along with a spacious laundry room and soaring 22-foot ceilings in the main living areas. Designed to maximize natural light and flow, the residence features floor-to-ceiling glass and seamless indoor-outdoor living. The chef’s kitchen is equipped with Sub-Zero, Wolf, and ASKO appliances, custom ItalKraft cabinetry, and quartzite countertops. Spa-inspired bathrooms showcase natural stone finishes and a steam shower. The primary suite serves as a private retreat, complete with a fully built-out walk-in closet. Residents benefit from private entry options, expansive terraces, and access to over 50,000 SF of amenities, including a 13,000 SF wellness club, rooftop spaces, and a curated selection of lifestyle and wellness services. Offering a rare scale and thoughtfully designed living experience, this penthouse presents a unique opportunity within one of Coconut Grove’s most innovative new developments. Additional Developer inventory available from 1-4 Bedrooms.
THE WELL Coconut Grove is an eight-story, 194-residence condominium under development at 2835 Tigertail Avenue, at Tigertail Avenue and Mary Street in Center Grove, Coconut Grove. Terra, led by CEO David Martin, is developing it in a joint venture with AB Asset Management, with the wellness company THE WELL as brand partner. Arquitectonica designed the building, giving it a coral stone facade that draws on historic Coconut Grove architecture, and Meyer Davis designed the interiors. Douglas Elliman Development Marketing handles exclusive sales from a gallery at 2640 S. Bayshore Drive. Residences range from one to four bedrooms and 960 to 4,200 square feet overall, with pricing from $1.5 million according to the developer. The floor-plan library includes townhomes, select ones with walk-up street access and private garden entries, and ground-floor lofts with 22-foot great-room ceilings and double-height window walls. Every residence has a balcony or terrace, and the finish list includes engineered wood floors, Italkraft cabinetry, quartzite counters, Sub-Zero, Wolf and ASKO appliances, filtered chilled still and sparkling water at the kitchen faucet, Dornbracht rain showers and closets with built-in red light therapy. Three- and four-bedroom residences add steam showers, and select residences include Wellness Dens. The amenity program centers on a 40,000-square-foot rooftop with a pool deck, hot and cold plunges, cabanas, pickleball, a fitness area and a bar and lounge, plus a 13,000-square-foot Wellness Club with a communal bathhouse, crystal cave relaxation lounges, a hyperbaric chamber, a Vitality Lounge, and physical therapy and functional medicine. Residents also get a fitness center with yoga and pilates, a Conservatory with coworking and IV therapy, a tea garden with a reflection pond, a private dining room, a lobby library, a children's room, valet, EV charging and 24-hour security. The project targets Florida Green Building Design Silver certification. Sales launched in January 2025, and the project broke ground in January 2026 on a $410 million construction loan from TYKO Capital, described as the largest construction loan in Coconut Grove history. More than half of the residences were pre-sold by then, and the developer targets completion in late 2028. The eight-story height relies on a 2023 bonus-height ordinance that is the subject of an ongoing lawsuit against the City of Miami. Join the waitlist on this page for availability updates.
| Apt# | Model | Bed / Baths | Floors | Interior + Ext (Sq Ft) |
|---|---|---|---|---|
| 209 South | Residence 209 South | 2 + Den / 2.5 | 2 | 1,860 + 222 |
| 01 South | Residence 01 South | 3 / 3.5 | 3 - 5 | 1,961 + 111 |
| 01 Upper East | Residence 01 Upper East | 4 / 4.5 | 6 - 8 | 3,031 + 259 |
| 01 Upper South | Residence 01 Upper South | 3 + Den / 3.5 | 6 - 8 | 2,634 + 97 |
| 01 Upper West | Residence 01 Upper West | 4 + Den / 4.5 | 6 - 8 | 4,139 + 290 |
| 01 West | Residence 01 West | 3 / 3.5 | 3 - 5 | 2,340 + 169 |
| 01T | Townhome 01 | 2 + De / 2.5 | 1 | 2,001 + 238 |
| 02 East | Residence 02 East | 1 + Den / 2 | 3 - 5 | 1,377 + 257 |
| 02 Upper East | Residence 02 Upper East | 1 + Den / 1.5 | 6 - 8 | 1,376 + 256 |
| 02 Upper South | Residence 02 Upper South | 3 + Den / 3.5 | 6 - 8 | 2,543 + 200 |
| 02 Upper West | Residence 02 Upper West | 3 + Den / 3.5 | 6 - 8 | 2,761 + 234 |
| 02 West | Residence 02 West | 3 / 3.5 | 3 - 5 | 1,858 + 118 |
| 02T | Townhome 02 | 2 + De / 2.5 | 1 | 1,965 + 233 |
| 03 East | Residence 03 East | 1 / 1.5 | 3 - 5 | 991 + 98 |
| 03 South | Residence 03 South | 1 / 1.5 | 3 - 5 | 995 + 98 |
| 03 Upper South | Residence 03 Upper South | 3 + Den / 3.5 | 6 - 8 | 2,834 + 452 |
| 03 Upper West | Residence 03 Upper West | 3 + Den / 3.5 | 6 - 8 | 2,539 + 205 |
| 03T | Townhome 03 | 2 + De / 2.5 | 1 | 1,989 + 236 |
| 04 East | Residence 04 East | 1 / 1.5 | 3 - 5 | 1,003 + 108 |
| 04 Upper East | Residence 04 Upper East | 1 / 1.5 | 6 - 8 | 1,003 + 108 |
| 04 Upper South | Residence 04 Upper South | 3 / 3.5 | 6 - 8 | 2,665 + 397 |
| 05 East | Residence 05 East | 1 / 1.5 | 3 - 5 | 994 + 98 |
| 05 South | Residence 05 South | 1 / 1.5 | 3 - 5 | 999 + 97 |
| 05 Upper East | Residence 05 Upper East | 3 + Den / 3.5 | 6 - 8 | 2,323 + 158 |
| 05 Upper West | Residence 05 Upper West | 4 + Den / 4.5 | 6 - 8 | 3,387 + 300 |
| 05T | Townhome 05 | 4 + Den / 4.5 | 1 | 3,786 + 651 |
| 06 Upper South | Residence 06 Upper South | 2 + Den / 2.5 | 6 - 8 | 2,130 + 98 |
| 07 East | Residence 07 East | 3 / 3.5 | 3 - 5 | 1,873 + 79 |
| 07 South | Residence 07 South | 1 / 1.5 | 3 - 5 | 999 + 107 |
| 07 Upper East | Residence 07 Upper East | 3 + Den / 3.5 | 6 - 8 | 3,115 + 261 |
| 07 Upper South | Residence 07 Upper South | 2 + Den / 2.5 | 6 - 8 | 2,377 + 235 |
| 07 West | Residence 07 West | 2 + Den / 2.5 | 3 - 5 | 1,539 + 100 |
| 08 South | Residence 08 South | 3 / 3.5 | 3 - 5 | 1,913 + 90 |
| 09 East | Residence 09 East | 2 + Den / 2.5 | 3 - 5 | 1,537 + 101 |
| 09 South | Residence 09 South | 2 + Den / 2.5 | 3 - 5 | 1,927 + 200 |
| 09 West | Residence 09 West | 1 / 1.5 | 3 - 5 | 996 + 98 |
| 10 South | Residence 10 South | 2 + Den / 2.5 | 3 - 5 | 1,547 + 89 |
| 11 East | Residence 11 East | 3 / 3.5 | 3 - 5 | 2,183 + 103 |
| 11 South | Residence 11 South | 1 / 1.5 | 3 - 5 | 997 + 99 |
| 12 South | Residence 12 South | 2 + Den / 2.5 | 3 - 5 | 1,541 + 101 |
| 13 South | Residence 13 South | 2 + Den / 2.5 | 3 - 5 | 1,535 + 114 |
| 14 South | Residence 14 South | 2 + Den / 2.5 | 3 - 5 | 1,875 + 212 |
| 202 East | Residence 202 East | 2 + Den / 2.5 | 2 | 1,837 + 217 |
| 202 South | Residence 202 South | 2 + Den / 2.5 | 2 | 1,797 + 453 |
| 203 East | Residence 203 East | 1 + Den / 1.5 | 2 | 960 + 97 |
| 203 South | Residence 203 South | 1 / 1.5 | 2 | 958 + 99 |
| 204 East | Residence 204 East | 1 + Den / 2 | 2 | 1,374 + 219 |
| 204 South | Residence 204 South | 2 + Den / 2.5 | 2 | 1,478 + 590 |
| 204 West | Resident 204 West | 2 + Den / 2.5 | 2 | 2,038 + 624 |
| 205 East | Residence 205 East | 1 / 1.5 | 2 | 959 + 98 |
| 205 South | Residence 205 South | 1 / 1.5 | 2 | 963 + 98 |
| 205 West | Residence 205 West | 2 + Den / 2.5 | 2 | 1,484 + 104 |
| 206 East | Residence 206 East | 1 / 1.5 | 2 | 966 + 98 |
| 206 South | Residence 206 South | 2 + Den / 2.5 | 2 | 1,483 + 599 |
| 207 South | Residence 207 South | 1 / 1.5 | 2 | 963 + 102 |
| 207 West | Residence 207 West | 2 + Den / 2.5 | 2 | 1,481 + 105 |
| 209 East | Residence 209 East | 2 + Den / 2.5 | 2 | 1,482 + 103 |
| 209 West | Residence 209 West | 1 / 1.5 | 2 | 959 + 99 |
| 210 South | Residence 210 South | 2 + Den / 2.5 | 2 | 1,493 + 91 |
| 211 South | Residence 211 South | 1 / 1.5 | 2 | 960 + 102 |
| 212 South | Residence 212 South | 2 + Den / 2.5 | 2 | 1,481 + 105 |
| 213 South | Residence 213 South | 2 + De / 2.5 | 2 | 1,483 + 102 |
| Loft 01 | Loft 01 | 2 + Den / 2.5 | 1 | 2,028 + 331 |
| Loft 02 | Loft 02 | 2 + Den / 2.5 | 1 | 2,028 + 327 |
| Loft 03 | Loft 03 | 2 + Den / 2.5 | 1 | 2,029 + 322 |
| Loft 04 | Loft 04 | 1 / 1.2 | 1 | 1,661 + 196 |
| Loft 05 | Loft 05 | 2 + Den / 2.5 | 1 | 2,197 + 286 |
| Loft 06 | Loft 06 | 2 + Den / 2.5 | 1 | 1,808 + 309 |
| Loft 07 | Loft 07 | 2 + Den / 2.5 | 1 | 2,678 + 1,058 |
| Loft 08 | Loft 08 | 2 + Den / 2.5 | 1 | 2,018 + 341 |
| Loft 09 | Loft 09 | 2 + Den / 2.5 | 1 | 2,050 + 341 |
Floor plans and unit details are subject to change. Contact us for the most current information.
2835 Tigertail Ave #PH04, Miami, FL, 33133
