Condo Listing
Waldorf Astoria Residences Miami · #PH301
$24,200,000
300 N Biscayne Blvd #PH301, Miami, FL, 33132 · Downtown Miami
Condo Listing
Waldorf Astoria Residences Miami · #PH301
Take a closer look
Listed HOA: $8,192 · Taxes: not provided
$143,923/mo
Property taxes were not provided. Enter an annual estimate below to include them in this total.
$4,840,000 down
Principal & interest is exact for these inputs. Tax and HOA come from the listing; rate, insurance are editable estimates. Not a loan offer.
BILLIONAIRE NEIGHBOR ALERT: Live Next Door to Tony Robbins in Miami's Ultimate Mansion in the Sky. Penthouse 301 at Waldorf Astoria Residences Miami — a half-floor sky mansion in Cube 9, directly next door to Tony Robbins' own legendary residence. The closest you can live to one of the world's most influential figures in Miami's tallest tower. 6,554 SF, 4 BR / 5.5 BA, private elevator, 13-foot ceilings, private pool, 613 SF Sky Conservatory. Sweeping NE views of Miami Beach, Biscayne Bay, the Atlantic, and the downtown skyline. BAMO interiors. Wolf & Sub-Zero. Exclusive 5-star beach club with Major Food Group, helicopter access, Peacock Alley, Michelin-star dining. Imagine living next to Tony Robbins — the ultimate proximity — for under $25M. Offered at $24,200,000. 96% sold. Topping off now, completion early 2028.
$24,200,000
300 N Biscayne Blvd #PH301, Miami, FL, 33132 · Downtown Miami

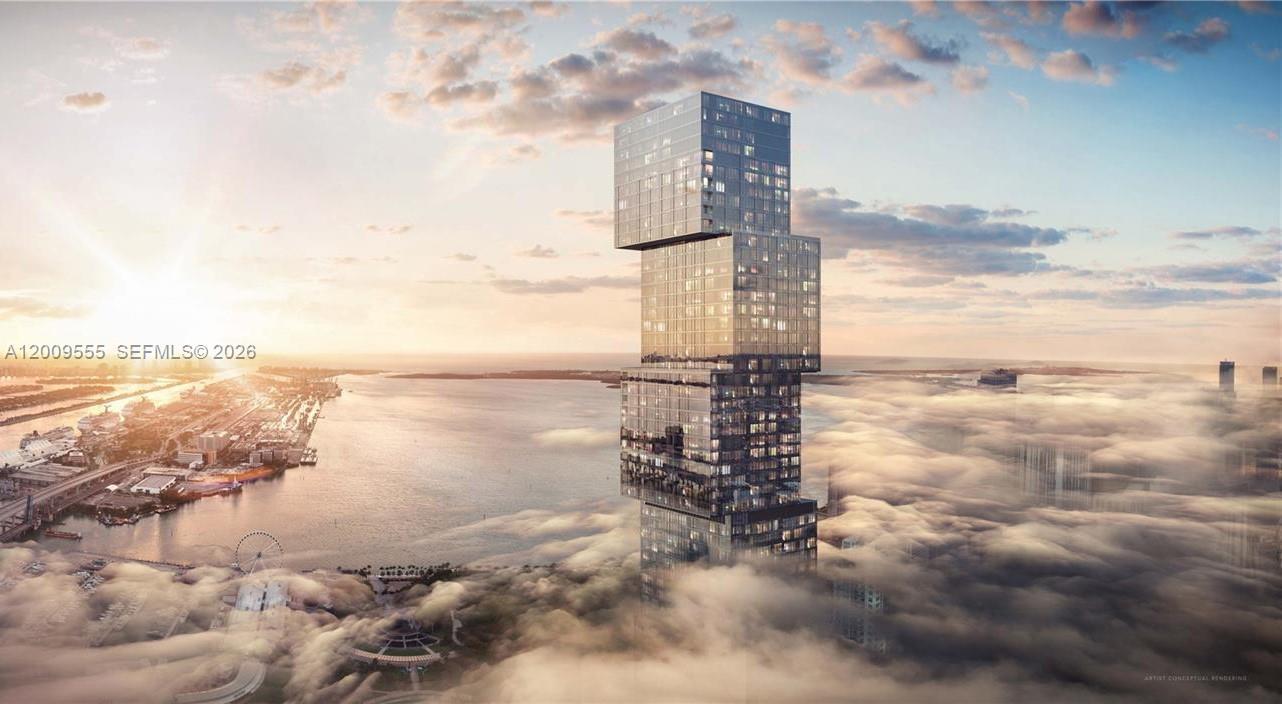
Waldorf Astoria Hotel & Residences Miami is a 100-story, 1,049-foot supertall under construction at 300 Biscayne Boulevard in Downtown Miami, on track to become Florida's first supertall. The tower is designed as nine offset glass cubes, with concept architecture by Carlos Ott and Sieger Suarez Architects as architect of record. Property Markets Group (PMG), Greybrook Realty Partners, S2 Development and Mohari Hospitality are developing it with Hilton, and John Moriarty & Associates is the general contractor. The program pairs 387 branded condominium residences with a 205-room Waldorf Astoria hotel. Sales launched in 2021 with prices starting around $1 million, and PMG said about 90 percent of the condos were sold when the developers closed a record $668 million construction loan from Bank OZK and Related Fund Management in June 2024. Construction began in 2022. Florida YIMBY reported in August 2026 that work had started on the ninth and final cube, with topping out expected this winter and completion anticipated in the second quarter of 2028. Residences range from fully furnished junior suites to finished one- through four-bedroom homes, with interiors by BAMO, floor-to-ceiling windows up to 11 feet, Italkraft cabinetry, Sub-Zero and Wolf appliances, Waterworks and Duravit bath fixtures, in-unit washers and dryers, and smart-home control of audio, video and lighting. Residents get 24-hour doormen and concierge service, a private porte-cochere with valet, a private residential pool deck with whirlpools and an owners' lounge, plus preferred access to the hotel's Peacock Alley lounge, signature spa, fitness center, restaurants and Kids Club. The site sits across Biscayne Boulevard from Bayfront Park and Bayside Marketplace, in the middle of Downtown Miami's bayfront. With most residences already spoken for, availability before delivery is limited. Browse the units currently listed on this page, or join the waitlist for updates as the tower moves toward completion.
| Apt# | Model | Bed / Baths | Floors | Interior + Ext (Sq Ft) |
|---|---|---|---|---|
| 01 | Residence 01 | 2 + Den / 2.5 | 42 - 49 | 2,083 + 202 |
| 01 Cube 5 | Residence 01 | 3 + Den / 3.5 | 50 - 59 | 2,659 + 163 |
| 01 Cube 6 | Residence 01 | 4 / 4.5 | 60 - 68 | 3,256 + 200 |
| 01 Cube 7 | Residence 01 | 3 + Den / 3.5 | 70 - 79 | 2,502 + 121 |
| 01 Cube 8 | Residence 01 | 4 + Den + Media / 4.5 | 80 - 89 | 3,575 + 253 |
| 02 | Residence 02 | 2 + Den / 3.5 | 42 - 49 | 2,343 + 202 |
| 02 Cube 5 | Residence 02 | 2 / 2.5 | 50 - 59 | 1,491 |
| 02 Cube 6 | Residence 02 | 3 + Den / 4.5 | 60 - 68 | 2,844 + 225 |
| 02 Cube 7 | Residence 02 | 2 / 2.5 | 70 - 79 | 1,587 + 74 |
| 02 Cube 8 | Residence 02 | 4 + Den + Media / 4.5 | 80 - 89 | 3,542 + 253 |
| 03 | Residence 03 | JR SUITE / 1 | 42 - 49 | 516 |
| 03 Cube 5 | Residence 03 | 2 / 2.5 | 50 - 59 | 1,984 + 130 |
| 03 Cube 6 | Residence 03 | 2 + Den / 2.5 | 60 - 68 | 2,492 + 105 |
| 03 Cube 7 | Residence 03 | 3 + Den / 3.5 | 70 - 79 | 2,838 + 242 |
| 03 Cube 8 | Residence 03 | 2 + Den / 2.5 | 80 - 89 | 2,454 + 161 |
| 04 | Residence 04 | JR.SUITE / 1 | 42 - 49 | 519 |
| 04 Cube 5 | Residence 04 | 1 / 1.5 | 50 - 59 | 873 |
| 04 Cube 6 | Residence 04 | JR.SUITE / 1 | 60 - 68 | 588 |
| 04 Cube 7 | Residence 04 | 2 / 2.5 | 70 - 79 | 2,115 + 120 |
| 04 Cube 8 | Residence 04 | 2 + Den / 2.5 | 80 - 89 | 2,456 + 93 |
| 05 | Residence 05 | 2 / 2.5 | 42 - 49 | 1,806 + 77 |
| 05 Cube 5 | Residence 05 | 1 / 1.5 | 50 - 59 | 1,193 + 74 |
| 05 Cube 6 | Residence 05 | 2 + Den / 2.5 | 60 - 68 | 2,017 + 144 |
| 05 Cube 7 | Residence 05 | 1 / 1.5 | 70 - 79 | 1,081 + 68 |
| 06 | Residence 06 | JR.SUITE / 1 | 42 - 49 | 573 |
| 06 Cube 5 | Residence 06 | 1 / 1 | 50 - 59 | 656 |
| 06 Cube 6 | Residence 06 | 1 / 1.5 | 60 - 68 | 950 |
| 06 Cube 7 | Residence 06 | 3 / 2.5 | 70 - 79 | 1,902 |
| 07 | Residence 07 | JR.SUITE / 1 | 42 - 49 | 653 |
| 07 Cube 5 | Residence 07 | 1 / 1.5 | 50 - 59 | 1,163 + 74 |
| 08 | Residence 08 | 2 / 2.5 | 42 - 49 | 1,809 + 77 |
| 08 Cube 5 | Residence 08 | 1 / 1 | 50 - 59 | 924 + 57 |
| 09 | Residence 09 | JR.SUITE / 1 | 42 - 49 | 519 |
| 09 Cube 5 | Residence 09 | 1 / 1 | 50 - 59 | 718 |
| 10 | Residence 10 | JR.SUITE / 1 | 42 - 49 | 516 |
Floor plans and unit details are subject to change. Contact us for the most current information.
300 N Biscayne Blvd #PH301, Miami, FL, 33132