1 / 66
1 / 66
Condo Listing
Pending RentalViceroy Brickell Residences · #2603
$5,200
77 SE 5 Street #2603, Miami, FL, 33131 · Brickell
77 SE 5 Street #2603, Miami, FL, 33131 · Brickell
Take a closer look
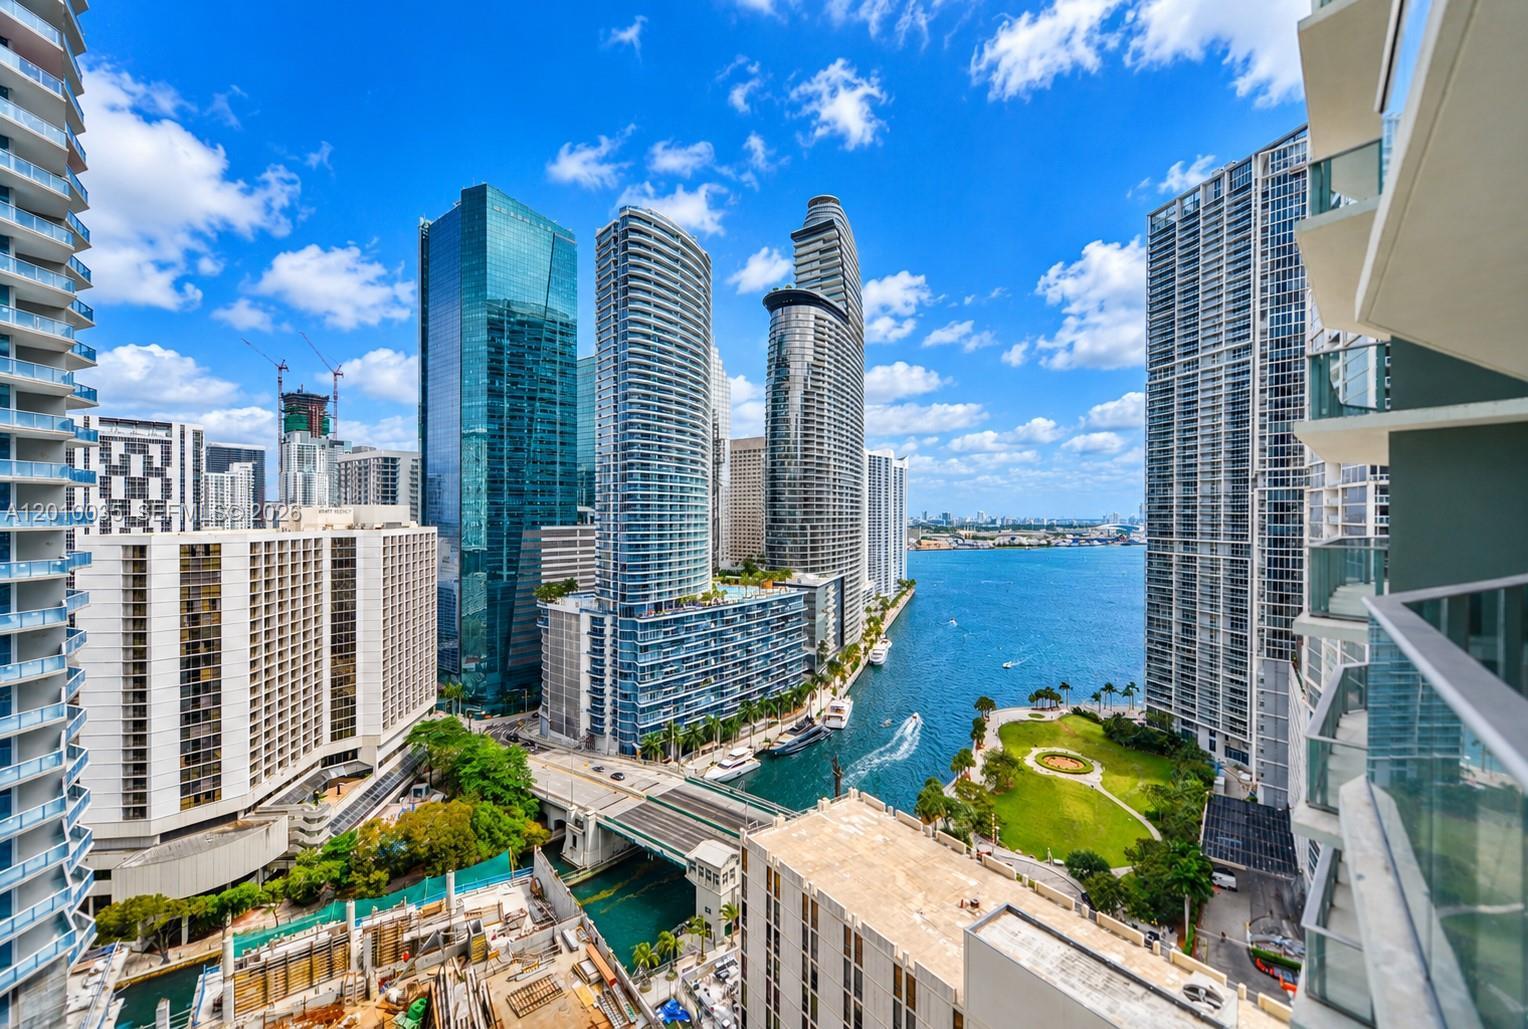
Two bedrooms, two bathrooms. Step into refined urban living in the center of Brickell with this beautiful, spacious newly built luxury residence showcasing sweeping city and bay views. Thoughtfully crafted for both style and functionality, the unit features floor-to-ceiling glass, soaring ceilings, and a bright open layout that maximizes natural light. Residents have access to an impressive lineup of resort-style amenities, including a fully equipped fitness center, resident lounge, co-working areas, billiards room, private theater, and a café with morning coffee. One or more photos has virtual staging.
Viceroy Brickell, The Residences is a 45-story condominium tower at 77 SE 5th Street, where Brickell Avenue meets the Miami River at the entrance to Miami's Financial District. Developed by Related Group and GTIS Partners with Viceroy Hotels & Resorts, it is the brand's first standalone residential tower anywhere. Construction is complete, and Florida YIMBY reported in May 2026 that the first residents were moving in. Arquitectonica designed the 478-foot glass tower, Meyer Davis designed the interiors and John Moriarty & Associates served as general contractor. The building holds 420 residences, from studios to two-bedroom homes of roughly 485 to 1,286 square feet, including two full levels of penthouses and 56 city flats set into the podium along SE 5th Street. The lobby pairs white terrazzo floors, oak-paneled walls and tropical murals, and a ground-floor bar serves espresso by day and martinis by night. Resident services are run by the Viceroy hospitality team. Amenities cover more than 37,000 square feet. The 14th-floor deck has a heated pool, outdoor spa, cabanas, a summer kitchen, a poolside cafe, a bocce court and landscaped lounges. Indoors are a fitness center with saunas and treatment rooms, a resident club room with a full-service bar and billiards, a wine cellar and tasting room, a private cinema and a multi-sport simulator studio with Formula 1 and golf simulators. Residents also have a Miami River promenade, a private marina shared with One Brickell, art from the Jorge M. Perez Collection and membership privileges at the Grand Bay Club on Key Biscayne. Because the tower is delivered, buyers here now close on finished homes they can tour in person instead of waiting on construction. Browse the current Viceroy Brickell listings on this page, or set an alert to hear when new residences come up for sale.
| Apt# | Model | Bed / Baths | Floors | Interior + Ext (Sq Ft) |
|---|---|---|---|---|
| 01 | Residence 01 | 2 / 2 | 15 - 42 | 1,217 + 141 |
| 02 | Residence 02 | 2 / 2 | 15 - 42 | 1,286 + 161 |
| 03 | Residence 03 | 2 / 2 | 15 - 42 | 1,235 + 187 |
| 04 | Residence 04 | Studio / 1 | 15 - 42 | 519 + 57 |
| 05 | Residence 05 | 1 / 1 | 15 - 42 | 670 + 117 |
| 06 | Residence 06 | 2 / 2 | 15 - 42 | 1,041 + 138 |
| 07 | Residence 07 | 2 / 2 | 15 - 42 | 1,030 + 104 |
| 07L | City Flat Residence 07L | 1 / 1 | 2 - 12 | 871 + 104 |
| 08 | Residence 08 | 1 / 1 | 2 - 12 | 862 + 96 |
| 08 | Residence 08 | 1 / 1 | 15 - 42 | 862 + 96 |
| 09 | City Flat Residence 09 | Studio / 1 | 2 - 12 | 485 + 57 |
| 09 | Residence 09 | Studio / 1 | 15 - 42 | 485 + 57 |
| 10 | City Flat Residence 10 | 1 / 1 | 2 - 12 | 686 + 78 |
| 10 | Residence 10 | 1 / 1 | 15 - 42 | 686 + 78 |
| 11 | City Flat Residence 11 | 1 / 1 | 2 - 12 | 699 + 85 |
| 11 | Residence 11 | 1 / 1 | 15 - 42 | 699 + 85 |
| 12 | City Flat Residence 12 | Studio / 1 | 2 - 12 | 489 + 53 |
| 12 | Residence 12 | Studio / 1 | 15 - 42 | 489 + 53 |
| 13 | City Flat Residence 13 | Studio / 1 | 2 - 12 | 539 + 45 |
| 13 | Residence 13 | Studio / 1 | 15 - 42 | 539 + 45 |
| 14 | Residence 14 | 1 / 1 | 15 - 42 | 833 + 102 |
| 14L | City Flat Residence 14L | 1 / 1 | 2 - 12 | 896 + 102 |
| 15 | Residence 15 | 1 / 1 | 15 - 42 | 551 + 10 |
| LPH 01 | Lower Penthouse 01 | 3 / 3 | 43 | 1,481 + 141 |
| LPH 02 | Lower Penthouse 02 | 2 / 2 | 43 | 1,286 + 162 |
| LPH 03 | Lower Penthouse 03 | 3 / 3 | 43 | 1,755 + 244 |
| LPH 05 | Lower Penthouse 05 | 1 / 1 | 43 | 670 + 113 |
| LPH 06 | Lower Penthouse 06 | 2 / 2 | 43 | 1,041 + 137 |
| LPH 07 | Lower Penthouse 07 | 2 / 2 | 43 | 1,030 + 104 |
| LPH 08 | Lower Penthouse 08 | 1 / 1 | 43 | 862 + 96 |
| LPH 10 | Lower Penthouse 10 | 2 / 2 | 43 | 1,172 + 135 |
| LPH 11 | Lower Penthouse 11 | 2 / 2 | 43 | 1,188 + 127 |
| LPH 13 | Lower Penthouse 13 | Studio / 1 | 43 | 539 + 55 |
| LPH 14 | Lower Penthouse 14 | 2 / 2 | 43 | 1,132 + 102 |
Floor plans and unit details are subject to change. Contact us for the most current information.
77 SE 5 Street #2603, Miami, FL, 33131