1 / 12
1 / 12
Condo Listing
Bay Harbor Towers · #301
$5,800,000
10141 E Bay Harbor Dr. #301, Bay Harbor Islands, FL, 33154 · Bay Harbor Islands
10141 E Bay Harbor Dr. #301, Bay Harbor Islands, FL, 33154 · Bay Harbor Islands
Take a closer look
Listed HOA: $4,808 · Taxes: not provided
$37,339/mo
Property taxes were not provided. Enter an annual estimate below to include them in this total.
$1,160,000 down
Principal & interest is exact for these inputs. Tax and HOA come from the listing; rate, insurance are editable estimates. Not a loan offer.
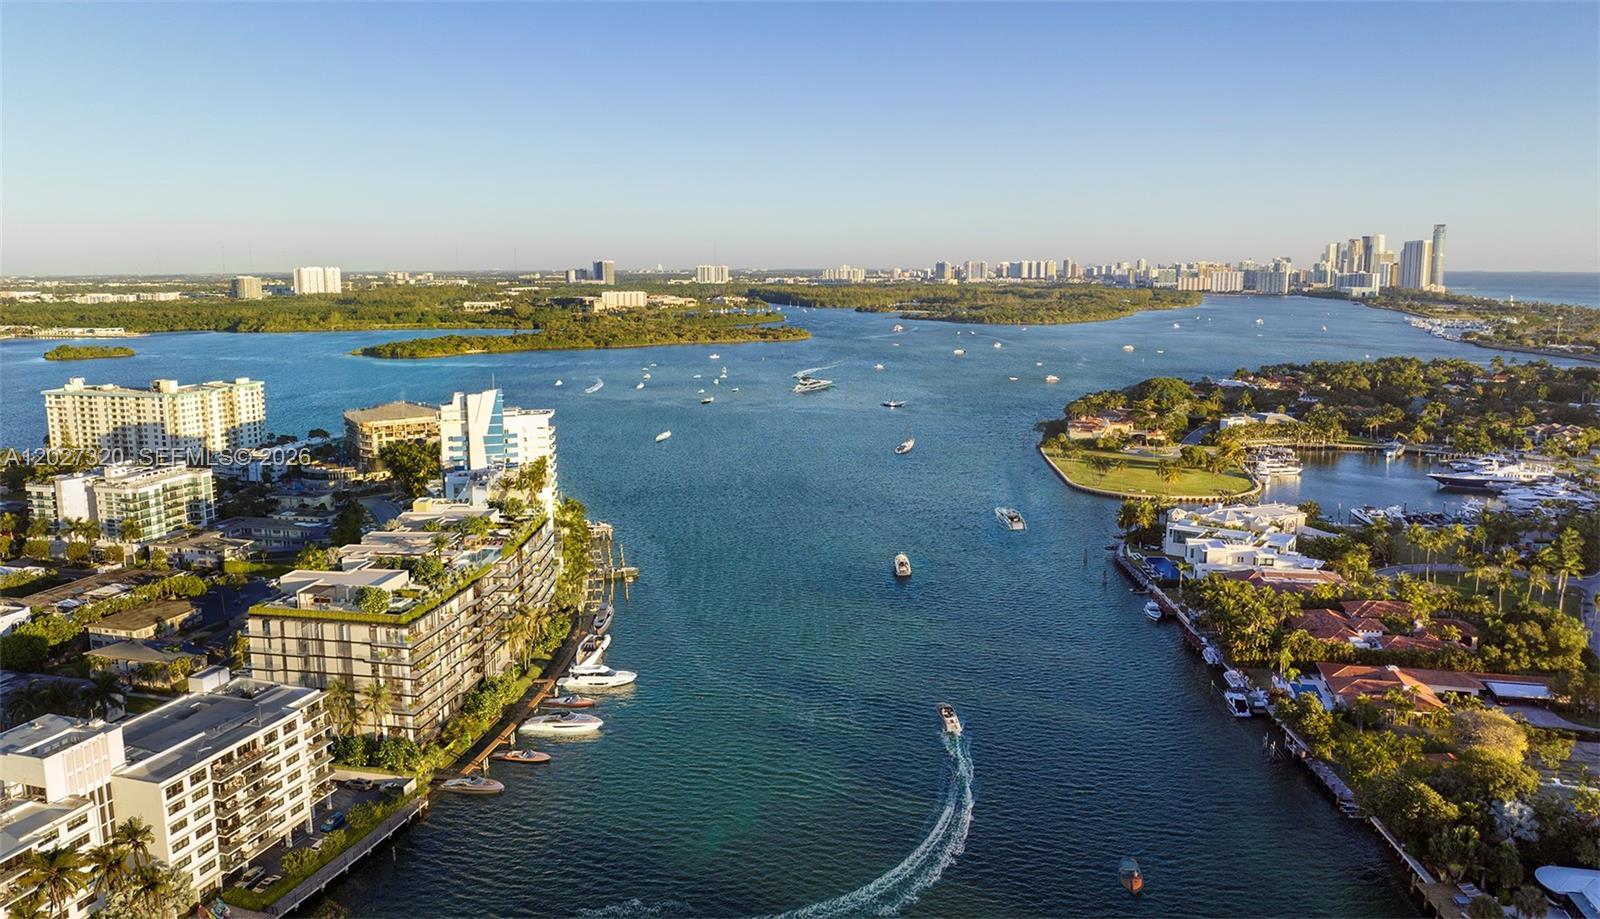
Residence 301 is a spacious corner flow-through unit offering 4 bedrooms, 5 bathrooms, plus a den, with east and west exposures that fill the home with natural light. The open floor plan is ideal for entertaining, and the primary suite enjoys beautiful bay views. Bay Harbor Towers is an exclusive boutique building with just 44 residences, all offering direct water views, ideally located on the private Bay Harbor Islands just a short stroll to Bal Harbour Shops and top dining. Amenities include a rooftop pool with sunset jacuzzi, two summer kitchens, an indoor saltwater lap pool, and a bayfront fitness center. Residences feature custom wood cabinetry, Wolf gas cooktop, Sub-Zero appliances, pot filler, and a walk-in pantry.
Bay Harbor Towers is an eight-story boutique condominium at 10141 East Bay Harbor Drive in Bay Harbor Islands, set on the Indian Creek waterway. PPG Development is building it with capital partner L3C Capital Partners, with architecture by Kobi Karp, interiors by Interiors by Steven G. and landscape architecture by CLAD. Civic Construction is the general contractor, and Fortune Development Sales handles sales. The building holds 44 two- to four-bedroom residences of roughly 1,857 to 4,902 square feet. PPG and Fortune celebrated the topping-off in November 2025, when the project was reported about 75 percent sold, with remaining residences listed from $2.6 million and penthouses from $10 million. Construction is ongoing, and the developer now lists delivery for early 2027, later than the third-quarter 2026 target cited at the topping-off. Residences use flow-through layouts with floor-to-ceiling glass, large terraces and private or semi-private elevator access. Finishes include dolomite countertops, Italian porcelain floors, oak cabinetry and baths in Du Belvedere marble with double vanities and soaking tubs. The exterior is defined by a white-veined black marble facade. Amenities center on a private marina with boat slips for residents; a rooftop with an infinity pool, cabanas, summer kitchens and a sunset hot tub; and a wellness level with a heated indoor saltwater lap pool, hot and cold plunges, sauna, steam, treatment rooms and a Paragon-equipped fitness center. A 24/7 valet and concierge team serves residents, and the grounds add a garden terrace, a dockside path and waterfront hammocks. Bay Harbor Islands sits on Biscayne Bay between Surfside and Bal Harbour, with the Kane Concourse shopping and dining strip nearby and Bal Harbour Shops across the bridge. Browse current Bay Harbor Towers listings on this page, or join the waitlist to hear about resales and any remaining developer inventory as delivery approaches.
| Apt# | Model | Bed / Baths | Floors | Interior + Ext (Sq Ft) |
|---|---|---|---|---|
| 301 | Residence 301 | 4 + Den / 5 | 3 | 3,221 + 506 |
| 601 | Residence 601 | 4 + Den / 5 | 5 - 7 | 3,421 + 525 |
| 602 | Residence 602 | 3 + Den / 4 | 5 - 7 | 2,815 + 269 |
| 603 | Residence 603 | 3 +Den / 4 | 5 - 7 | 3,224 + 579 |
| 704 | Residence 704 | 3 +Den / 4 | 5 - 7 | 3,224 + 525 |
| 803 | Residence 803 | 4 + Den / 7 | 8 | 4,587 + 2,545 |
Floor plans and unit details are subject to change. Contact us for the most current information.
10141 E Bay Harbor Dr. #301, Bay Harbor Islands, FL, 33154


