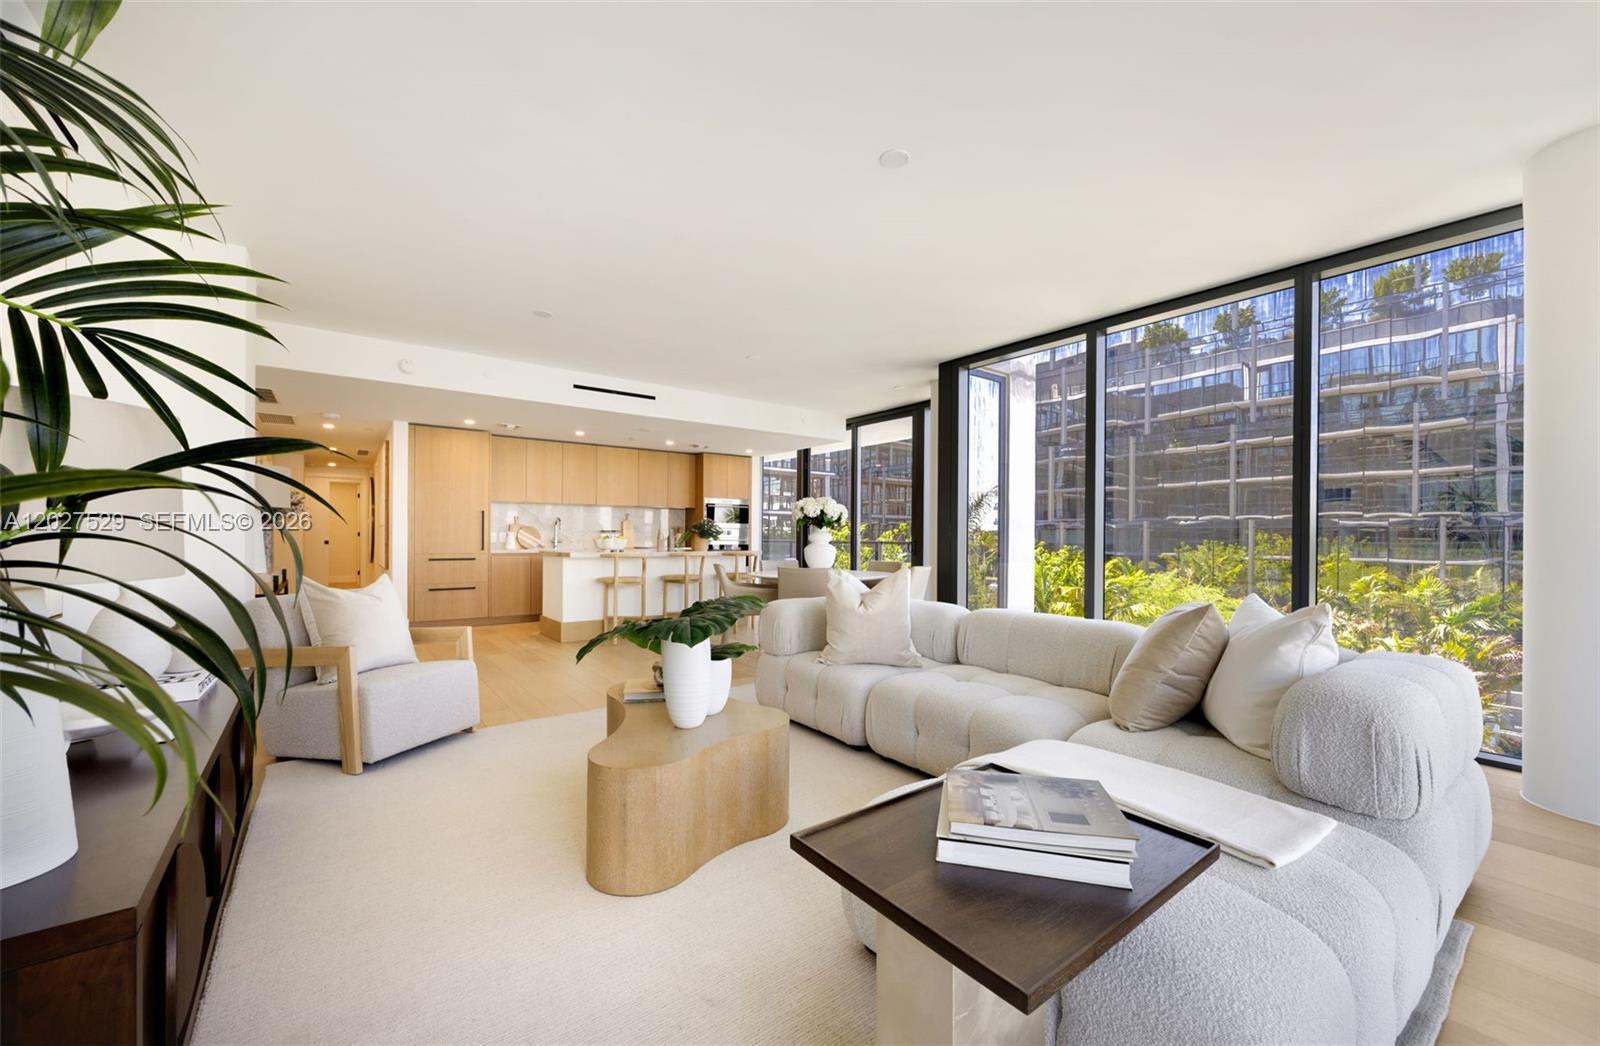
1 / 52
1 / 52
Condo Listing
THE WELL Bay Harbor Islands · #404
$3,495,000
1176 97th St #404, Bay Harbor Islands, FL, 33154-2047 · Bay Harbor Islands
1176 97th St #404, Bay Harbor Islands, FL, 33154-2047 · Bay Harbor Islands
Take a closer look
Listed HOA: $6,620 · Taxes: not provided
$26,223/mo
Property taxes were not provided. Enter an annual estimate below to include them in this total.
$699,000 down
Principal & interest is exact for these inputs. Tax and HOA come from the listing; rate, insurance are editable estimates. Not a loan offer.
Experience elevated wellness living at THE WELL Bay Harbor Islands, a boutique luxury residential community designed to nurture mind, body, and spirit. This new corner residence offers 3 bedrooms, 3.5 bathrooms, expansive floor-to-ceiling glass windows, and seamless indoor-outdoor living through a private terrace. Thoughtfully curated interiors feature custom Italian cabinetry, quartz countertops, Sub-Zero and Wolf appliances, spa-inspired bathrooms, aromatherapy integration, and advanced air and water purification systems. Residents enjoy over 22,000 SF of world-class wellness amenities, including a rooftop ozone saltwater pool with cabanas, fitness and wellness center, sauna and steam rooms, cold plunge, treatment rooms, tea room, reading lounge, concierge and valet services, and over 150 monthly wellness classes. Additional highlights include a functional medicine doctor onsite, paddle boards and kayaks on Bay Harbor Bay, Zen gardens, and a house car to a private beach club. Developed by Terra Group and David Martin, with interiors by Meyer Davis, THE WELL offers a rare opportunity to live in Miami’s most exclusive wellness-focused community. Ideally located in Bay Harbor Islands, minutes from Bal Harbour Shops, beaches, fine dining, and top Miami destinations. Furnishings by Vesta.
THE WELL Bay Harbor Islands is an eight-story wellness condominium at 1177 Kane Concourse, developed by Terra with architecture by Arquitectonica and interiors by Meyer Davis and Anda Andrei Design. The building holds 65 residences in one- to four-bedroom layouts, paired with a separate four-story office building on the same site. Construction is finished, and the first residence closings were recorded in May 2026, so buyers are now looking at a completed building with resale inventory rather than a pre-construction contract. Each residence is planned around everyday wellness. Floor-to-ceiling glass opens to private balconies in most homes, and the finish package includes engineered wood floors, Italian cabinetry, quartz counters and Sub-Zero and Wolf appliances. Health features are built in, including air purification, aromatherapy diffusers, a faucet with filtered still and carbonated water, red light therapy and a meditation corner. Residents receive membership to THE WELL club, part of more than 22,000 square feet of amenities. The bathhouse includes a Caldarium, saunarium, halotherapy steam room and cold dip, alongside an infrared and sound dome, vitality treatment rooms, IV vitamin therapy, a fitness center and Mindful Movement classes. The rooftop has a lap pool, a circular heated pool, a hot tub, private cabanas and a summer kitchen. Indoors there is a reading room and tea lounge and a boardroom. Services include a wellness concierge, 24-hour valet and security, in-home plant care, local CSA produce delivery, organic cleaning, children's wellness programming, private beach club access and an electric house car. Kane Concourse is the island's main commercial street, and Bal Harbour Shops and the beaches are minutes away. Ruth K. Broad Bay Harbor K-8 Center is among the nearby schools. To see what is available now, browse the current listings and recent sales on this page, or set an alert to hear when a new residence comes to market.
| Apt# | Model | Bed / Baths | Floors | Interior + Ext (Sq Ft) |
|---|---|---|---|---|
| 01 | Residence 01 | 2 / 2.5 | 3 - 8 | 1,849 + 303 |
| 01A | Residence 01A | 2 / 2.5 | 3 - 8 | 2,292 + 850 |
| 02 | Residence 02 | 1 / 1.5 | 3 - 8 | 1,150 + 179 |
| 03 | Residence 03 | 2 / 2.5 | 3 - 8 | 1,756 + 132 |
| 03A | Residence 03A | 2 + Den / 2.5 | 3 - 8 | 1,992 + 431 |
| 04 | Residence 04 | 3 / 3.5 | 3 - 8 | 2,326 + 382 |
| 04A | Residence 04A | 4 + Den / 4.5 | 3 - 8 | 3,291 + 841 |
| 04B | Residence 04B | 1 / 1.5 | 3 - 8 | 941 + 89 |
| 05 | Residence 05 | 3 / 3.5 | 3 - 8 | 3,262 + 409 |
| 05A | Residence 05A | 1 / 1.5 | 3 - 8 | 1,121 |
| 05B | Residence 05B | 1 / 1.5 | 3 - 8 | 924 |
| 05C | Residence 05C | 1 / 1.5 | 3 - 8 | 964 |
| 06 | Residence 06 | 2 / 2.5 | 3 - 8 | 1,267 + 118 |
| 06A | Residence 06A | 1 / 1.5 | 3 - 8 | 946 + 133 |
| 07 | Residence 07 | 2 / 2.5 | 3 - 8 | 1,701 + 182 |
| 08 | Residence 08 | 3 / 3.5 | 3 - 8 | 2,293 + 412 |
| 08T | Residence 08T | 3 + Den / 3.5 | 3 - 8 | 2,236 + 415 |
Floor plans and unit details are subject to change. Contact us for the most current information.
1176 97th St #404, Bay Harbor Islands, FL, 33154-2047