1 / 34
1 / 34
Condo Listing
Off MarketMarina Blue · #4112
$5,400
No longer on the market
888 Biscayne Blvd #4112, Miami, FL, 33132 · Downtown Miami
888 Biscayne Blvd #4112, Miami, FL, 33132 · Downtown Miami
Interested in a similar property?
Unit line 12 · Floors 15–50
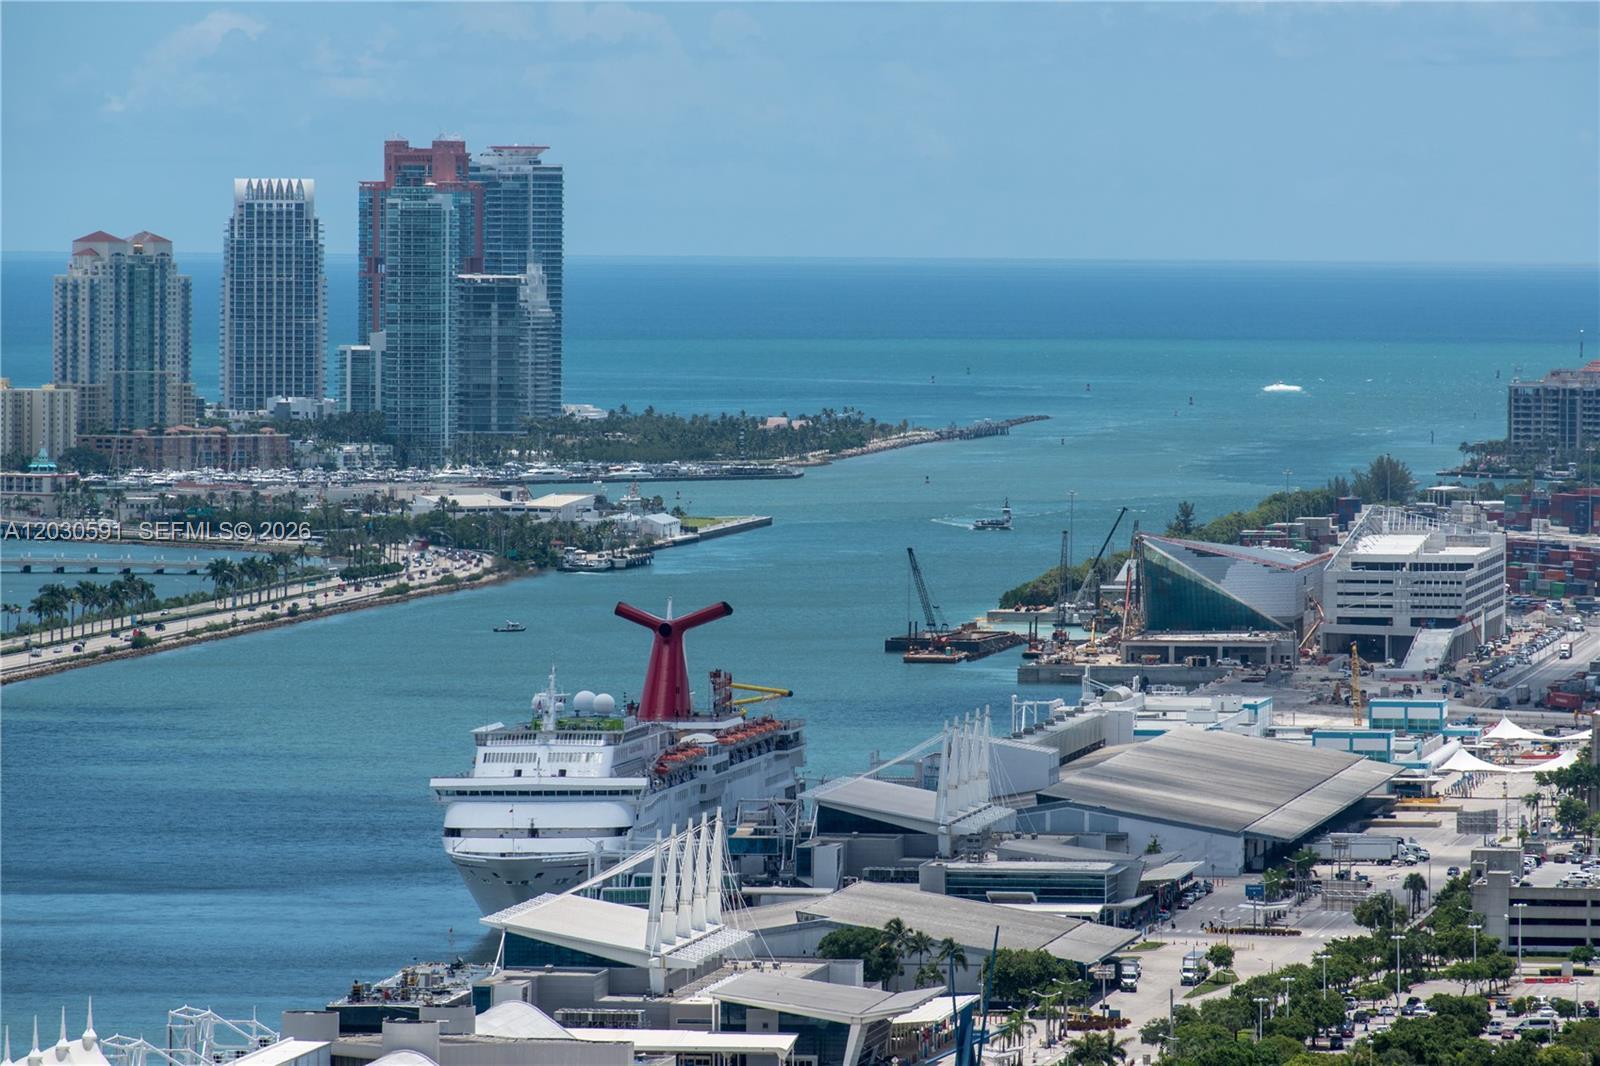
Experience elevated Miami living from this spectacular 41st-floor corner residence at Marina Blue. This stunning 2-bedroom, 2-bathroom home showcases breathtaking, unobstructed panoramic views of Biscayne Bay, South Beach, and the glittering Downtown Miami skyline through expansive floor-to-ceiling glass. Enjoy both sunrise and sunset from two private terraces offering desirable East and West exposures. The thoughtfully designed interior features a modern kitchen with stainless steel appliances, granite countertops, sleek white lacquer cabinetry, and a spacious pantry, complemented by an open-concept living and dining area ideal for entertaining. Residents of Marina Blue enjoy an unparalleled resort-style lifestyle with world-class amenities, including two oversized swimming pools, a state-of-the-art fitness center, spa, yoga studio, mini-golf course, beach volleyball court, BBQ grilling areas, concierge services, valet parking, and 24-hour security. Ideally situated in the heart of Downtown Miami, directly across from Kaseya Center and just moments from Bayfront Park, the Pérez Art Museum Miami (PAMM), Museum Park, Miami Worldcenter, Brickell, Wynwood, and South Beach. Luxury, convenience, and spectacular views come together in one of Miami's most desirable waterfront addresses.
Unit 4112 has 2 MLS listing records since 2026: 2 for rent.
Listed for rent at $5,500/mo
View listing A12116989Listed for rent at $5,400/mo
Source: MLS listing records. Dates and prices are as entered by listing brokerages.
Marina Blue is a 57-story all-glass condominium at 888 Biscayne Boulevard in Downtown Miami's Park West district, directly across from Museum Park and the Kaseya Center. Completed in 2008, Marina Blue was developed by Hyperion Development and designed by Arquitectonica, with the curving blue-glass facade that has become a signature of the downtown skyline. The tower delivered 514 residences in studio, one-bedroom, and two-bedroom floor plans plus penthouses, all engineered so that every Marina Blue unit captures water views across Biscayne Bay or the marina basin. Interiors feature floor-to-ceiling glass, open European-style kitchens with stainless steel appliances, in-unit washer/dryer, double-vanity master baths, walk-in closets, and private balconies that stretch across the full living-room exposure. The 888 Biscayne address puts Marina Blue residents directly between Museum Park, home to the Perez Art Museum Miami (PAMM) and the Frost Museum of Science, and the Kaseya Center where the Miami Heat play. The Adrienne Arsht Center for the Performing Arts is a six-block walk north along Biscayne, and Bayside Marketplace plus the new Brightline Miami Central station are within a 10-minute walk south. The Omni Metromover and Park West Metromover stations are at the doorstep, connecting Marina Blue to Brickell in under 10 minutes without a car. Watson Island, the MacArthur Causeway, and South Beach are a five-minute drive east, and the Adrienne Arsht-Metromover spur reaches Midtown and Wynwood in about 12 minutes. Marina Blue's amenity floor sits on the 9th-floor pool deck overlooking the marina. The program includes two resort-style swimming pools, a separate lap pool, a hot tub, towel service, a fitness center with separate aerobics studio, a spa with sauna and steam, a private screening room, a business center and conference room, a residents' club lounge, a children's playroom, a 24-hour attended lobby with concierge, valet parking, and on-site management. The ground floor includes retail and direct frontage on the Biscayne pedestrian promenade, and the building's positioning at the foot of the MacArthur Causeway makes it one of the most car-optional condominium addresses in Miami.
| Apt# | Model | Bed / Baths | Floors | Interior + Ext (Sq Ft) |
|---|---|---|---|---|
| 1 | Unit B1A Line 1 | 2 / 2 | 16 - 56 | 1,315 + 216 |
| 12 | Unit B5A — Line 12 | 2 / 2 | 15 - 50 | 1,318 + 218 |
| 2 | Unit A1A Line 2 | 1 / 1.5 | 16 - 51 | 843 + 152 |
| 3 | Unit A2A Line 3 | 1 + Den / 1.5 | 16 - 51 | 943 + 146 |
| 4 | Unit B2A Line 4 | 2 / 2 | 16 - 51 | 1,208 + 138 |
| 6 | Unit A2B Line 6 | 1 + Den / 1.5 | 17 - 51 | 948 + 138 |
| 7 | Unit A1B Line 7 | 1 / 1.5 | 17 - 51 | 833 + 153 |
| 8 | Unit B3 Line 8 | 2 / 2.5 | 17 - 52 | 1,334 + 160 |
| 9 | Unit B4 Line 9 | 2 / 2.5 | 15 - 44 | 1,323 + 168 |
Floor plans and unit details are subject to change. Contact us for the most current information.
888 Biscayne Blvd #4112, Miami, FL, 33132