1 / 46
1 / 46
Condo Listing
Domus Brickell Park · #816
$1,040,000
1611 SW 2nd Ave #816, Miami, FL, 33129 · Brickell
1611 SW 2nd Ave #816, Miami, FL, 33129 · Brickell
Take a closer look
Listed HOA: $1,719 · Taxes: not provided
$7,552/mo
Property taxes were not provided. Enter an annual estimate below to include them in this total.
$208,000 down
Principal & interest is exact for these inputs. Tax and HOA come from the listing; rate, insurance are editable estimates. Not a loan offer.
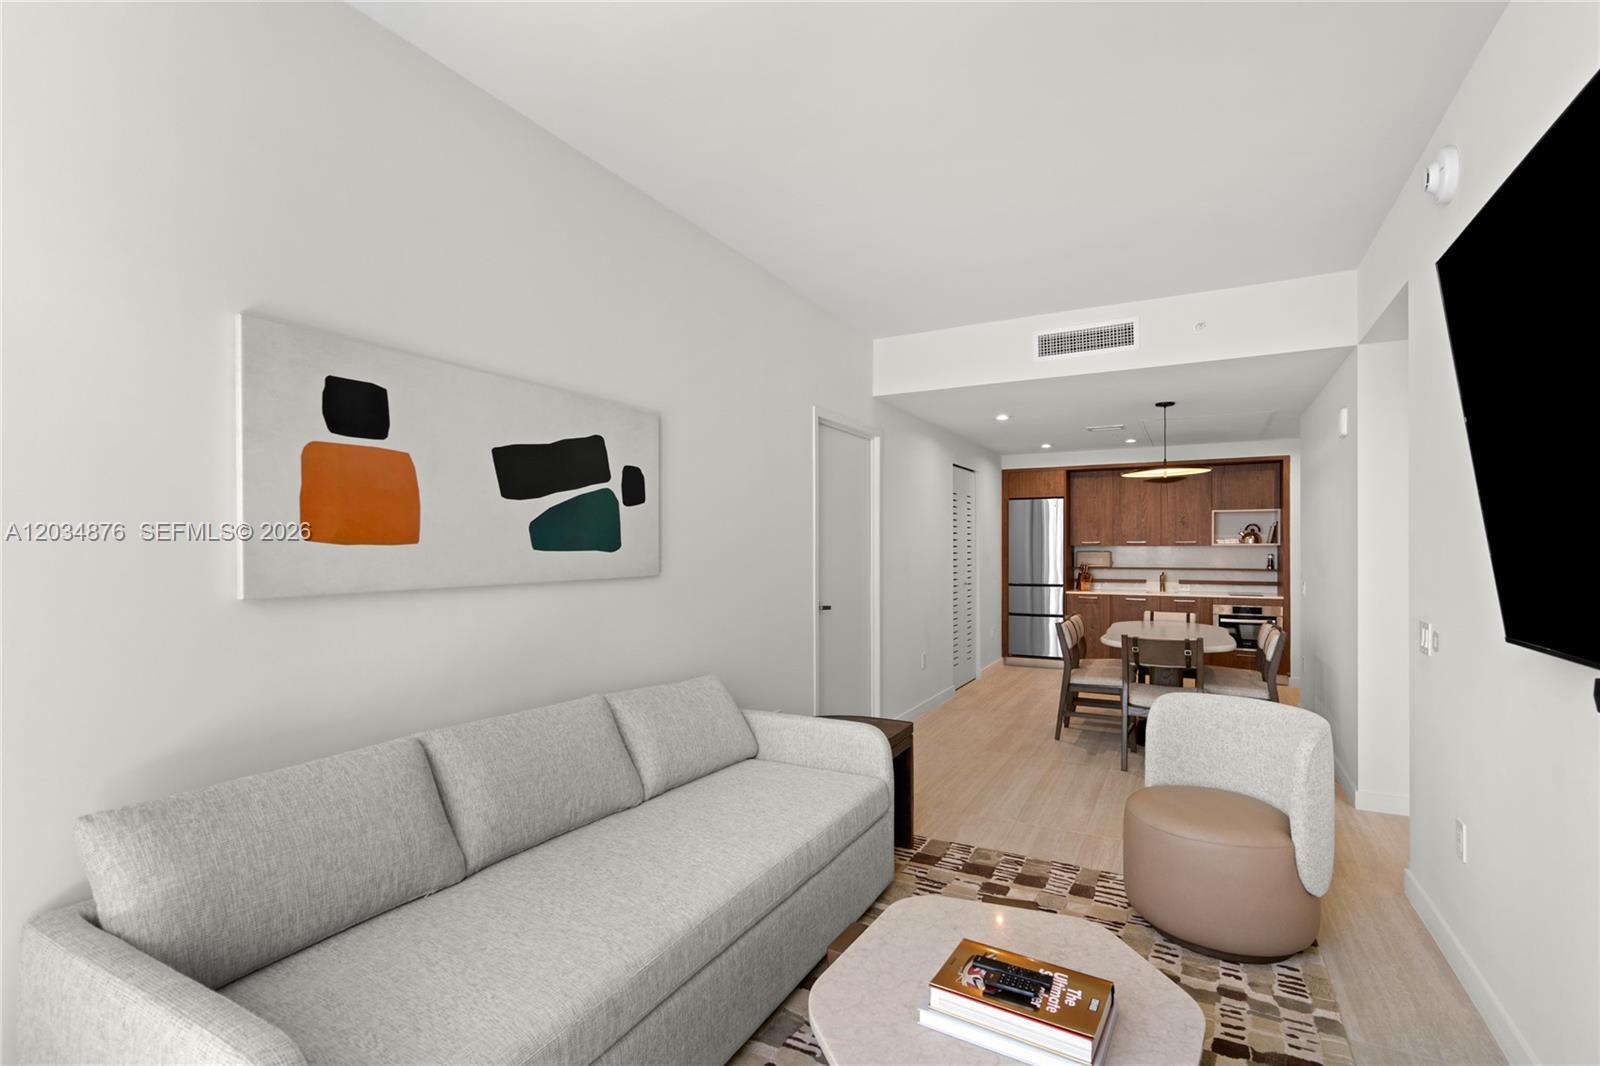
Unit 816 at Domus Brickell Park is a rare high-floor corner 2-bedroom, 2-bath, 947 sq ft residence in one of Brickell's newest short-term rental-friendly condo-hotel buildings. As an ADA-accessible layout, this unit offers better functionality, and a more open feel than standard floor plans. Fully furnished and turnkey, Unit 816 is currently enrolled and operating in the building's professionally managed hotel/rental program. Domus Brickell Park was built for flexible ownership: owners earn rental income while maintaining the option of personal stays, combining the comfort of a private residence with hotel-level services. For investors, a new condo-hotel unit in active rental service may qualify for a cost segregation study, which can speed up depreciation and reduce taxable income in the first years of ownership. Ask your tax advisor how this applies to you. Developed by North Development, Domus brings a credentialed hospitality vision to one of Miami's most walkable neighborhoods. Amenities include valet, lobby reception, café, coworking spaces, fitness center, pool, sauna, and hotel-style services. Ideally located near Brickell City Centre, Mary Brickell Village, Metrorail, top restaurants, and Downtown Miami. A standout investor opportunity: high floor, corner exposure, furnished, rental-ready, and one of the building's most sought-after layouts.
Domus Brickell Park is a 12-story condo-hotel at 1611 SW 2nd Avenue in Brickell, Miami. It was developed by North Development, the joint venture between Oak Capital and Edifica, and is the first completed project under the company's Domus FLATS concept, short for Flexible Apartments for Temporary Stays. Zyscovich Architects designed the building and Urban Robot Associates created the interiors. North Development announced the building's grand opening in March 2026. The building holds 171 fully furnished residences in studio, one-bedroom and two-bedroom layouts from 330 to 975 square feet. Residences include ceilings of nine feet or more, a private balcony in every home, hard flooring, quartz countertops, kitchenettes with premium appliances, a washer and dryer, and keyless smart-lock entry. The layouts suit owners who want a second home they can also place in a managed rental program. Hospitality is central to the building. North Management, the developer's in-house company, runs the short-term rental operation. The Domus App offers mobile check-in, digital keys, on-demand services and distribution across more than 100 booking platforms. The 4,200-square-foot lobby includes a gathering lounge and a Ludlow Coffee Supply location that serves coffee and baked goods by day and becomes a bar with dinner service at night. Other amenities include a gourmet market, a fitness center, a steam room, a garden lounge, coworking space, and a rooftop pool deck with cabanas and a hot tub. Residents also have access to the Domus bike-share program. The West Brickell location keeps residents close to the neighborhood's restaurants, offices and transit. Browse the active listings on this page to compare available residences, layouts and views at Domus Brickell Park.
| Apt# | Model | Bed / Baths | Floors | Interior + Ext (Sq Ft) |
|---|---|---|---|---|
| 01 | West Unit C | 1+Den / 2 | 2 - 8 | 860 + 38 |
| 02 | East Unit C | 1+Den / 2 | 2 - 8 | 860 + 57 |
| 03, 07, 15 | West Unit E | 1 / 1 | 2 - 8 | 600 + 47 |
| 03, 15 | Upper West Unit E | 1 / 1 | 10 - 12 | 600 + 103 |
| 06, 14 | East Unit E | 1 / 1 | 2 - 12 | 600 + 57 |
| 07 | West Unit E | 1 / 1 | 3 - 12 | 600 + 34 |
| 07 | Line 07 | 1 / 1 | 9 - 28 | 381 + 28 |
| 08, 10, 12 | East Unit D | 1 / 1 | 2 - 12 | 576 + 57 |
| 09 | West Unit B | 2 / 2 | 3 - 12 | 800 + 38 |
| 11 | West Unit B | 2 / 2 | 2 | 800 + 51 |
| 11 | West Unit B | 2 / 2 | 3 - 12 | 800 + 38 |
| 15 | Line 15 | 2 / 2 | 9 | 601 + 47 |
| 15 | Line 15 | 2 / 2 | 11 - 31 | 768 + 70 |
| 16 | East Unit A | 2 / 2 | 2 - 8 | 947 + 57 |
| 17 | West Unit A | 2 / 2 | 2 - 8 | 947 + 30 |
| 18 | Line 18 | 1 / 1 | 14 - 32 | 374 + 55 |
| 202 | East Unit C | ADA Unit | 1+Den / 2 | 2 | 860 + 57 |
| 208, 308 | East Unit D | ADA Unit | 1 / 1 | 2 - 3 | 579 + 57 |
| 209 | West Unit B | ADA Unit | 2 / 2 | 1 | 802 + 298 |
| 314, 706 | Unit E | 1 / 1 | 3 - 7 | 600 + 57 |
| 3307 | Line 07 | 1 / 1 | 1 | 381 + 28 |
| 816 | East Unit A | ADA Unit | 2 / 2 | 1 | 947 + 57 |
| 904 | East Unit F | Studio / 1 | 9 | 347 + 57 |
Floor plans and unit details are subject to change. Contact us for the most current information.
1611 SW 2nd Ave #816, Miami, FL, 33129


