1 / 23
1 / 23
Condo Listing
Aston Martin Residences · #PH5801C
$240,000
300 Biscayne Boulevard Way #PH5801C, Miami, FL, 33131 · Downtown Miami
300 Biscayne Boulevard Way #PH5801C, Miami, FL, 33131 · Downtown Miami
Take a closer look
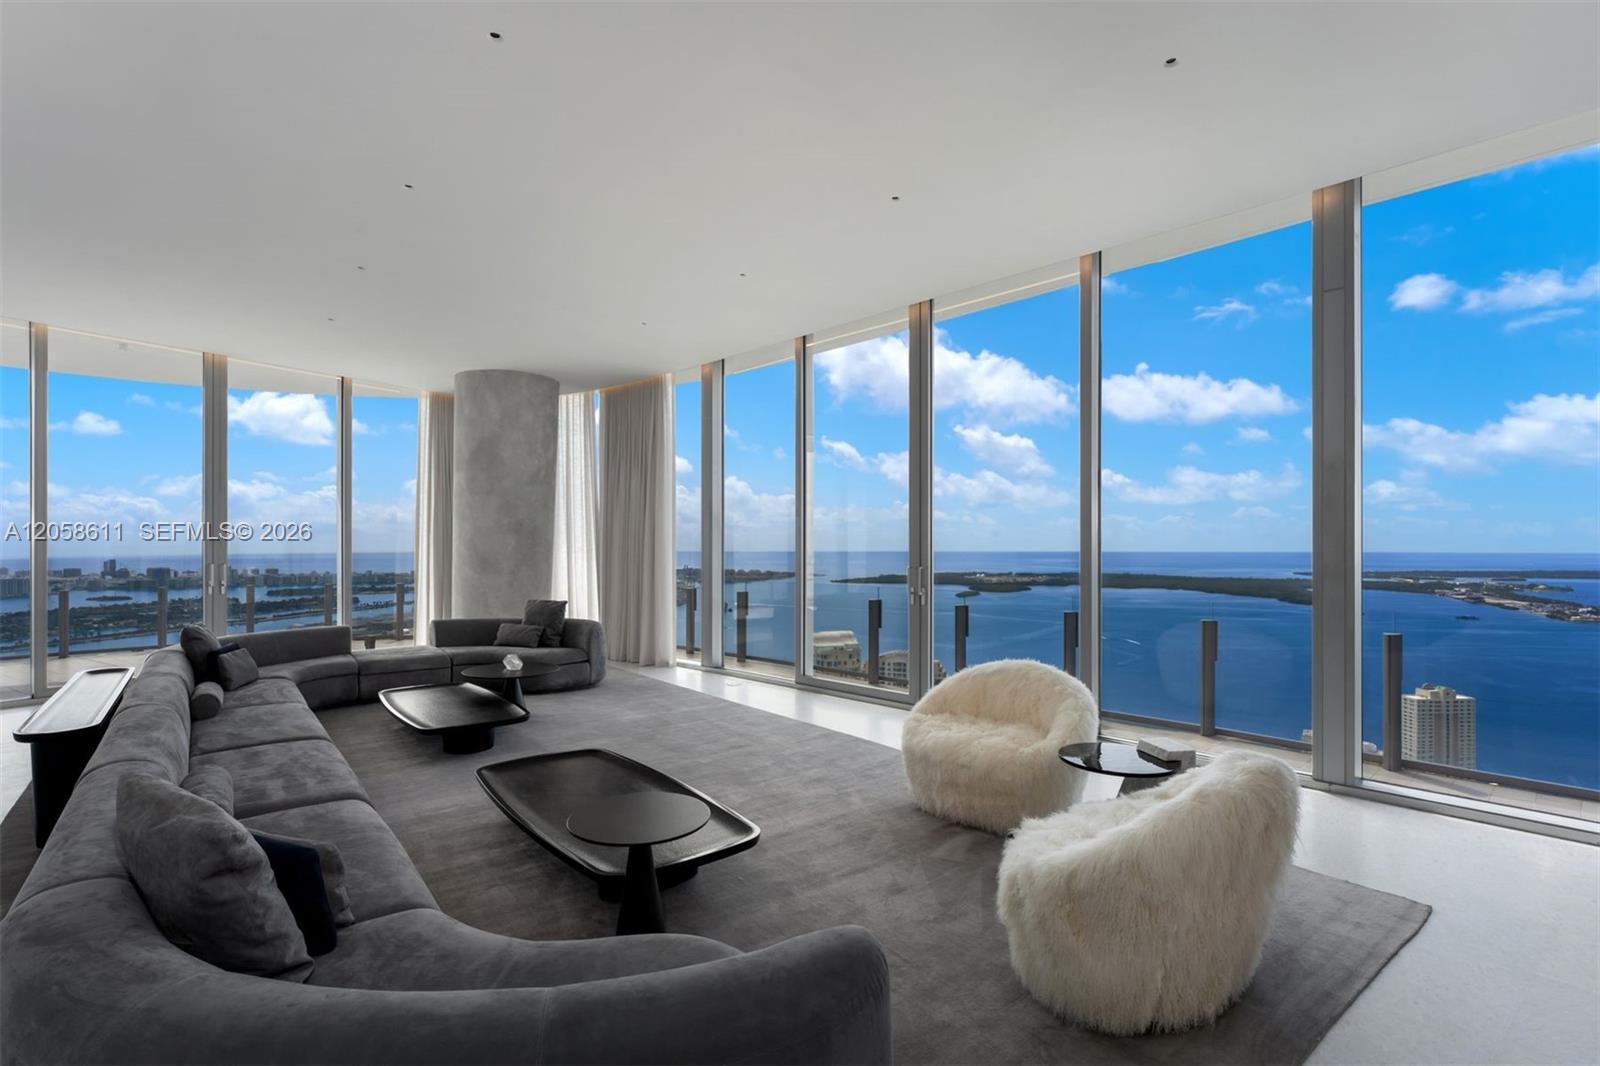
Live above it all on the entire 58th floor of Aston Martin Residences, where 360-degree bay, ocean, river and skyline views frame an extraordinary Miami lifestyle. This approx. 9,700 SF penthouse pairs private elevator access with multimillion-dollar upgrades by AD100 firm MR Architecture + Decor. Host sunset gatherings on a 3,200 SF wraparound terrace with covered summer kitchen, entertain from a Bulthaup kitchen with Negresco quartzite, Gaggenau appliances and butler’s kitchen, or unwind in your private cinema and billiards lounge. Five en-suite bedrooms include a serene primary retreat with dual Poliform closets, two baths, soaking tub, steam shower and dry sauna. Floor-to-ceiling glass, marble floors, Lutron lighting, integrated audio, two offices and 400-bottle wine storage complete the residence. Enjoy four amenity levels with a pool, sky lounge, fitness, spa, private dining, butler service and deep-water marina with Atlantic access. Four parking spaces. Move-in ready. Offered furnished; furnishings and art negotiable separately. Some photos are virtually staged.
Unit PH5801C has 2 MLS listing records since 2026: 1 for sale and 1 for rent.
Listed for sale at $25,000,000
View listing A12092542Listed for rent at $240,000/mo
Source: MLS listing records. Dates and prices are as entered by listing brokerages.
Aston Martin Residences is a 66-story, 817-foot tower at 300 Biscayne Boulevard Way on the Miami River in Downtown Miami, the first branded real estate project from the British marque. Developed by G&G Business Developments and designed by Revuelta Architecture International with concept architecture by Bodas-Miani-Anger, Aston Martin Residences officially opened in 2024 with 391 residences spanning one- to five-bedroom layouts plus a 19,868-square-foot triplex penthouse. Residence sizes run from roughly 698 to 10,463 square feet with 10- to 14-foot ceilings, floor-to-ceiling glass, Italian kitchens, custom Aston Martin-designed finishes and furniture, and terraces oriented to the Miami River, Biscayne Bay, and the Atlantic. The Aston Martin Residences site occupies the mouth of the Miami River where it meets Biscayne Bay, directly across the Brickell Avenue Bridge from Brickell Key and One Brickell. Bayfront Park, the KASEYA Center, Bayside Marketplace, the Adrienne Arsht Center, and the MiamiCentral Brightline station are all within walking distance, and the Metromover Knight Center station is one block from the lobby. The waterfront location gives the tower a dedicated superyacht marina with 900 linear feet of dockage and 15-foot draft, accessed through Government Cut and Biscayne Bay. The Aston Martin Residences amenity program spans four full floors at levels 52 through 55, an arrangement that puts the resort program in the sky rather than at a low podium. The 55th-floor sky pool delivers panoramic bay and ocean views, and an additional pool serves the lower amenity deck. Aston Martin Residences amenities cover a two-level fitness center with separate spinning and boxing studios, a virtual golf room, a private movie theater, a wellness spa with steam, sauna, and meditation rooms, a beauty salon and barber station, a business center, an art gallery, a sky bar and lounge, and cabanas. The rooftop helipad and the superyacht marina round out one of the most ambitious branded amenity packages in Miami.
Floor plans and unit details are subject to change. Contact us for the most current information.
300 Biscayne Boulevard Way #PH5801C, Miami, FL, 33131