1 / 44
1 / 44
Condo Listing
Casa Bella · #2507
$969,000
1400 Biscayne Blvd #2507, Miami, FL, 33132 · Arts & Entertainment District
1400 Biscayne Blvd #2507, Miami, FL, 33132 · Arts & Entertainment District
Take a closer look
Listed HOA: $750 · Last reported tax: $100/yr
$6,193/mo
$193,800 down
Principal & interest is exact for these inputs. Tax and HOA come from the listing; rate, insurance are editable estimates. Not a loan offer.
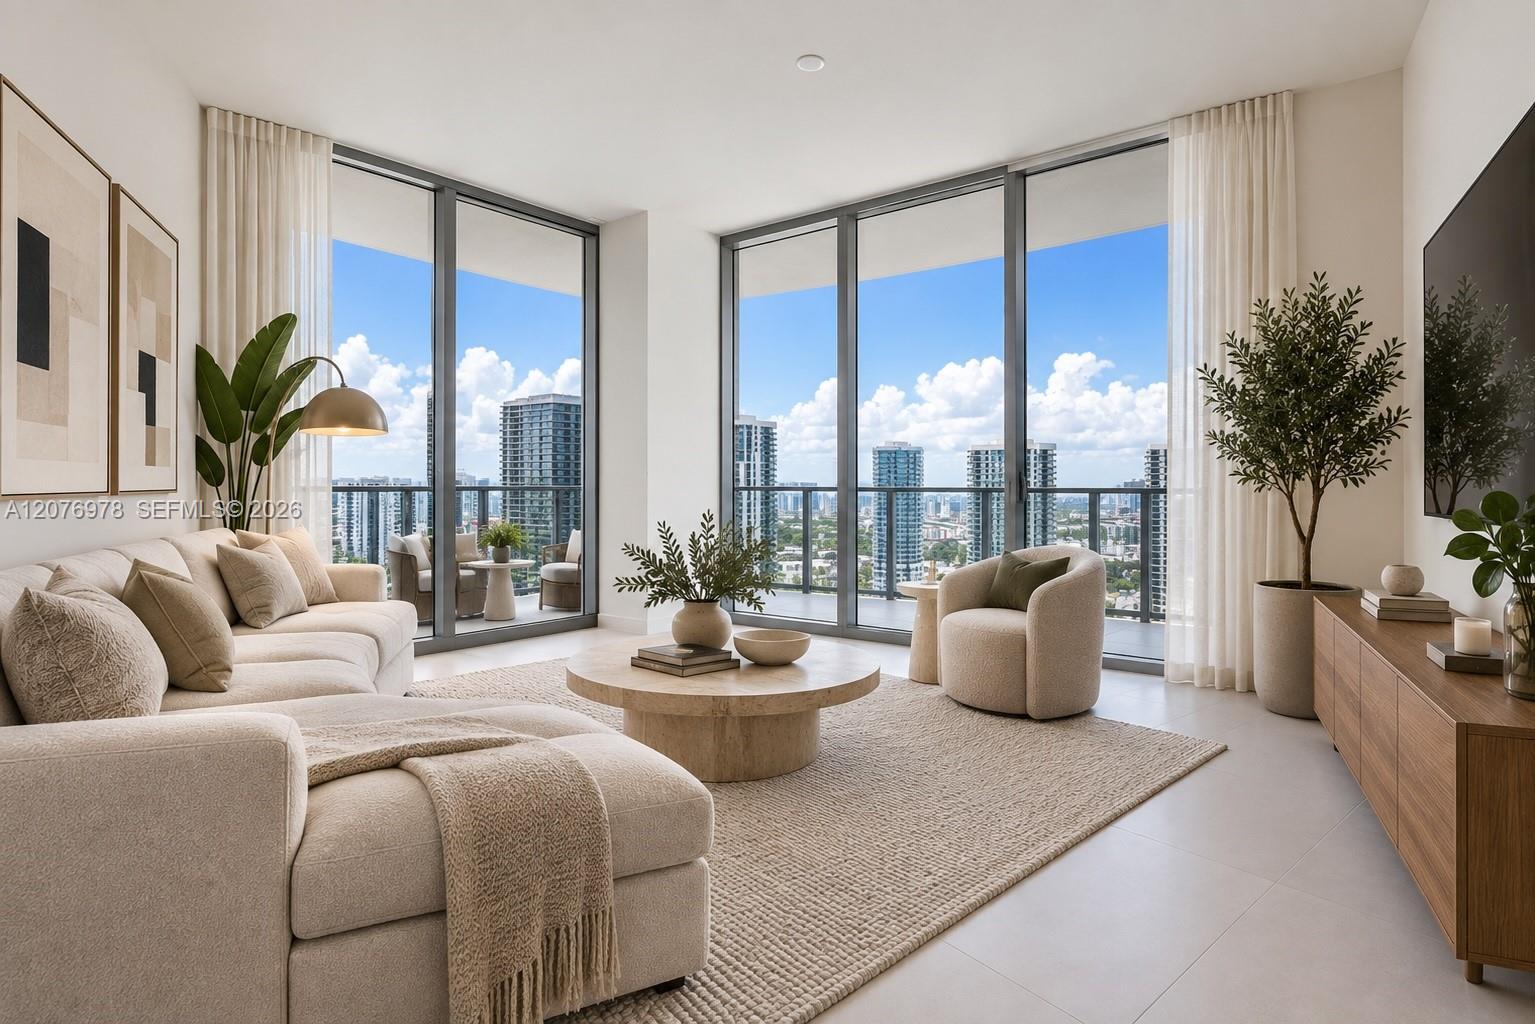
Brand-new, never-lived-in 1 bed / 1 bath residence on the 25th floor of Casa Bella Residences by B&B Italia, the first residential collaboration of the legendary Italian design house. 711 SF pass-through layout with 10-ft ceilings, floor-to-ceiling impact glass and an open balcony framing sunset skyline views. Interiors curated by Piero Lissoni: Italkraft cabinetry, integrated Sub-Zero and Wolf appliances, wine cooler, spa bath with backlit mirror and frameless glass shower. Private elevator vestibule with biometric access. Flexible rental policy: 30-day minimum, up to 4 leases per year, ideal for investors. Two full amenity floors: 12th-floor pool deck with 78-ft lap pool and Enzo Enea gardens, Mediterranean cafe and bar, cabanas, pickleball, 360 Wellness Center with fitness, yoga, spin, spa and salon, cinema, wine room, business center, pet spa and rooftop observatory. 24-hr valet, security and multilingual concierge. Grand Bay Beach Club membership. Assigned parking. Arts District, minutes to Brickell, Wynwood, Design District and Miami Beach.
Casa Bella Residences by B&B Italia is a 56-story, roughly 650-foot condominium tower at 1400 Biscayne Boulevard in Miami's Arts & Entertainment District, completed in 2026 as the first residential development by the Italian furniture house B&B Italia. Related Group and Alta Developers developed the tower, Arquitectonica designed it, Piero Lissoni of Lissoni New York designed the interiors and common spaces, and Enzo Enea designed the landscape. Coastal Construction began building in November 2023 with construction financing from Cain International, and the tower topped off in July 2025. In October 2026 the developers announced that closings were underway, the first residents had moved in and more than 90% of the residences were under contract. Casa Bella holds 319 residences, including 10 penthouses. Most standard homes have pass-through layouts with Biscayne Bay and city views, reached by two private elevators that open into a vestibule with biometric access control. Kitchens use Italkraft cabinetry with Sub-Zero and Wolf appliances, and Lissoni selected the countertops and fixtures. The 16-residence Cielo Collection occupies floors 48 through 51. The Penthouse Collection offers 10 homes in seven floor plans with 12-foot ceilings, full B&B Italia furnishings, imported Italian finishes and custom kitchens and closets by B&B Italia's in-house team. Corner penthouses add private rooftop terraces, spa pools and indoor-outdoor summer kitchens. Amenities span two indoor floors, a pool deck and a rooftop. The 360 Wellness Center includes a bay-view fitness hall, yoga studios, a spa and a beauty salon, joined by a private theater, a wine cellar, a game room, a children's playroom and a co-working lounge. Enzo Enea's gardens surround an 80-foot lap pool with private cabanas, a poolside bar, a Mediterranean cafe, an open-air yoga lawn, a pickleball court and private dining and grilling areas. The 56th-floor Sky Pool Terrace adds a second pool, a rooftop lounge and a private observatory. The tower sits steps from the Adrienne Arsht Center for the Performing Arts, with Perez Art Museum Miami, the Frost Museum of Science and the Kaseya Center a short walk south along Biscayne Boulevard. Edgewater and Wynwood are just north, Downtown Miami and Brickell are minutes south, and the MacArthur Causeway connects to Miami Beach. With the building delivered, buyers can tour finished residences and compare resale and rental listings by floor and line before making an offer.
| Apt# | Model | Bed / Baths | Floors | Interior + Ext (Sq Ft) |
|---|---|---|---|---|
| 01 | Casa 01 | 3 / 3.5 | 2 - 46 | 1,953 + 570 |
| 02 | Casa 02 | 2 / 2 | 2 - 46 | 1,303 + 464 |
| 03 | Casa 03 | 2 + Den / 3 | 2 - 47 | 1,819 + 199 |
| 04 | Case 04 | 1 + Den / 2 | 2 - 46 | 1,216 + 192 |
| 04C | Casa 04C | 3 + Den / 4.5 | 42 - 47 | 2,823 + 329 |
| 05 | Casa 05 | 2 + Den / 3 | 2 - 39 | 1,613 + 189 |
| 06MOD | Casa 06MOD | 2 / 2 | 12 - 22 | 1,326 + 449 |
| 06MOD2 | Casa 06MOD2 | 1 + Den / 2 | 2 - 9 | 1,595 + 290 |
| 07 | Casa 07 | 1 / 1 | 12 - 22 | 711 + 281 |
| 08 | Casa 08 | 1 + Den / 2 | 2 - 8 | 1,060 + 181 |
| 08MOD | Casa 08MOD | 2 + Den / 2.5 | 9 | 1,878 + 181 |
| 09 | Casa 09 | 1 + Den / 2 | 2 - 8 | 1,208 + 172 |
| 09MOD | Casa 09MOD | 2 + Den / 3 | 9 | 2,053 + 172 |
| UPH01 | UPH01 | 5 + Den / 6.5 | 54 - 56 | 5,893 + 2,370 |
| UPH02 | UPH02 | 4 + Den / 5.5 | 54 - 55 | 4,109 + 262 |
| UPH03 | UPH03 | 4 + Den / 6.5 | 54 - 55 | 4,559 + 274 |
| UPH04 | UPH04 | 5 +FR / 6.5 | 54 - 56 | 5,432 + 2,583 |
Floor plans and unit details are subject to change. Contact us for the most current information.
1400 Biscayne Blvd #2507, Miami, FL, 33132


