1 / 30
1 / 30
Condo Listing
Aria Reserve North · #3002A
$2,850,000
725 NE NE 24TH ST #3002A, Miami, FL, 33137 · Edgewater
725 NE NE 24TH ST #3002A, Miami, FL, 33137 · Edgewater
Take a closer look
Listed HOA: $2,629 · Taxes: not provided
$18,614/mo
Property taxes were not provided. Enter an annual estimate below to include them in this total.
$570,000 down
Principal & interest is exact for these inputs. Tax and HOA come from the listing; rate, insurance are editable estimates. Not a loan offer.
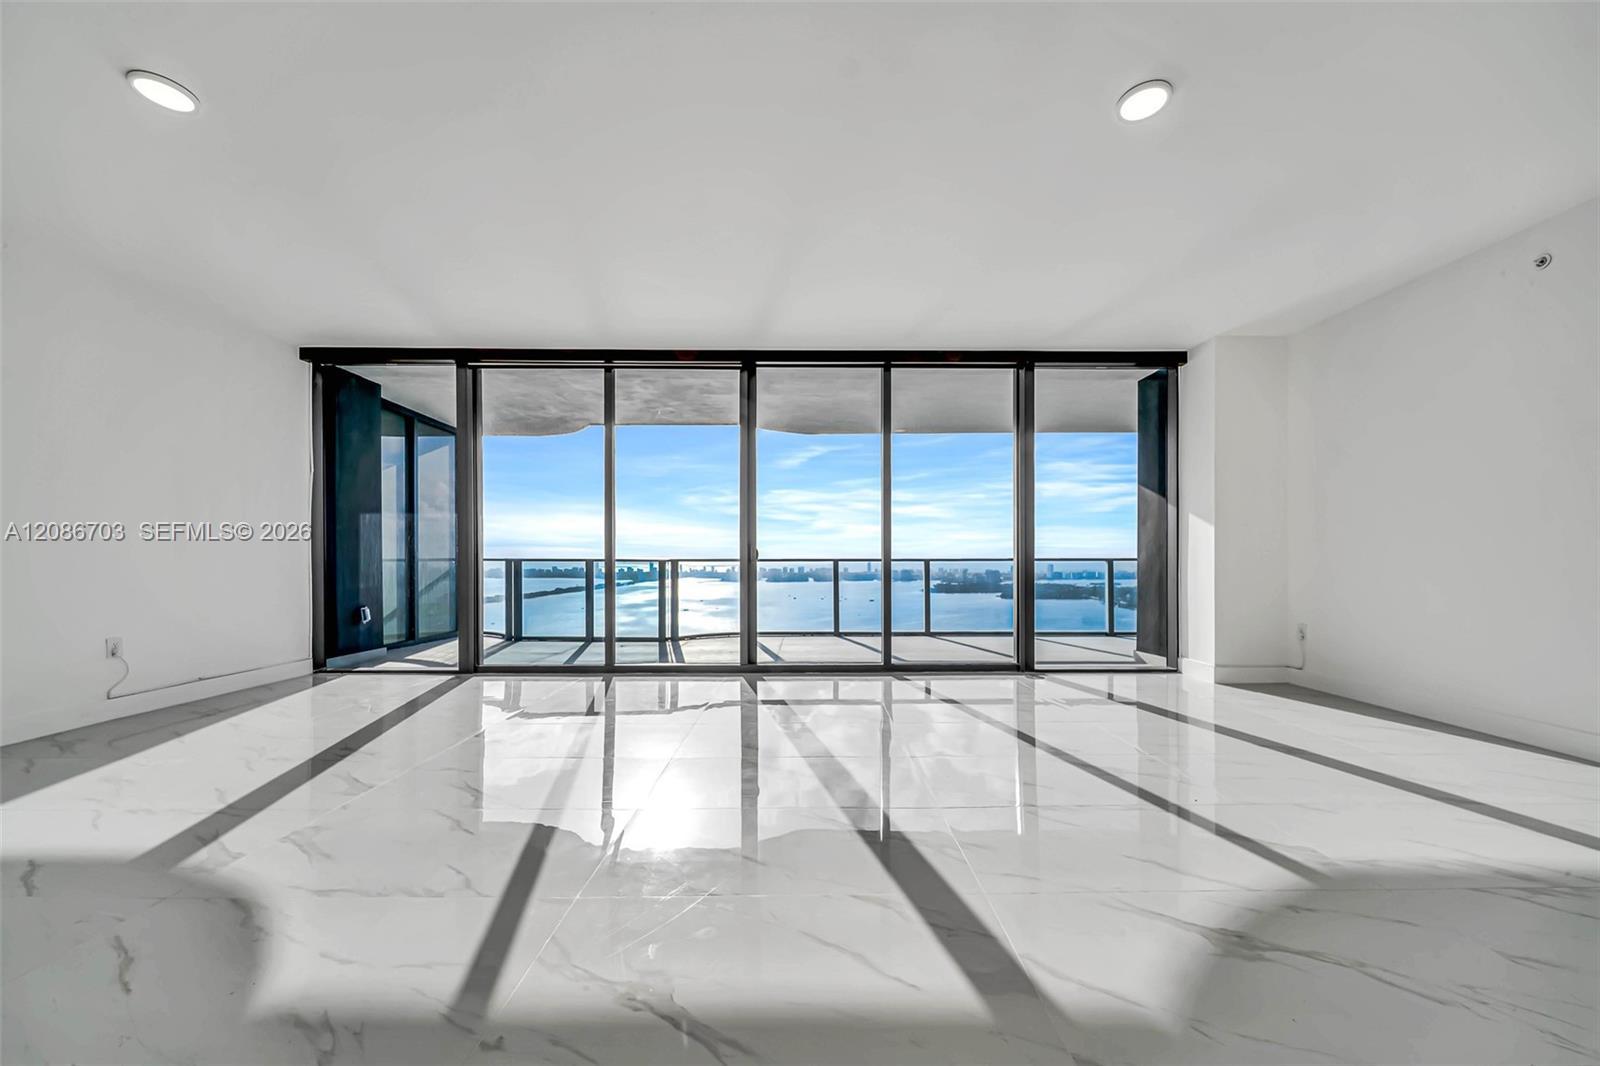
Rare opportunity at Aria Reserve Miami. Residence 3002A is one of the limited “02A Special” residences, distinguished by its expanded double-wide living and entertaining space & direct Biscayne Bay exposure. Positioned on the 30th floor and expected for delivery in October 2026, this 3-bedroom + office, 3.5-bath residence offers 2,390 SF of A/C living area plus a 334 SF terrace, for 2,724 total SF. Floor-to-ceiling glass frames sweeping Bay and Miami skyline views while filling the expansive living and dining areas with natural light—an inspiring setting for memorable gatherings, quiet mornings by the water, and new memories with family and friends. The approximately 26' x 31' entertaining space offers exceptional width and openness rarely found in comparable waterfront residences. The open layout features a premium kitchen, private elevator vestibule, flexible office/family room, and generous bedrooms. The primary suite enjoys terrace access and a spa-inspired bath oriented toward the Bay. Aria Reserve offers 547 linear feet of direct bay frontage and 2 acres of resort-style amenities for wellness, recreation & entertainment. A distinctive mid-tower position that keeps Biscayne Bay remarkably present throughout the home. More than a view, the Bay becomes part of everyday life. All information, dimensions, delivery dates, and specifications are subject to change and to be independently verified by Buyer and Buyer’s Agent.
Aria Reserve North is the 62-story, roughly 649-foot second tower of The Melo Group's twin-tower development at 725 NE 24th Street in Edgewater. Arquitectonica designed it, MORADA Haute Furniture Boutique did the interiors and ArquitectonicaGEO the landscape architecture. It rises beside the Aria Reserve South Tower, completed in 2025, and the developer markets the pair as the tallest waterfront residential twin towers in the United States. Melo Group also acted as general contractor through its in-house construction arm. In October 2026 the North Tower was reported to have received its Temporary Certificate of Occupancy, opening the building to its first residents. The North Tower holds 399 condominium residences, bringing the two-tower total to 782. Layouts run from one to four bedrooms, with ceilings of 10 to 12 feet and floor-to-ceiling glass. Most of the tower is Panoramic Residences. Higher up are Skyview Villas on floors 47 to 56, Penthouse Residences on floors 57 to 59 and Tri-Level Penthouse Mansions on floors 60 to 62. The site covers about five acres with roughly 550 linear feet on Biscayne Bay, and residents share more than two acres of amenity space. The recreation deck has a semi-Olympic lap pool, a whirlpool spa, a children's splash pad and playground, tennis, basketball and paddle courts, and a miniature golf course. A wellness center adds a spa, steam and sauna rooms, massage rooms, a fitness center, a yoga lounge and a meditation garden. On the bay there is a watersports dock with paddleboards and kayaks, a waterfront restaurant and a bayview cafe. Other spaces include a private theater, fire-pit lounges, coworking and conference rooms, a dog park and a telescope observatory. Services include a 24-hour front desk, concierge and valet parking. Now that the tower is open, buyers can tour finished residences and compare asking prices against trades in the completed South Tower. Browse the active Aria Reserve North listings on this page, or join the waitlist to hear when new residences come to market.
| Apt# | Model | Bed / Baths | Floors | Interior + Ext (Sq Ft) |
|---|---|---|---|---|
| 01 | Unit 01 | 4 + Den / 5.5 | 3 - 26 | 2,500 + 300 |
| 01A | Unit 01 | 4 + Den / 5.5 | 27 - 56 | 2,996 + 446 |
| 02 | Unit 02 | 2 + Den / 2.5 | 3 - 26 | 1,483 + 270 |
| 02A | Unit 02 | 3 + Den / 3.5 | 27 - 56 | 2,384 + 334 |
| 03 | Unit 03 | 3 + Den / 3.5 | 3 - 26 | 1,618 + 240 |
| 03A | Unit 03 | 2 + Den / 3 | 27 - 56 | 1,480 + 220 |
| 04 | Unit 04 | 1 + Den / 2 | 3 - 26 | 1,055 + 216 |
| 05 | Unit 05 | 3 + Den / 3.5 | 3 - 56 | 1,787 + 228 |
| 06 | Unit 06 | 2 + Den / 3 | 3 - 56 | 1,511 + 230 |
| 06A | Unit 06 | 1 + Den / 2 | 21 | 1,200 + 236 |
| 07 | Unit 07 | 4 + Den / 5.5 | 3 - 56 | 2,510 + 297 |
| PH 01 | PH 01 | 4 + Den / 5.5 | 57 - 59 | 3,215 + 650 |
| PH 02 | PH 02 | 4 + Den / 5.5 | 57 - 59 | 2,850 + 545 |
| PH 03 | PH 03 | 4 + Den / 5.5 | 57 - 59 | 2,895 + 565 |
| PH 04 | PH04 | 4 + Den / 5.5 | 57 - 59 | 3,175 + 615 |
Floor plans and unit details are subject to change. Contact us for the most current information.
725 NE NE 24TH ST #3002A, Miami, FL, 33137


