1 / 39
1 / 39
Condo Listing
Oasis Hallandale · #607
$5,000
1170 E Hallandale Beach Blvd #607, Hallandale Beach, FL, 33009 · Hallandale Beach
1170 E Hallandale Beach Blvd #607, Hallandale Beach, FL, 33009 · Hallandale Beach
Take a closer look
BRAND-NEW LUXURY CONDO FOR RENT – LANAI FLOOR WITH 13-FT CEILINGS & $50K IN UPGRADES! Beautiful 2-bedroom, 2-bath residence featuring approximately 1,068 SF of modern living space. This exceptional unfurnished unit offers impressive 13-foot ceilings, approximately $50,000 in upgrades, an open-concept layout, elegant finishes, and abundant natural light. Enjoy contemporary South Florida living with access to an outstanding collection of resort-style amenities, including a swimming pool, fitness center, social and lounge areas, and beautifully designed common spaces. Ideally located on E. Hallandale Beach Blvd., just minutes from the beach, shopping, fine dining, entertainment, Gulfstream Park, Aventura, and major highways. Perfect for those seeking a brand-new home with upscale finishes, exceptional amenities, and a convenient location. New construction, upgraded interiors, and an excellent location – a must-see! Some building and amenity images are renderings provided for illustrative purposes only. Actual finishes, features, amenities, and appearance may vary.
Unit 607 has 2 MLS listing records since 2026: 1 for sale and 1 for rent.
Listed for rent at $5,000/mo
Listed for sale at $1,050,000
View listing A12076606Source: MLS listing records. Dates and prices are as entered by listing brokerages.
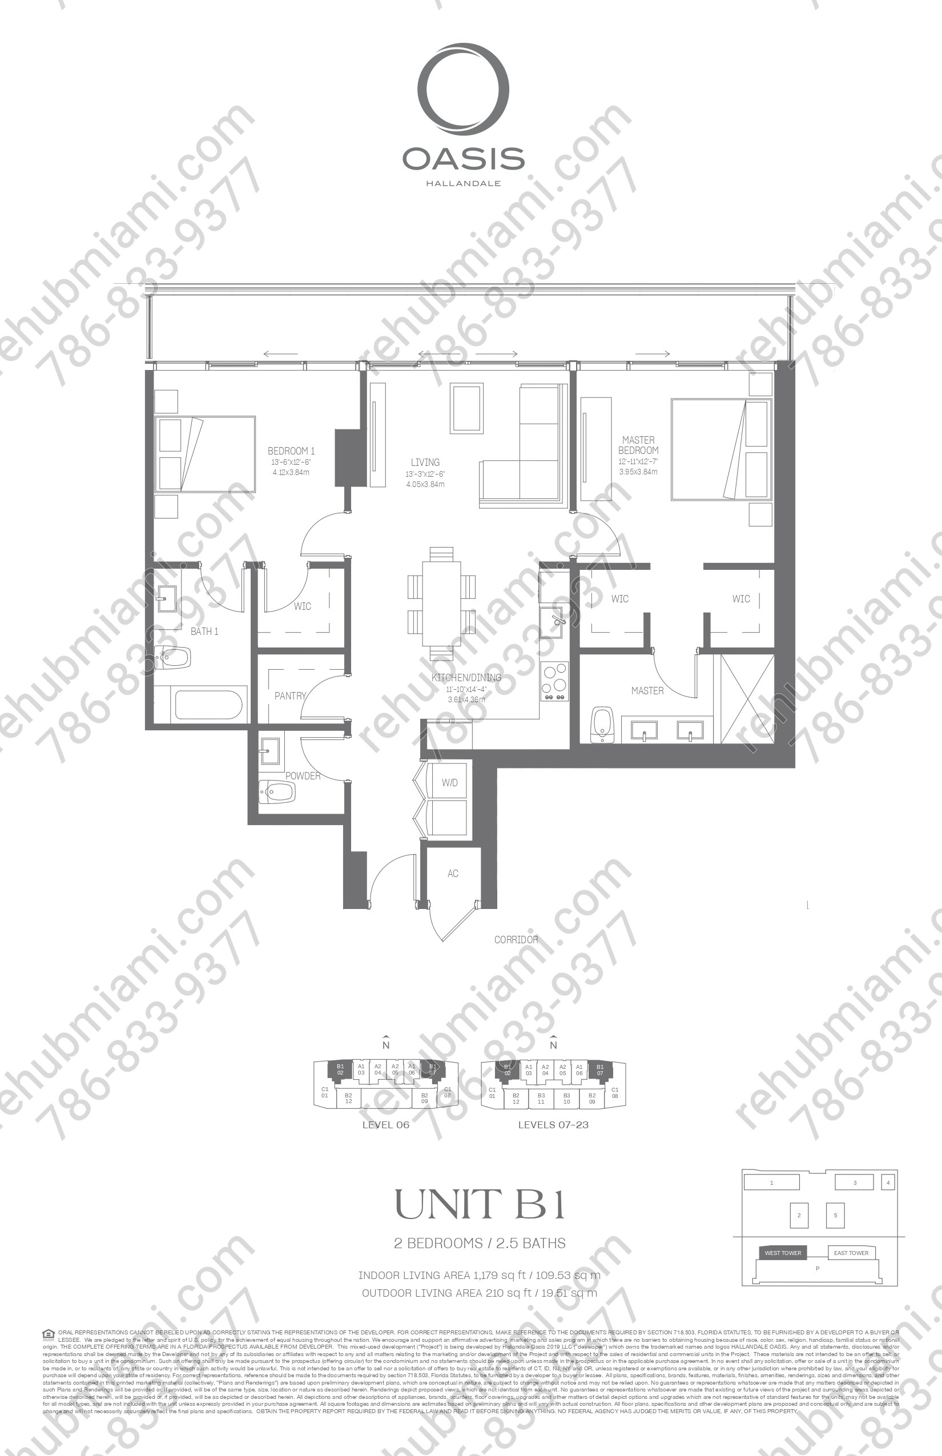
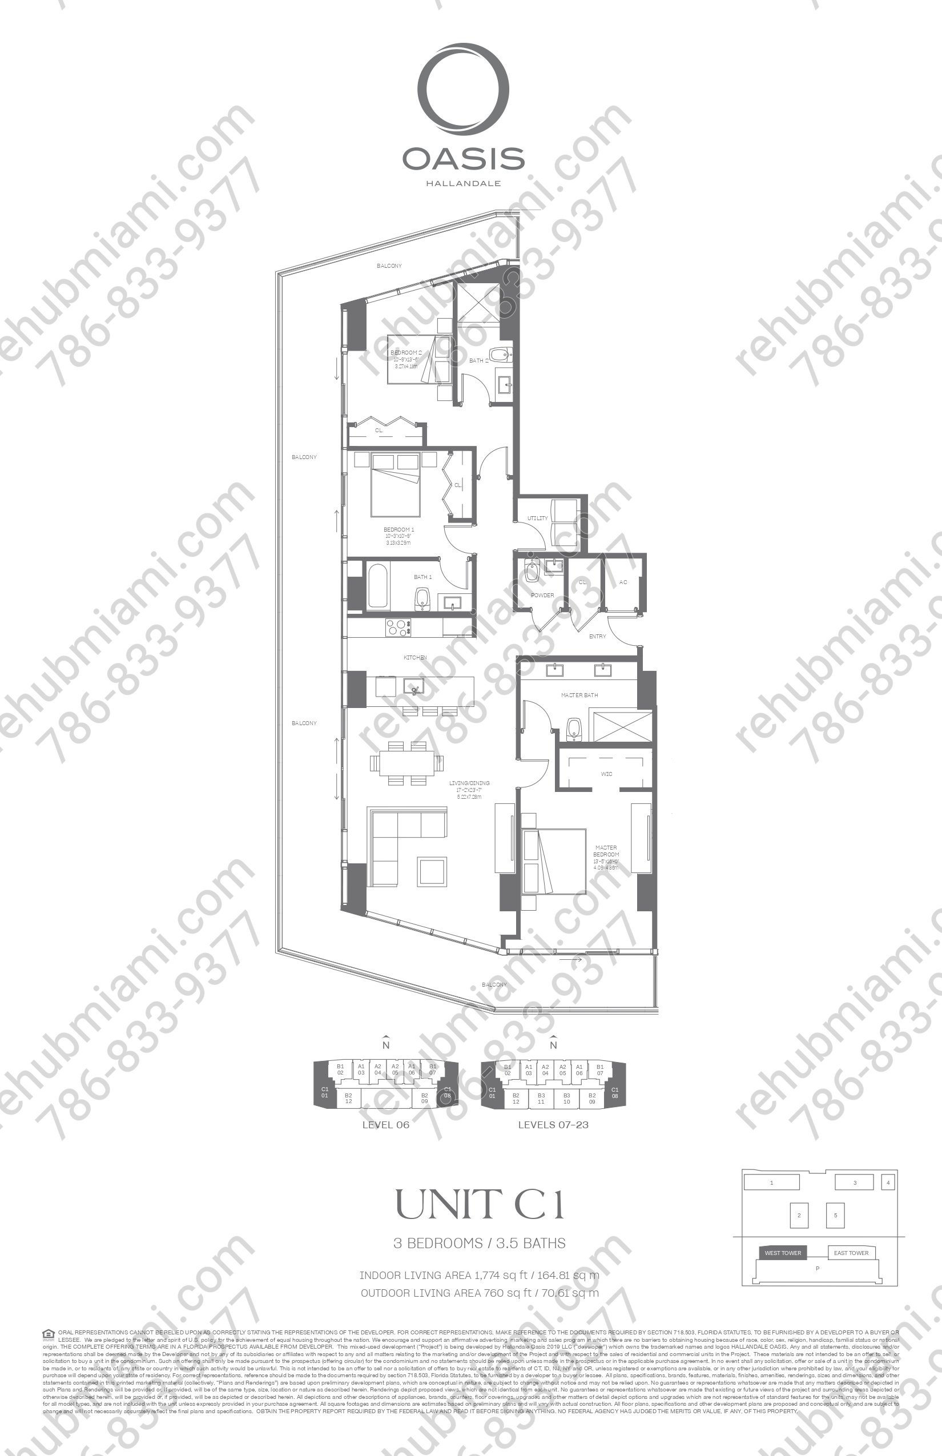
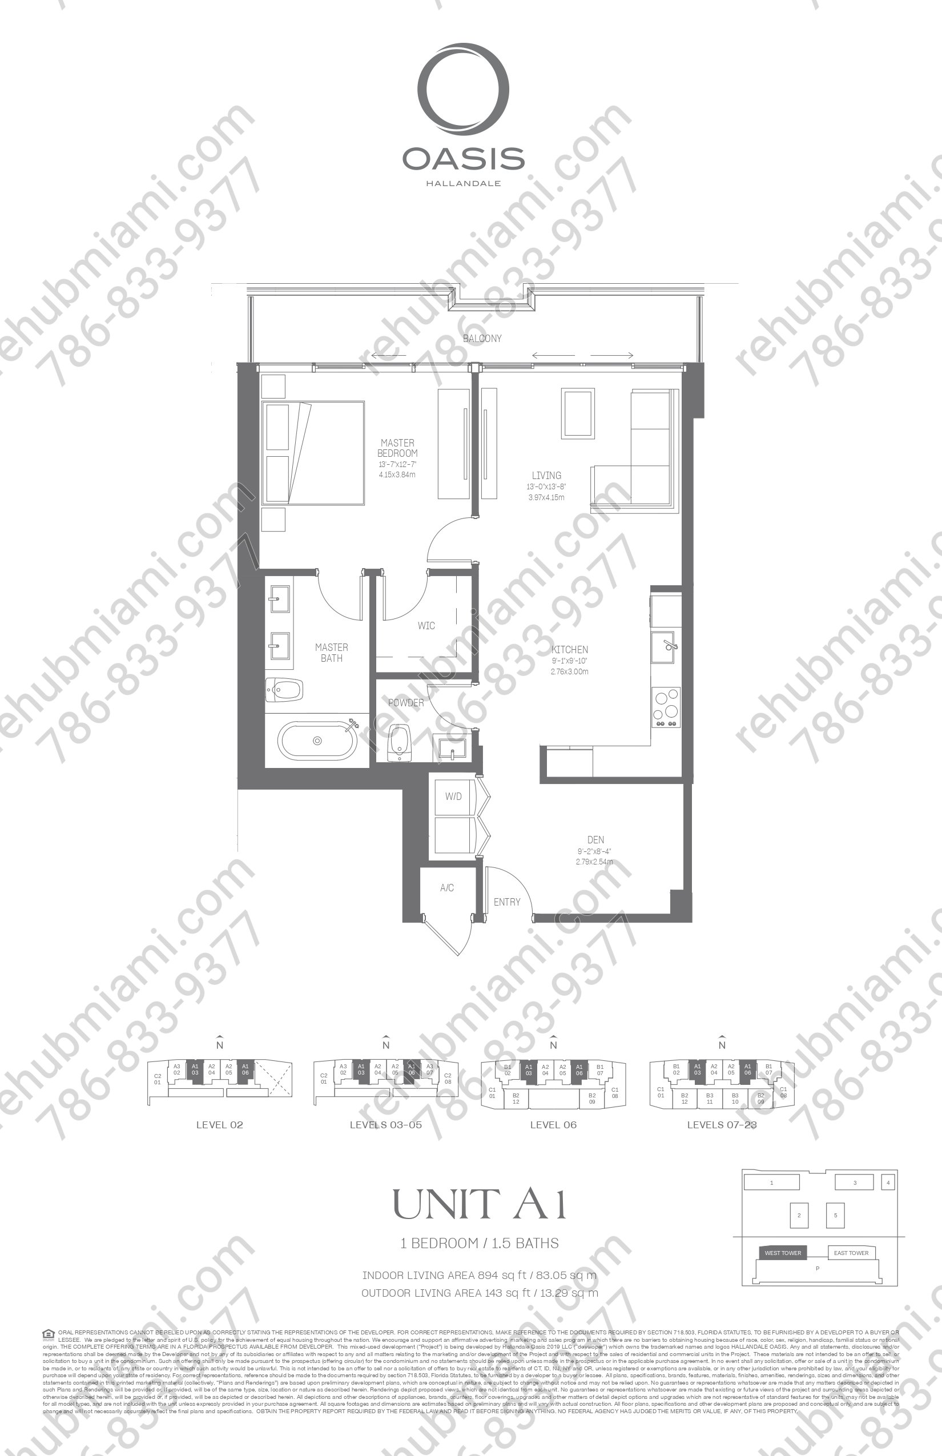
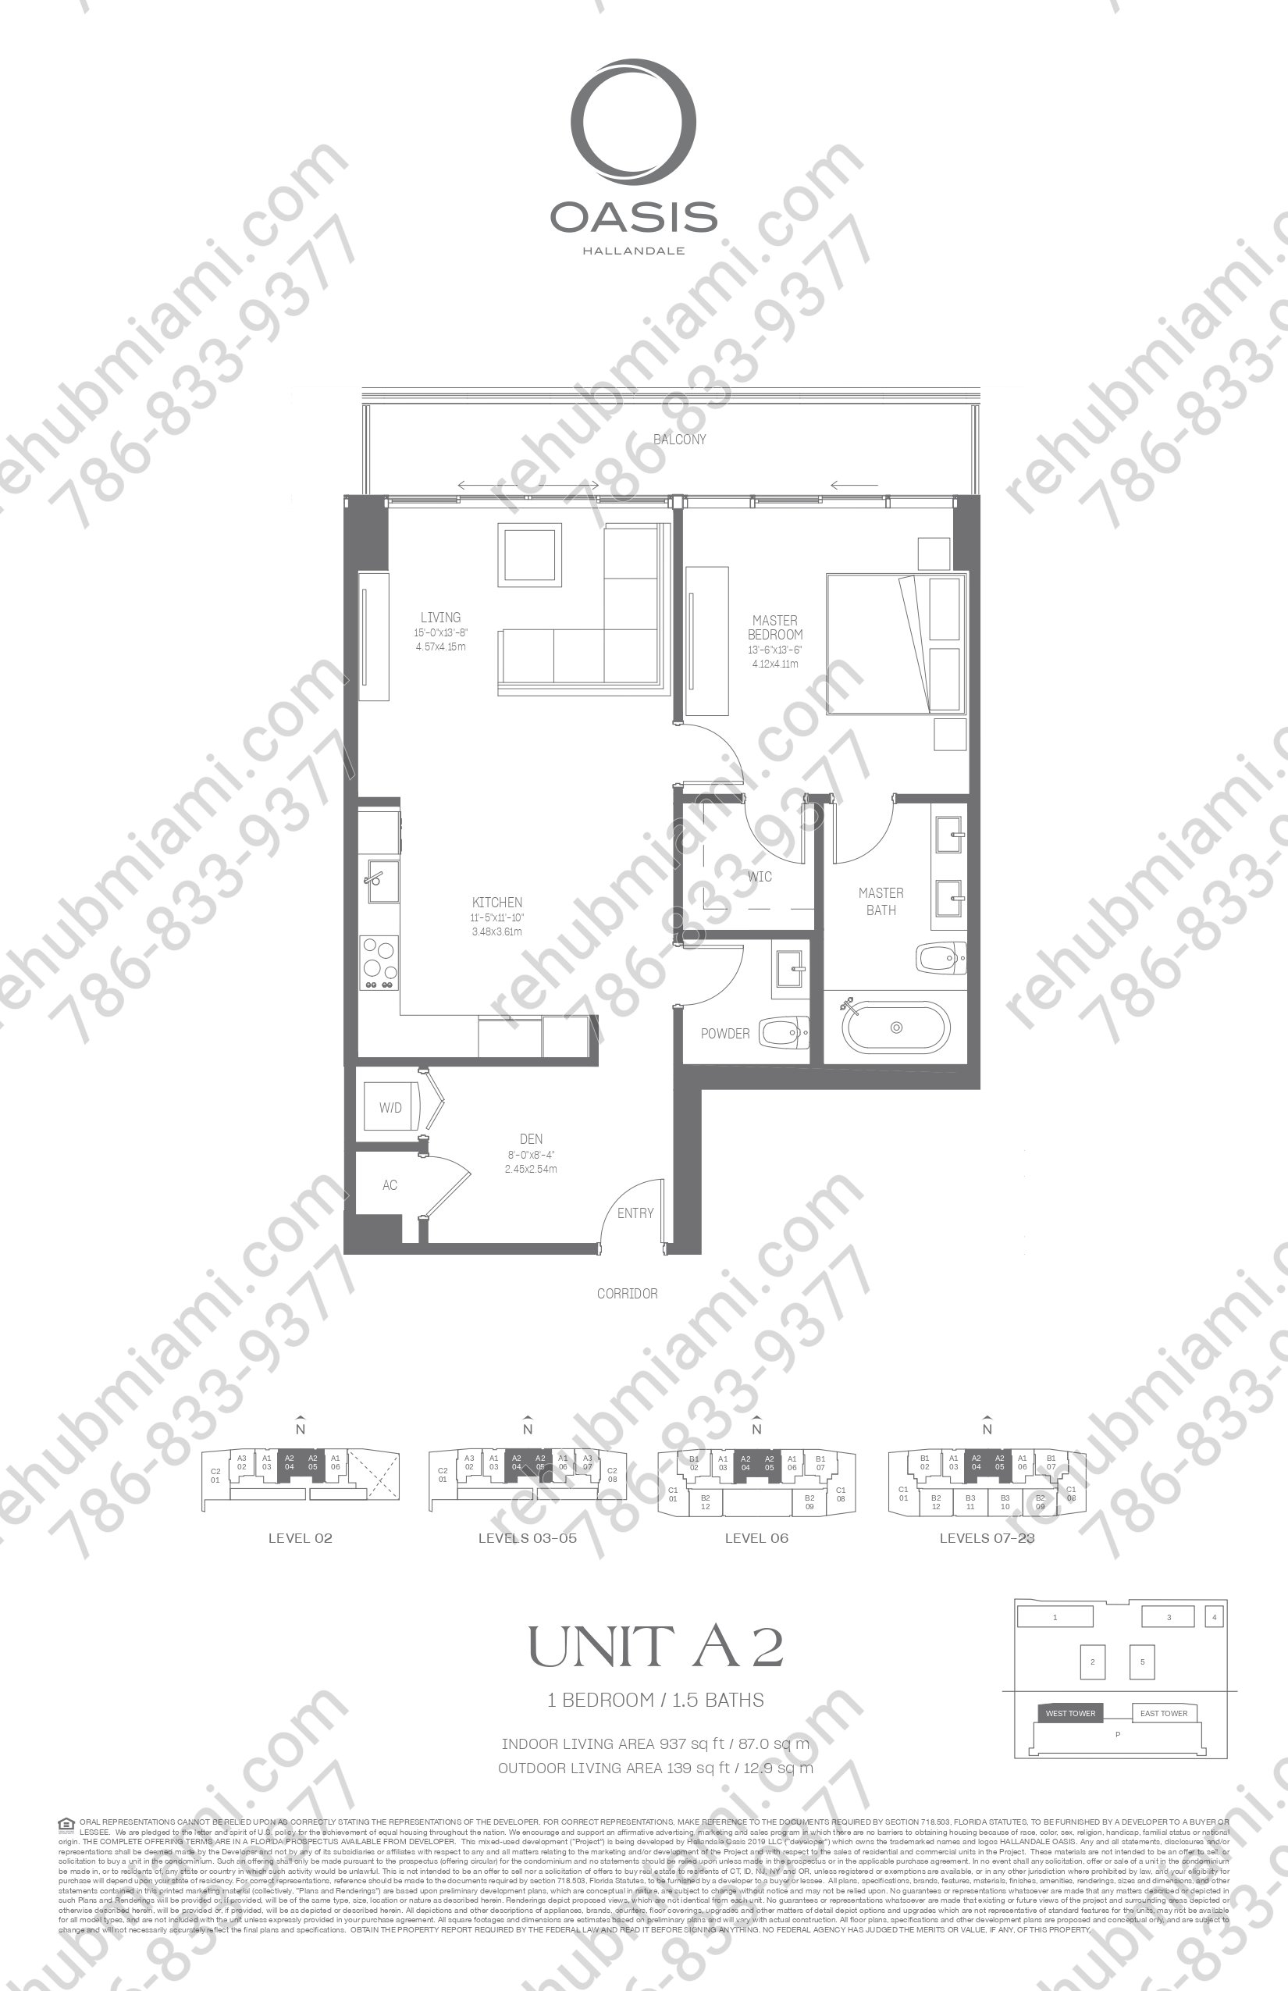
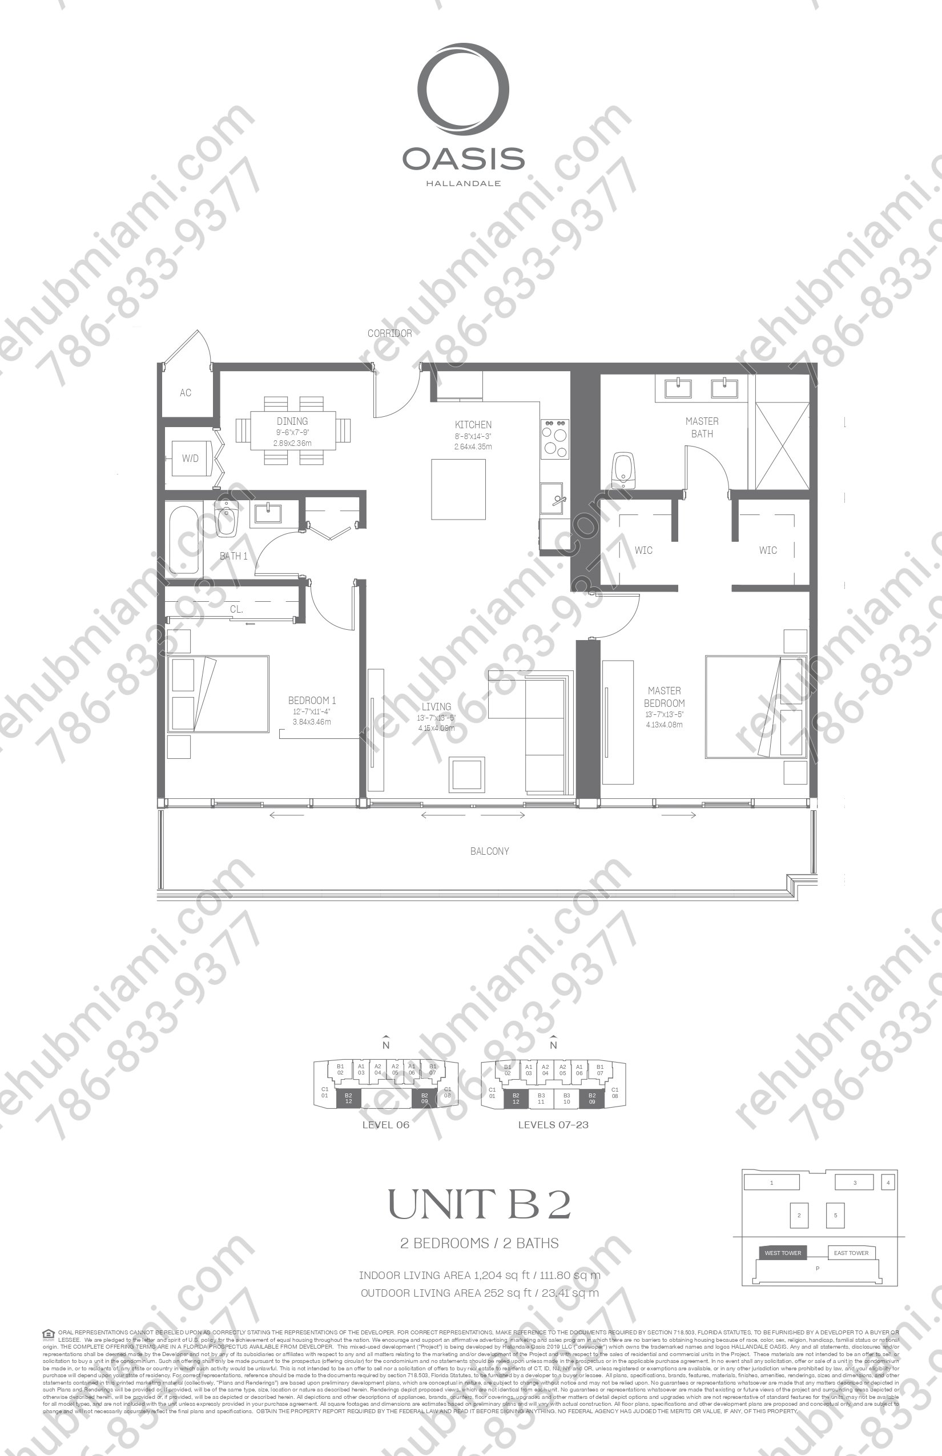
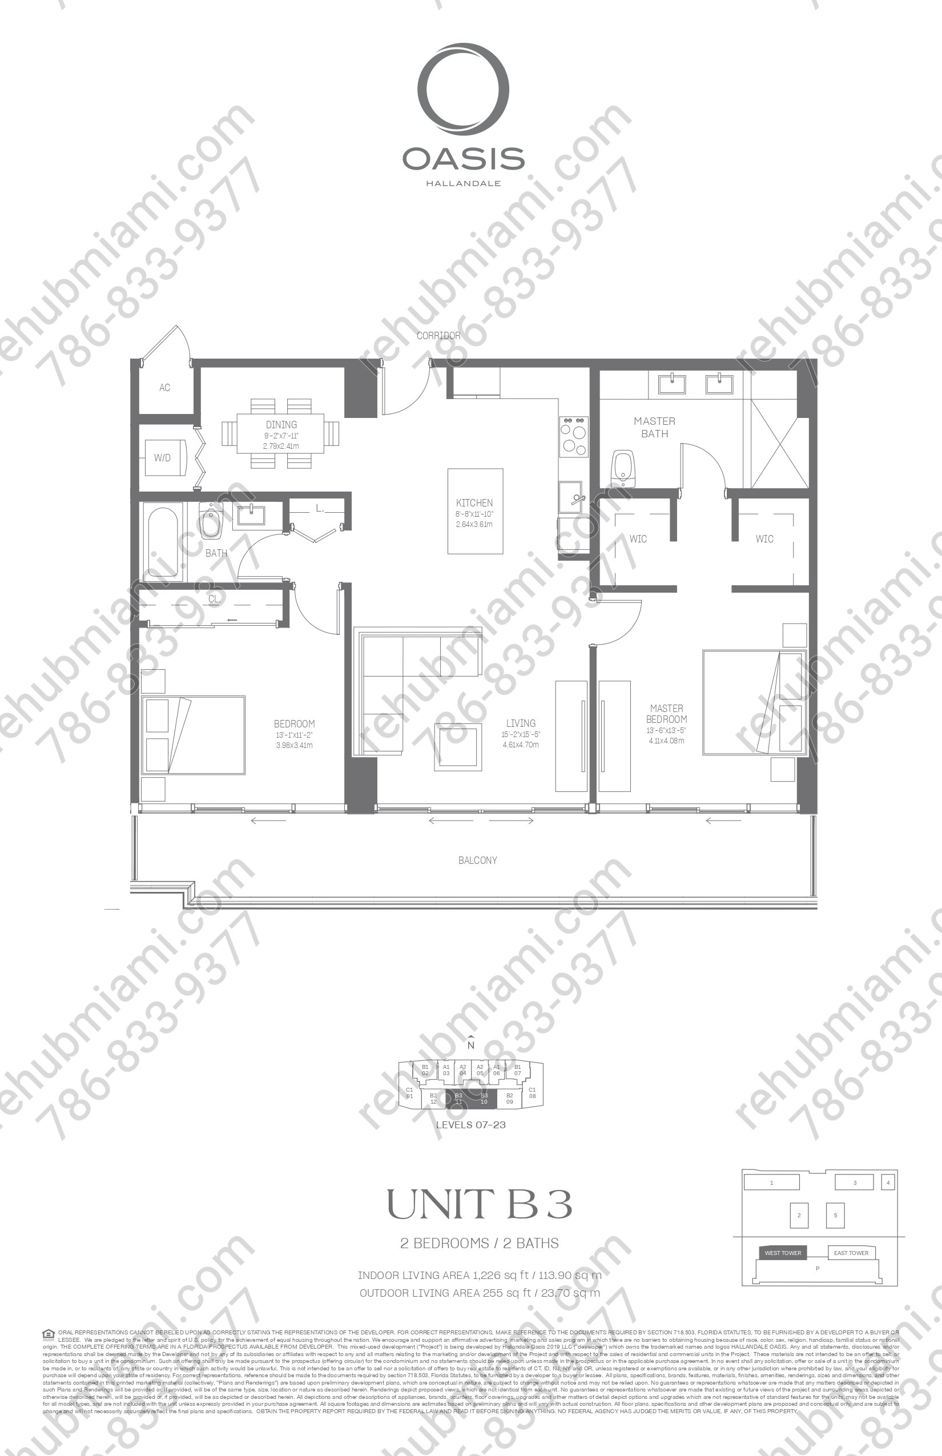
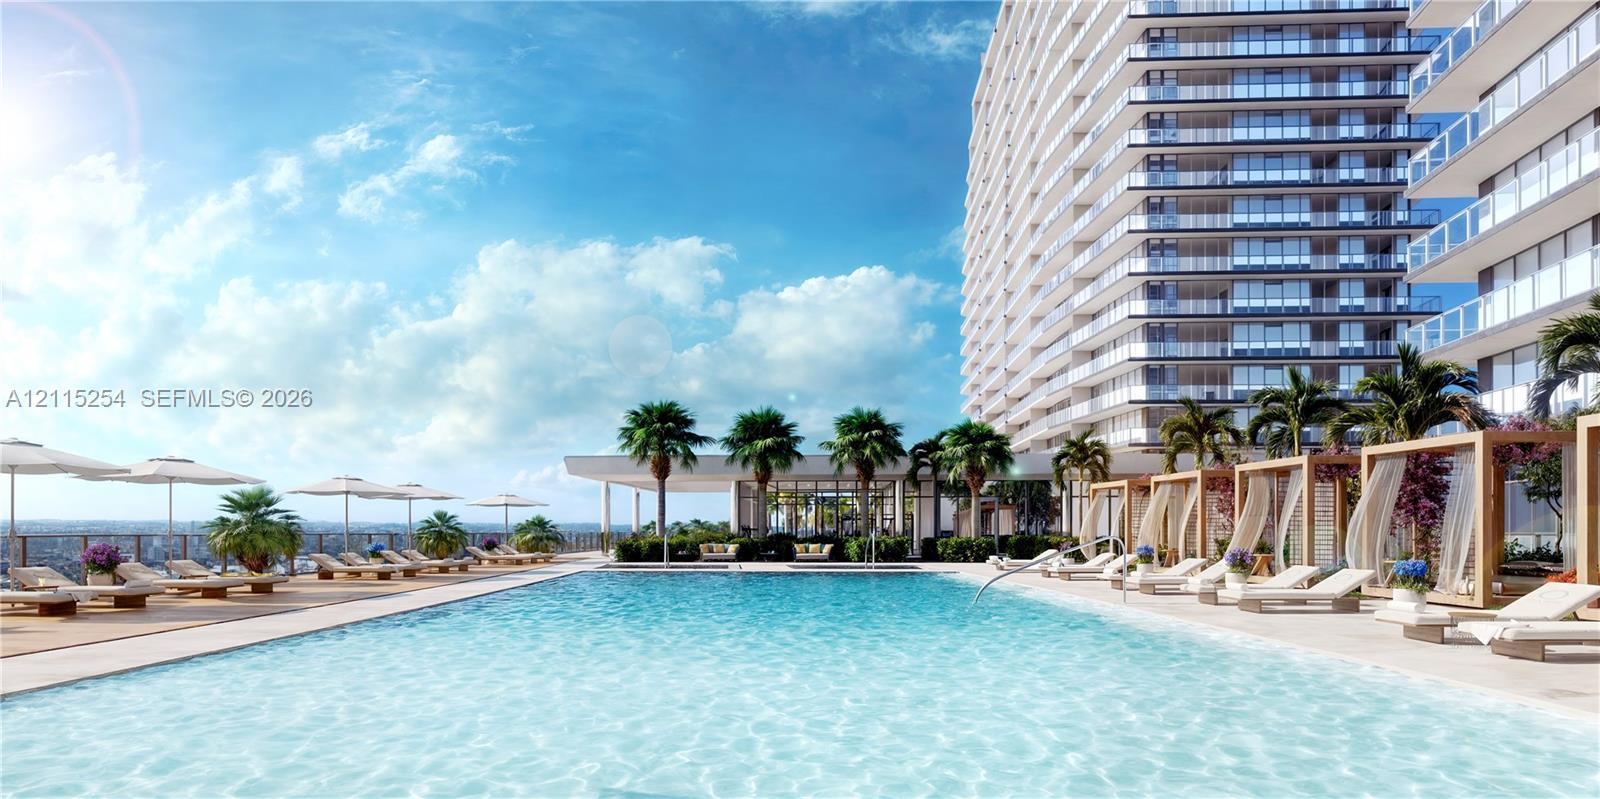
Oasis Hallandale, also known as Hallandale Oasis, is a $370 million mixed-use condominium development at 1000 E Hallandale Beach Blvd in Hallandale Beach, FL 33009, on a site of about 10 acres roughly a mile west of the beach. Developer Giuseppe Iadisernia, through Hallandale Oasis 2019 LLC, is delivering two 25-story towers, the West Tower and the East Tower, with Arquitectonica (Bernardo Fort-Brescia) as architect, ArquitectonicaGEO as landscape architect and MGM Construction Group as general contractor. The West Tower received its full temporary certificate of occupancy in August 2026 and closings are underway, while the East Tower is under construction with completion expected in 2027. The project holds 500 condominium residences, 250 in each tower, penthouses included. The developer's floor plans show one-bedroom residences of 876 to 937 square feet, two of them with a den, two-bedrooms of 1,179 to 1,226 square feet and three-bedrooms of 1,587 and 1,774 square feet, each with its own outdoor area. Three two-story penthouse plans on levels 24 and 25 range from 2,286 to 4,650 square feet indoors, including PH1, the only four-bedroom plan. Marketing materials quote roughly 900 to 4,750 square feet. Residences have floor-to-ceiling windows and glass sliding doors, broad balconies with glass railings, walk-in closets, imported Italian cabinetry, seamless one-piece Italian countertops, imported Italian tile in kitchens and bathrooms, stainless steel appliances, double sinks in primary baths and frameless glass showers. A six-level amenity deck of about 70,000 square feet includes two pools with poolside cabanas, a hot tub spa and cold plunge, a fitness and wellness center, a yoga lawn, indoor and outdoor movie theaters, a golf simulator, a lounge bar with pool tables, a ping-pong room, a banquet hall, business and conference rooms, a children's playroom, splash pad and playground, a mini soccer field and a pet park, along with valet parking, a 24-hour lobby attendant, EV charging and storage. About 95,000 square feet of retail, dining and office space in five low-rise buildings on the boulevard was completed in 2024 and has tenants. Construction on the residential phase began in 2023. The West Tower topped out by January 2025, received a partial TCO for floors 1 to 12 in July 2026 and its full TCO in August 2026, when it was reported about 85 percent sold. The East Tower topped out in March 2026. Join the waitlist on this page to ask about East Tower residences, or browse current West Tower listings.
| Apt# | Model | Bed / Baths | Floors | Interior + Ext (Sq Ft) |
|---|---|---|---|---|
| 01 | Type C2 3BR | 3 / 3.5 | 2 - 5 | 1,587 + 457 |
| 01, 08 | Type C1 3BR | 3 / 3.5 | 6 - 23 | 1,774 + 760 |
| 02 | Type A3 1BR | 1 / 1.5 | 2 | 876 + 140 |
| 02, 07 | Type A3 1BR | 1 / 1.5 | 3 - 5 | 876 + 140 |
| 02, 07 | Type B1 2BR | 2 / 2.5 | 6 - 23 | 1,179 + 210 |
| 03, 06 | Type A1 1BR | 1 / 1.5 | 2 - 23 | 894 + 143 |
| 04, 05 | Type A2 1BR | 1 / 1.5 | 2 - 23 | 937 + 139 |
| 08 | Type C2 3BR | 3 / 3.5 | 3 - 5 | 1,587 + 457 |
| 09, 12 | Type B2 2BR | 2 / 2 | 6 - 23 | 1,204 + 252 |
| 10, 11 | Type B3 2BR | 2 / 2 | 7 - 23 | 1,226 + 255 |
Floor plans and unit details are subject to change. Contact us for the most current information.
1170 E Hallandale Beach Blvd #607, Hallandale Beach, FL, 33009