1 / 27
1 / 27
Condo Listing
Aston Martin Residences · #4505W
$2,690,000
300 Biscayne Boulevard Way #4505W, Miami, FL, 33131 · Downtown Miami
300 Biscayne Boulevard Way #4505W, Miami, FL, 33131 · Downtown Miami
Take a closer look
Listed HOA: $3,014 · Last reported tax: $31,830/yr
$20,754/mo
$538,000 down
Principal & interest is exact for these inputs. Tax and HOA come from the listing; rate, insurance are editable estimates. Not a loan offer.
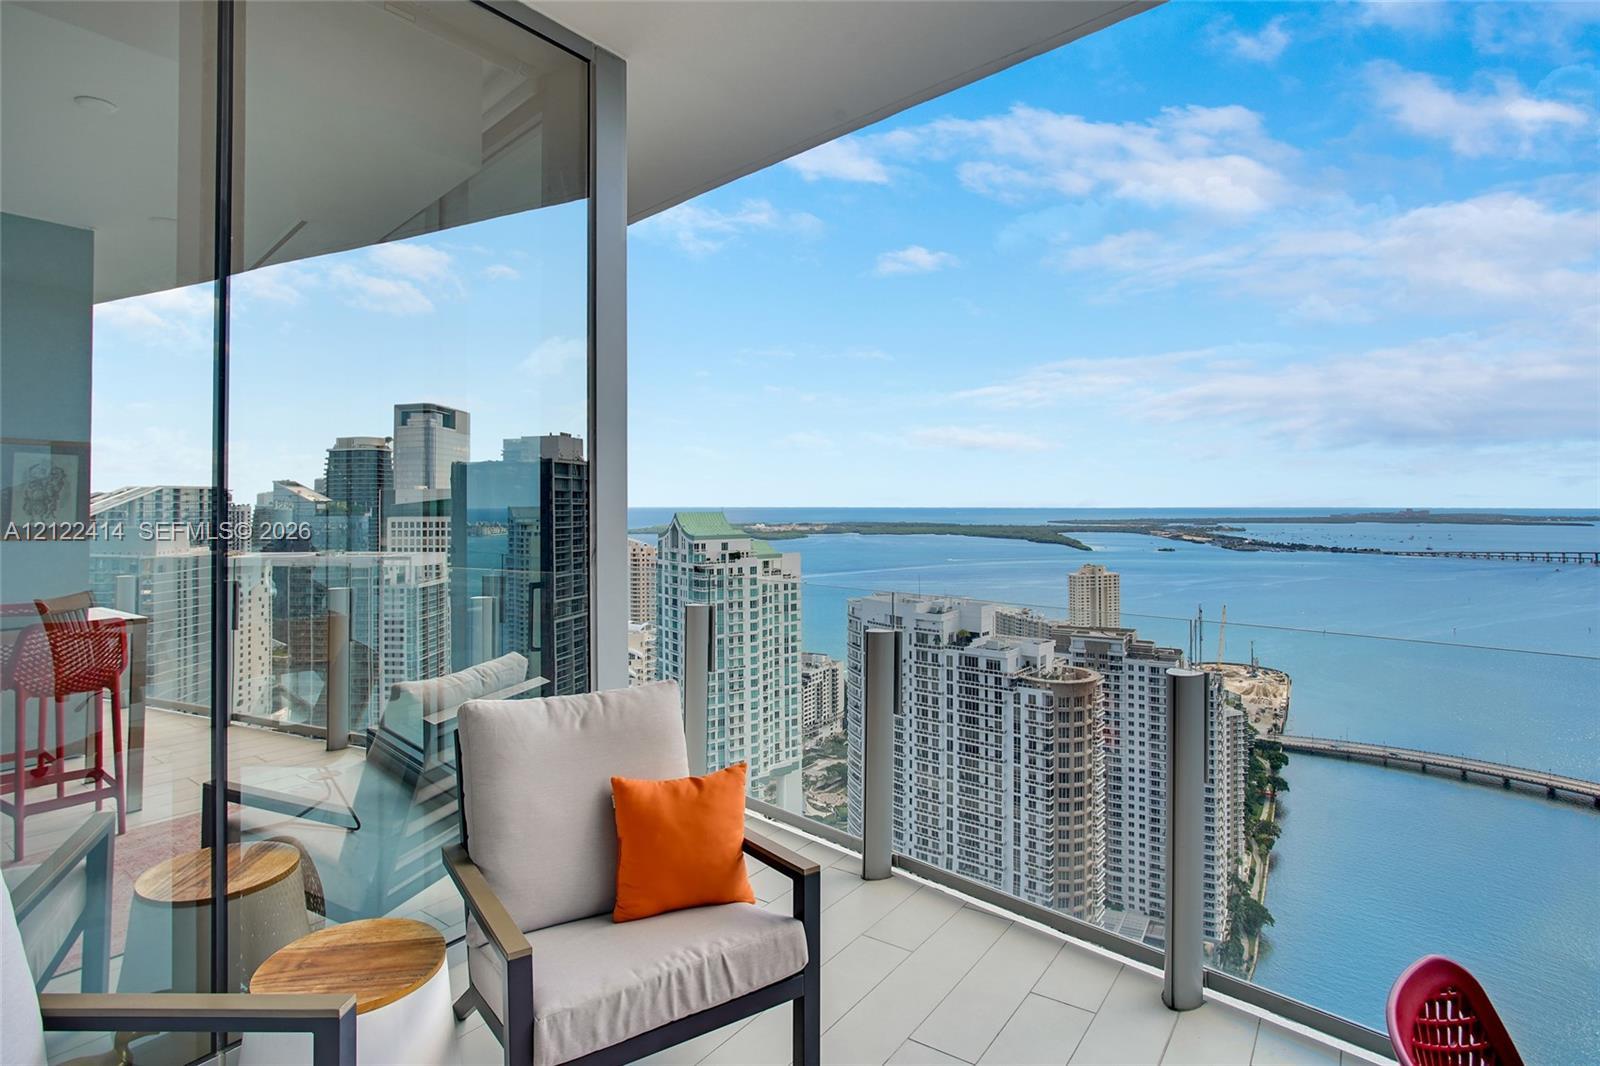
Rising 45 stories above the vibrant heart of Downtown Miami, Unit 4505 at the iconic Aston Martin Residences offers a lifestyle defined by unparalleled sophistication and panoramic beauty. This move-in-ready, 1,699 SF residence captures breathtaking vistas of Biscayne Bay, the Atlantic Ocean, and the shimmering city skyline through expansive floor-to-ceiling windows and soaring 10-foot ceilings. The interior is a study in modern elegance, featuring a versatile 2-bedroom plus den layout where the additional space easily transitions into a formal dining room, executive office, or guest retreat. A fully customized chef’s kitchen serves as the home's centerpiece, equipped with professional-grade Gaggenau appliances. A spacious private terrace invites seamless indoor-outdoor living, perfect for taking in the coastal breeze. Residents enjoy access to over 42,000 SF of world-class amenities spread across four floors. This includes a stunning 55th-floor infinity pool, a two-story fitness center, a serene spa, a private cinema, a golf simulator, and exclusive marina access. With 24-hour white-glove service this residence represents the pinnacle of waterfront luxury in Miami’s most sought-after destination.
Aston Martin Residences is a 66-story, 817-foot tower at 300 Biscayne Boulevard Way on the Miami River in Downtown Miami, the first branded real estate project from the British marque. Developed by G&G Business Developments and designed by Revuelta Architecture International with concept architecture by Bodas-Miani-Anger, Aston Martin Residences officially opened in 2024 with 391 residences spanning one- to five-bedroom layouts plus a 19,868-square-foot triplex penthouse. Residence sizes run from roughly 698 to 10,463 square feet with 10- to 14-foot ceilings, floor-to-ceiling glass, Italian kitchens, custom Aston Martin-designed finishes and furniture, and terraces oriented to the Miami River, Biscayne Bay, and the Atlantic. The Aston Martin Residences site occupies the mouth of the Miami River where it meets Biscayne Bay, directly across the Brickell Avenue Bridge from Brickell Key and One Brickell. Bayfront Park, the KASEYA Center, Bayside Marketplace, the Adrienne Arsht Center, and the MiamiCentral Brightline station are all within walking distance, and the Metromover Knight Center station is one block from the lobby. The waterfront location gives the tower a dedicated superyacht marina with 900 linear feet of dockage and 15-foot draft, accessed through Government Cut and Biscayne Bay. The Aston Martin Residences amenity program spans four full floors at levels 52 through 55, an arrangement that puts the resort program in the sky rather than at a low podium. The 55th-floor sky pool delivers panoramic bay and ocean views, and an additional pool serves the lower amenity deck. Aston Martin Residences amenities cover a two-level fitness center with separate spinning and boxing studios, a virtual golf room, a private movie theater, a wellness spa with steam, sauna, and meditation rooms, a beauty salon and barber station, a business center, an art gallery, a sky bar and lounge, and cabanas. The rooftop helipad and the superyacht marina round out one of the most ambitious branded amenity packages in Miami.
Floor plans and unit details are subject to change. Contact us for the most current information.
300 Biscayne Boulevard Way #4505W, Miami, FL, 33131