1 / 101
1 / 101
Condo Listing
Selene Oceanfront Residences · #PH-2601E / PH-2602E
$20,550,000
151 N Seabreeze Boulevard # 2602E #PH-2601E / PH-2602E, Fort Lauderdale, FL, 33304 · Fort Lauderdale
151 N Seabreeze Boulevard # 2602E #PH-2601E / PH-2602E, Fort Lauderdale, FL, 33304 · Fort Lauderdale
Take a closer look
Listed HOA: $10,085 · Taxes: not provided
$125,344/mo
Property taxes were not provided. Enter an annual estimate below to include them in this total.
$4,110,000 down
Principal & interest is exact for these inputs. Tax and HOA come from the listing; rate, insurance are editable estimates. Not a loan offer.
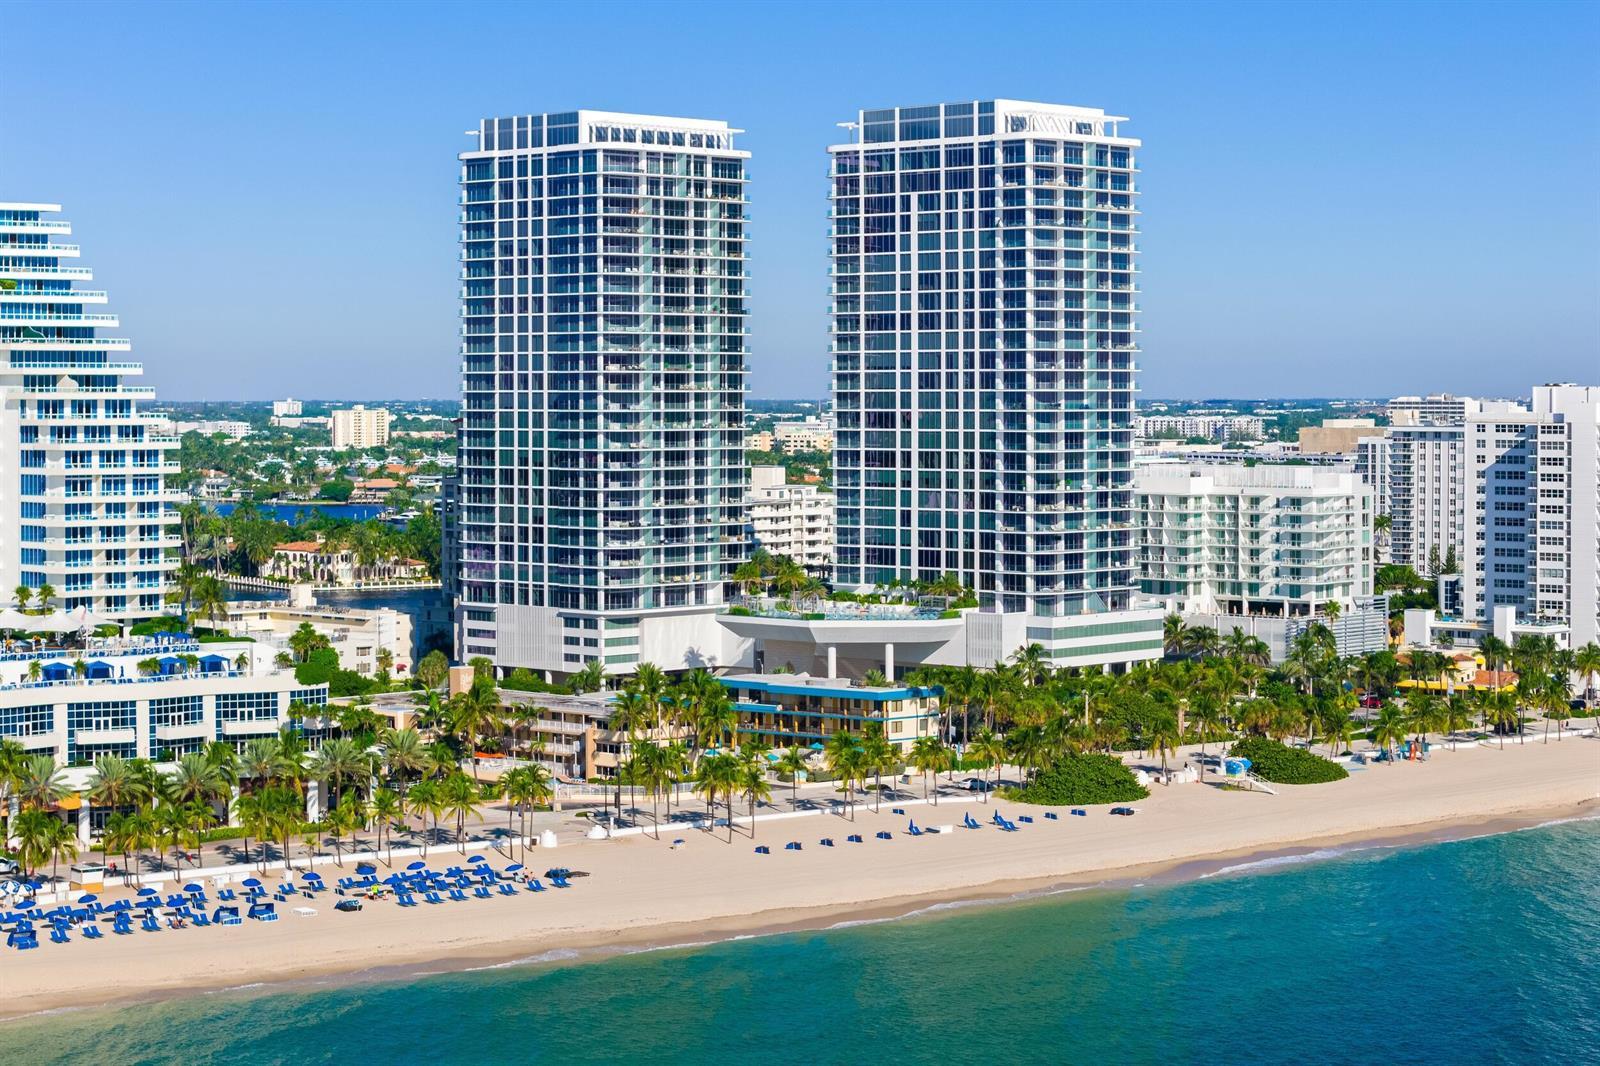
Welcome to The Selestial Penthouse at Selene, a full-floor oceanfront residence encompassing nearly 12,000 SF above Fort Lauderdale's coastline. With 10,145 SF of interiors and 1,852 SF of private terraces, this remarkable home opens to sweeping views of the Atlantic Ocean, Intracoastal Waterway, and city skyline. Occupying the East Tower's entire 26th penthouse floor, the residence pairs architecture by Kobi Karp with interiors by Steven G. Soaring ceilings, beautifully balanced proportions, and carefully composed finishes create an atmosphere of quiet sophistication. Designed for multigenerational living, the floor plan offers the flexibility of separate private retreats or one expansive home, with six bedrooms, eight full baths, two powder rooms, family rooms , and a versatile study. Here, the scale of a private estate meets the ease of a fully serviced oceanfront address. Mornings begin with a sunrise over the Atlantic; evenings unfold against the illuminated sunsets over the city and waterways. Generous gathering spaces invite guests and friends to come together, while distinct private wings allow for private retreats. The kitchen balances sculptural beauty with thoughtful functionality. Cristallo quartzite flows across the countertops and seamless full-height backsplash, its crystalline veining softly illuminated by concealed lighting. Handleless Beige Arizona FENIX cabinetry provides a refined backdrop, while a waterfall island creates a natural gathering place. Integrated Wolf and Sub-Zero appliances complete the culinary appointments, with a nearby wet bar finished in the same luminous stone. Beyond the entry, a study with custom millwork offers an intimate setting for work or a curated wine collection. In the media lounge, corner glazing captures the Atlantic's rolling surf in one direction and the Intracoastal's winding channels in the other. The primary suite occupies a private wing framed by water, with the ocean to the east and the Intracoastal to the west. Sliding glass doors open to a dedicated terrace overlooking yacht-lined canals and the distant skyline, while two walk-in closets provide generous wardrobe accommodation. The primary bathing suite features a freestanding tub before the windows and a frameless rain shower appointed with Grohe fittings, a bench, and body sprays. A second private bathroom with a dressing area captures sweeping beach views. Among the guest accommodations, four en suite bedrooms offer contrasting coastal perspectives: two to the south and two to the north. Facing the Atlantic, a curved loggia follows the building's façade, drawing the eye across the ocean and along Las Olas Beach. With space for leisurely lunches, sunset cocktails, and intimate dinners beneath the stars, the terraces become a natural extension of the home. Selene's amenities lend a resort sensibility to daily life. An elevated deck above the beach features a resort-style pool, a 75-foot lap lane, cabanas, and fire pits. Clubrooms, a screening theater, and a double-height fitness center complement the outdoor offerings, while around-the-clock concierge, valet, and on-site management provide attentive service. Beyond Selene, neighborhood boutiques and cafés give way to the celebrated dining, shopping, and cultural destinations of Las Olas Boulevard. Above it all, The Selestial Penthouse offers an expansive coastal home with room for generations, a full floor to call one's own, and the Atlantic as its enduring backdrop.
Selene Oceanfront Residences is a dual-tower 26-story residence at 151 N Seabreeze Boulevard in Fort Lauderdale Beach, delivered in 2025 by Kolter Urban as the tallest tower on Fort Lauderdale Beach at 300 feet. Selene was designed by Kobi Karp Architecture and Interior Design with interiors by ID & Design International. The Selene Oceanfront Residences project delivers 194 residences across two slender towers, with spacious two- and three-bedroom layouts ranging from 1,400 to 3,200 square feet plus a limited collection of penthouses. Residences at Selene feature 10-foot ceilings, floor-to-ceiling glass, European-style kitchens, Wolf and Sub-Zero appliances, marble bathrooms, and oversized private terraces with panoramic views of the Atlantic Ocean, the Intracoastal Waterway, and the Fort Lauderdale skyline. The Selene at 151 N Seabreeze Boulevard sold roughly 88 percent of inventory pre-completion. Fort Lauderdale Beach has reorganized around the redevelopment of A1A south of Sunrise Boulevard, with Selene anchoring the corridor between Las Olas Boulevard and the Bahia Mar Yachting Center. Las Olas Boulevard's restaurants and shopping district is a five-minute walk west, and the Fort Lauderdale Beach Boardwalk runs directly in front of Selene. The Bonnet House Museum and Hugh Taylor Birch State Park are five minutes north, and the 17th Street Causeway with Pier Sixty-Six, Marina Bay, and Lauderdale Yacht Club is fifteen minutes south. Fort Lauderdale-Hollywood International Airport is twenty minutes south, and Brightline service at Fort Lauderdale station offers one-seat access to Miami, Boca Raton, and Orlando. Compared to oceanfront Miami Beach product (57 Ocean, Eighty Seven Park), Fort Lauderdale Selene offers comparable design and amenity programming at a lower per-square-foot basis with a wider beach and quicker overall traffic profile. The Selene amenity program runs across two elevated pool terraces and over 32 distinct amenity spaces. Residents at Selene share a resort pool, a 75-foot lap pool, a spa with sauna and steam, contemporary cabanas, multiple fire pit lounges, an outdoor kitchen with summer dining lounge, a fitness center with movement studio, a yoga lawn, a club lounge with chef's catering kitchen, a screening room, a children's playroom, and a teen game room. The Selene Oceanfront Residences building also includes over 5,400 square feet of oceanfront restaurant space at the base, an oceanfront cafe, 24-hour concierge, valet parking, butler-style residential service, and beach service with cabanas and food and beverage delivery. The Selene Fort Lauderdale tower pairs Kobi Karp's slim glass facade with one of the most amenity-dense programs on the South Florida beachfront.
Floor plans and unit details are subject to change. Contact us for the most current information.
151 N Seabreeze Boulevard # 2602E #PH-2601E / PH-2602E, Fort Lauderdale, FL, 33304