1 / 86
1 / 86
Condo Listing
Selene Oceanfront Residences · #PH-2601E
$10,399,000
151 N Seabreeze Boulevard # 2601E #PH-2601E, Fort Lauderdale, FL, 33304 · Fort Lauderdale
151 N Seabreeze Boulevard # 2601E #PH-2601E, Fort Lauderdale, FL, 33304 · Fort Lauderdale
Take a closer look
Listed HOA: $5,143 · Last reported tax: $427,936/yr
$99,129/mo
$2,079,800 down
Principal & interest is exact for these inputs. Tax and HOA come from the listing; rate, insurance are editable estimates. Not a loan offer.
The Solstice Penthouse, the preeminent residence of Selene, occupies the tower's uppermost floor, commanding the Atlantic, the Intracoastal Waterway, and the Fort Lauderdale cityscape in a single, uninterrupted sweep. Directly across from Las Olas Beach and shaped by the architecture of Kobi Karp, this penthouse encompasses 5,183 square feet of interiors and 922 alfresco, with three bedrooms, four and a half baths, a family room, and a flexible study arranged in rare proportion. Arrival is quietly theatrical. A stately foyer, bathed in soft cove illumination and crowned by a cascade of milky globes, opens to a principal salon of extraordinary breadth, where living, dining, and entertaining flow as one. Clerestory transoms lift the eye toward tiered ceilings, and the sea fills the outlook from corner to corner. Above the table, a gilded chandelier of sinuous arms and frosted spires catches the sun from dawn until long after dusk, while brass pendants hung from draped chains cast an amber warmth across the room's seating. The kitchen is as beautiful as it is accomplished. Cristallo Quartzite rises from the counters into a seamless full-height backsplash, its crystalline veining glowing beneath concealed lighting, while handleless cabinetry in Beige Arizona FENIX preserves an air of serene restraint. A waterfall island invites lingering conversation, and an integrated array of Wolf and Sub-Zero appliances ensures every culinary ambition is met. Nearby, a discreet wet bar, finished in the same luminous stone, awaits cocktails at sunset. Steps from the front door, a study fitted with handsome built-in millwork lends itself equally to focused work or a curated wine collection, and a jewel-box powder alcove dressed in silk-textured wallcovering completes the entry sequence. From here, a gallery corridor provides a natural canvas for art, continuing to a media lounge where corner glazing frames rolling surf on one side and boat-dotted channels on the other. The primary suite occupies a private wing, a sanctuary embraced by water on both sides, with the ocean to the east and the Intracoastal to the west. Sliding doors lead to a dedicated terrace overlooking yacht-lined canals and the distant skyline, and two walk-in closets offer generous wardrobe space. The adjoining spa, conceived for indulgence, places a freestanding tub before the windows alongside a frameless rain shower appointed with Grohe fittings, a bench, and body sprays. A second washroom, complete with dressing area, captures the beach in its entirety. Two guest quarters, each with its own en suite, enjoy distinct outlooks: the Intracoastal and downtown from one, the sparkling shoreline from its companion. Outdoors, a seaward loggia curves gracefully along the façade, its railings preserving unbroken sightlines as freighters drift across the distance and Las Olas Beach stretches below. It is a setting made for long lunches, tranquil evenings, and gatherings beneath the stars. Selene surrounds residents with amenities of distinguished caliber. An elevated deck above the sand offers a resort style pool, a 75 foot lap lane, cabanas, and fire pits for twilight hours, while indoors there are clubrooms, a screening theater, and a double height fitness center. Around the clock concierge, valet, and on-site management attend to all with discretion. Moments away, the boutiques and cafés of the surrounding district give way to the celebrated shopping, cuisine, and culture of Las Olas Boulevard. Crowning the tower and the city beyond, the Solstice Penthouse awaits the one owner who will make the summit of Fort Lauderdale their own.
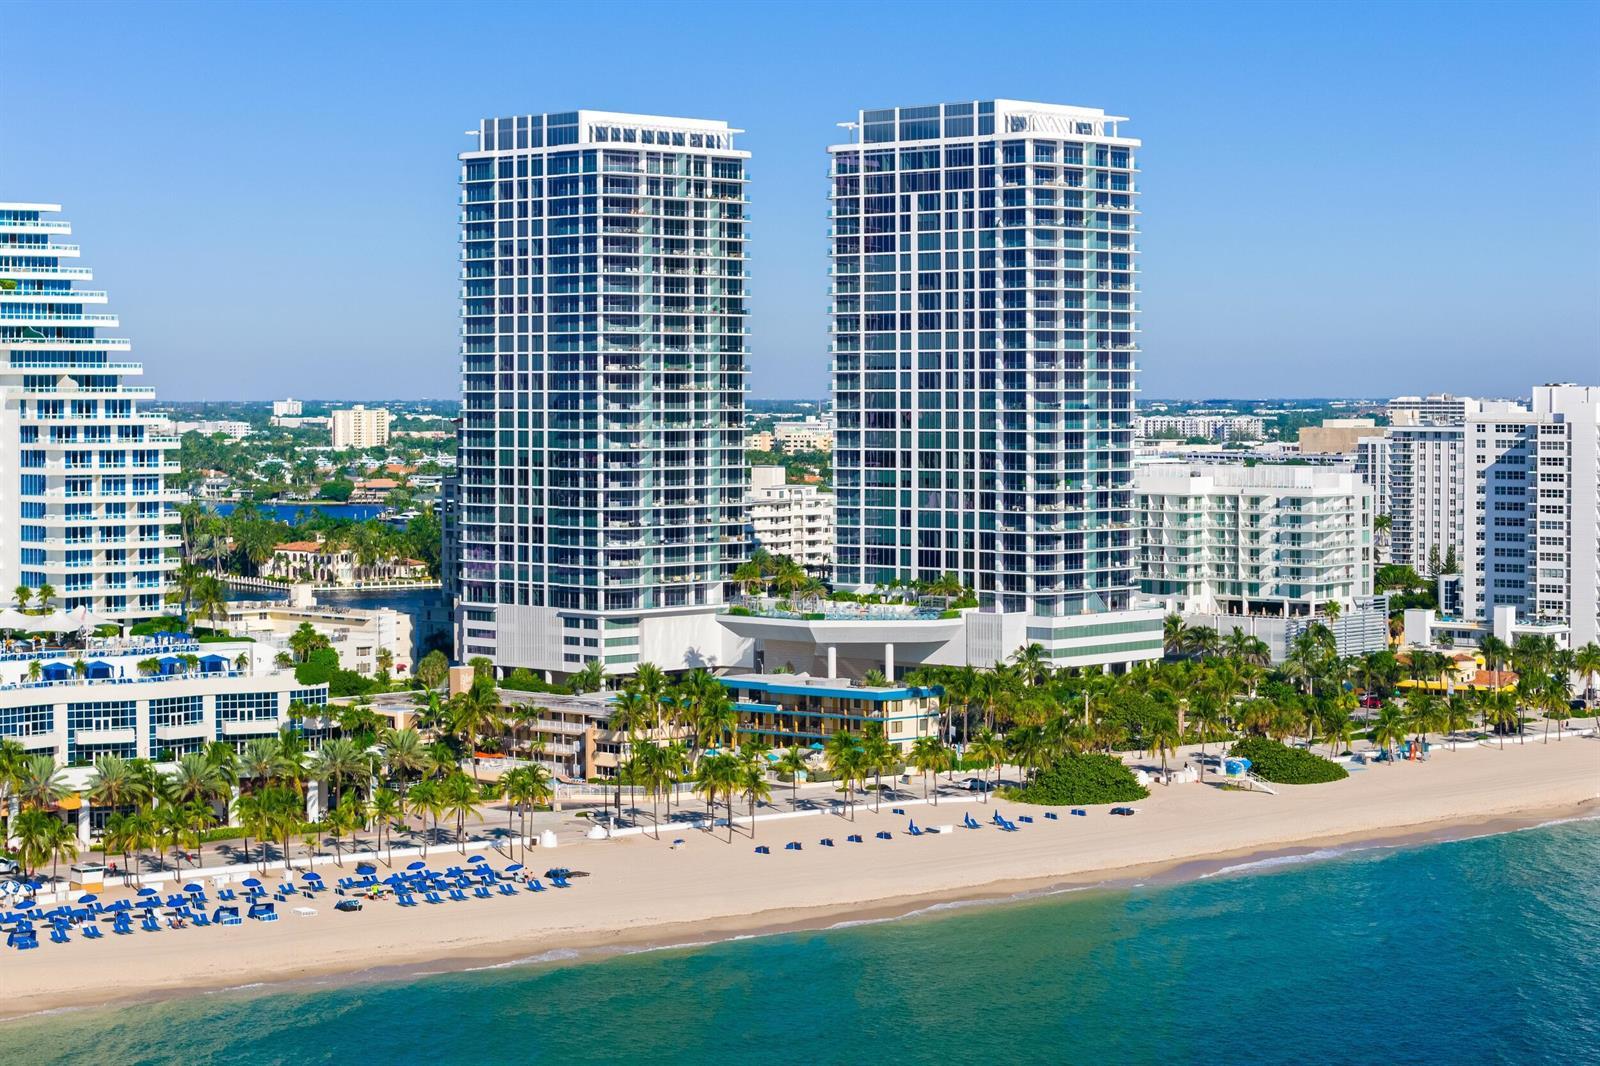
Selene Oceanfront Residences is a dual-tower 26-story residence at 151 N Seabreeze Boulevard in Fort Lauderdale Beach, delivered in 2025 by Kolter Urban as the tallest tower on Fort Lauderdale Beach at 300 feet. Selene was designed by Kobi Karp Architecture and Interior Design with interiors by ID & Design International. The Selene Oceanfront Residences project delivers 194 residences across two slender towers, with spacious two- and three-bedroom layouts ranging from 1,400 to 3,200 square feet plus a limited collection of penthouses. Residences at Selene feature 10-foot ceilings, floor-to-ceiling glass, European-style kitchens, Wolf and Sub-Zero appliances, marble bathrooms, and oversized private terraces with panoramic views of the Atlantic Ocean, the Intracoastal Waterway, and the Fort Lauderdale skyline. The Selene at 151 N Seabreeze Boulevard sold roughly 88 percent of inventory pre-completion. Fort Lauderdale Beach has reorganized around the redevelopment of A1A south of Sunrise Boulevard, with Selene anchoring the corridor between Las Olas Boulevard and the Bahia Mar Yachting Center. Las Olas Boulevard's restaurants and shopping district is a five-minute walk west, and the Fort Lauderdale Beach Boardwalk runs directly in front of Selene. The Bonnet House Museum and Hugh Taylor Birch State Park are five minutes north, and the 17th Street Causeway with Pier Sixty-Six, Marina Bay, and Lauderdale Yacht Club is fifteen minutes south. Fort Lauderdale-Hollywood International Airport is twenty minutes south, and Brightline service at Fort Lauderdale station offers one-seat access to Miami, Boca Raton, and Orlando. Compared to oceanfront Miami Beach product (57 Ocean, Eighty Seven Park), Fort Lauderdale Selene offers comparable design and amenity programming at a lower per-square-foot basis with a wider beach and quicker overall traffic profile. The Selene amenity program runs across two elevated pool terraces and over 32 distinct amenity spaces. Residents at Selene share a resort pool, a 75-foot lap pool, a spa with sauna and steam, contemporary cabanas, multiple fire pit lounges, an outdoor kitchen with summer dining lounge, a fitness center with movement studio, a yoga lawn, a club lounge with chef's catering kitchen, a screening room, a children's playroom, and a teen game room. The Selene Oceanfront Residences building also includes over 5,400 square feet of oceanfront restaurant space at the base, an oceanfront cafe, 24-hour concierge, valet parking, butler-style residential service, and beach service with cabanas and food and beverage delivery. The Selene Fort Lauderdale tower pairs Kobi Karp's slim glass facade with one of the most amenity-dense programs on the South Florida beachfront.
Floor plans and unit details are subject to change. Contact us for the most current information.
151 N Seabreeze Boulevard # 2601E #PH-2601E, Fort Lauderdale, FL, 33304