Waldorf Astoria Miami Penthouses: Floor Plans, Pricing & Buyer Guide
Explore Waldorf Astoria Miami's penthouse collection, the $50 million residence announced in 2023, floor-plan considerations, finishes and how to compare current availability.
View the Waldorf Astoria Residences Miami building page

Join the Waldorf Astoria Residences Miami Waitlist
Get early-bird pricing and exclusive updates on this development
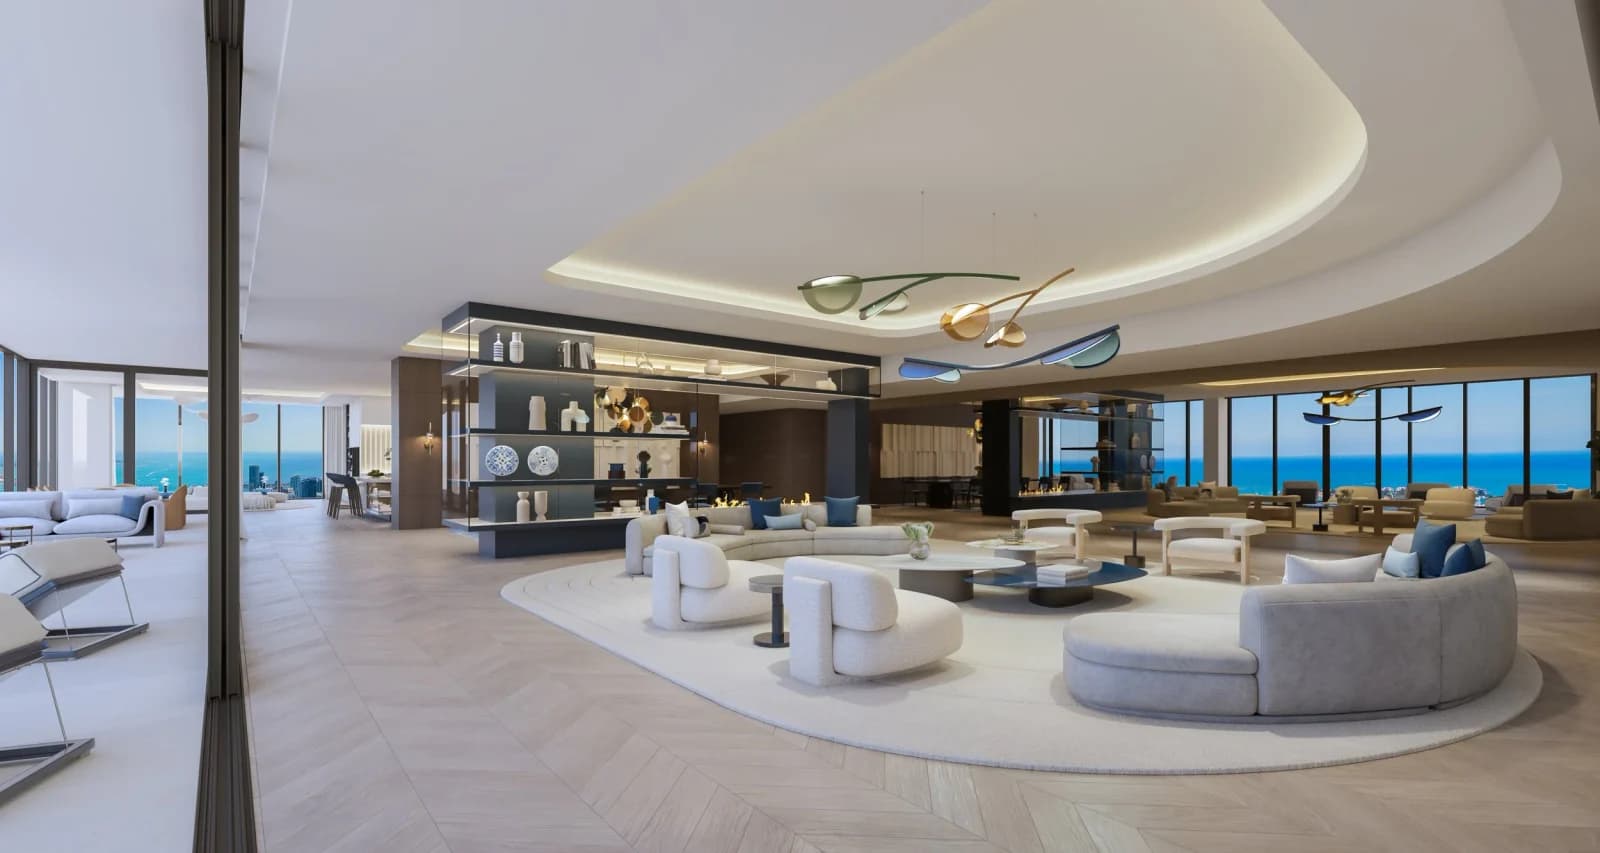
Penthouse renderings: PMG / Waldorf Astoria Residences Miami, 2023 concept release.
Waldorf Astoria Miami penthouses are part of the residence offering at Waldorf Astoria Residences Miami, the 100-story tower at 300 Biscayne Boulevard in Downtown Miami. Its best-known penthouse was announced in October 2023 with a $50 million asking price and 13,119 square feet of customizable space.
That announcement describes a particular full-floor residence. Other penthouse listings can have different layouts, floor areas, finishes and asking prices. Start with current Waldorf Astoria listings, then use this guide to compare the exact residence, its plans and the scope of the proposed home.
Waldorf Astoria Miami penthouses at a glance
| Detail | Published information |
|---|---|
| Location | 300 Biscayne Boulevard, Downtown Miami |
| Tower design | Nine offset glass cubes; 100 stories and 1,049 feet |
| Design team | Carlos Ott and Sieger Suarez, with residential interiors by BAMO |
| Flagship announcement | October 2023 |
| Announced asking price | $50 million for the featured full-floor penthouse |
| Announced area | 13,119 square feet of customizable space |
| Announced position | Ninth cube |
| Concept layout in the 2023 release | Six bedrooms and nine bathrooms |
| Current inventory | Available listings and residence inquiries |
| Building floor plans | Published plans and unit mix |
The penthouse specifications above describe the 2023 release. They are not a current availability statement or specifications for every upper-floor residence. Ask for the dated plan and finish schedule attached to the home you are considering.
What does the $50 million penthouse price refer to?
The developer's published announcement presented a full-floor penthouse in the tower's ninth cube at $50 million. Its proposed private spaces included a gym, theater, wine room, library, spa, pool and enclosed balconies.
Treat that figure as a dated asking price for the announced residence. It does not establish a closed sale, today's asking price, or an entry price for the penthouse collection.
For a purchase comparison, record the current asking price alongside the residence number, dated floor plan, area definition and finish scope. A home offered with a customizable interior can require a different budget and preparation than a residence with a specified completed interior. The written scope determines what is included.
An older listing can still help explain the property's marketing history. Confirm its status before using its price as an available offer. The building's current inventory is the better starting point for an availability inquiry.
How to compare Waldorf Astoria penthouse floor plans
The tower's offset cubes make the relationship between a residence and its floor especially important. Review the exact floor, orientation and residence designation together. A plan for another floor band can help explain the building, but it does not establish the layout of the home being offered.
The official floor-plan selector distinguishes living area, terrace area and total area. Keep those measurements separate when comparing homes.
| Plan detail | What to compare | Why it matters |
|---|---|---|
| Residence and floor | Unit designation, floor, cube and plan revision | Identifies the specific home under discussion |
| Area | Interior/living area, terrace area and total area | Keeps price-per-square-foot comparisons on the same basis |
| Arrival | Elevator access, entry foyer and service circulation | Shows how guests, deliveries and daily movement reach the residence |
| Bedroom arrangement | Bedroom positions, adjoining spaces and circulation | Tests privacy and whether the layout suits everyday use |
| Entertaining | Dining capacity, kitchen access and separation from bedrooms | Helps assess the home beyond the main living-room rendering |
| Outdoor space | Open or enclosed areas, access and dimensions | Clarifies how the proposed space can be used |
| Customization | Included work, optional changes and documented finishes | Defines the budget and decisions that remain with the buyer |
Review the building's published floor plans, then request the plan that matches the residence being offered. Compare listings using the same area definition; a difference in published square footage needs reconciliation before it becomes a price comparison.

Interior design and the penthouse's proposed private spaces
The 2023 penthouse concept was envisioned by BAMO. Its renderings show large connected living and dining spaces, substantial glazing and multiple areas for entertaining.
The broader residential specification identifies Italkraft kitchen cabinetry, Sub-Zero and Wolf appliances, Waterworks and Duravit bathroom fixtures, and integrated audio, video and lighting controls. A penthouse's individual agreement and finish schedule determine how those specifications apply to the residence.
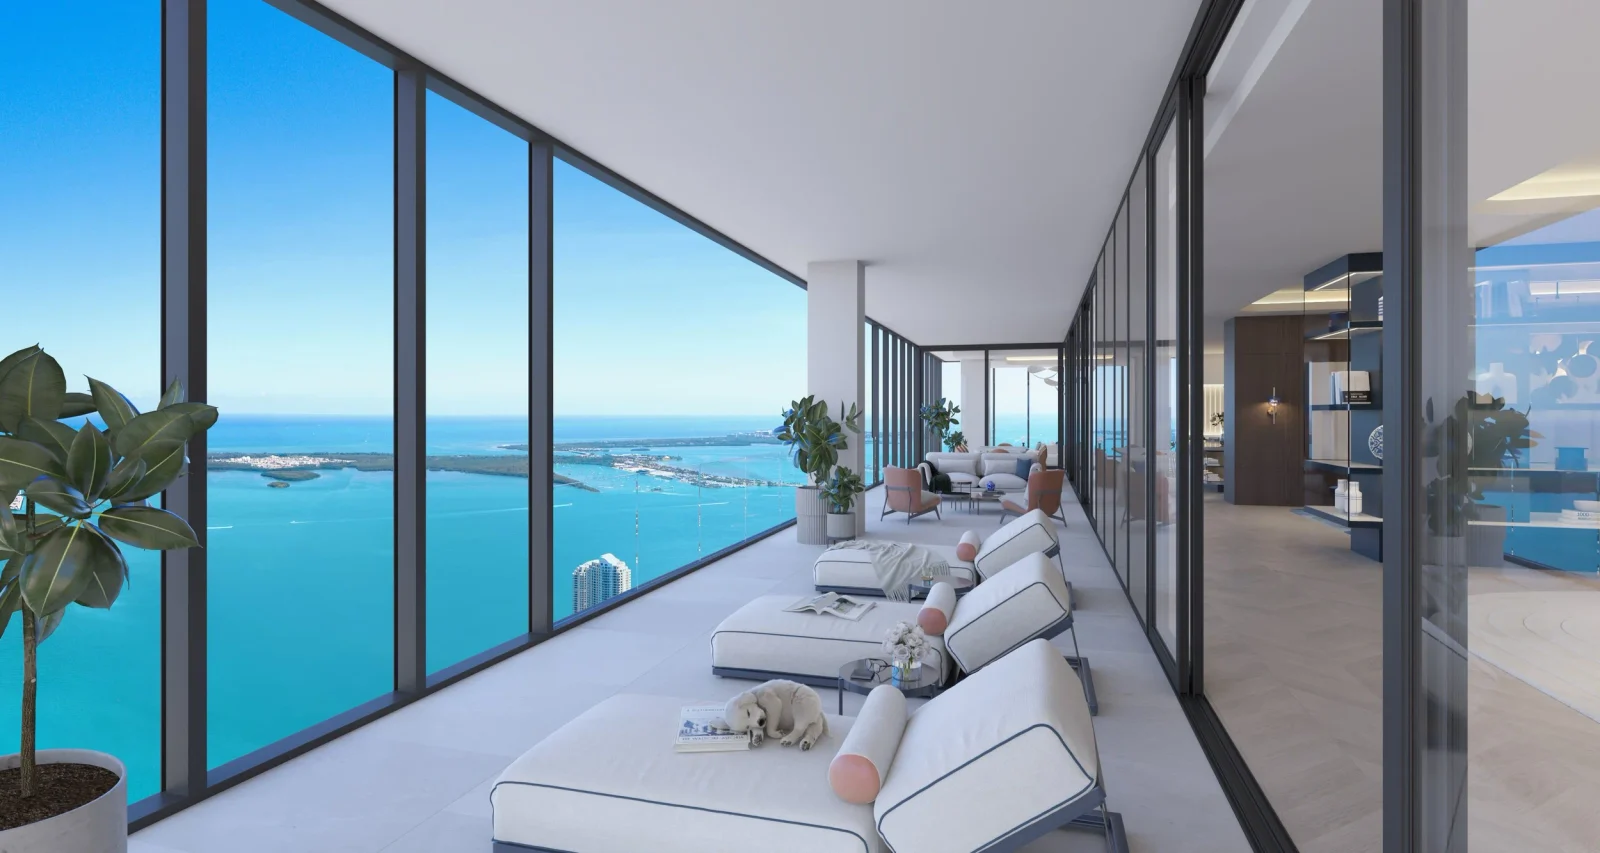
Penthouse balcony concept rendering released with the 2023 announcement. Views, enclosure and finishes should be reviewed against the specific residence plans.
The published penthouse program's pool, spa and entertainment rooms are useful starting points for a design discussion. Check their placement, dimensions and inclusion in the proposed scope. A rendering can communicate an intended atmosphere while the approved drawings explain the space.
Hotel amenities and private residential living
Waldorf Astoria Residences Miami combines hotel and residential uses. Published building features include Peacock Alley, a resort pool with outdoor café and cabanas, dining venues, a private bar and wine-tasting room, meeting spaces and a Kids Club.
For a penthouse buyer, clarify the relationship between private in-home spaces and shared facilities. A private gym or pool shown in a residence's program serves a different purpose from a building facility. Confirm the residence's access, service arrangements and any separately charged services.
The questions that make a comparison useful are practical: how guests arrive, how service staff reach the home, how amenities are accessed, and which services the owner expects to use.
What ownership information should you request?
Build the comparison around documents for the exact residence.
| Item | Information to request |
|---|---|
| Price and status | Dated asking price, current availability and seller/developer confirmation |
| Home and finishes | Matching floor plan, finish schedule and included customization |
| Association costs | Current proposed budget and assessment for the residence |
| Services | Included services and separately charged offerings |
| Parking and storage | Spaces or rights attached to the residence |
| Delivery | Current construction update, proposed handover and applicable written terms |
| Ownership use | Applicable occupancy, leasing and guest-use provisions |
Review these alongside the general Waldorf Astoria buyer guide. Price, service needs and the work required to complete a particular interior belong in the same decision.
Compare with other Downtown Miami and Brickell penthouses
Keep the comparison tied to specific available homes. These building pages are useful places to start:
| Building | Area | A useful comparison question |
|---|---|---|
| Waldorf Astoria Residences Miami | Downtown Miami | How do the selected cube, residence plan and customization scope suit your needs? |
| Aston Martin Residences | Downtown Miami | How does a specific available penthouse compare on interior area, outdoor space and included finishes? |
| One Thousand Museum | Downtown Miami | What do the available residence's plan, arrival and ownership costs offer for your intended use? |
| Cipriani Residences Miami | Brickell | How do the available home, neighborhood and service arrangements compare? |
Compare current residence-level information before drawing conclusions from a building's highest advertised price. Our Downtown Miami guide, Brickell guide and South Florida pre-construction hub provide the wider location and project context.
How to approach a Waldorf Astoria penthouse inquiry
- Identify the residence. Start with the unit designation and its current status.
- Match the documents. Request the dated floor plan and finish schedule for that home.
- Reconcile the area and price. Compare interior, terrace and total area separately, using a consistent basis.
- Review the full proposed purchase. Include customization, association costs, services, parking and delivery information.
- Compare alternatives. Review available homes in the same budget and location range before choosing a building.
Use the Waldorf Astoria building page to review listings, browse plans or request details for a particular penthouse.
Frequently asked questions
How much is the Waldorf Astoria Miami penthouse?
The full-floor penthouse featured in the developer's October 2023 announcement had a $50 million asking price. Current prices and availability depend on the specific residence. Check current Waldorf Astoria inventory for an availability inquiry.
How large is the announced penthouse?
The 2023 release described 13,119 square feet of customizable space. Obtain the exact residence's dated plans and separate its living area from terrace and total area when comparing listings.
How many bedrooms does the announced penthouse have?
The concept described in the October 2023 release had six bedrooms and nine bathrooms. Other penthouse residences and subsequent designs can differ.
Where can I find Waldorf Astoria Miami penthouse floor plans?
Start with the building's floor-plan section. Request a residence-specific plan that identifies its floor, orientation, dimensions and revision date.
Does every penthouse include a private pool?
The 2023 featured penthouse's proposed program included a private pool. That specification should not be applied to every penthouse in the building; confirm the plan and included scope for the home being offered.
Where is Waldorf Astoria Residences Miami?
The tower is at 300 Biscayne Boulevard in Downtown Miami. Review the building page for location, current inventory and residence inquiries.
Condo buildings in Downtown Miami
Photos, floor plans, amenities, and current units for sale and rent in each.
- 38 West Eleventh Residences
- 50 Biscayne
- 501 FIRST Residences
- 600 Miami Worldcenter
- 900 Biscayne Bay
- Aston Martin Residences
- Centralis Residences
- Centro
- Delano Residences & Hotel Miami
- District 225
- E11EVEN Hotel & Residences
- E11EVEN Residences Miami Beyond
- Epic
- Flow House Miami
- Gale Hotel & Residences (Natiivo)
- HUB Miami
- JEM Private Residences
- Legacy Residences at Miami Worldcenter
- Loft Downtown I
- Loft Downtown II
- Marina Blue
- Marquis Miami
- Met 1
- Okan Tower
- One Miami
- One Thousand Museum
- ONE W12 Residences Miami
- Palm Tree Residences Miami
- Paramount Miami Worldcenter
- Ten Museum Park
Tags
Born and raised in Miami, Kyle Benjamin combines a background at Blackstone and Oppenheimer & Co. with hands-on coding and financial analysis. He founded REHUB Miami to make South Florida real estate easier to research through building comparisons, market data, floor plans, and local insights.
Read Kyle’s full bioRelated Articles

Miami's Supertall Condo Towers: Delano, Waldorf Astoria, 888 Brickell and the Race to 1,049 Feet (2026)
Miami has never had a finished building over 1,000 feet. That is about to change. This guide compares the city's supertall and near-supertall condo towers, including Delano Residences, Waldorf Astoria, 888 Brickell by Dolce & Gabbana, Cipriani Residences, Okan Tower and 1428 Brickell, on height, residences, status and what buying high actually gets you.

Waldorf Astoria Residences Miami: Inside Florida's First Supertall (Pre-Construction Guide)
A complete pre-construction guide to Waldorf Astoria Residences Miami: 100 stories, 360 residences, nine stacked glass cubes by Carlos Ott, and full Waldorf hotel services. Pricing, floor plans, amenities, and timeline.
Delano Residences & Hotel Miami: The Supertall Pre-Construction Buyer's Guide (2026)
Delano Residences & Hotel Miami is PMG and Ennismore's planned 90-story tower at 400 Biscayne Boulevard, the first Delano-branded residences in the world and Miami's second supertall. 421 furnished residences, a public observation deck at 850 feet, two product lines (one with no rental restrictions), pricing from $800,000, and a 2031 delivery target.