1 / 13
1 / 13
Condo Listing
Midtown Park Residences · #410
$594,900
3055 N.Miami Avenue #410, Miami, FL, 33127 · Midtown
3055 N.Miami Avenue #410, Miami, FL, 33127 · Midtown
Take a closer look
HOA: request current costs · Taxes: not provided
$3,337/mo
Property taxes were not provided. Enter an annual estimate below to include them in this total.
HOA costs were not provided. Enter the monthly fee below to include it in this total.
$118,980 down
Principal & interest is exact for these inputs. Tax and HOA come from the listing; rate, insurance are editable estimates. Not a loan offer.
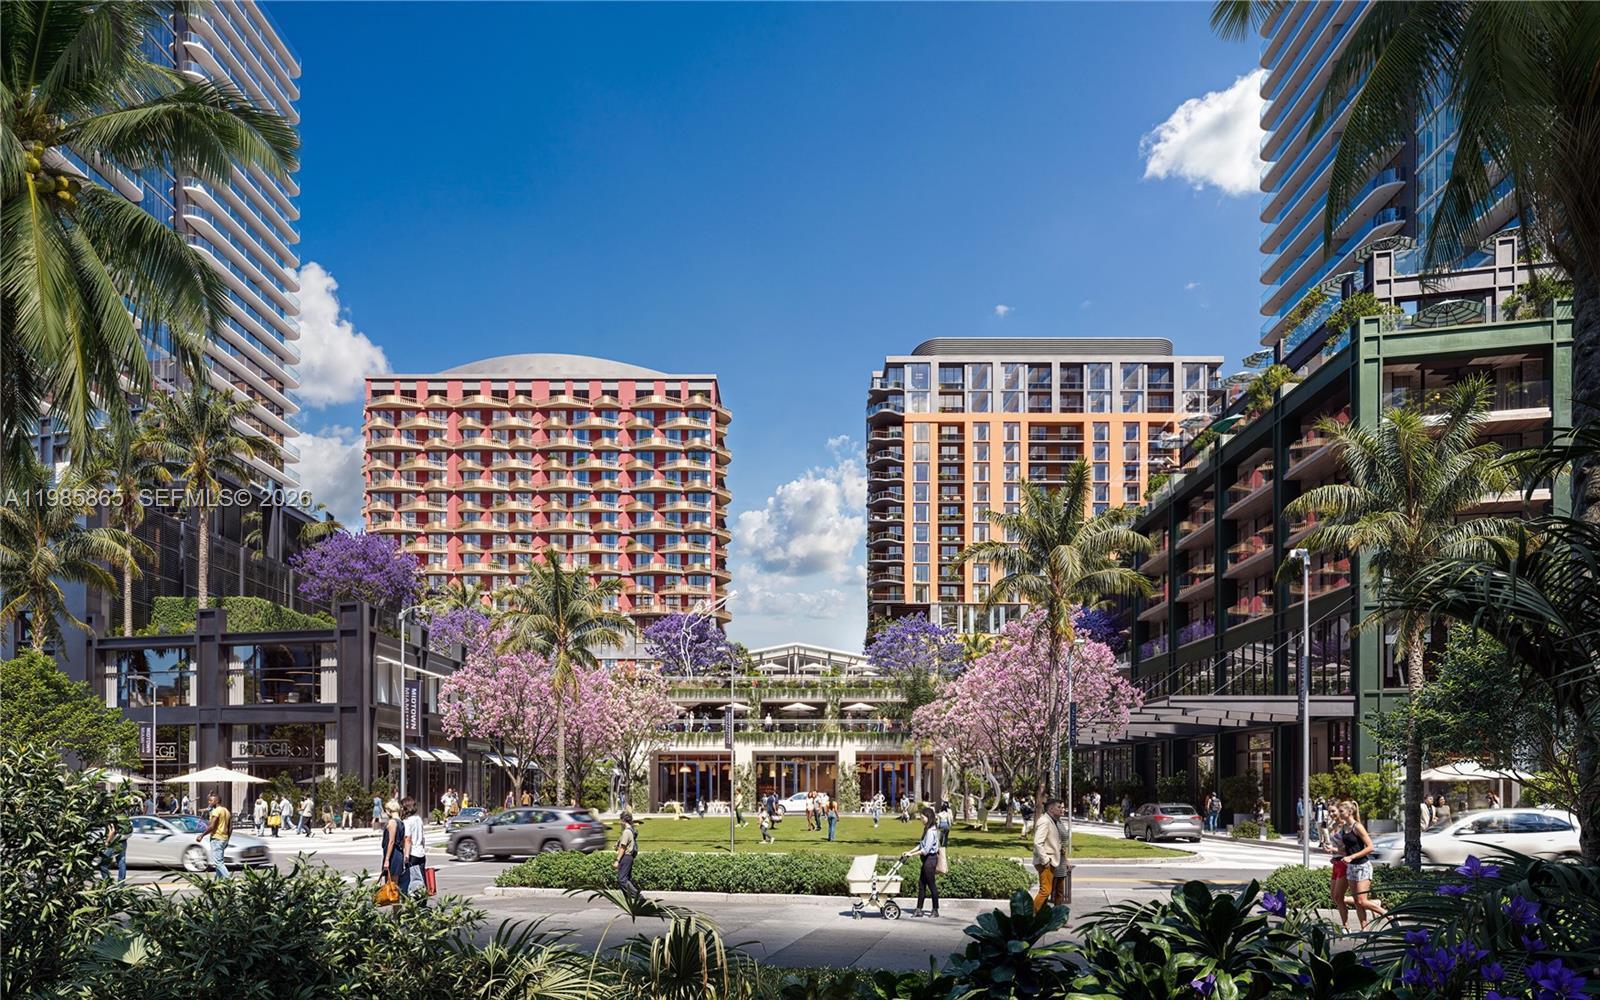
Midtown Park by Proper introduces a new standard of urban living in the heart of Midtown Miami. This 30-story mixed-use development will feature 281 fully finished residences, with layouts ranging from Jr. Suites to 5-bedroom + den residences, including an exclusive Penthouse Collection. Residences are designed to offer modern interiors, efficient layouts, and views of the Miami skyline, Biscayne Bay, and the landscaped parks and paseos. The project will offer over 120,000 sq. ft. of retail and dining, including cafés, boutique shops, restaurants, a Montessori pre-school, and the Ultra Padel Club with padel and pickleball courts. Residents will enjoy thoughtfully designed open spaces, including two parks and shaded pedestrian paseos, creating a vibrant and walkable urban environment. Pricing starts from the mid-$500s. Estimated delivery Q1 2029. Sales Gallery now open. Contact listing agent for availability and details.
Midtown Park Residences by Proper is a planned 28-story pre-construction condo tower at 3055 N Miami Avenue in Midtown Miami, on the former Walmart lot at NE 31st Street and N Miami Avenue. It is a residential tower within Midtown Park, a roughly five-acre, $2 billion master plan approved by the City of Miami Urban Development Review Board in October 2025. Rosso Development and Midtown Development are leading the project with Proper Hospitality as brand partner, making it the first Proper-branded residential project in Miami. Arquitectonica designed the tower, Meyer Davis Studio the interiors and Naturalficial the landscape, and Fortune Development Sales handles exclusive sales. The tower is planned with 288 residences, including seven duplex and triplex penthouses. The developer's floor plans run from a 502-square-foot studio to a 1,730-square-foot three-bedroom, with junior suite, one-bedroom, one-bedroom plus den, two-bedroom and two-bedroom plus den lines in between. Penthouses have three to five bedrooms and 2,144 to 3,499 square feet of interior space. Homes are delivered fully finished with ceilings of 9 feet or more, wraparound balconies with glass railings, impact-resistant floor-to-ceiling glass and Meyer Davis kitchens with Italian cabinetry and Sub-Zero and Wolf appliances. Arquitectonica's design wraps the glass tower in wavy white balcony bands above a green-framed podium. The 7th-floor amenity deck holds a 60-foot heated pool, an adult spa pool, cabanas, summer kitchens, the Garden Lounge & Bar, an herb and vegetable garden and a private pickleball court. Indoors, residents get a screening room, virtual golf simulator, business center with co-working space, fitness center, spa with treatment rooms, kids' room and pet spa, along with Proper services such as a Culture Concierge and conditional Beach Club privileges at The Shelborne By Proper. Sales launched in April 2025 and the penthouse collection followed in February 2026, priced from $3.1 million to $5.6 million. The developer's March 2026 release, issued as its sales gallery opened at 3171 NE 1st Avenue, lists prices from the mid-$600,000s. The developer targets 2028 in press releases and 2029 in its February 2026 brochure, and no groundbreaking had been announced as of October 2026. Join the waitlist on this page for floor plans and pricing updates, or browse current listings.
| Apt# | Model | Bed / Baths | Floors | Interior + Ext (Sq Ft) |
|---|---|---|---|---|
| 01 | Residence 01 | 3 / 3.5 | 8 - 28 | 1,730 + 630 |
| 02 | Residence 02 | 3 / 3.5 | 8 - 28 | 1,616 + 721 |
| 03 | Residence 03 | 1 + Den / 1 | 8 - 28 | 782 + 196 |
| 04 | Residence 04 | 2 + Den / 2 | 8 - 28 | 1,168 + 286 |
| 05 | Residence 05 | 1 / 1 | 8 - 28 | 670 + 196 |
| 06 | Residence 06 | 1 + Den / 2 | 8 - 28 | 1,060 + 100 |
| 07 | Residence 07 | JR Suite / 1 | 8 - 28 | 588 + 130 |
| 08 | Residence 08 | 2 + Den / 3 | 8 - 28 | 1,275 + 178 |
| 09 | Residence 09 | 1 + Den / 2 | 8 - 28 | 883 + 98 |
| 10 | Residence 10 | 3 / 3.5 | 8 - 28 | 1,704 + 681 |
| 11 | Residence 11 | 2 + Den / 2 | 8 - 28 | 1,176 + 258 |
| 12 | Residence 12 | 2 / 2 | 8 - 28 | 1,239 + 572 |
Floor plans and unit details are subject to change. Contact us for the most current information.
3055 N.Miami Avenue #410, Miami, FL, 33127


