1 / 16
1 / 16
Condo Listing
Seventeen Gables · #305
$634,900
1715 Douglas Rd #305, Miami, FL, 33134 · Coral Gables
1715 Douglas Rd #305, Miami, FL, 33134 · Coral Gables
Take a closer look
Listed HOA: $839 · Taxes: not provided
$4,400/mo
Property taxes were not provided. Enter an annual estimate below to include them in this total.
$126,980 down
Principal & interest is exact for these inputs. Tax and HOA come from the listing; rate, insurance are editable estimates. Not a loan offer.
Discover contemporary luxury at Seventeen Gables Residences, an exclusive boutique condominium. This residence features an open-concept floor plan, floor-to-ceiling impact glass, a private terrace, premium European-style cabinetry, engineered stone countertops, Bosch appliances, and integrated Fisher & Paykel refrigerator and dishwasher. Resort-inspired amenities include a pool with sun deck, fitness center, sauna, social club, business lounge, co-working spaces, 24-hour concierge, playground, dog park, and assigned parking. Moments from Miracle Mile's restaurants, boutiques, and parks, with easy access to Brickell, Downtown Miami, Coconut Grove, and MIA. Ideal as a primary residence, second home, or investment. 30-day minimum rental adds flexibility.
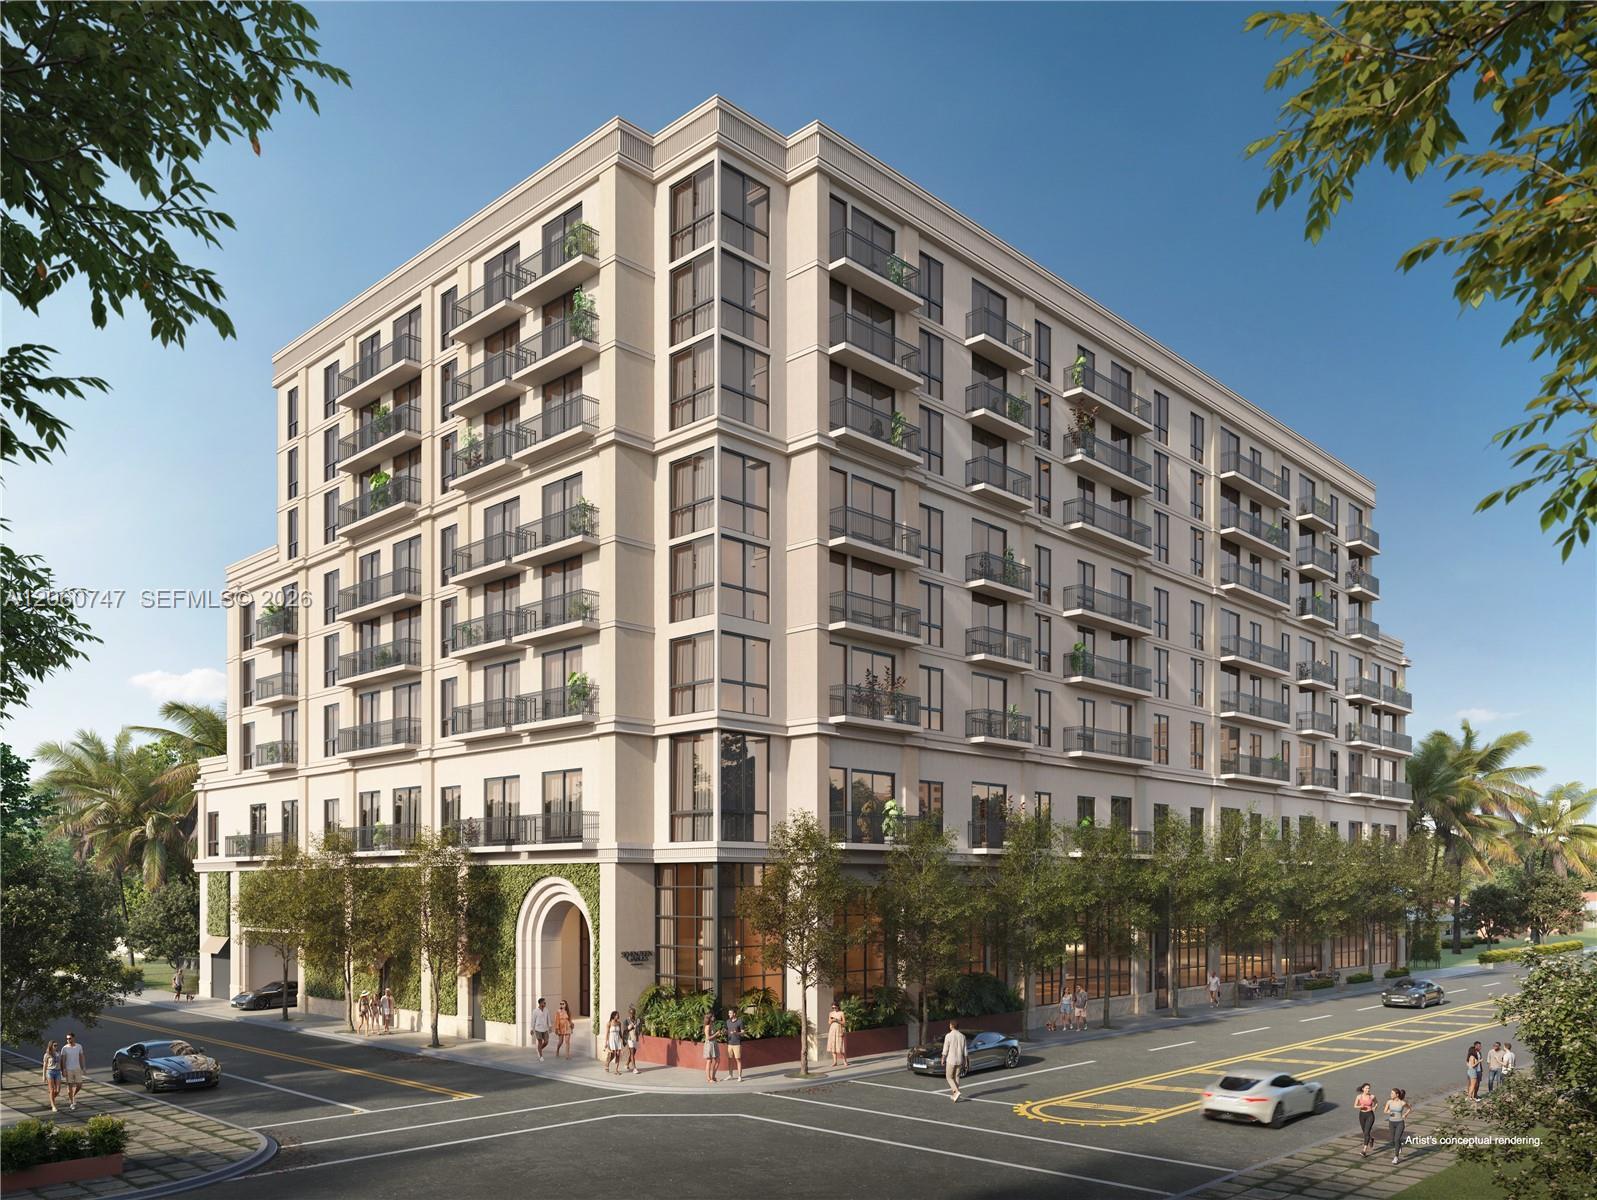
Seventeen Gables, also marketed as Seventeen Gables Condominium and Seventeen Gables Residences, is an eight-story, 117-residence pre-construction condominium at 1715 Douglas Road, at SW 17th Street, on the East Gables edge of Coral Gables. The developer notes that the address 1715 SW 37th Ave., Miami, FL 33145 may appear in official records, and the Miami-Dade Property Appraiser places the parcel in the City of Miami. BAM Property Development and Ascendra Capital are the developers, Asprea Studio is credited with architecture and interiors, Caymares Martin A&E Design is architect of record, and Cervera Real Estate handles exclusive sales. Residences run from about 557 to 1,428 square feet, and there are no studios. One-bedrooms measure 557 to 720 square feet, one-bedroom plus den layouts 755 to 860 square feet with one, one and a half or two bathrooms, two-bedrooms 810 to 990 square feet, two-bedroom plus den layouts 1,024 to 1,080 square feet, and the three-bedroom about 1,428 square feet. The developer prices residences from the mid-$600,000s, with most under $1 million. Renderings show a cream-toned, classically detailed facade with a cornice line, stacked black-railed balconies and an arched, vine-framed entrance beside ground-floor storefronts. The published amenities are a fitness center, sauna, resort-style pool, resident lounge and integrated co-working spaces, along with assigned parking (178 spaces reported) and about 2,000 square feet of ground-floor retail. The developer describes the site as within walking distance of Miracle Mile. The 0.9-acre site sold for $14.3 million in September 2023, when it was planned as a rental building. A $60 million construction loan from Dwight Mortgage Trust closed in February 2026, construction began in April 2026, and the groundbreaking ceremony was reported in May. The sales gallery at 120 Aragon Avenue opened in late September 2026, and completion is targeted for the first quarter of 2028. Join the waitlist on this page for pricing and availability updates as sales continue.
| Apt# | Model | Bed / Baths | Floors | Interior + Ext (Sq Ft) |
|---|---|---|---|---|
| 00 | Residence B12 | 2 / 2 | 2 | 960 |
| 00 | Residence A2 | 1 / 1 | 3 - 5 | 580 |
| 01 | Residence C1 | 3 / 2.5 | 6 - 8 | 1,430 |
| 01, 03, 05 | Residence A1 | 1 / 1 | 2 - 5 | 557 |
| 02 | Residence B14 | 2 / 2 | 4 - 5 | 990 |
| 04 | Residence B13 | 2 + Den / 2 | 4 - 5 | 1,024 |
| 04 | Residence A8 | 1 / 1 | 6 - 8 | 640 |
| 06 | Residence B4 | 2 / 2 | 2 - 8 | 842 |
| 12, 13, 15 | Residence A4 | 1 / 1 | 2 | 576 |
| 12, 15 | Residence A7 | 1 / 1 | 6 - 8 | 610 |
| 13 | Residence B1 | 2 / 2 | 3 - 8 | 870 |
| 13 | Residence B8 | 2 / 2 | 6 - 8 | 850 |
| 14 | Residence A3D | 1 + Den / 1 | 4 - 8 | 860 |
| 15 | Residence B6 | 2 / 2 | 7 - 8 | 838 |
| 15, 17, 19 | Reidence A5D | 1 + Den / 2 | 3 - 5 | 850 |
| 16 | Residence A6D | 1 + Den / 1 | 4 - 5 | 755 |
| 16 | Residence B7 | 2 / 2 | 6 - 8 | 916 |
| 17 | Residence B15 | 2 + Den / 2 | 6 | 1,080 |
| 17 | Residence B9 | 2 / 2 | 7 - 8 | 850 |
| 18 | Residence A9 | 1 / 1 | 4 - 5 | 720 |
| 20 | Residence B10 | 2 / 2 | 3 - 5 | 930 |
| 7, 12 | Residence B2 | 2 / 2 | 2 - 8 | 868 |
| 8, 10 | Residence B5 | 2 / 2 | 3 - 8 | 828 |
| 9, 11 | Residence B3 | 2 / 2 | 2 - 8 | 868 |
Floor plans and unit details are subject to change. Contact us for the most current information.
1715 Douglas Rd #305, Miami, FL, 33134