1 / 25
1 / 25
Condo Listing
Parkside Brickell · #703
$1,227,000
1741 SW 2nd Avenue #703, Miami, FL, 33129 · Brickell
1741 SW 2nd Avenue #703, Miami, FL, 33129 · Brickell
Take a closer look
Listed HOA: $1,512 · Taxes: not provided
$8,394/mo
Property taxes were not provided. Enter an annual estimate below to include them in this total.
$245,400 down
Principal & interest is exact for these inputs. Tax and HOA come from the listing; rate, insurance are editable estimates. Not a loan offer.
Brand-new luxury development delivering in Q1 2028, with groundbreaking scheduled for January. Parkside Brickell brings a refined residential concept featuring high-end finishes, modern design, and a full suite of resort-style financial district, dining, and entertainment. The project offers exceptional long-term value and strong appeal for end users and investors alike. Early buyers gain access to pre-construction pricing, priority inventory selection, and a rare opportunity to secure a residence in one of Miami’s most anticipated upcoming developments. Brand-new luxury development delivering in Q1 2028, with groundbreaking scheduled for January. Parkside Brickell brings a refined residential concept featuring high-end finishes, modern design, and a full suite of resort-style amenities crafted for elevated urban living. Approved for daily short-term rentals, the building offers exceptional versatility and strong income potential. Located steps from Brickell’s financial district, dining, and entertainment, the project provides long-term value and strong appeal for both end users and investors. Early buyers gain access to pre-construction pricing, priority inventory selection, and a rare opportunity to secure a residence in one of Miami’s most anticipated upcoming developments.
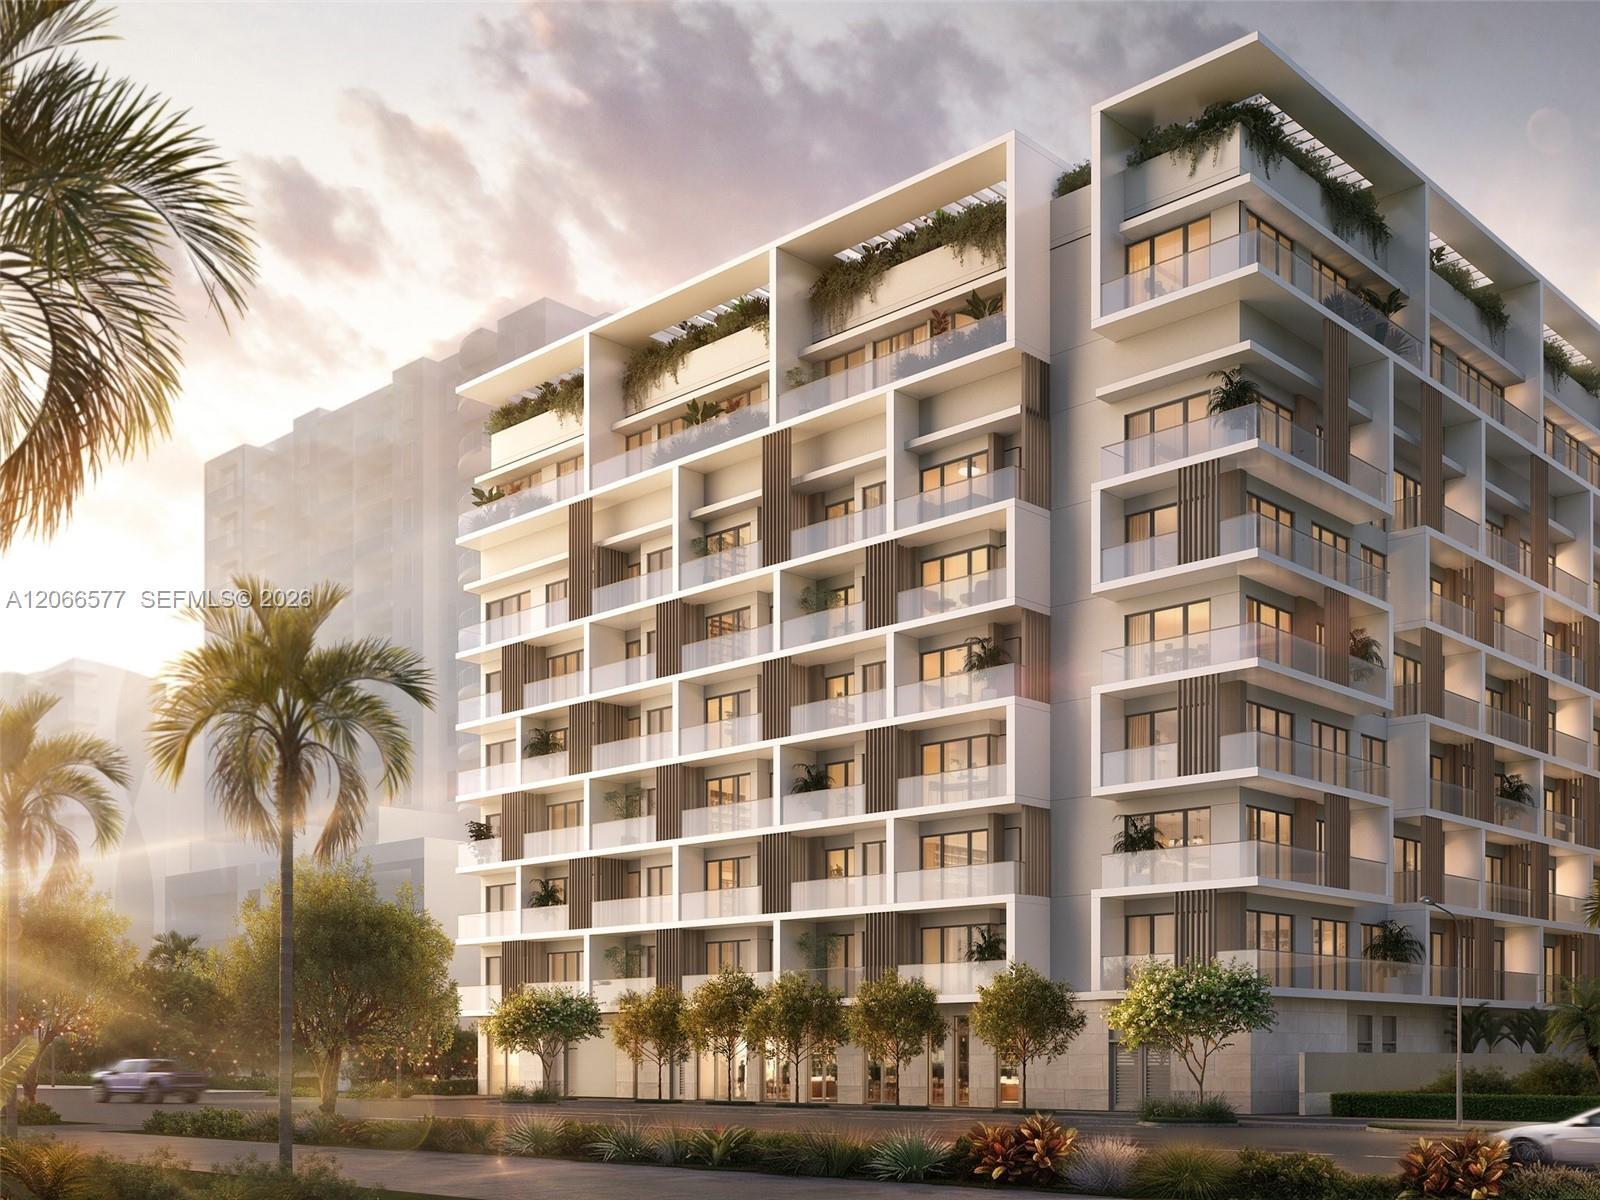
Parkside Brickell, officially Parkside Residences, is an eight-story pre-construction condo-hotel at 1741 SW 2nd Avenue, Miami, FL 33129, in the Brickell neighborhood. It is being developed by BI Group USA, the North American arm of Kazakhstan-based BI Group, together with Miami-based Habitat Group, and it is BI Group's first ground-up project in the United States. Kobi Karp Architecture & Interior Design is the architect, Winmar Construction is the general contractor, interiors are by 2ID Interiors according to Florida YIMBY and the groundbreaking announcement, and ONE Sotheby's International Realty handles exclusive sales. The building holds 187 residences in studio, one-bedroom and two-bedroom layouts from 381 to 1,208 square feet, all delivered fully finished and furnished. Its condo-hotel structure places lodging units on levels 2 through 6, which BI Group says owners can rent for as little as one night up to a six-month maximum stay, and traditional condo units on levels 7 and 8. Residences have open-concept layouts, floor-to-ceiling windows, frameless glass showers and a washer and dryer in every unit, with glass-railing balconies in select residences. The 2026 developer releases put pricing from the low $400,000s. Kobi Karp's design pairs a light stone-toned facade with a wood-toned top floor under a projecting roof canopy. Amenities include a rooftop pool deck and lounge with a BBQ kitchen and skyline views, a second-floor Zen garden, a Technogym fitness center, cycling and yoga and mindfulness studios, a spa with sauna, steam room, hot and cold plunges and a salt relaxation room, a coworking lounge with a private conference room, EV charging, an attended front desk, a package room and pet-friendly features. The site sits across from a park that broker listings identify as Simpson Park, and it is one of three BI Group and Habitat Group projects in Brickell, alongside Season One and Millux Place. The partners bought the site in July 2024 for $14.8 million, sales launched at the end of 2024, ground broke on April 8, 2026 and the second-floor slab was poured by October 2026. Topping off is scheduled for the end of 2026, with completion targeted for early 2028. Join the waitlist on this page for pricing and floor-plan updates, or browse current Parkside Brickell listings.
| Apt# | Model | Bed / Baths | Floors | Interior + Ext (Sq Ft) |
|---|---|---|---|---|
| 201 | Line 01 | Studio / 1 | 2 | 501 + 55 |
| 202 | Line 02 | Studio / 1 | 2 | 472 + 54 |
| 203 | Line 03 | Studio / 1 | 2 | 672 + 55 |
| 220, 320, 420, 520, 620 | Line 20 | 2 / 2 | 2 - 6 | 864 |
| 301, 401, 501, 601 | Line 01 | Studio / 1 | 3 - 6 | 501 + 36 |
| 302, 402, 502, 602 | Line 02 | Studio / 1 | 3 - 6 | 472 + 36 |
| 707 | Line 7 | 2 + Den / 2 | 7 | 1,114 |
| 710 | Line 10 | 2 / 2 | 7 | 857 |
| 711 | Line 11 | Studio / 1 | 7 | 451 |
| 713 | Line 13 | 2 / 2 | 7 | 921 |
| 714 | Line 14 | 2 / 2 | 7 | 829 |
| 715 | Line 15 | 2 / 2 | 7 | 893 |
| 716 | Line 16 | 1 / 1 | 7 | 519 |
| 717 | Line 17 | 1 / 1 | 7 | 615 |
| 718 | Line 18 | 2 / 2 | 7 | 924 |
| 801 | Line 1 | 2 / 1 | 8 | 918 |
| 804 | Line 4 | 1 / 1 | 8 | 700 |
Floor plans and unit details are subject to change. Contact us for the most current information.
1741 SW 2nd Avenue #703, Miami, FL, 33129


