Location Scores
95
Walk Score
Walker's Paradise
100
Transit Score
Rider's Paradise
80
Bike Score
Very Bikeable
A
Schools
B
Safety
Brickell on the River North · #4118
31 SE 5th St #4118, Miami, FL, 33131 · Brickell
$809,900
$7,134/mo
$161,980 down
Loan term
Principal & interest is exact for these inputs. Tax and HOA come from the listing; rate, insurance are editable estimates. Not a loan offer.
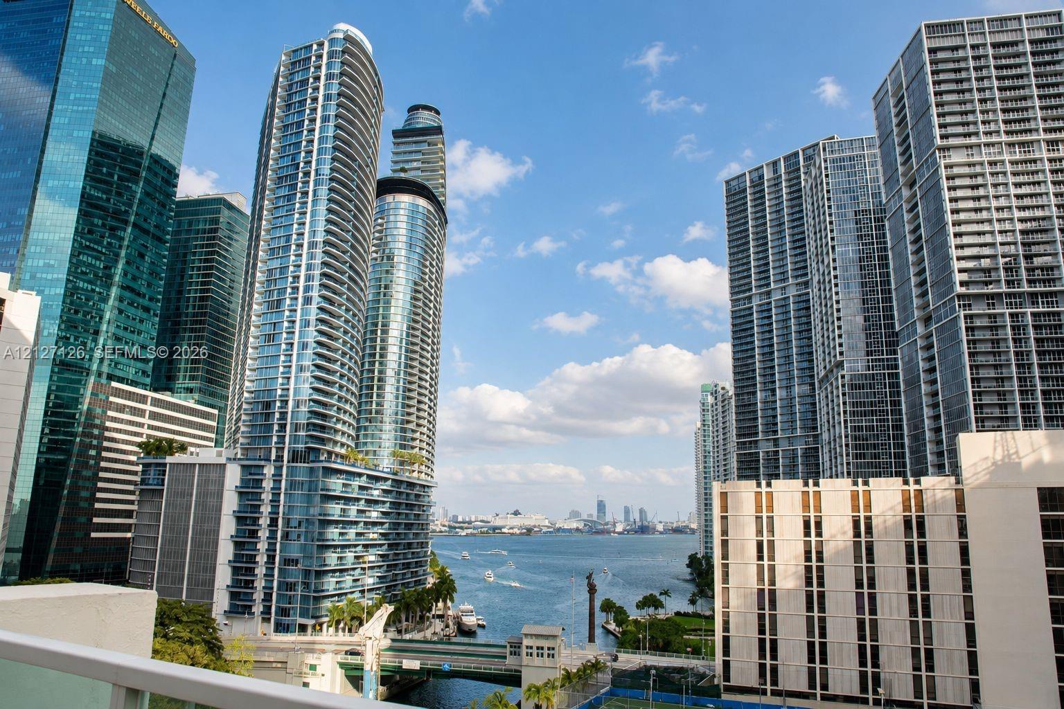
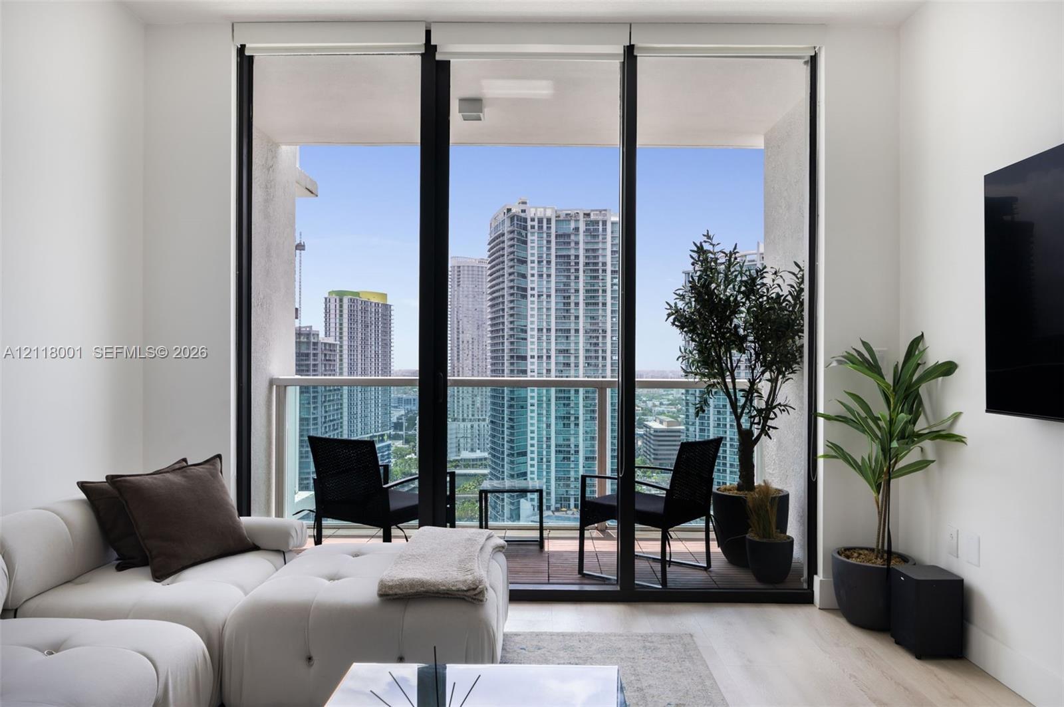
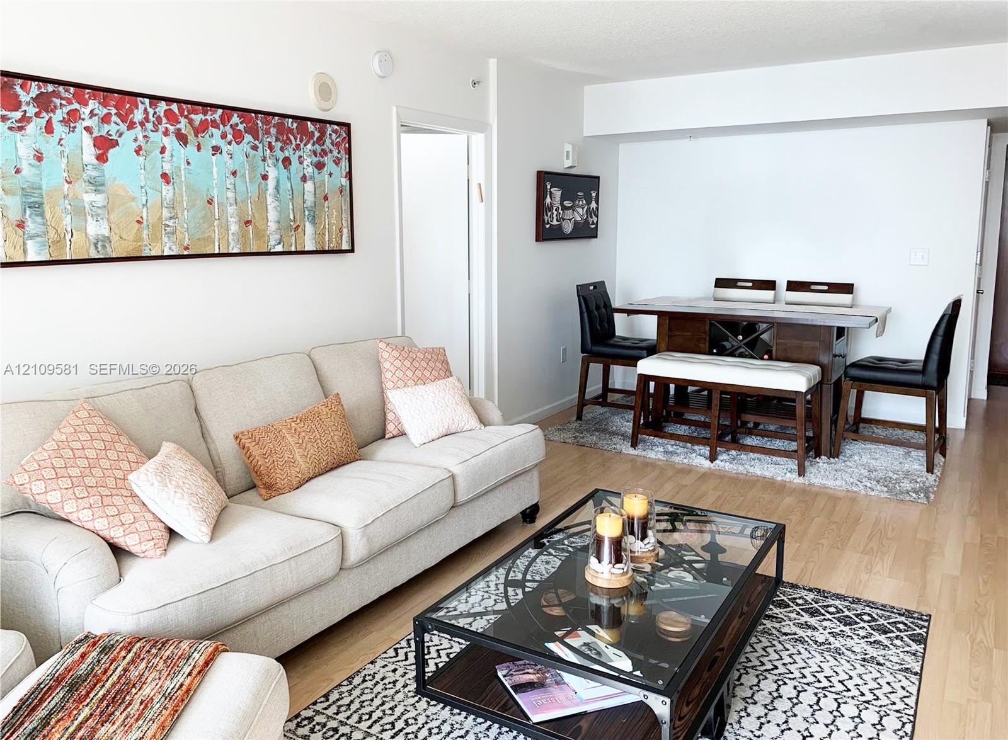
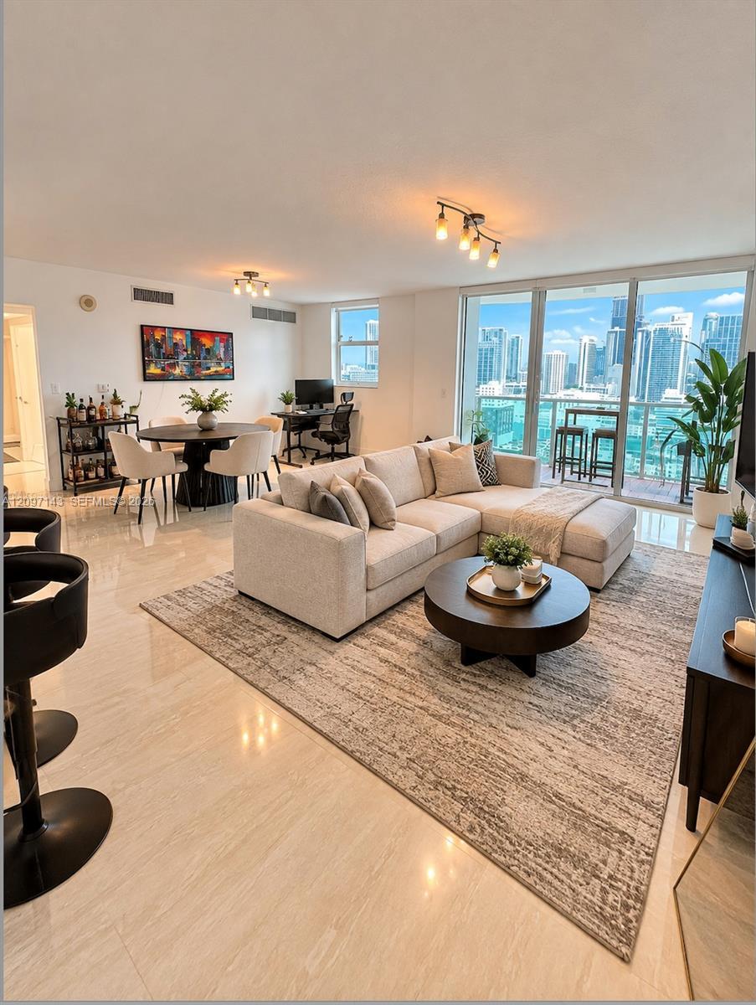
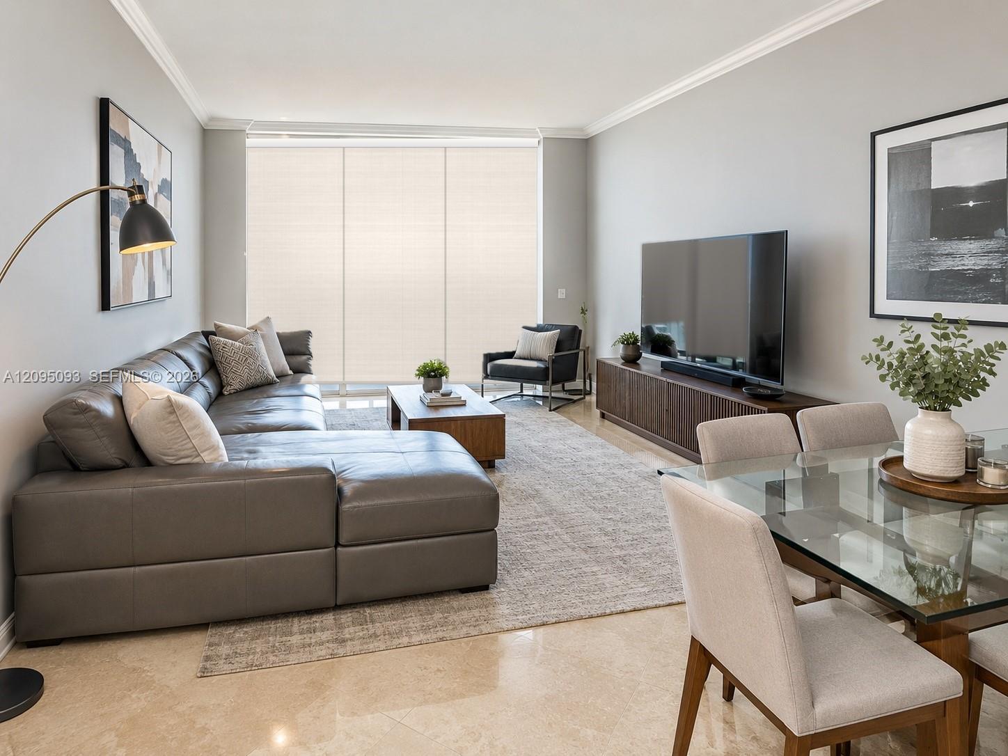
Corner 3-bedroom, 2.5-bath residence on the 41st floor of Brickell on the River North, one of the few three-bedroom floor plans in the complex. The split plan offers 1,419 sq ft with two exposures, floor-to-ceiling windows, and two private balconies overlooking the Brickell skyline. In-unit washer and dryer plus one assigned covered parking space. Vacant and move-in ready, with furnishings included at buyer's option. Ideal for an end user or long-term investor. Pet-friendly building with an 11th-floor infinity-edge pool, three-story fitness center, separate men's and women's spas with sauna, steam, and whirlpool, 24-hour security, concierge, valet, and direct Miami Riverwalk access. Water, sewer, and trash included in association dues. Steps from the 5th Street Metromover station and a short walk to Brickell City Centre and Mary Brickell Village.
Value supplied by the MLS; it may lag the current date.
Days since listed: Calendar days since the current list date; includes any paused or off-market periods.
Unit 4118 has 2 MLS listing records since 2021: 2 for sale. It last sold for $495,000 in July 2021.
Listed for sale at $809,900
Sale at $535,000
Sold for $495,000 on Jul 9, 2021
Source: MLS listing records. Dates and prices are as entered by listing brokerages.
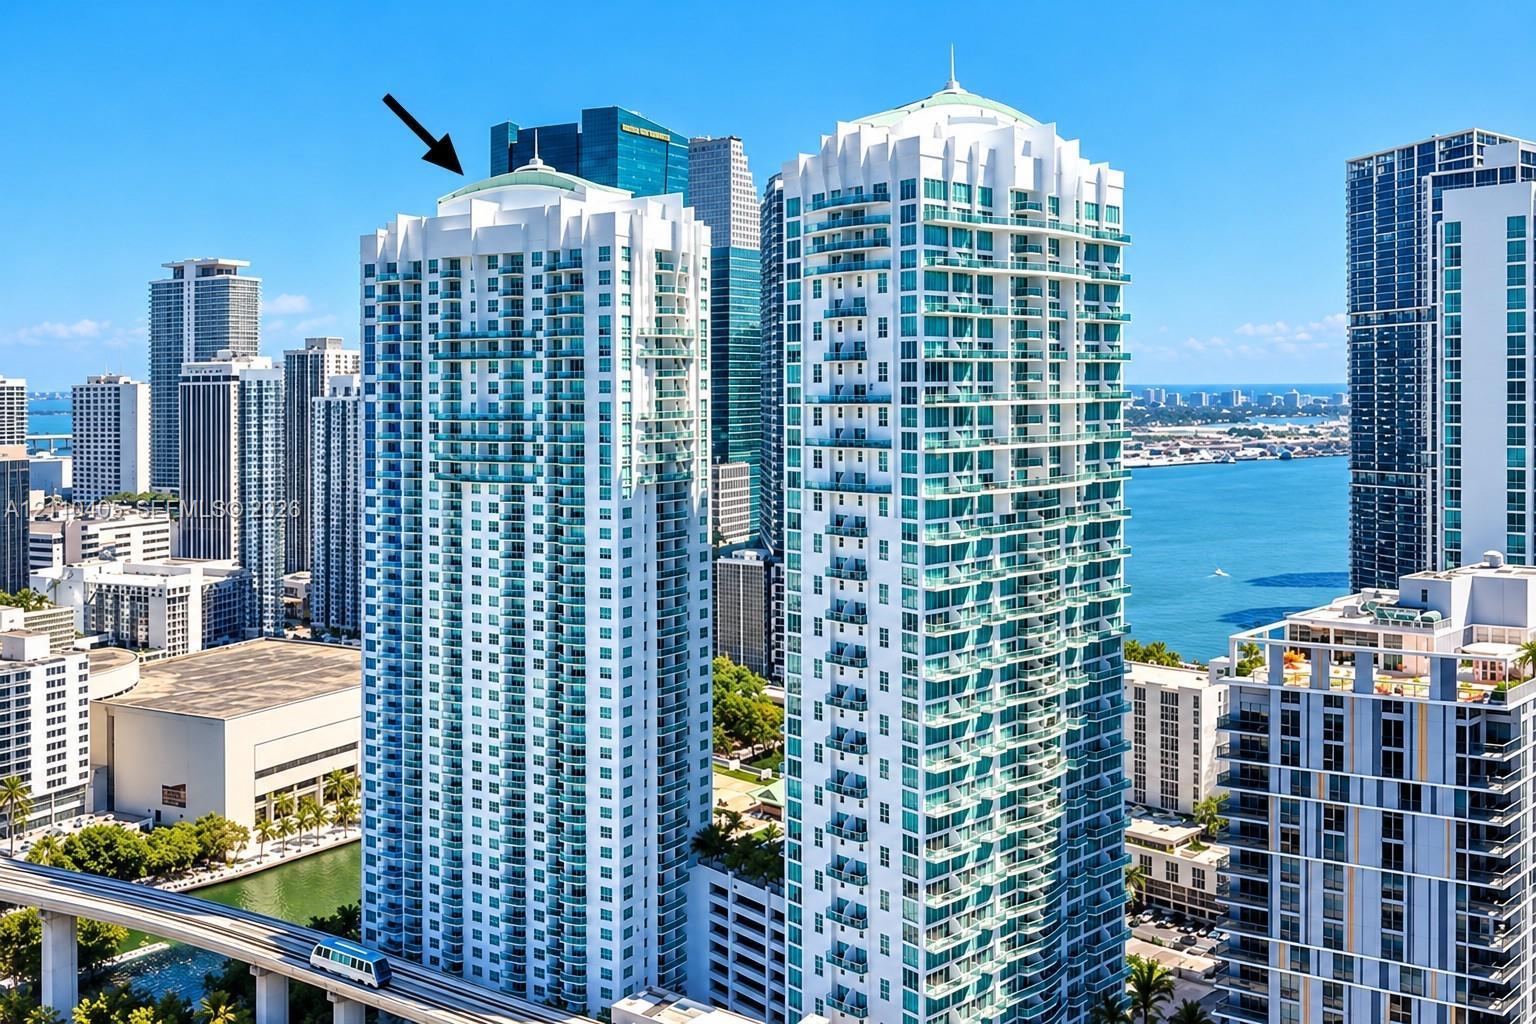
Brickell on the River North Tower is a 42-story riverfront condominium at 31 SE 5th Street, completed in 2006 as the first of two towers in the Brickell on the River complex (the 46-story South Tower followed in 2007). Sources differ on the development team: the existing CondoBlackBook record credits Cabi Developers with Revuelta Vega Leon Architects, while Wikipedia credits Groupe Pacific International with Cohen Freedman Encinosa as architect. The program holds 384 residences in studio, one-, and two-bedroom layouts, with floor-to-ceiling windows oriented to capture river views to the north and Brickell skyline views to the south. The Brickell on the River North site sits directly on the Miami River, one of the few Brickell condominium addresses with working riverfront frontage and direct access to the Brickell Riverwalk. The building sits at the northern edge of the Brickell grid, two blocks south of the Brickell Bridge and a short walk to Mary Brickell Village and Brickell City Centre. The Brickell Riverwalk runs along the building's northern flank, with the Underline park feeding south along South Miami Avenue under the elevated Metromover. The Fifth Street Metromover station is two blocks east, connecting into Bayfront Park, the KASEYA Center, Bayside Marketplace, and the Adrienne Arsht Center for the Performing Arts across the river without a car. The MiamiCentral Brightline station sits five blocks north in Downtown, providing direct rail service to Aventura, Fort Lauderdale, and West Palm Beach. South Beach is a 15-minute drive across the MacArthur Causeway. Residence interiors at Brickell on the River North include floor-to-ceiling windows, European cabinetry, granite countertops, stainless steel appliances, and in-unit washer and dryer pairs. The amenity stack runs across two floors and a rooftop, with a resort-style pool on the 42nd floor offering panoramic river and bay views, a second amenity-level pool on a lower deck, a fitness center, spa, movie theater, business center, club room, and 24-hour concierge, valet, and security. The riverfront orientation, the small studio and one-bedroom unit mix, and walkability to both Brickell and Downtown give Brickell on the River North a different character from the larger Brickell Avenue luxury inventory to the south, and the building has historically drawn investor buyers active in the Brickell rental market.
Floor plans and unit details are subject to change. Contact us for the most current information.
31 SE 5th St #4118, Miami, FL, 33131
Walk Score
Walker's Paradise
Transit Score
Rider's Paradise
Bike Score
Very Bikeable
Unit 4021
$790,000
3 beds · 2.5 baths · 1,513 sq ft
Unit 3002
$650,000
2 beds · 2 baths · 1,110 sq ft
Unit 3207
$400,100
1 beds · 1 baths · 757 sq ft
Unit 4212
$830,000
3 beds · 2.5 baths · 1,419 sq ft
Unit 2604
$540,000
2 beds · 2 baths · 1,051 sq ft
| Unit | Bed/Bath | Sq Ft | Price | $/Sq Ft | Date |
|---|---|---|---|---|---|
| 4021 | 3 / 2.5 | 1,513 | $790,000 | $522 | Oct 1, 2026 |
| 3002 | 2 / 2 | 1,110 | $650,000 | $586 | Sep 28, 2026 |
| 3207 | 1 / 1 | 757 | $400,100 | $529 | Aug 27, 2026 |
| 4212 | 3 / 2.5 | 1,419 | $830,000 | $585 | Aug 18, 2026 |
| 2604 | 2 / 2 | 1,051 | $540,000 | $514 | Jul 6, 2026 |
