Bentley Residences Miami, Sunny Isles Beach: The Car-Elevator Tower Buyer's Guide (Pre-Construction 2026)
A complete pre-construction guide to Bentley Residences Miami in Sunny Isles Beach — a 62-story oceanfront tower with 216 residences, in-unit sky garages served by the patented Dezervator car elevator, private balcony pools, and Sieger Suarez architecture. Pricing, floor plans, amenities, and timeline.
View the Bentley Residences building page

Join the Bentley Residences Miami Waitlist
Get early-bird pricing and exclusive updates on this development
Sunny Isles Beach has spent two decades collecting branded towers — Porsche, Armani, Aston Martin, Ritz-Carlton, Jade. It is the stretch of oceanfront where the world's luxury marques come to put their name on a condo. And it is about to get the most literal expression of that idea ever built.
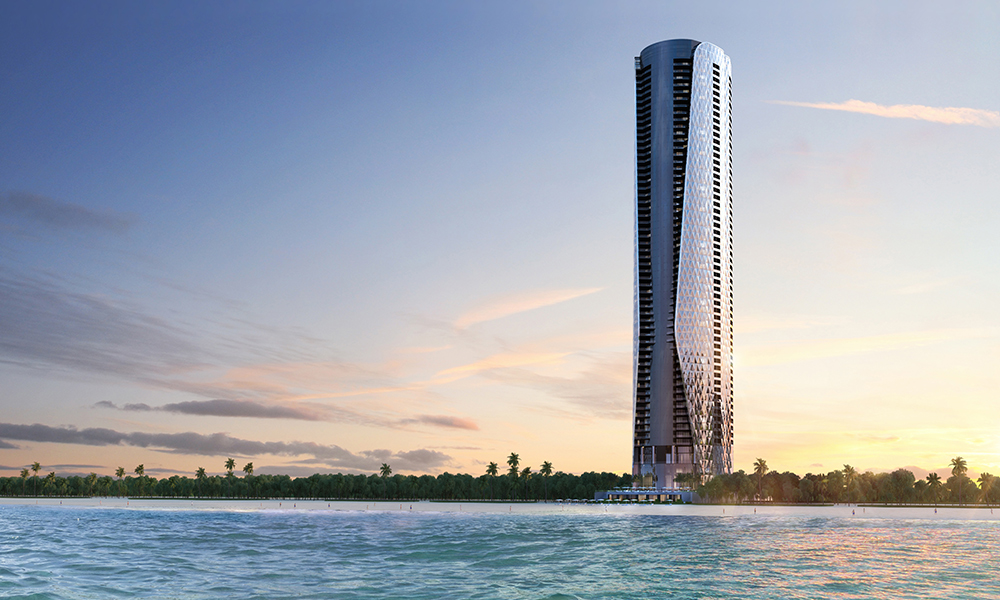
Bentley Residences Miami is rising at 18401 Collins Avenue as the world's first Bentley-branded residential tower — a 62-story, 216-residence oceanfront building whose signature feature is not a lobby or a spa but an elevator that lifts your car up the tower and parks it inside your apartment. Developed by Dezer Development and designed by Sieger Suarez Architects, it is one of the most talked-about pre-construction projects in South Florida for a single reason: the Dezervator.
This is not a hotel with condos attached, and it is not a badge on a generic tower. It is a fully residential building engineered from the ground up around a patented in-unit car elevator, private balcony pools on every residence, and 3-to-4-bedroom floor plans that start where most Miami luxury units top out. For a very specific buyer — the one who wants to arrive home and step out of the car already inside the apartment — nothing else on the market does what this building does.
View the Bentley Residences building page
Project Snapshot
| Detail | Information |
|---|---|
| Name | Bentley Residences Miami |
| Address | 18401 Collins Avenue, Sunny Isles Beach, FL 33160 |
| Neighborhood | Sunny Isles Beach (oceanfront) |
| Structure | Single tower, ~62 stories (~716–749 ft — sources cite a range) |
| Residences | 216 |
| Architect | Sieger Suarez Architects |
| Interior Design | Michael Wolk Design |
| Developer | Dezer Development |
| Brand | Bentley Motors (residential license) — first Bentley-branded tower worldwide |
| Signature Feature | The Dezervator in-unit car elevator + private sky garages |
| Unit Sizes | ~3,500 to ~9,000 sq ft (3–4 bedrooms) |
| Amenities | ~20,000 sq ft across three levels |
| Estimated Delivery | 2028 (earlier materials cited 2026–2027) |
| Pricing Range | From ~$5.8M into the ~$16.5M range (subject to change) |
The Dezervator: A Car Elevator Into Your Living Room (Read This First)
Every conversation about Bentley Residences starts here, so let's start here too.
The Dezervator — a play on developer Dezer Development's name — is a patented vehicle elevator system that lifts a resident's car from the street-level entrance directly up the tower and into a private garage inside their own residence. You drive in at the ground floor, stay in your vehicle, and are carried up to your apartment, where you step out of the car already home. It is the automotive equivalent of a private residential elevator, scaled up to move a two-ton Bentley.
Here is how the system is described across the developer's materials and press coverage:
- RFID recognition. The vehicle is identified by an RFID tag on entry, and the system routes it to the correct elevator for that resident's floor, guided by dynamic lighting.
- Stay in the car. Residents remain seated for the entire trip up — no valet, no separate parking deck, no walk from a garage.
- A hydraulic hold. The lift secures the vehicle by pinching its tires, then delivers it into the in-unit sky garage.
- Multiple cars per home. Depending on the floor plan, each residence accommodates three or four vehicles, with optional EV charging.
The garages themselves are a headline feature, not an afterthought. Per published floor-plan detail, east-facing residences include a garage of roughly 1,552 sq ft that holds up to four vehicles, while west-facing residences have a roughly 1,145 sq ft, three-car garage. In both cases the cars become part of the living space — glass-walled, lit, and visible from inside the home, so the collection is on display rather than hidden in a basement deck.
If you are a serious car person, understand what this actually solves: it removes the single worst part of owning multiple high-value vehicles in a tower — the elevator-lobby-garage shuffle — and replaces it with a private motor court that happens to be on the 40th floor. That is the whole pitch, and for the right buyer it is more than enough.
The Architecture
Sieger Suarez Architects — the Miami firm behind a long list of South Florida's tallest and most recognizable oceanfront towers — is the architect of record, working with Bentley's design language to translate the brand into a building.
The result is a diamond-faceted, rounded-corner tower that Dezer has described as taking cues from Bentley's automotive design cues — the flowing lines, the diamond-quilted detailing familiar from Bentley interiors, and a curtain wall meant to catch and move light the way a car body does. At roughly 62 stories it is engineered to rank among the taller oceanfront residential buildings in the country, with floor-to-ceiling glass on every home and unobstructed Atlantic exposure to the east.
Because the entire structure has to house vertical car circulation as well as people, the engineering here is genuinely unusual — the tower is essentially built around its elevator cores in a way a conventional condo never is. That complexity is part of why the project has drawn so much attention, and part of why the timeline has moved as design and construction realities settled in.
Michael Wolk Design handles the residence and amenity interiors, carrying the Bentley material palette — leather, wood veneers, metal detailing — from the cars into the living spaces.
Location: Oceanfront Sunny Isles
18401 Collins Avenue places Bentley Residences directly on the sand in the heart of Sunny Isles Beach, the barrier-island stretch between Miami Beach and Aventura that has become South Florida's densest cluster of branded oceanfront towers.
| Nearby | Approx. distance |
|---|---|
| Aventura Mall | ~5–10 min drive |
| Bal Harbour Shops | ~10 min drive |
| Haulover Park & Marina | ~5 min drive |
| South Beach / Miami Beach | ~20–25 min drive |
| Fort Lauderdale-Hollywood Airport (FLL) | ~20–25 min drive |
| Miami International Airport (MIA) | ~30–35 min drive |
The appeal of Sunny Isles is specific: it is directly oceanfront, it is quieter and more residential than South Beach, it draws a heavily international ownership base, and it sits between two international airports and two of the best shopping destinations in the country. For a seasonal or international owner who wants the beach without the party-district energy of South Beach, this is the address.

The Residences
Bentley Residences is an all-large-format building. There are no studios and no one-bedrooms here — every home is a 3- or 4-bedroom residence, delivered fully finished, ranging from roughly 3,500 to 9,000 square feet. That positioning is deliberate: this is a primary-residence and trophy-home building, not an investor-studio tower.
Signature residence features described in the developer's materials include:
- Private in-unit sky garage for three to four vehicles, served by the Dezervator
- A private balcony pool on every residence — each home's outdoor terrace includes its own heated swimming pool
- Summer kitchen and generous outdoor living area on the balcony alongside the pool
- Floor-to-ceiling impact glass with direct ocean or bay exposure
- Fully finished interiors by Michael Wolk Design in the Bentley material palette
- Expansive great-room layouts built around the oceanfront orientation
Floor Plan Mix (approximate)
- East (oceanfront) residences: the premium exposure, with the larger ~1,552 sq ft four-car garages and direct Atlantic views
- West residences: intracoastal and city exposure, with ~1,145 sq ft three-car garages
- Upper-floor and penthouse-tier homes: the largest layouts, approaching the top of the ~9,000 sq ft range
The east-facing oceanfront homes are the trophy product in the building — the deepest views, the largest garages, and the exposure that defines a Sunny Isles address.
Amenities
Bentley Residences carries roughly 20,000 square feet of amenities across three levels — a curated, residents-focused program rather than a hotel-scale one, in keeping with the building's fully residential model. Published and expected amenities include:
- A three-story oceanfront lobby with the Macallan Lobby Bar
- Proper English by Todd English — a residents-only private restaurant concept from the four-time James Beard Award-winning chef, his first-ever private residential dining venture
- Resort-style heated oceanfront pool deck with cabanas and poolside food-and-beverage service
- Wellness and revitalization spa
- Whiskey bar and elegant cigar lounge
- Cinema / movie theater with plush seating
- Game room with golf and racing simulators and VR stations
- Oceanfront beauty salon
- Coffee and breakfast lounge on the mezzanine level
- Private dining room
- Pet spa — a five-star amenity program extended to residents' animals
- Five-star lifestyle, health, and concierge services
The Proper English by Todd English restaurant is worth calling out: because it is residents-only and not public-facing, it functions as a private club dining room rather than a hotel restaurant — an amenity for owners, not a revenue center open to the street.
The Developer Team
- Dezer Development — the Sunny Isles powerhouse behind the Porsche Design Tower (with its own earlier car-elevator concept, the direct predecessor to the Dezervator), the Residences by Armani/Casa, and much of the branded-tower landscape along this stretch of Collins Avenue. Dezer's control of large oceanfront parcels here and its track record delivering complex branded towers is central to the underwriting on this project.
- Bentley Motors — the brand licensor, lending its design language, material palette, and name to the world's first Bentley-branded residential tower. This is a residential brand license, not a hotel operation.
- Sieger Suarez Architects — architect of record, one of the most active luxury-tower firms in South Florida.
- Michael Wolk Design — interior designer.
A locally proven developer matters more in pre-construction than almost anything else, and Dezer's Sunny Isles delivery history — including the Porsche Design Tower, the only comparable car-elevator building ever completed — is the most relevant precedent for how this one gets built.
Construction Status & Timeline
The project broke ground in 2024 and went vertical in 2026. As of mid-2026, construction had passed the seventh level and was reported to be rising at roughly one floor every five to six working days.
| Milestone | Status |
|---|---|
| Sales launch | Launched (first Bentley-branded tower, strong early interest) |
| Groundbreaking | 2024 |
| Vertical construction | Underway — past level 7 as of mid-2026 |
| Estimated delivery | 2028 (earlier materials cited 2026–2027) |
The delivery date is the single figure buyers should pin down directly. Early marketing referenced a 2026 or 2027 completion; more recent construction updates point to 2028. As with any technically complex tower, confirm the closing timeline tied to your specific unit — it drives your deposit schedule and carrying-cost planning.
Pricing Reality
- Residences have been offered from approximately $5.8M, rising with size, floor, and exposure.
- Larger oceanfront and upper-floor homes have been quoted into the ~$16.5M range, with the largest trophy residences commanding materially more.
- Because every unit is a 3-to-4-bedroom, 3,500-plus-sq-ft home with an in-unit garage and private pool, there is no low-entry tier here — the floor price reflects the product.
Published pre-construction pricing is a snapshot, not a quote. Availability, exposure, and developer incentives shift with each release, and the live number rarely matches what circulates on aggregator sites. Confirm current pricing through the sales gallery and your buyer's agent.
Who This Building Is For
1. The Car Collector
This is the obvious one, and it is real. If you own multiple high-value vehicles and the idea of parking them inside a glass-walled garage in your own apartment — reachable without ever leaving the driver's seat — sounds like the point of luxury rather than a gimmick, no other building in the world delivers it at this scale.
2. The Large-Format Primary-Residence Buyer
You want a full-floor-feeling oceanfront home — 3 to 4 bedrooms, thousands of square feet, a private balcony pool — as a primary or serious seasonal residence. The all-large-unit mix means you are surrounded by other end-users, not short-term-rental churn.
3. The Trophy / Brand Buyer
You want a marquee, first-of-its-kind address. "The first Bentley-branded tower in the world" is a specific kind of trophy — scarce by definition, and tied to a globally recognized luxury marque.
If you are looking for a high-cash-flow rental play or an attainable entry into Sunny Isles, this is not that building — the unit sizes and price floor put it firmly in the trophy-home category. For a broader look at the neighborhood's options, see our guide to the top luxury Sunny Isles condos.
Cost of Ownership
Beyond purchase price, budget for:
- HOA fees: A heavily amenitized, valet-and-concierge-staffed branded tower with a mechanical car-elevator system to maintain will sit at the higher end of Sunny Isles dues. The Dezervator is a real ongoing maintenance line item unique to this building — model your specific unit's monthly assessment carefully before contracting.
- Property taxes: Miami-Dade ad valorem taxes generally run ~1.6–2.0% of assessed value annually.
- Insurance: Condo HO-6 plus wind coverage varies by floor and unit size; oceanfront exposure matters.
- Deposit schedule: Reported structure has been 30% at contract, 10% at the 30th-floor structural pour, 10% at the rooftop pour, and 50% at closing — a heavier upfront deposit than many Miami pre-cons. Understand exactly what is at risk and when.
A realistic all-in carrying cost for a branded oceanfront trophy residence like this lands in the low-single-digit percentage of purchase price per year. Build the full model — HOA, tax, insurance, and the opportunity cost on staged deposits — not just the headline price.
Frequently Asked Questions
Does the car elevator really go into your apartment?
Yes. The Dezervator is a patented in-unit vehicle elevator that carries a resident's car from the ground-floor entrance up the tower and into a private garage inside their residence — the resident stays in the vehicle for the trip up. Each home accommodates three or four cars depending on the floor plan.
How tall is it and how many units are there?
Roughly 62 stories with 216 residences. Height figures in the sources range from about 716 to 749 feet as the design finalized; the residence count is consistently reported at 216.
Who is the developer and architect?
Dezer Development is the developer, Sieger Suarez Architects is the architect, and Michael Wolk Design handles interiors. It is licensed by Bentley Motors as the world's first Bentley-branded residential tower.
How big are the units and how many bedrooms?
Every residence is a 3- or 4-bedroom home ranging from roughly 3,500 to 9,000 square feet. There are no studios or one-bedrooms in the building.
Does every unit have a pool?
Yes — each residence's private balcony includes its own heated swimming pool, along with a summer kitchen and outdoor living area.
When will it be delivered?
Recent construction updates point to 2028. Earlier marketing materials cited 2026 or 2027, so confirm the closing date tied to your specific unit.
Is there a residents-only restaurant?
Yes — Proper English by Todd English, a private residents-only dining concept and the chef's first residential venture, alongside the Macallan Lobby Bar and roughly 20,000 sq ft of amenities across three levels.
Are residences delivered furnished?
Fully finished but unfurnished — kitchens, baths, flooring, and the in-unit garage finishes are included; furniture is the buyer's responsibility.
How to Buy at Bentley Residences Miami
Pre-construction at this level is a multi-year commitment with a front-loaded deposit and real tax, insurance, and HOA implications — including maintenance obligations unique to the car-elevator system. Before contracting:
- See the actual current inventory and pricing — by floor and by exposure. East (oceanfront) and west residences differ in view, garage size, and price. Public numbers are rarely the live ones.
- Decide your exposure and garage configuration first, then choose the floor. The east/west decision drives view, garage capacity, and price.
- Compare head-to-head with the other Sunny Isles ultra-luxury options — Regalia and Jade Signature — and read our broader Sunny Isles Beach guide to place it in context. Each targets a slightly different buyer.
- Model the full cost of ownership and understand your deposit at risk under Florida pre-construction law.
Visit the Bentley Residences building page for current inventory, floor plans, and to schedule a private appointment with our team.
This guide is for educational purposes. Pricing, availability, unit counts, and project specifications are drawn from the developer's and public sources' most recent materials and are subject to change without notice. Consult your real estate attorney and tax advisor before contracting on any pre-construction unit.
Condo buildings in Sunny Isles Beach
Photos, floor plans, amenities, and current units for sale and rent in each.
- 400 Sunny Isles
- Acqualina Resort & Residences on the Beach
- Aurora
- Bentley Residences
- Chateau Beach Residences
- Jade Beach
- Jade Ocean
- Jade Signature
- La Perla
- Muse
- Ocean Four
- Ocean One
- Ocean Three
- Ocean Two
- Oceania I
- Oceania II
- Oceania III
- Oceania IV
- Oceania V
- Parque Towers
- Porsche Design Tower
- Regalia
- Residences by Armani Casa
- Ritz-Carlton Residences Sunny Isles
- St. Regis Residences Sunny Isles
- St. Tropez Sunny Isles Beach
- The Estates at Acqualina
- The Mansions at Acqualina
- The Pinnacle
- Trump Palace
Tags
Related Articles
EDITION Residences, Edgewater: The Waterfront Pre-Construction Buyer's Guide (2026)
A complete pre-construction guide to EDITION Residences, Miami Edgewater at 2121 N Bayshore Drive — a 55-story, 185-residence Two Roads Development tower on Biscayne Bay, designed by Arquitectonica's Bernardo Fort-Brescia with Studio Munge interiors and full EDITION-branded service. Pricing, floor plans, amenities, and timeline.
ELLE Residences Miami, Edgewater: The Branded-Residence Buyer's Guide (Pre-Construction 2026)
A complete pre-construction guide to ELLE Residences Miami in Edgewater — the fashion brand's first-ever residential tower, ~25 stories, ~180 fully furnished turnkey residences with a built-in short-term rental program. Pricing, floor plans, amenities, the developer, and timeline.
Four Seasons Private Residences Coconut Grove: The Bayfront Buyer's Guide (Pre-Construction 2026)
A complete pre-construction guide to Four Seasons Private Residences Coconut Grove at 2699 S Bayshore Drive — a boutique 20-story, ~70-residence tower by CMC Group and Fort Partners, designed by Revuelta with Michele Bönan interiors and Raymond Jungles landscaping. Pricing, floor plans, amenities, and timeline.