The Residences at 1428 Brickell
REHUB Miami
New Pre-Construction Condos in Brickell, Miami
1428 Brickell Av, Miami, FL 33131
Pre-Construction
1 / 33
1 / 33
REHUB Miami
Pre-ConstructionNew Pre-Construction Condos in Brickell, Miami
1428 Brickell Av, Miami, FL 33131
Est. Completion 2028195 Units70 Stories
1 / 33
UNITS195
STORIES70
YEAR BUILT2026
Project Details
DeveloperYtech
ArchitectArquitectonica (architecture); ACPV ARCHITECTS Antonio Citterio Patricia Viel (interiors)
Expected CompletionDecember 2028
Price Range$4.4M - $60.0M
Total Units195
Total Floors70
Overview
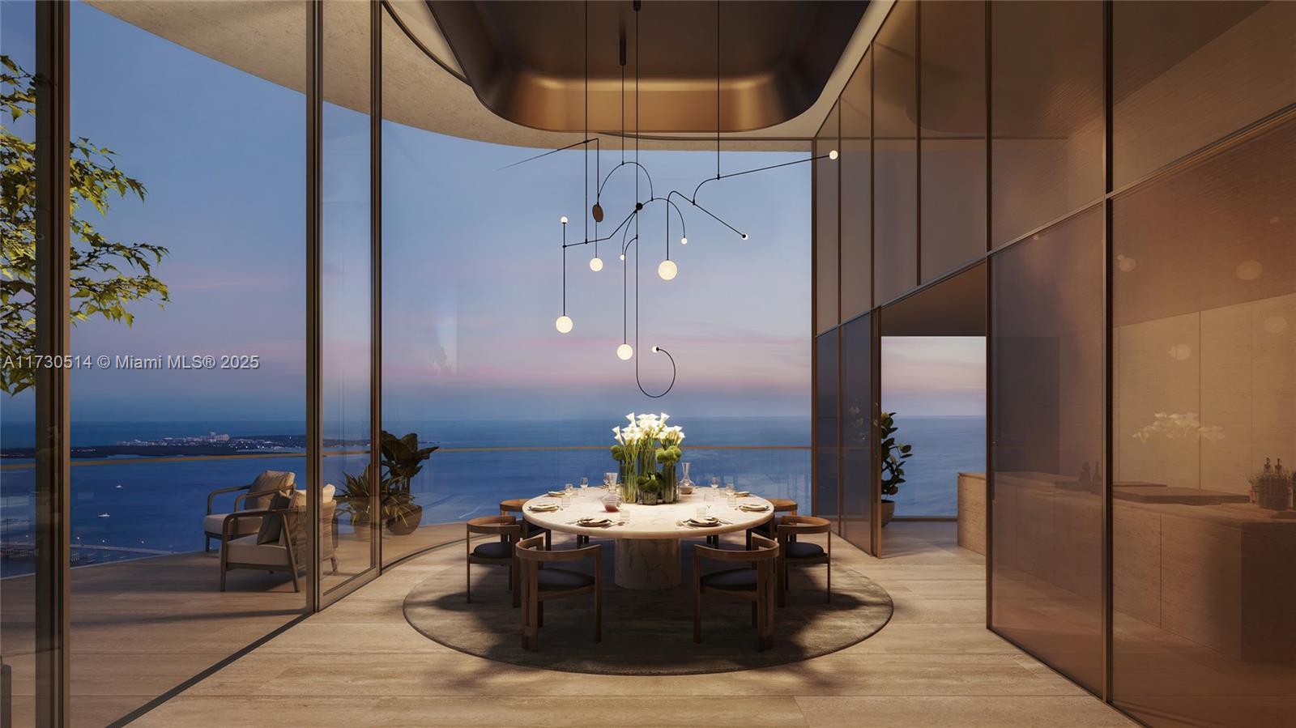
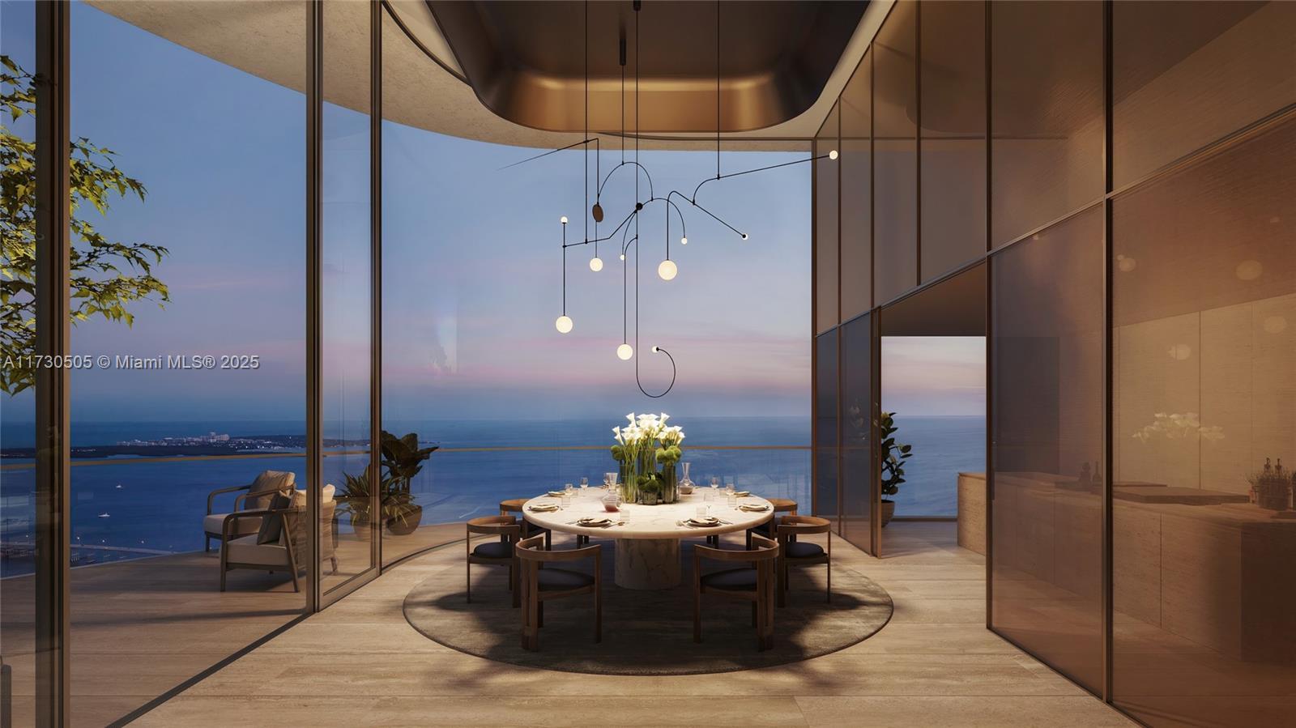
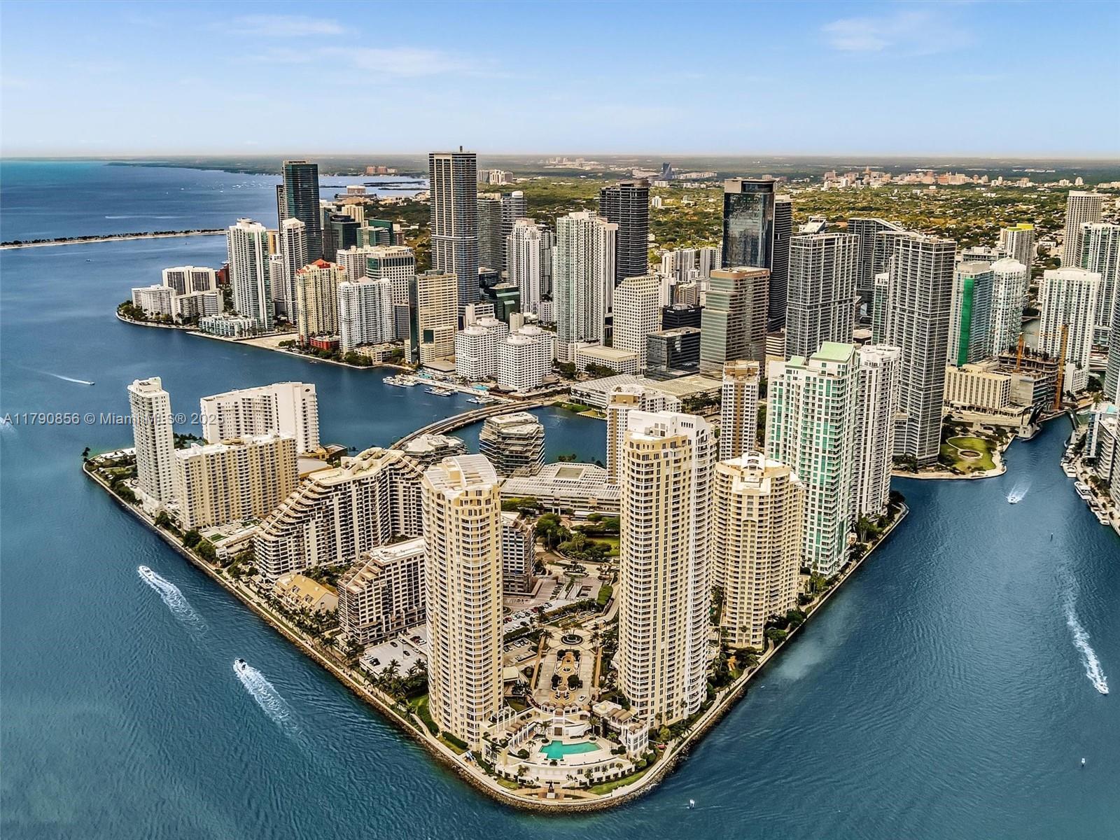
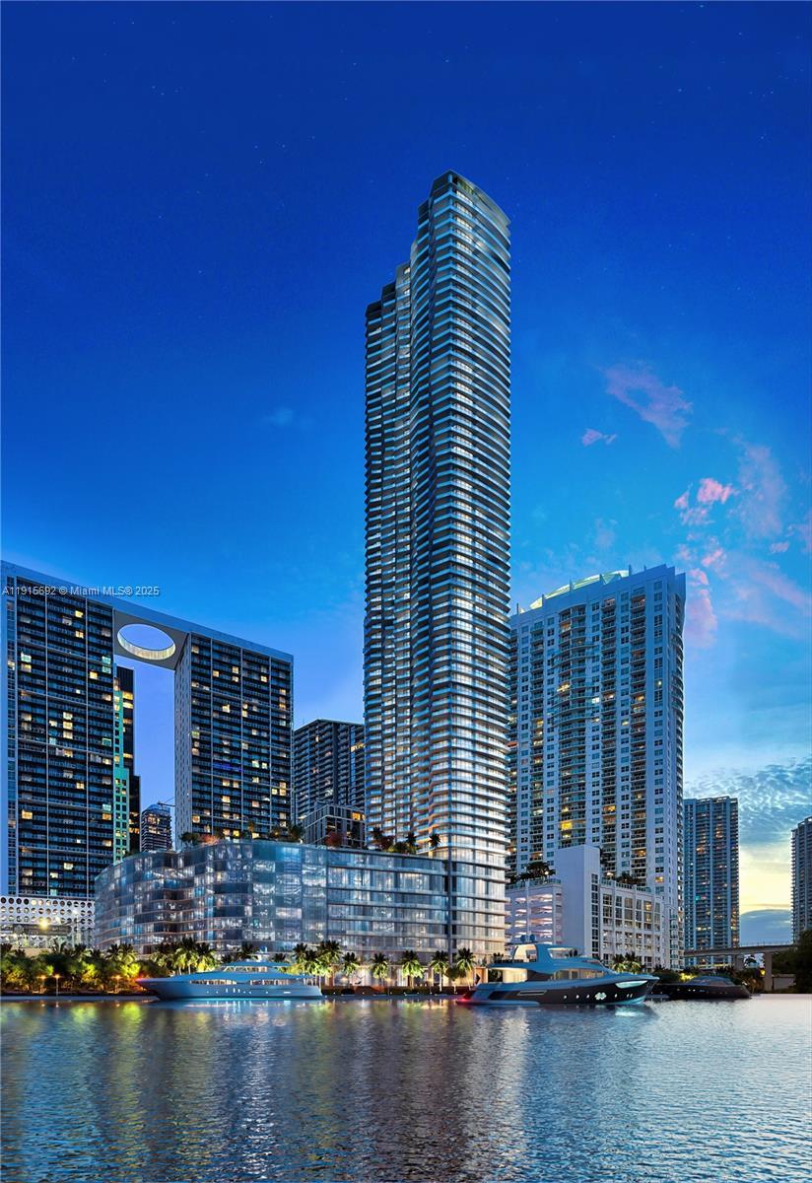
The Residences at 1428 Brickell is a 70-story, roughly 861-foot condominium tower under construction at 1428 Brickell Avenue. Ytech is the developer, Arquitectonica designed the architecture and ACPV ARCHITECTS Antonio Citterio Patricia Viel handles the interiors. The tower will hold 195 residences and is marketed as the first residential high-rise partially powered by solar energy, with about 500 photovoltaic-integrated glass panels on its west facade. Coastal Construction is building the tower. The mat foundation was poured in September 2025, and Ytech reported vertical work past Level 25 in September 2026, with completion targeted for late 2028. In November 2025 Ytech closed $565 million in construction financing from J.P. Morgan and Sculptor Real Estate, when the project was reported as more than 60 percent sold. Homes range from two to four bedrooms. Residences of roughly 1,800 to 4,000 square feet were reported from about $4.4 million to $10 million, lower penthouses of 4,000 to 7,000 square feet from $10 million to $20 million, and two upper penthouses at $60 million each. Interiors include Arclinea kitchens, Gaggenau appliances and Rimadesio glass enclosures. The amenity program exceeds 80,000 square feet and includes a double-height lobby, a skyline pool and wellness levels high above Brickell Avenue. The address puts residents on Brickell Avenue, a short walk from Brickell City Centre, Mary Brickell Village and the Metromover, with Biscayne Bay just to the east. With most of the tower already sold, buyers can follow the active listings on this page or join the waitlist for updates as construction continues toward delivery.
NeighborhoodBrickell
Stories70 floors
Total Units195 units
Price Range$4,400,000 - $60,000,000
Unit Sizes2,790 - 3,467 sqft
Bedrooms3 - 4 beds
DeliveryQ4 2028
DeveloperYtech
Lead ArchitectArquitectonica (architecture); ACPV ARCHITECTS Antonio Citterio Patricia Viel (interiors)
Available Condos at The Residences at 1428 Brickell
Sort by:
FOR SALE
13
$6,724,252
4 BD
4.5 BA
3,467 sq ft
The Residences at 1428 Brickell · #3805
MLS-reported DOM: 256
FOR SALE
12
$4,770,900
3 BD
3.5 BA
2,790 sq ft
The Residences at 1428 Brickell · #1505
MLS-reported DOM: 25
Interested in The Residences at 1428 Brickell?
Ask about available residences, current pricing, and purchase options.
Data provided by Miami MLS
The Team


Documents
Location
1428 Brickell Av, Miami, FL 33131
The Residences at 1428 Brickell Floor Plans & Unit Mix
13 unit lines
Key Plan 1428 Brickell
Download Floor Plan| Apt# | Model | Bed / Baths | Floors | Interior + Ext (Sq Ft) |
|---|---|---|---|---|
| 01 | Residence C North | 3 + Den / 3.5 | 10 - 35 | 977 |
| 01 | Residence D North | 4 + Den / 4.5 | 38 - 49 | 3,467 + 356 |
| 01 | Residence F North | 4 + Den / 4.5 | 50 - 63 | 4,171 + 683 |
| 02 | Residence A South | 2 + Den / 3 | 10 - 33 | 1,809 + 424 |
| 02 | Residence E North | 4 + Den / 4.5 | 34 - 49 | 3,521 + 843 |
| 02 | Residence G | 4 / 4.5 | 50 - 57 | 6,686 + 1,404 |
| 02 | Residence H | 3 + Den / 3.5 | 58 - 63 | 6,686 + 1,108 |
| 03 | Residence B | 2 / 2.5 | 11 - 49 | 2,314 + 730 |
| 03 | Residence F South | 4 + Den / 4.5 | 50 - 63 | 4,134 + 683 |
| 04 | Residence A North | 2 + Den / 3 | 10 - 33 | 1,796 + 424 |
| 04 | Residence E South | 4 + Den / 4.5 | 34 - 49 | 3,547 + 843 |
| 05 | Residence C South | 3 + Den / 3.5 | 10 - 35 | 2,756 + 977 |
| 05 | Residence D South | 4 + Den / 4.5 | 38 - 49 | 3,436 + 356 |
Floor plans and unit details are subject to change. Contact us for the most current information.
Location
1428 Brickell Av, Miami, FL 33131
More in Brickell


Frequently Asked Questions About The Residences at 1428 Brickell
What are the prices at The Residences at 1428 Brickell?
Residences at The Residences at 1428 Brickell are currently priced from $4.4M to $60M, based on developer pricing on file. Pre-construction pricing changes as releases sell through, so treat this as the range at last update.
When will The Residences at 1428 Brickell be completed?
The Residences at 1428 Brickell is currently scheduled for completion in 2028. Delivery dates on pre-construction projects move; the purchase contract, not the marketing timeline, governs the outside delivery date.
Who is the developer of The Residences at 1428 Brickell?
The Residences at 1428 Brickell is being developed by Ytech, with architecture by Arquitectonica (architecture); ACPV ARCHITECTS Antonio Citterio Patricia Viel (interiors).
What is the deposit structure at The Residences at 1428 Brickell?
The deposit schedule on file for The Residences at 1428 Brickell is: 20% at Contract; 10% 90 Days after Contract; 10% at Groundbreaking; 10% at Top Off; 50% at Closing. The schedule totals 100% of the purchase price. Deposit terms can change between releases — confirm the current schedule in the purchase agreement.
How many units will The Residences at 1428 Brickell have?
The Residences at 1428 Brickell is planned for 195 residences across 70 floors in Brickell.
The Residences at 1428 Brickell guides
In-depth reporting on pricing, floor plans, and the surrounding market.