For saleFrom $379,90027 active · 2 pendingFor rentFrom $2,600/mo18 active · 3 pending
Year built2008
Building stories45
Residences504
About Ivy at Riverfront
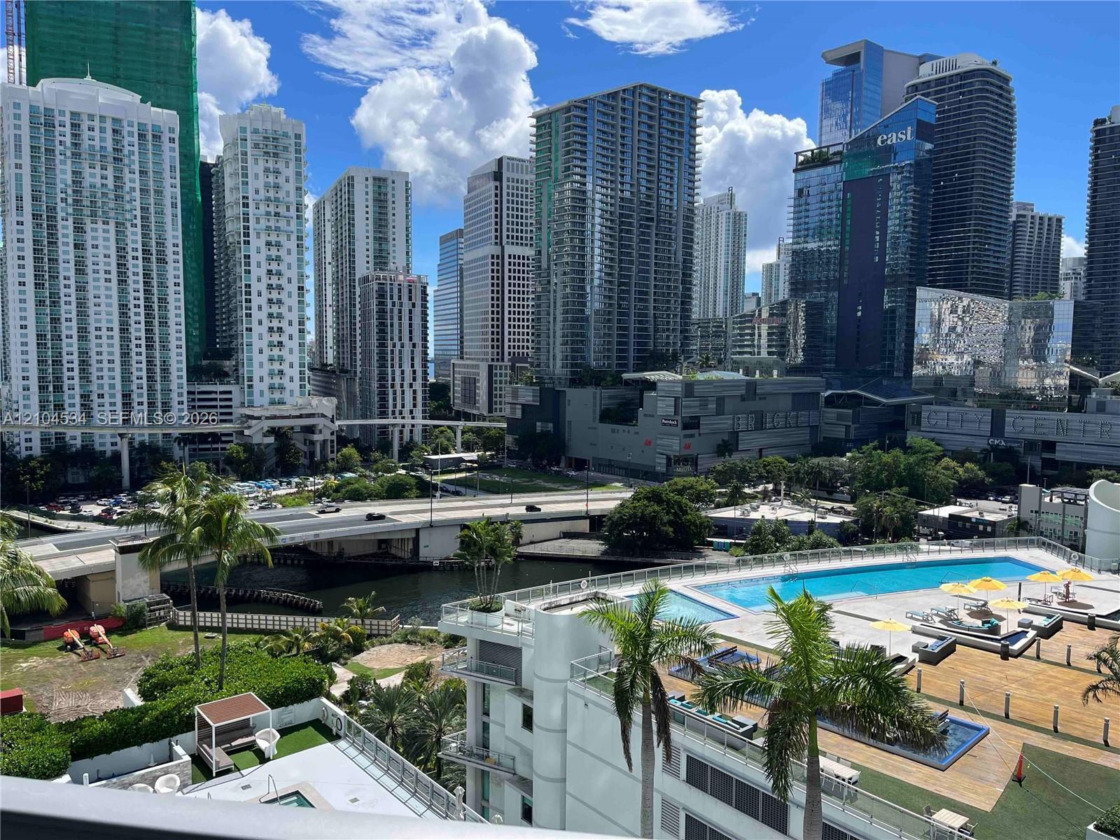
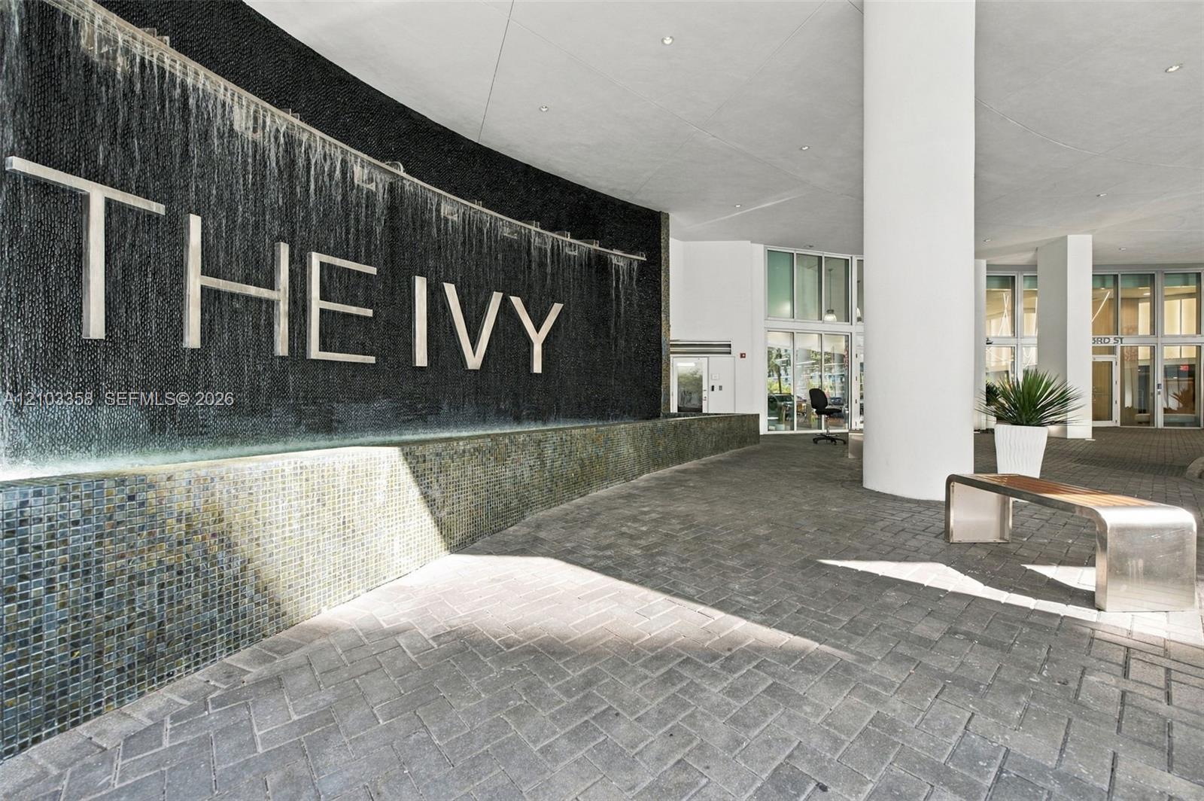
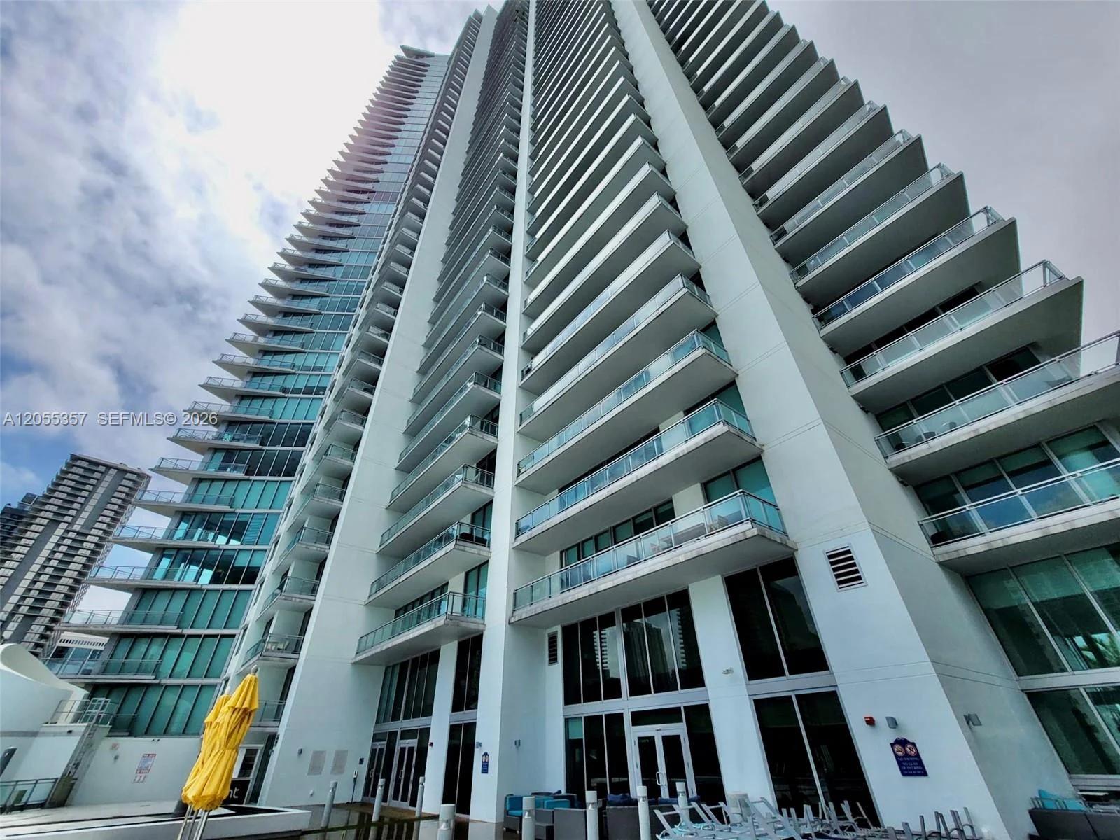
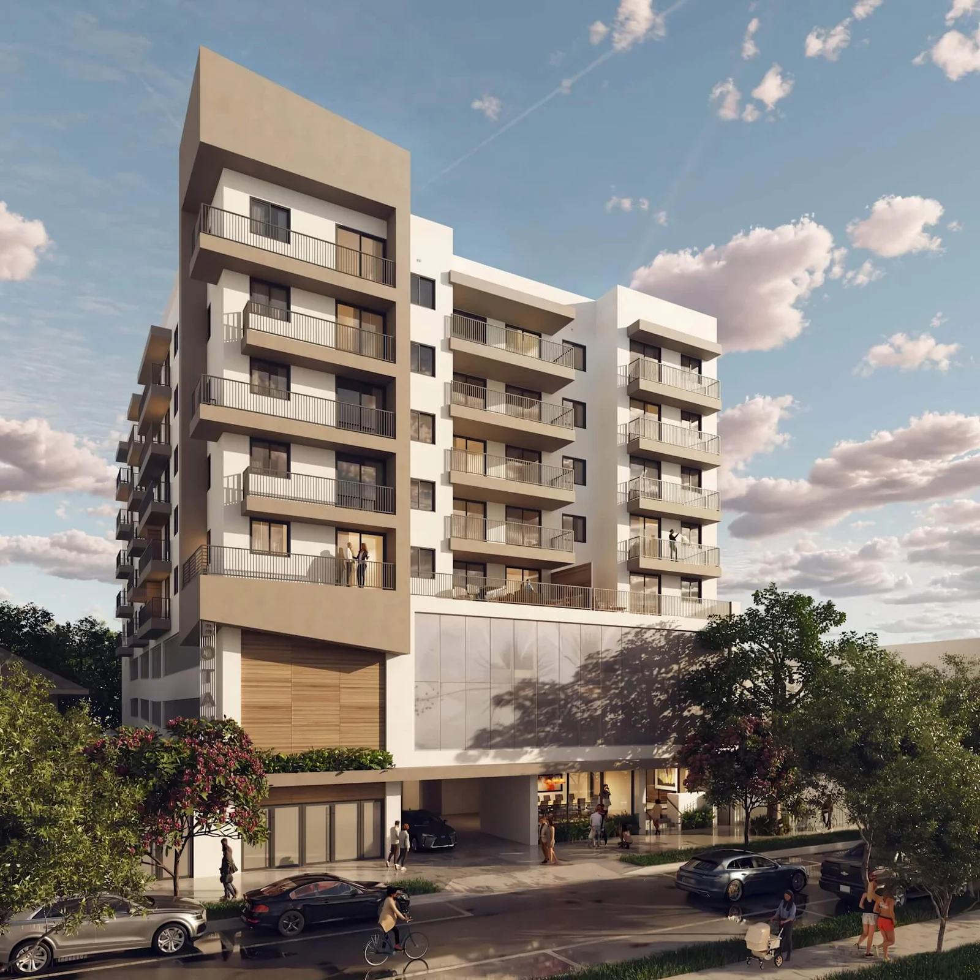
Ivy at Riverfront is a 45-story tower at 90 SW 3rd Street on the Miami River, the residential anchor of Key International's Riverfront master plan. The Ivy at Riverfront building was designed by Miami architect Luis Revuelta and contains 504 residential units plus seven ground-floor commercial spaces. Floor plans at the Ivy run from studios to three-bedroom layouts plus penthouses, with floor-to-ceiling glass, glass-railed balconies, stainless appliances, in-residence washers and dryers, and modern open kitchens as standard finishes. The tower forms the tallest building in the Miami River District and one of the largest single condominium buildings in the entire downtown Miami submarket by unit count. The Riverfront site spans approximately 13.5 acres with 900 linear feet of frontage along the Miami River and direct connection to the Miami Riverwalk pedestrian trail. The address sits between Brickell to the south and downtown Miami to the north, walking distance to the Brickell Avenue financial corridor, Brickell City Centre, the Miami-Dade College Wolfson Campus, the Lyric Theater complex, and the Government Center and Brickell Metromover stations. The Adrienne Arsht Center for the Performing Arts, Bayside Marketplace, and Kaseya Center - the home of the Miami Heat, formerly known as Miami-Dade Arena and FTX Arena - sit a short drive away. River-running water taxis and the Riverwalk trail link the building to Sea Isle Marina, Garcia's Seafood Grille and Fish Market, Casablanca Seafood Bar and Grill, Seaspice, and the cluster of riverfront restaurants downriver. The new River Landing mixed-use district sits a short walk west along the river. Amenity space at Ivy at Riverfront spans a waterfront swimming pool and sundeck overlooking the river, a fitness center, a full-service spa, a tennis court, barbecue and picnic areas along the Riverwalk, a children's playground, meditation gardens, and an on-site cafe and convenience store at street level. The Ivy at Riverfront also operates a business center, a valet program, and an on-site maintenance team alongside 24-hour concierge service and an attended main lobby. The building is pet-friendly and the Riverwalk trail provides direct waterfront access for residents, with the trail eventually extending east to Biscayne Bay. The 504-unit scale, the river frontage, and the downtown-Brickell border location have made Ivy one of the more active rental and resale buildings in the downtown Miami inventory since its 2008 completion.
Building Highlights
- Waterfront pool and sundeck
- Full-service spa
- Tennis court
- Fitness center
- Meditation gardens
- Children's playground
- BBQ and picnic areas
- Riverwalk trail access
Available units
Sort by:
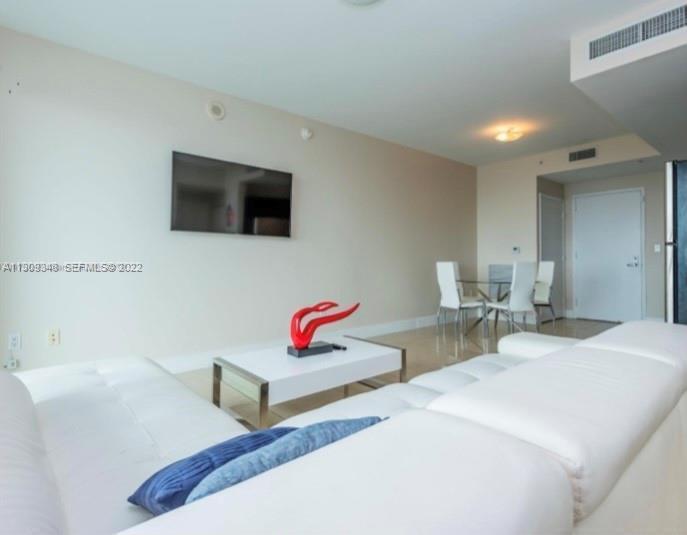
FOR SALE
15
$410,000
1 BD
1 BA
736 sq ft
Unit #2008
Garage parking spots: 1
MLS DOM: 0
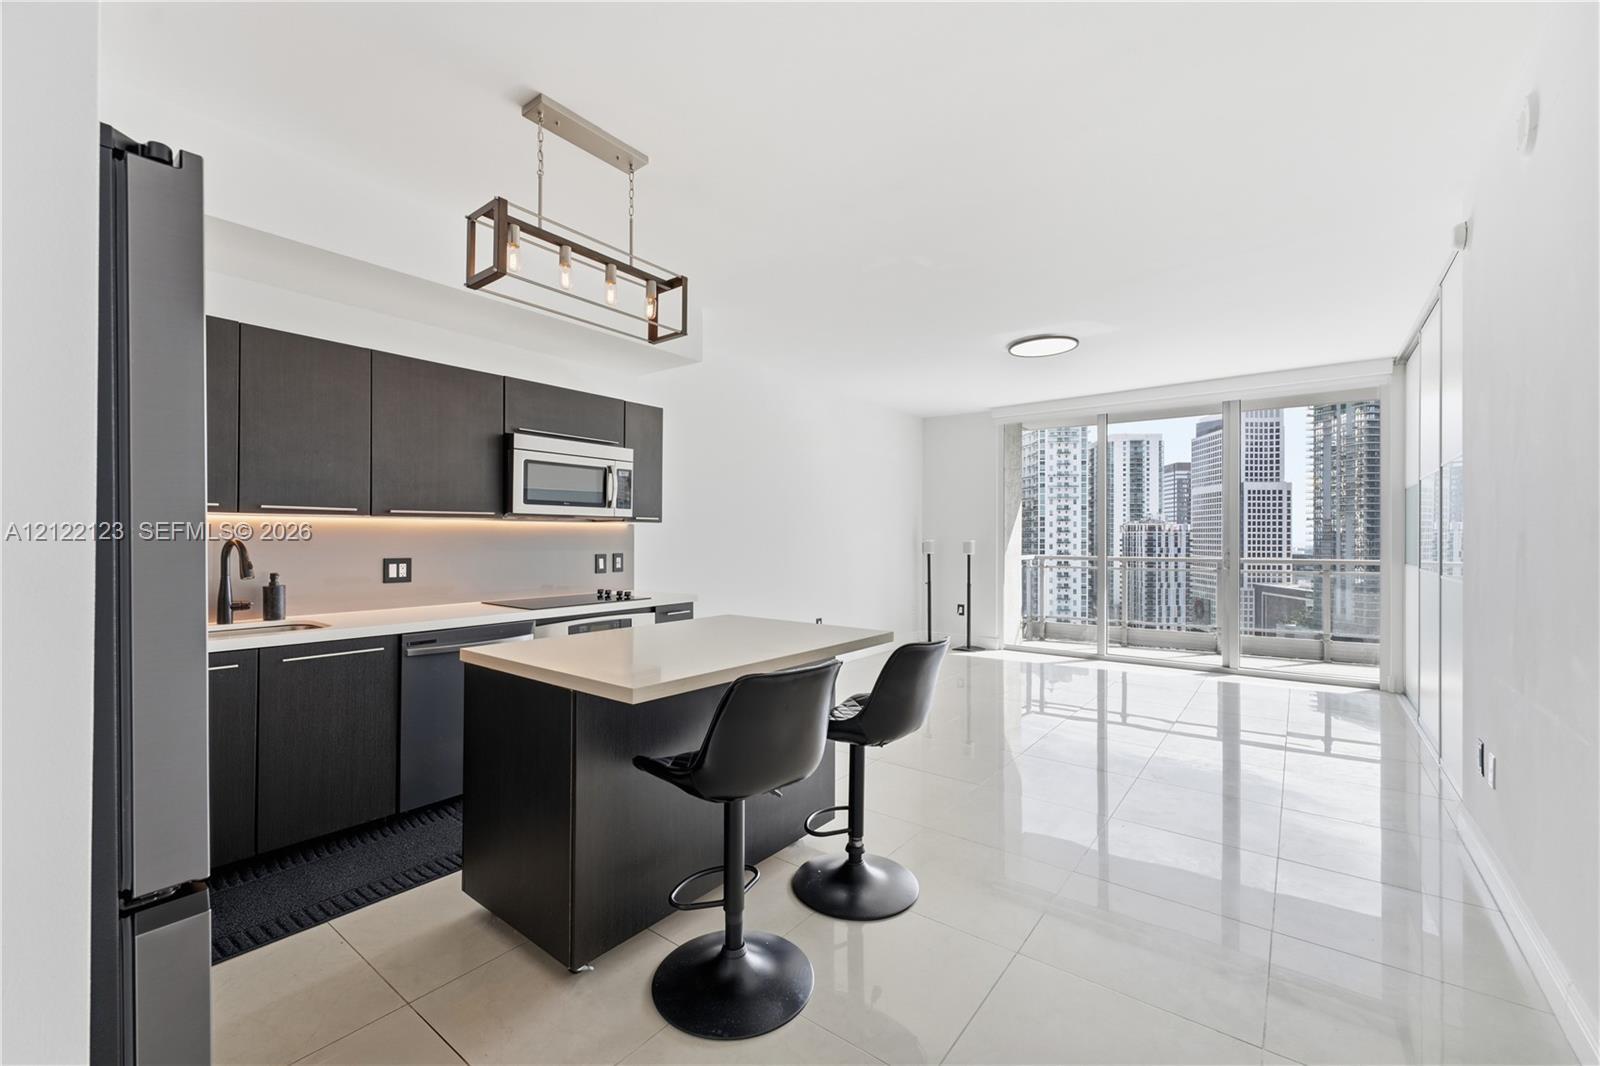
FOR SALE
52
$440,000
1 BD
1.5 BA
846 sq ft
Unit #2503
Garage parking spots: 1
MLS DOM: 6
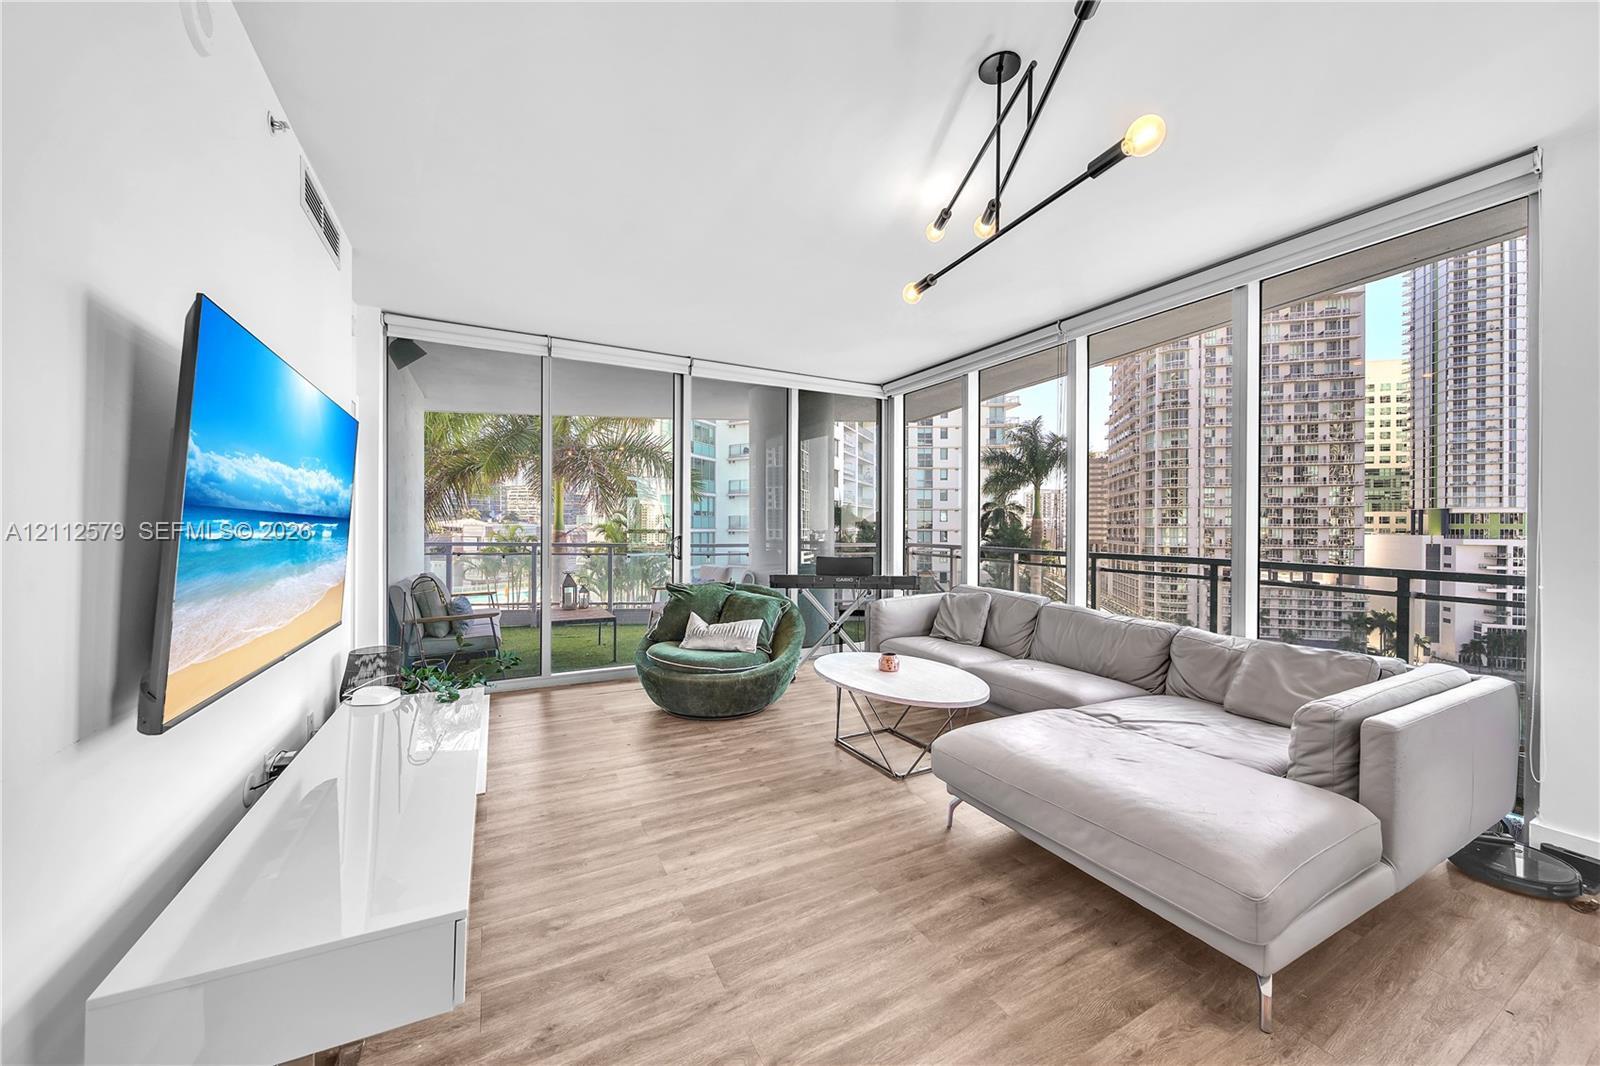
FOR SALE
13
$585,000
2 BD
2.5 BA
1,274 sq ft
Unit #1213
Garage parking spots: 1
MLS DOM: 17
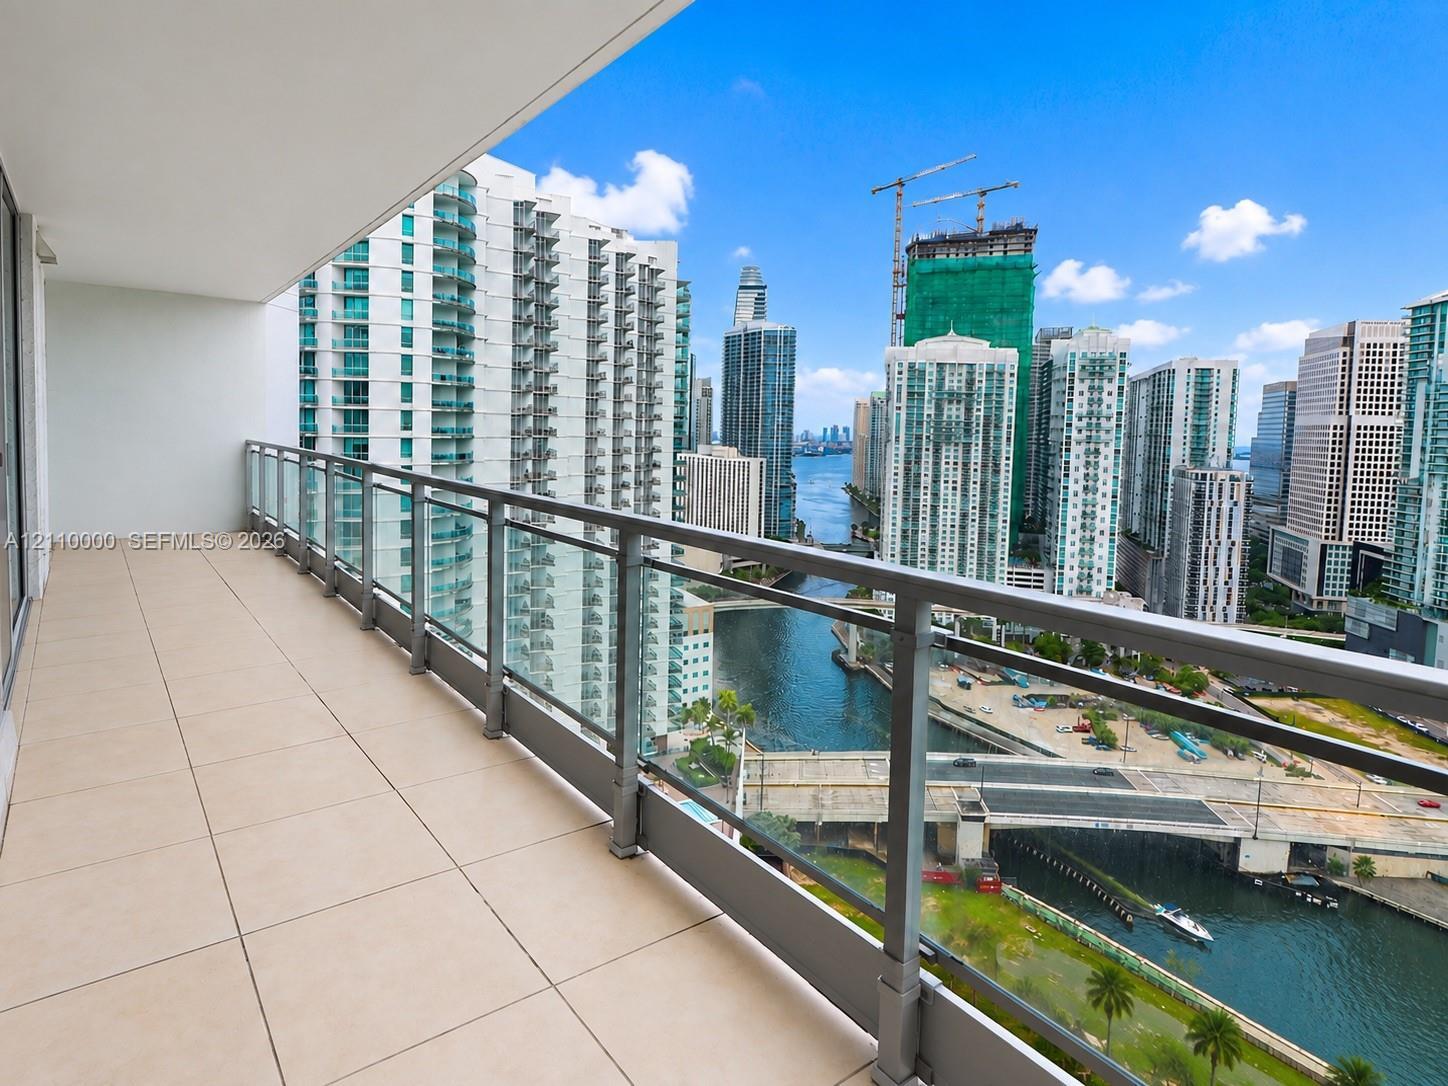
FOR SALE
25
$615,000
2 BD
2 BA
1,172 sq ft
Unit #3212
Garage parking spots: 1
MLS DOM: 21
FOR SALE
19
$549,000
2 BD
2 BA
1,129 sq ft
Unit #1615
Garage parking spots: 1
MLS DOM: 0
FOR SALE
26
$430,000
1 BD
1.5 BA
846 sq ft
Unit #2014
Garage parking spots: 1
MLS DOM: 24
Interested in Ivy at Riverfront?
Tell us which residences interest you. We’ll confirm availability, access, and timing.
Data provided by Miami MLS
Costs & rental rules
HOA / maintenance
Across 27 current listings at Ivy at Riverfront, the median association fee is $1,267 per month, or about $1.17 per square foot per month.
Source & details
Fees scale with unit size, and this figure excludes any special assessment — ask the association for its reserve study and assessment history.
Rental rules reported in MLS
No — annual leases only.
Source & details
Listing agents report a 12-month minimum lease at Ivy at Riverfront, according to 40 current MLS listings. Rental rules are set by the condominium declaration and can be amended by the board, so verify against the current documents before buying for rental income.
Pet policy reported in MLS
25 of 50 current listings at Ivy at Riverfront report the pet policy as "allowed", which reads as pet-friendly.
Source & details
Size, breed, and count limits are common — confirm the current rule with the association before you buy.
Fees and parking allocations vary by residence. Confirm current fees, assessments, pet and rental rules with the association and the unit’s documents.
Floor plans & residence types
Published floor plans
Browse published plans & unit lines
Floor plans and unit details are subject to change. Contact us for the most current information.
Documents
Recent sales & market trends
Beds:
Period:
Data from Miami MLS | Sales from past 12 months
Location
90 SW 3rd St, Miami, FL 33130
Location Scores
Schools Reported in MLS
- Middle / junior high
- de Diego; Jose
- High school
- Washington; Brooker T
School information varies across MLS listings for: Elementary. Confirm these school names with the district.
Compare buildings in Miami River

Frequently Asked Questions About Ivy at Riverfront
How much do condos at Ivy at Riverfront cost?
Condos currently listed for sale at Ivy at Riverfront range from $380K to $1.7M, per active MLS listings. Price within the building varies with floor, view, line, and condition.
What are rents at Ivy at Riverfront?
Rental units currently listed at Ivy at Riverfront run from $2,600 to $6,900 per month, per active MLS listings. Furnished units and shorter lease terms typically price at the upper end.
How many units are available at Ivy at Riverfront right now?
Ivy at Riverfront currently has 27 condos for sale and 18 rentals available on the MLS. Inventory updates daily as listings go active, pending, and closed.
How many units does Ivy at Riverfront have?
Ivy at Riverfront has 504 residences across 45 floors in Miami River.
What have condos at Ivy at Riverfront sold for recently?
14 recorded sales closed at Ivy at Riverfront in the last twelve months, with a median sale price of $519,000 and a median of $470 per square foot. Individual results vary with floor, view, and condition.
What are the HOA fees at Ivy at Riverfront?
Across 27 current listings at Ivy at Riverfront, the median association fee is $1,267 per month, or about $1.17 per square foot per month. Fees scale with unit size, and this figure excludes any special assessment — ask the association for its reserve study and assessment history.
Does Ivy at Riverfront allow short-term rentals?
No — annual leases only. Listing agents report a 12-month minimum lease at Ivy at Riverfront, according to 40 current MLS listings. Rental rules are set by the condominium declaration and can be amended by the board, so verify against the current documents before buying for rental income.
Is Ivy at Riverfront pet-friendly?
25 of 50 current listings at Ivy at Riverfront report the pet policy as "allowed", which reads as pet-friendly. Size, breed, and count limits are common — confirm the current rule with the association before you buy.
When was Ivy at Riverfront built?
Ivy at Riverfront was completed in 2008. Ask the association for its current milestone inspection reports, structural integrity reserve study, and any outstanding assessments. Inspection deadlines depend on the certificate of occupancy and local requirements; the year built alone does not confirm a report's completion or when an inspection is due.
