1 / 32
1 / 32
Condo Listing
$2,192,000
3501 NE 1st Ave #2105, Miami, FL, 33137 · Midtown
3501 NE 1st Ave #2105, Miami, FL, 33137 · Midtown
Take a closer look
Listed HOA: $3,271 · Taxes: not provided
$15,565/mo
Property taxes were not provided. Enter an annual estimate below to include them in this total.
$438,400 down
Principal & interest is exact for these inputs. Tax and HOA come from the listing; rate, insurance are editable estimates. Not a loan offer.
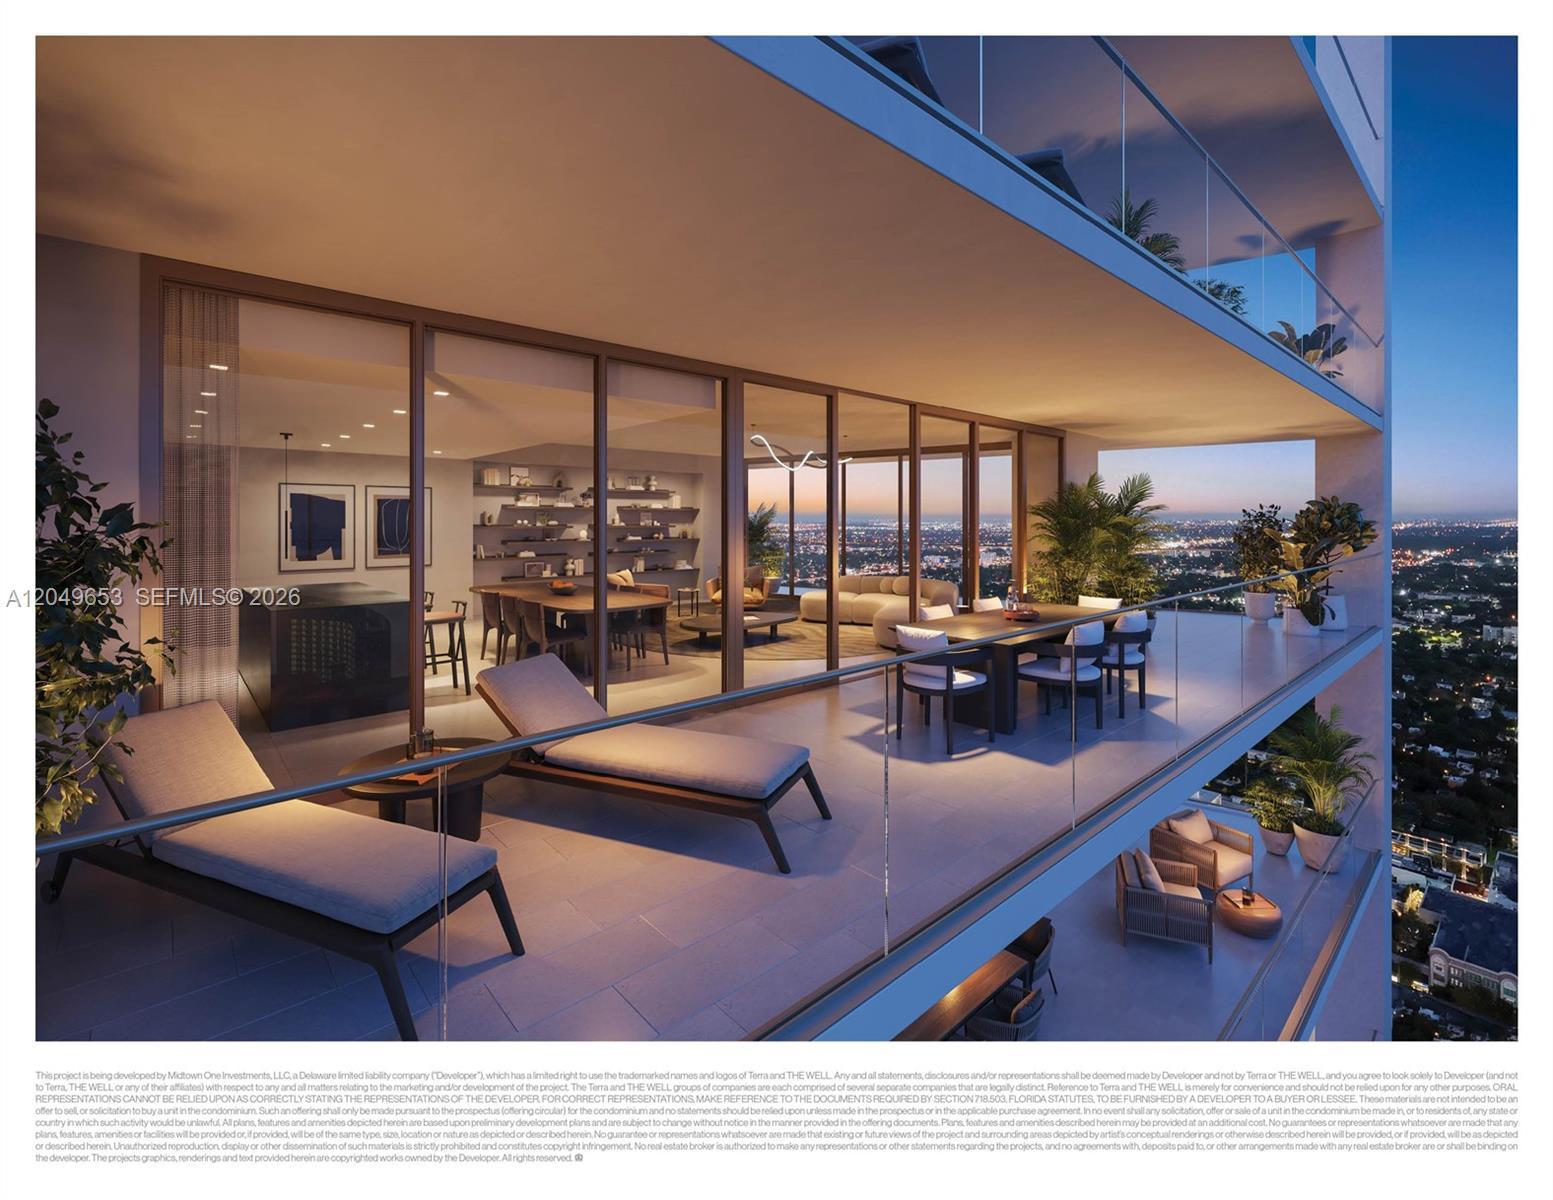
This corner 2-bed/2.5 bath residence offers and a huge terrace wraparound terrace with 9’6” depth, 10’ ceilings, private elevator access, Jean-George designed kitchen with Gagganau suite of appliances including gas cooking and dedicated wine fridge. Interiors by Yabu Pushelberg showcase an elegant palette of premium stone and wood finishes. A collaboration between Multi Michelin-starred über-chef Jean-Georges Vongerichten and Terra Group and Lion Development, Miami Tropic will be a 49-story luxury condominium with 338 residences with 1-4 bedroom floor plans, immersed with foliage and inspired by the tropical Miami landscape. Residents will have private access to over 80,000 square feet of amenities on five floors, including a fully appointed wellness center offered by the Well, squash court, several pools, full-service poolside restaurant, spa with treatment rooms, hot and cold plunges, several coworking and entertainment spaces. 49th floor rooftop amenity level with an additional pool, private dining rooms, bar, and lounge. 29,000 square feet of ground-level retail will include the trilogy of Vongerichten’s ABC restaurants: Kitchen, Cocina and V. Located in the Midtown/Design District neighborhood, Miami’s most innovative neighborhood for fashion, design, art, architecture & dining. Estimated completion in Q1, 2029.
Jean-Georges Miami Tropic Residences, also marketed as Miami Tropic Residences, is a pre-construction condominium tower planned for 3501 NE 1st Avenue, Miami, FL 33137, in Midtown Miami. Terra, led by David Martin, and Lion Development Group, led by Michael Simkins, are developing it through Midtown One Investments, LLC. It is the first residential project for chef Jean-Georges Vongerichten, who designed the residence kitchens and curates the building's food and beverage program. Arquitectonica is the design architect, Yabu Pushelberg designed the interiors, CLAD is the landscape architect and Douglas Elliman Development Marketing handles exclusive sales. The developer currently markets 49 stories and 338 residences on 39 residential floors, with one- to four-bedroom homes on levels 9 through 47 and a Penthouse Collection on level 48. Developer floor plans show 19 residence lines, with interiors of 852 to 1,075 square feet for one-bedrooms, 1,307 to 1,719 for two-bedrooms, 1,983 to 2,373 for three-bedrooms and 2,549 to 2,892 for four-bedrooms, plus terraces of 247 to 1,325 square feet. Residences have 10- to 11-foot glass windows, balconies and a choice of dawn or dusk finish palettes. Arquitectonica's slim tower is wrapped in white horizontal balcony bands above a podium planted by CLAD across floors 2 through 7. More than 80,000 square feet of amenities span five floors: a lobby with 24/7 concierge, valet and a Jean-Georges mini-market; coworking, a podcast studio and an art gallery; a Well Club by The Well with treatment rooms, a cold plunge and squash courts; a resort pool deck with a resident-only Jean-Georges restaurant; and a rooftop Skydeck with a pool, bar and archival library. The ground floor holds 27,500 square feet of retail, including Miami's first abc kitchens. The 71,218-square-foot site sits in Midtown between Wynwood and the Design District, a short walk from the Design District's shops and galleries. Sales launched October 21, 2024, and contracts from Nacho Figueras, Pierre Gasly and Jean-Georges himself have since been announced. As of October 2026 no groundbreaking has been reported and the parcel is still classified as vacant land; the latest reported completion target is 2028. Join the waitlist on this page for floor plans, current pricing and new availability.
| Apt# | Model | Bed / Baths | Floors | Interior + Ext (Sq Ft) |
|---|---|---|---|---|
| 01 | Residence 01 | 4 / 4.5 | 31 - 47 | 2,892 + 1,311 |
| 01A | Residence 01A | 3 / 3.5 | 20 - 30 | 2,309 + 1,154 |
| 02 | Residence 02 | 2 / 2.5 | 31 - 47 | 1,539 + 469 |
| 02B | Residence 02B | 2 / 2.5 | 10 - 19 | 1,560 + 388 |
| 03 | Residence 03 | 2 / 2.5 | 31 - 47 | 1,507 + 392 |
| 03A | Residence 03A | 2 / 2.5 | 9 - 30 | 1,719 + 489 |
| 03B | Residence 03B | 1 / 1.5 | 10 - 19 | 1,075 + 298 |
| 03C | Residence 03C | 2 / 2.5 | 10 - 19 | 1,390 + 460 |
| 04 | Residence 04 | 4 / 4.5 | 31 - 47 | 2,549 + 1,283 |
| 04A | Residence 04A | 3 / 3.5 | 9 - 30 | 2,373 + 1,325 |
| 05 | Residence 05 | 3 / 3.5 | 31 - 47 | 1,983 + 1,059 |
| 05A | Residence 05A | 2 / 2.5 | 10 - 30 | 1,652 + 974 |
| 06 | Residence 06 | 1 / 1 | 31 - 47 | 852 + 247 |
| 06A | Residence 06A | 1 / 1 | 10 - 30 | 852 + 247 |
| 07A | Residence 07A | 1 / 1.5 | 10 - 30 | 951 + 385 |
| 08 | Residence 08 | 2 / 2.5 | 31 - 47 | 1,307 + 606 |
| 08A | Residence 08A | 1 / 1.5 | 10 - 30 | 900 + 402 |
| 09 | Residence 09 | 3 / 3.5 | 31 - 47 | 2,097 + 991 |
| 09A | Residence 09A | 2 / 2.5 | 9 - 30 | 1,427 + 813 |
Floor plans and unit details are subject to change. Contact us for the most current information.
3501 NE 1st Ave #2105, Miami, FL, 33137


