Fisher Island Condos Compared: Every Building on Miami's Most Exclusive Private Island (2026)
A side-by-side comparison of every residential building group on Fisher Island -- the Palazzo trilogy, the 1980s and 1990s Village and Villa stock, and the 2026 Six Fisher Island preconstruction. Unit counts, architects, floor plates, and which building fits which buyer.

Fisher Island Condos Compared: Every Building on Miami's Most Exclusive Private Island (2026)
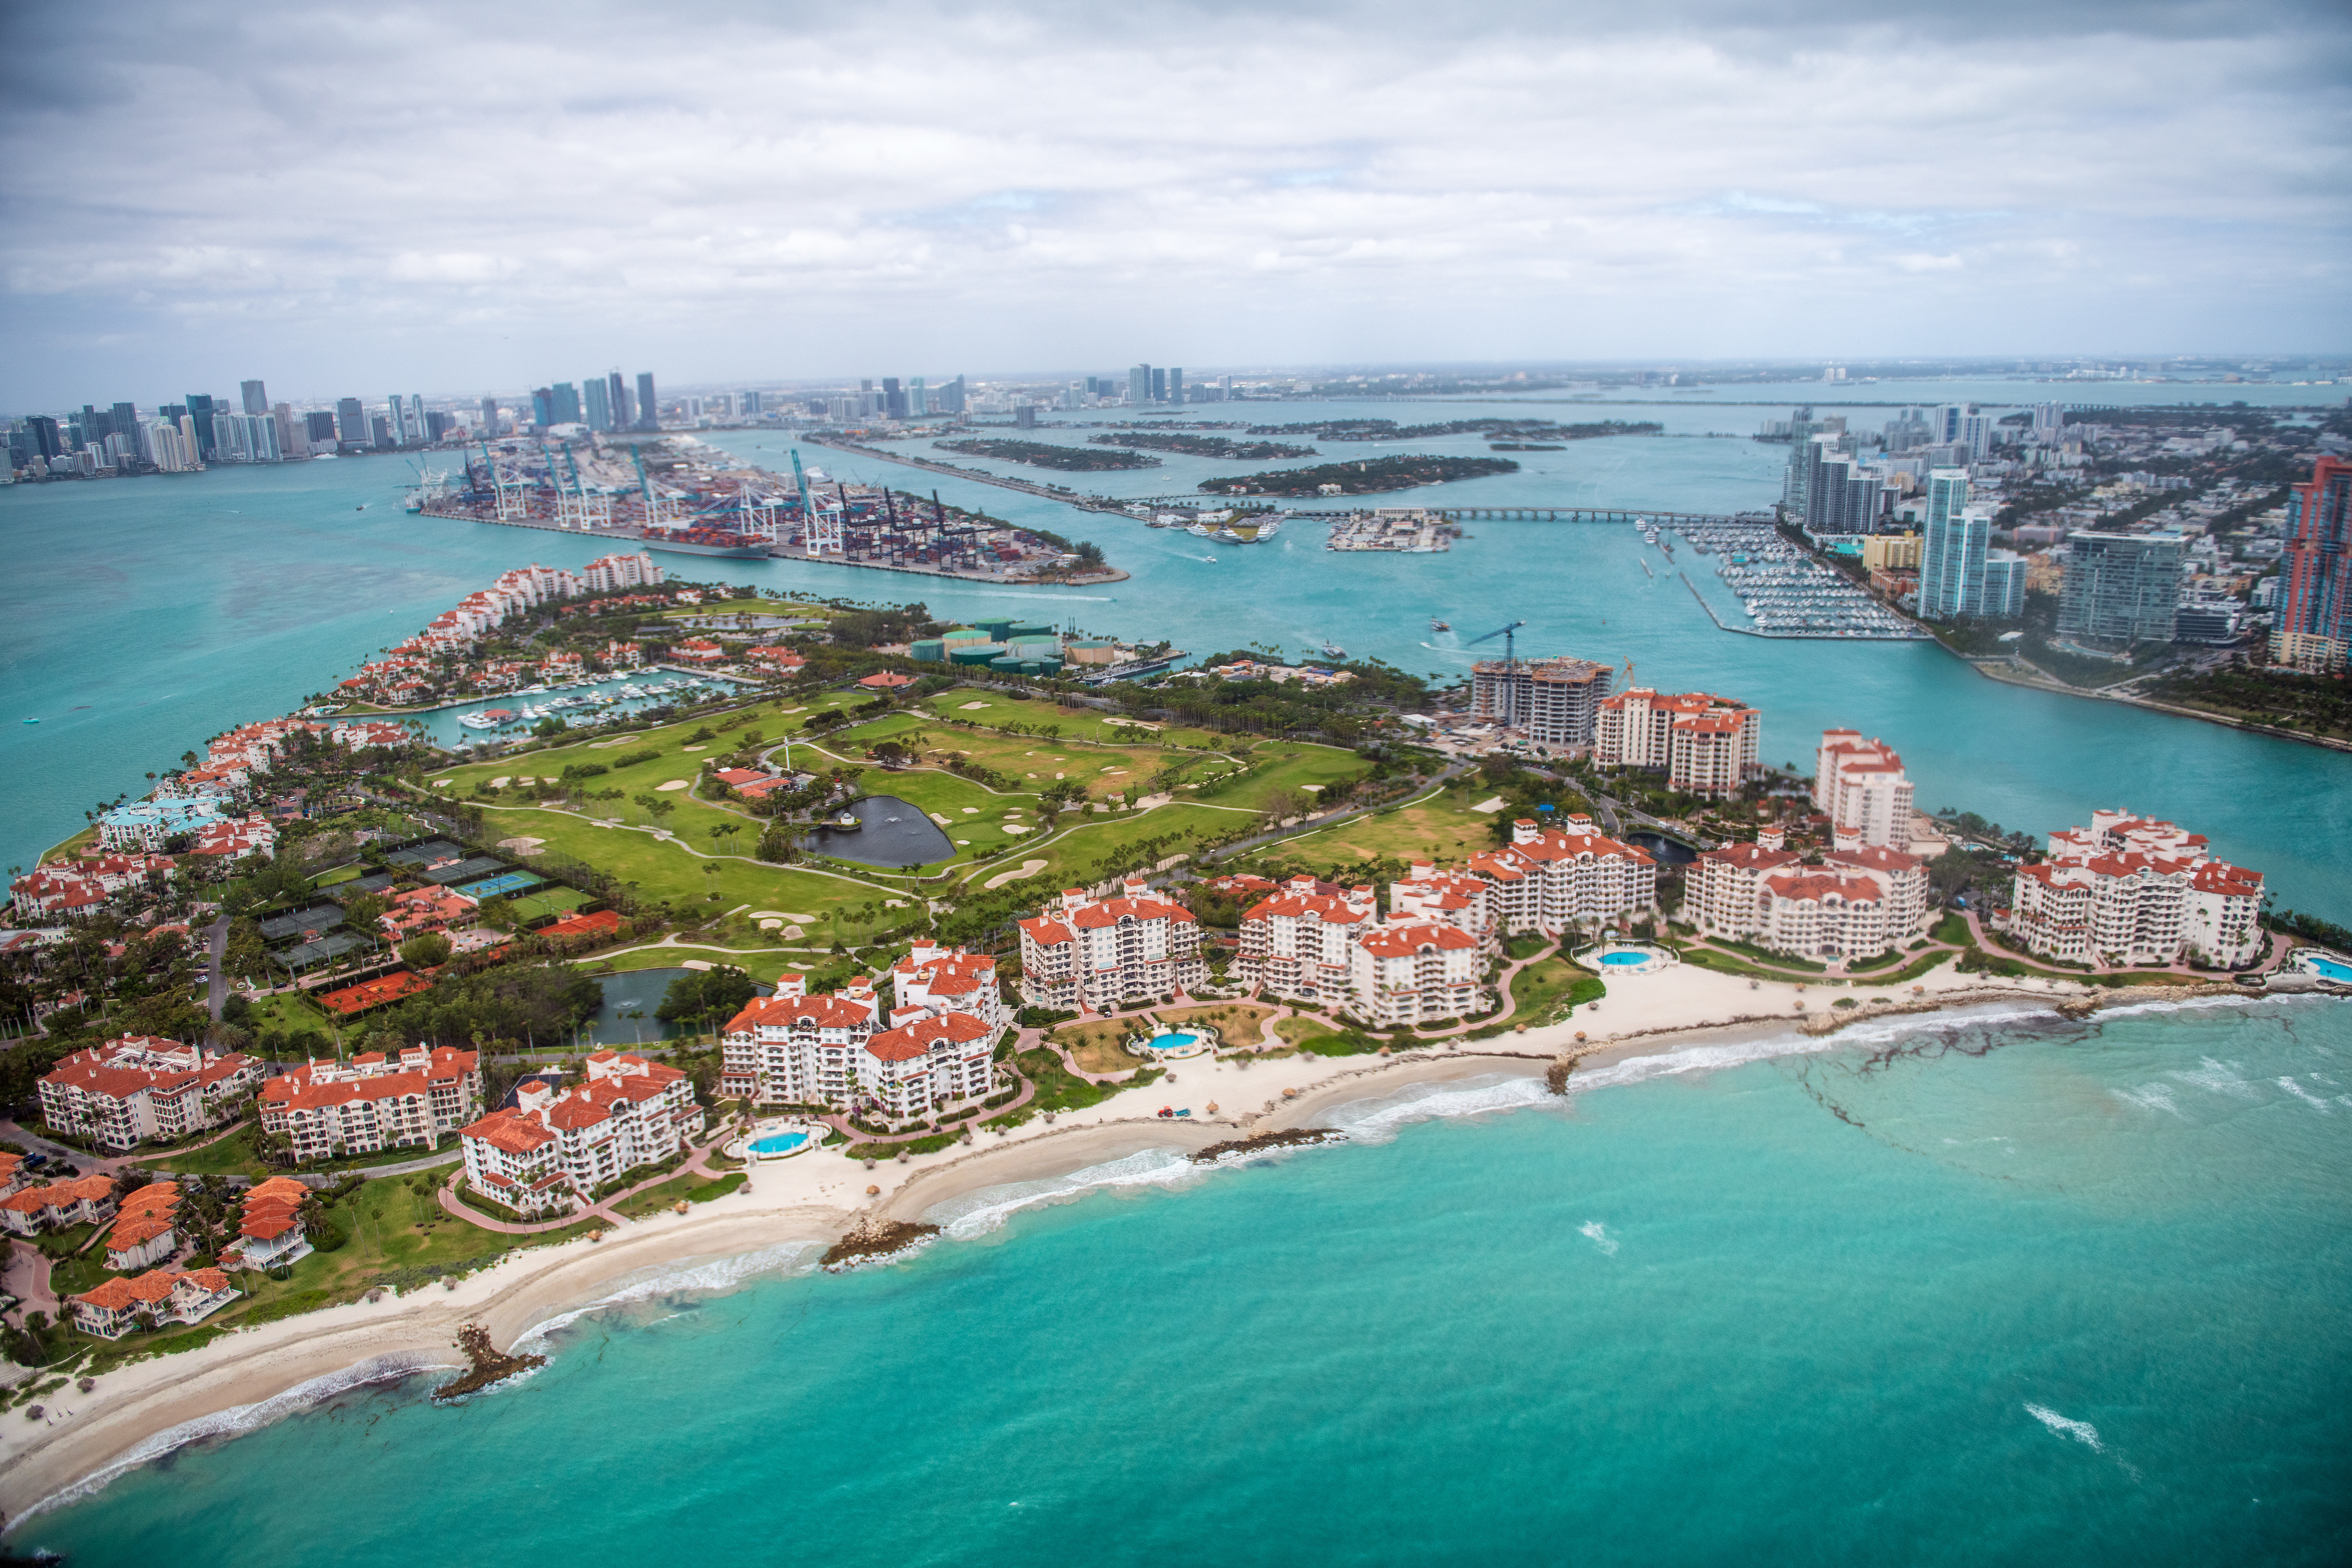
Fisher Island is the 216-acre private island off the southern tip of South Beach, separated from the mainland by Government Cut and reachable only by the residents' car ferry from Terminal Island at the MacArthur Causeway. ZIP code 33109 -- the entire island -- has ranked at or near the top of the U.S. ranking for highest-income ZIP codes for close to two decades, in part because the underlying real estate is limited to a fixed inventory of condominiums and villa clusters served by a single private club.
The island's residential program traces back to a 1927 land trade between Carl Fisher and William K. Vanderbilt II, which put Vanderbilt in possession of the island's core acreage. The Mediterranean-revival Vanderbilt Mansion, designed by Palm Beach architect Maurice Fatio and completed in the 1930s, still stands today as the clubhouse for the Fisher Island Club. After Vanderbilt's death in 1944, the property passed through Edward S. Moore of U.S. Steel and speedboat entrepreneur Garfield "Gar" Wood before being acquired in 1963 by an investment group organized by Bebe Rebozo that included Richard Nixon and Senator George Smathers. The residential build-out began in the 1980s under Mutual Benefit Life, and the last major waterfront parcel is now under construction as Six Fisher Island.
This guide compares every residential building group on Fisher Island -- from the 1980s Village clusters that opened the island to buyers, through the 2010s Palazzo trilogy that reset the top of the Miami luxury-condo market, to the Six Fisher Island preconstruction that will deliver the island's final new-build inventory. If you're cross-shopping Fisher Island buildings, this is the head-to-head.
The Quick Take
| Building | Year | Units | Architect | Positioning |
|---|---|---|---|---|
| Bayside Village | 1986-1988 | ~99-104 | Original build-out | Entry-level marina-side low-rise |
| Marina Village | 1987-1990 | 102 | Original build-out | Smallest units on the island; studio to 2BR |
| Seaside Villas | 1988 | 32 | Original build-out | Two-story villa courtyard, 1-4BR |
| Harborview | 1989 | 20 | Original build-out | Smallest count on the island; all 3BR |
| Seaside Village | 1989 | 54 | Original build-out | Two 5-story Spanish-style buildings, 1-2BR |
| Oceanside | 1989-2002 | 134 | Koen Van Loo (reported) | Oceanfront row, 6 buildings phased over 13 years |
| Bayview | 1990-2004 | 134 | Phased build-out | Six mid-rises, largest bayfront floor plates |
| Villa del Mare | 1992 (most cited) | 38 | Not publicly documented | Italian-influenced 9-story oceanfront |
| Palazzo del Mare | 2007 | 32 | Fisher Island Holdings-era build | 10-story Mediterranean Revival, private-elevator entry |
| Palazzo del Sol | 2016 | 47 | Kobi Karp | First of the modern Palazzo pair, Boffi finishes |
| Palazzo Della Luna | 2019 | 50 | Kobi Karp | Newest completed on the island; 8-acre site |
| Six Fisher Island | Target 2026 | 50 | Kobi Karp | Preconstruction; last major parcel on the island |
Browse all Fisher Island condos for sale - Fisher Island neighborhood guide
How Fisher Island's Residential Inventory Works: Three Eras
Fisher Island's residential product breaks cleanly into three eras, and understanding the era matters more than understanding any single floor plan. The eras determine construction era, HOA reserve maturity, service programming, and pricing curve.
Era 1: The Original Village and Villa Build-Out (1986-1992)
The initial residential program under Mutual Benefit Life opened Fisher Island in phases from 1986 through 1992. The buildings from this era share Mediterranean-revival massing, tile roofs, masonry construction, and 2- to 5-story low-rise scale. Bayside Village, Marina Village, Seaside Village, Seaside Villas, Harborview, and Villa del Mare all trace to this window. These are the buildings that opened Fisher Island as a residential address, and they remain the entry point into island ownership. Interiors have been individually renovated across the past two decades, so buyer experience varies by unit rather than by building.
Era 2: The Oceanside and Bayview Phased Rows (1989-2004)
Oceanside on the Atlantic edge and Bayview on the bayfront were built as multi-building rows across roughly 15 years, with the earliest structures dating to 1989 and the last delivered in 2004. Because they were built in phases, these two names describe six-building compounds each, with meaningful variation in floor plate, height, and finish level building-to-building within each name.
Era 3: The Palazzo Trilogy and Six Fisher Island (2007-2026)
The Palazzo trilogy -- Palazzo del Mare (2007), Palazzo del Sol (2016), and Palazzo Della Luna (2019) -- reset the top of Fisher Island's pricing curve. All three are 10-story buildings with private-elevator entry, flow-through floor plans, and 10-foot ceilings (15-foot in penthouses). Six Fisher Island, targeted for 2026 delivery, is the final new-build inventory on the island and pushes floor plates and pricing further than any predecessor.
The Palazzo Trilogy: Fisher Island's Modern Top Tier
The three Palazzo buildings share the private-elevator, flow-through-floor-plan format that defines the island's top tier. Palazzo del Sol and Palazzo Della Luna are the PDS Development / Kobi Karp pair built in 2016 and 2019; Palazzo del Mare predates the Kobi Karp era and was delivered by Fisher Island Holdings during the earlier build-out cycle. The differences below are what actually matter to a buyer cross-shopping the three.
Palazzo del Mare (7111-7193 Fisher Island Drive, 2007)
- Delivered 2007 as the first of the Palazzo trilogy
- 32 residences across 10 stories -- the smallest count of the three
- Floor plans 3,690 to 7,025 square feet, 3- to 6-bedroom flow-through layouts
- Private elevator entry, 10-foot ceilings, Gaggenau kitchens
- Direct Atlantic exposure on the ocean side of the island; south of Villa del Mare and adjacent to the Oceanside row
Palazzo del Mare reads as the "boutique" Palazzo -- fewer neighbors, older construction than Sol or Luna, larger average interior square footage than Sol. Buyers who want the Palazzo private-elevator format at a lower entry price than Sol or Luna generally start here.
Full Palazzo del Mare deep dive
Palazzo del Sol (7000 Fisher Island Drive, 2016)
- Delivered March 2016 on a 4.5-acre south-side site
- 47 residences across 10 stories (some sources cite 43)
- 3,800 to 9,800 square feet, 3- to 7-bedroom flow-through layouts, 10-foot ceilings (15 in penthouses)
- Architect Kobi Karp, interiors by Antrobus + Ramirez, landscape by Swiss designer Enzo Enea
- Boffi kitchens and baths delivered as standard
Palazzo del Sol was the building that took the modern per-square-foot pricing on Fisher Island above the rest of Miami. The interior-design pairing with Antrobus + Ramirez was the first project of its scale on the island to deliver contemporary rather than transitional interiors. Bay and ocean terraces on every residence, private-elevator entry, and dedicated resident-only spa, screening room, and yoga studio.
Full Palazzo del Sol deep dive
Palazzo Della Luna (6800 Fisher Island Drive, 2019)
- Delivered 2019 on an 8-acre waterfront parcel adjacent to Palazzo del Sol
- 50 residences across 10 stories (some sources cite 49)
- 3,724 to 10,194 square feet, 3- to 7-bedroom layouts, 10- to 15-foot ceilings
- Kobi Karp architecture, interior elements by Champalimaud Design, landscape by Enea Garden Design
- Sub-Zero and Wolf kitchens, Italian marble, custom millwork
Della Luna is the newest completed building on the island as of 2026. The amenity floor is larger than Sol's -- library, wine cellar with private storage lockers, formal dining and event rooms with on-call catering, screening room, and full butler service in addition to concierge and valet. On a per-square-foot basis Della Luna has held one of the top-two positions on Fisher Island since delivery.
Full Palazzo Della Luna deep dive
How the Trilogy Compares Head-to-Head
| Detail | Palazzo del Mare | Palazzo del Sol | Palazzo Della Luna |
|---|---|---|---|
| Year | 2007 | 2016 | 2019 |
| Address | 7111 Fisher Island Dr | 7000 Fisher Island Dr | 6800 Fisher Island Dr |
| Site | Oceanfront | 4.5-acre bay-to-ocean | 8-acre bay-to-ocean |
| Units | 32 | 47 (some cite 43) | 50 (some cite 49) |
| Size range | 3,690-7,025 sf | ~3,800-9,800 sf | 3,724-10,194 sf |
| Kitchens | Gaggenau | Boffi | Sub-Zero + Wolf, custom |
| Interiors | Not publicly credited | Antrobus + Ramirez | Champalimaud Design |
| Best for | Palazzo-format entry point | Contemporary Miami luxury | Largest amenity stack |
Practical buyer view on the trilogy: if you want the Palazzo product at the lowest entry, Palazzo del Mare is 12 years older with smaller amenity programming but retains the private-elevator format. If you want the sharpest contemporary interior signature, Palazzo del Sol. If you want the largest resident amenity floor and the newest reserves, Palazzo Della Luna.
Six Fisher Island: The Last New-Build Parcel
Six Fisher Island occupies the last major waterfront development parcel on the island. Related Group, together with BH Group, Israeli billionaire Teddy Sagi, and Wanxiang America RE Group, closed on the site in 2022 and broke ground in September 2024. Delivery is targeted for late 2026.
- 50 estate-style homes across 10 stories on a 6.5-acre parcel with approximately 650 linear feet of Biscayne Bay shoreline
- 3,872 to 15,000-plus square feet, 3- to 8-bedroom layouts
- Architect Kobi Karp, interiors by Tara Bernerd & Partners, landscape by Enea Garden Design
- Reported pricing starts at about $30 million; two penthouses have reportedly traded together for a combined figure north of $150 million, with a single penthouse asking as high as $90 million at launch
- 55,000-plus square feet of resident amenities, including two pools (bayfront and sunset), a Sanctuary Spa with hot and cold plunges, a bayfront restaurant, a padel court, and a private dock with houseboat and tender service
- Dedicated golf cart per home, house-car service, and 24-hour butler and concierge programming
- Lifetime Fisher Island Club membership is included with purchase
Six Fisher Island is the first Fisher Island building to program its amenities on a scale comparable to the mainland Miami trophy projects (Aston Martin Residences, Waldorf Astoria, Cipriani). It is also the first building on the island to publicly cross the $30M residence-entry mark at launch.
Full Six Fisher Island analysis

The Village, Villa, and Legacy Buildings
The six buildings below make up the majority of the residential unit count on Fisher Island and constitute the pricing entry into the island for buyers who don't want the modern Palazzo or Six Fisher price point.
Bayside Village (2011-2543 Fisher Island Drive, 1986-1988)
- 4-story Mediterranean-revival buildings on the marina, delivered in phases from 1986 through 1988
- 99 to 104 residences across four floor plans, 2- to 4-bedroom layouts
- 1,847 to 5,800 interior square feet; many units individually renovated
- Marina-side pool and gardens; assigned covered parking and electric-cart storage
Bayside Village is one of the two main entry points into Fisher Island ownership. Because it was built early and in phases, unit condition varies significantly -- kitchen and bath renovation status is often the largest factor in resale pricing across the community.
Marina Village (40101-40311 Fisher Island Drive, 1987-1990)
- Low-rise 1- to 3-story cluster on the north-side marina basin
- 102 residences across studio, 1-bedroom, and 2-bedroom formats
- 400 to 2,000 square feet -- the smallest units on the island
- Pets up to 30 pounds permitted; on-site pool and direct marina frontage
Marina Village is the only building on Fisher Island where studio and small-1BR product is available at meaningful volume. For a buyer who wants a Fisher Island address without the 3BR-plus minimum that defines the rest of the residential program, this is the address to look at. It is also the closest residential cluster to the town center and ferry slip.
Seaside Village (19111-19253 Fisher Island Drive, 1989)
- Two 5-story Spanish-style buildings on the south side, oriented toward the ocean
- 54 residences in 1- and 2-bedroom layouts across four floor plans
- 1,497 to 2,916 square feet; masonry construction with tile roofs
- Community pool, courtyard landscaping, low-density five-story scale
Seaside Village trades a smaller footprint for a location adjacent to the beach and pool zone on the east side of the island -- a Village-tier price with an Oceanside-tier location.
Seaside Villas (15111-15923 Fisher Island Drive, 1988)
- Two-story villa-style condominium enclave in a courtyard layout
- 32 residences with a mix of 1- to 4-bedroom units (16 one-bedroom, 11 two-bedroom, 4 three-bedroom, 1 four-bedroom per public records)
- Private outdoor terraces or patios at grade or on the second level; double-height living volumes in select units
Seaside Villas is the only condominium enclave on the island with true villa-scale two-story massing. Buyers who want a house-like feel on Fisher Island without the estate pricing of a stand-alone Mansion lot come here first.
Harborview (4411-4731 Fisher Island Drive, 1989)
- Four 3-story Mediterranean-revival buildings on the west side of the marina
- 20 residences -- the smallest count of any Fisher Island community
- All units are 3BR/3.5BA at approximately 2,744 interior square feet with wraparound balconies
Harborview is the smallest residential community by unit count on the island. Because every residence at Harborview shares the same floor plan, resale comps read cleanly across the community, and pricing is closely tied to renovation status and floor.
Bayview (4811-5391 Fisher Island Drive, 1990-2004)
- Six mid-rise buildings of 11 to 14 stories on the western bayfront
- 134 residences delivered in phases: first three buildings 1990-1992, final two 2001 and 2004
- 1,950 to 9,570 square feet, 2- to 5-bedroom flow-through plans
- Full-floor 9,570-sf plans available on select buildings; community pool and gardens
Bayview delivers the largest floor plates in the pre-Palazzo Fisher Island inventory -- the 9,570-sf plans are the closest legacy-era substitute for a Palazzo penthouse.
Oceanside (7411-8061 Fisher Island Drive, 1989-2002)
- Six oceanfront buildings on the Atlantic edge, delivered from 1989 through 2002
- 134 residences across six buildings, two- to five-bedroom layouts approximately 2,420 to 7,696 SF
- 2,420 to more than 5,090 interior square feet (largest plans up to ~7,696 sf), 2- to 5-bedroom
- Deep oceanfront balconies, private Oceanside pool and jacuzzi, assigned golf-cart spaces
Oceanside is one of the largest residential groupings on Fisher Island by unit count. Because the buildings were delivered across 13 years, buyer condition and building reserves vary meaningfully across the row -- a 1989 Oceanside building and a 2002 Oceanside building are practically different products. The 7411 Fisher Island Drive tower delivered in 2002 across 10 residential floors is the newest of the six.
Villa del Mare (7211-7292 Fisher Island Drive)
- 9-story oceanfront building with Italian-influenced architecture
- 38 residences with 3- and 4-bedroom flow-through layouts, roughly 3,000 to 5,500 sf
- Penthouses with rooftop terraces and plunge pools in select units
- Public records vary between 1992 and 2007 for the year built; the most commonly cited year is 1992, consistent with the phased Oceanside build-out
Villa del Mare occupies a hybrid slot in the Fisher Island market -- direct Atlantic frontage like Oceanside and Palazzo del Mare, but a lower-density 38-unit count and Italian-language marketing. Renovation status drives most of the pricing spread across the building.
Detailed Comparison Table
| Building | Address | Year | Units | Stories | Bedroom range | Distinguishing feature |
|---|---|---|---|---|---|---|
| Bayside Village | 2011 Fisher Island Dr | 1986-1988 | ~99-104 | 4 | 2-4 BR | Marina-side entry price |
| Marina Village | 40101 Fisher Island Dr | 1987-1990 | 102 | 1-3 | Studio-2 BR | Only studios on the island |
| Seaside Villas | 15111 Fisher Island Dr | 1988 | 32 | 2 | 1-4 BR | True two-story villa scale |
| Harborview | 4411 Fisher Island Dr | 1989 | 20 | 3 | 3 BR only | Smallest community on the island |
| Seaside Village | 19111 Fisher Island Dr | 1989 | 54 | 5 | 1-2 BR | Beach-adjacent Village pricing |
| Oceanside | 7411-8061 Fisher Island Dr | 1989-2002 | 134 | 5-10 | 2-5 BR | Six-building oceanfront row |
| Bayview | 4811 Fisher Island Dr | 1990-2004 | 134 | 11-14 | 2-5 BR | Largest legacy-era floor plates |
| Villa del Mare | 7211 Fisher Island Dr | 1992 (most cited) | 38 | 9 | 3-4 BR | Italian-language oceanfront |
| Palazzo del Mare | 7111 Fisher Island Dr | 2007 | 32 | 10 | 3-6 BR | Palazzo format at lowest entry |
| Palazzo del Sol | 7000 Fisher Island Dr | 2016 | 47 | 10 | 3-7 BR | Contemporary interior signature |
| Palazzo Della Luna | 6800 Fisher Island Dr | 2019 | 50 | 10 | 3-7 BR | Newest completed; deepest amenity floor |
| Six Fisher Island | 6 Fisher Island Dr | 2026 (target) | 50 | 10 | 3-8 BR | Last new-build parcel |
Which Fisher Island Building Suits Which Buyer
Buyer 1: Preconstruction Trophy Shopper. Only one answer -- Six Fisher Island. It is the only preconstruction project on the island and the last major new-build parcel. Nothing else being built on Fisher Island will match its scale.
Buyer 2: Turnkey Modern Ultra-Luxury. Palazzo Della Luna (2019) or Palazzo del Sol (2016). Both deliver private-elevator entry, contemporary interiors, and Fisher Island Club membership without the multi-year preconstruction wait. Della Luna is the newer of the two with the larger amenity floor; Sol is the more established resale market.
Buyer 3: Large Legacy Floor Plates at a Non-Palazzo Price. Bayview or Villa del Mare. Bayview's 9,570-square-foot full-floor plans are the largest interiors in the pre-Palazzo inventory; Villa del Mare's oceanfront 3- and 4-bedroom flow-through layouts are the closest oceanfront analog.
Buyer 4: Palazzo-Format Buyer Watching the Budget. Palazzo del Mare (2007). Same private-elevator, flow-through Palazzo format as Sol and Luna, at meaningfully older construction and smaller amenity scale but with the same Fisher Island Club access.
Buyer 5: Entry-Level Fisher Island Ownership. Marina Village, Bayside Village, or Seaside Village. Marina Village's studios and 1BRs are the smallest and lowest-priced units on the island. Bayside Village and Seaside Village provide 2BR-scale entry into the ownership pool.
Buyer 6: Villa or House-Like Feel Without a Full Mansion. Seaside Villas. The only two-story villa-scale condominium enclave on the island, laid out as courtyards rather than stacked flats.
Buyer 7: Smallest Community With a Recognizable Address. Harborview. Twenty units in four buildings, all 3BR/3.5BA at the same 2,744 sf floor plan -- the cleanest, most comp-legible market on the island.
Fisher Island Club: Access, Costs, and What Membership Includes
Fisher Island Club membership is required of all island property owners. It is not optional and it is not an amenity -- it is the operating layer that runs the Vanderbilt Mansion clubhouse, the beach, the golf course, the racquet center, the Spa Internazionale, and the on-island restaurants.
Equity membership (property owners): approximately $250,000 initiation fee plus roughly $19,260 in annual dues per publicly reported figures. Dues cover club programming; food, beverage, spa, and golf are additional and billed to the resident account.
What Club membership opens:
- Golf: 9-hole, par-35 P.B. Dye-designed championship course, roughly 3,100 yards from the tips, opened 1989. Fisher Island's golf course is one of the top-ranked 9-hole courses in the country.
- Racquet center: approximately 16 to 17 tennis courts spanning all four Grand Slam surfaces -- grass, red clay, Har-Tru, and hard -- plus 4 to 5 pickleball courts and 2 padel courts.
- Beach: more than one mile of private beach fronting the Atlantic, resurfaced with imported Bahamian sand.
- Spa Internazionale: roughly 24,000 square feet of spa, salon, and wet-area programming in the former Vanderbilt seaplane hangar. Wet area includes lap pool, cold plunge, therapeutic jacuzzis, and steam rooms; the fitness center runs Technogym equipment.
- Dining: seven Club-operated restaurants including the Beach Club, Café Porto Cervo (Italian), Garwood Lounge (steakhouse in the Vanderbilt Mansion), City View Café, La Trattoria, Sunset Bar, and the Golf Grill.
- Marina: two deep-water marinas with more than 100 slips including one deep-water basin.
- Other: on-site medical, Fisher Island Day School (PK-8), private K-8 education, a full-service market, and 24-hour concierge and security.
Condo/HOA fees at the building level are separate from Club dues and range broadly with building age, unit size, and amenity programming.
Ferry, Cars, and Getting Around
Fisher Island has no bridge to the mainland. All access is by car ferry from Terminal Island at the MacArthur Causeway, by private vessel, or by helicopter to the island helipad. The Fisher Island Transportation Department operates the ferry 24 hours a day, every day of the year. Ferries run on 10-minute intervals during weekday morning peak and 15-minute intervals otherwise; crossing time is roughly seven minutes end to end.
Once on the island, primary transportation is by electric golf cart. Owners' personal cars are permitted on the island but rarely used for errands -- the island's road network is a private loop, there is no through traffic, and every residential building assigns golf-cart spaces along with covered parking. Every Six Fisher Island residence, for example, is delivered with a dedicated golf cart.
From the ferry terminal on Terminal Island, downtown Miami, Brickell, and PortMiami are within roughly 10 to 15 minutes by car. South Beach, Faena District, and the Miami Beach restaurant corridor are within 15 to 20 minutes by car after the ferry crossing. Miami International Airport is roughly 20 to 25 minutes from the mainland ferry terminal.
FAQ
How much does it cost to live on Fisher Island? Beyond the purchase price of a condominium, ongoing costs include the Fisher Island Club initiation fee (approximately $250,000 for equity membership as most recently publicly reported), annual Club dues (approximately $19,260 for equity members), building-level HOA fees (broadly $1,500 to $8,000-plus per month depending on building and unit size), and standard property tax. Food, beverage, spa, and golf are additional to Club dues.
How many condominium units are on Fisher Island? Public totals cite approximately 750-plus residences across the island's residential buildings today, with the Six Fisher Island preconstruction project set to add 50 additional homes at delivery.
Is Fisher Island Club membership required to buy a condo? Yes. Ownership of property on Fisher Island carries equity Club membership, and Club dues are a condition of ownership. This is why Fisher Island residential HOAs and Club dues are usually discussed together rather than separately.
What is the newest condominium building on Fisher Island? Palazzo Della Luna, delivered in 2019, is the newest completed residential building on the island. Six Fisher Island, targeted for late 2026 delivery, will succeed Della Luna as the newest building at completion.
What is the cheapest way to buy on Fisher Island? Marina Village is generally the entry point -- studio and 1-bedroom residences from roughly 400 to 2,000 square feet are the smallest units on the island. Bayside Village and Seaside Village offer 2-bedroom-scale entry into the ownership pool at higher price points than Marina Village but lower than the Palazzo or Six Fisher Island buildings.
How do you get to Fisher Island? Only by car ferry from Terminal Island at the MacArthur Causeway (approximately seven-minute crossing, running 24 hours a day, every day), by private yacht through the deep-water marina, or by helicopter to the island helipad. There is no bridge and no public transportation to the island.
Are cars allowed on Fisher Island? Owners' personal cars are permitted on the island via the car ferry, but daily transportation on the island is almost entirely by electric golf cart. Every residential building assigns cart spaces, and the island's private road loop has no through traffic.
Who designed the Vanderbilt Mansion that now serves as the clubhouse? Palm Beach architect Maurice Fatio designed the Mediterranean-revival mansion for William K. Vanderbilt II and his wife Rosamund. The mansion was built in the 1930s and now houses the Garwood Lounge steakhouse, the library, and Club event spaces.
How To Use This Guide
If you're early in a Fisher Island search, start with the era question -- do you want new-build (Six Fisher Island), the modern Palazzo trilogy (Del Mare, Del Sol, Della Luna), or a legacy building with room to renovate to modern spec (Bayview, Oceanside, Villa del Mare, or a Village) -- and then narrow by floor plan, exposure, and renovation status within the era.
We track resale activity, HOA changes, and recent comps across all 12 Fisher Island buildings continuously. If you want a custom comp set for a specific building or floor plan, reach out.
Related Reading
- Palazzo Della Luna Fisher Island Guide
- Palazzo del Sol Fisher Island Guide
- Palazzo del Mare Fisher Island Guide
- Oceanside Fisher Island Guide
- Bayview Fisher Island Guide
- Harborview Fisher Island Guide
- Highest-Priced Miami Preconstruction: Six Fisher Island
This guide is for informational purposes and does not constitute a solicitation or offer to buy or sell real estate. Unit counts, price ranges, and Club fees are compiled from public listings and public reporting and may change over time. Prospective buyers should verify current specifications, HOA dues, and Club membership terms directly with the building association and Fisher Island Club before making purchase decisions.
Condo buildings in Fisher Island
Photos, floor plans, amenities, and current units for sale and rent in each.
- Bayside Village
- Bayview
- Harborview
- Marina Village
- Oceanside
- Palazzo del Mar
- Palazzo del Sol
- Palazzo Della Luna
- Seaside Village
- Seaside Villas
- The Residences at Six Fisher Island
- Villa del Mare
Tags
Related Articles
Bal Harbour Condos Compared: Every Trophy Building on the Village Strip (2026)
Every trophy condo in Bal Harbour Village compared side by side -- Rivage preconstruction, the St. Regis three-tower complex, Ritz-Carlton, Oceana, and the 1970s-1990s legacy oceanfront stock.
Coconut Grove Condos Compared: Every Trophy Tower on Bayshore Drive (2026)
A side-by-side comparison of every trophy condo in Coconut Grove -- the Bayshore Drive tower corridor, the Grove Isle island cluster, the 2020s branded boutique tier, and the legacy stock. Architects, unit counts, developers, and buyer fit.
Coral Gables Condos Compared: Every Trophy Building in the City Beautiful (2026)
A side-by-side comparison of every notable Coral Gables condominium -- the waterfront Gables Club campus, the delivered Miracle Mile stock, and the 2020s preconstruction wave. Units, architects, developers, and buyer fit.