Gaia Residences Hollywood: Alta Developers' Pre-Construction Condo Guide (2026)
A buyer's guide to Gaia Residences at 401 N Federal Highway in Hollywood: Alta Developers' 18-story, 238-residence condo tower by CFE Architects, the developer's floor plans from 564 to 1,300 square feet, the amenity program, the golf and beach memberships, pricing, dated milestones and what to check before you sign.
View the Gaia Residences Hollywood building page

Join the Gaia Residences Waitlist
Get early-bird pricing and exclusive updates on this development
Gaia Residences Hollywood: Alta Developers' Pre-Construction Condo Guide (2026)
Gaia Residences is a planned 18-story condominium tower with 238 residences at 401 N Federal Highway in Hollywood, FL 33020, just north of Young Circle in downtown Hollywood. It is developed by Alta Developers, led by CEO Raimundo Onetto, and designed by CFE Architects, with interiors by ID & Design International (IDDI) and shared spaces furnished by RH. Fortune International Group handles sales and marketing. You may also see the project written as GAIA Hollywood, or under its earlier name, Alta Hollywood, which was a rental plan for the same site from 2021 to 2024.
Gaia is built around smaller homes. The developer's floor plans run from 564-square-foot studios to a 1,300-square-foot three-bedroom, and the developer currently advertises residences from the mid-$400,000s. Sales launched in September 2025 and the off-site sales gallery opened in December 2025. Groundbreaking was targeted for 2026, but none had been reported as of October 23, 2026.
This guide covers the published floor plans, the amenity program, the golf and beach memberships, the pricing picture, a dated timeline and how Gaia compares with other pre-construction condos in Hollywood.
Gaia Residences at a glance
| Detail | Published project information |
|---|---|
| Name | Gaia Residences (also GAIA Hollywood; formerly Alta Hollywood) |
| Address | 401 N Federal Highway, Hollywood, FL 33020 |
| Site | 12 lots on Block 53, the block bounded by N Federal Highway, N 17th Avenue, Taylor Street and Fillmore Street |
| Sales gallery | 1811 N Young Circle, Hollywood (off site), opened December 2025 |
| Developer | Alta Developers, through affiliate entities named in the developer's disclaimer |
| Architect | CFE Architects |
| Interior design | ID & Design International (IDDI); shared spaces furnished by RH |
| Sales and marketing | Fortune International Group |
| Height | 18 stories, single tower |
| Residences | 238 condominium residences; no penthouse category published |
| Residence types | Studios, one-bedroom, one-bedroom plus den, two-bedroom and three-bedroom |
| Interior sizes | 564 to 1,300 square feet (625 to 1,689 with balcony or terrace) |
| Amenity space | About 72,000 square feet |
| Memberships | Complimentary Hollywood Beach Golf Club membership and reserved "Gaia Beach" space on Hollywood Beach |
| Pricing | From the mid-$400,000s (developer, October 2026) |
| Status | Pre-construction; sales open; groundbreaking targeted for 2026, not yet reported |
| Delivery estimate | 2028, according to the sales team and Alta's project page |
The figures above come from the developer's Gaia website, Alta's announcements and reporting by The Real Deal and Florida YIMBY. Programs change as projects move toward construction, so confirm any line you rely on with the sales team and in the condominium documents.
A note on the developer name: the developer's disclaimer says the condominium is being developed by either Alta Hollywood South, LLC or Alta Hollywood North, LLC, and the disclaimers on the residences page name Alta Hollywood, LLC. The site disclaimer also says Alta Developers itself is not the developer of the condominium. That is common for pre-construction projects, but check which entity is the seller on your purchase contract.
Residences, floor plans and sizes
The developer publishes 27 floor plans across five residence types. Interiors run from 564 to 1,300 square feet. With balconies or terraces included, totals run from 625 square feet for the smallest studio to 1,689 square feet for a second-floor two-bedroom with a 583-square-foot terrace. The developer describes all square footages as approximate.
Here are the typical-floor plans as printed on the developer's residences page:
| Plan | Type | Line and floors | Interior sq ft | Outdoor sq ft | Total sq ft |
|---|---|---|---|---|---|
| S2 | Studio | Line 07, floors 3 to 18 | 564 | 61 | 625 |
| S3 | Studio | Line 04, floors 3 and 4 | 656 | 81 | 737 |
| A1A | One-bedroom | Line 09, floors 3 to 18 | 700 | 107 | 807 |
| A1 | One-bedroom | Line 05, floors 3 to 18 | 714 | 117 | 831 |
| A1R | One-bedroom | Line 11, floors 3 to 18 | 714 | 118 | 832 |
| A2 | One-bedroom | Line 06, floors 6 to 18 | 696 | 136 | 832 |
| A2R | One-bedroom | Line 08, floors 6 to 18 | 696 | 138 | 834 |
| A3 | One-bedroom | Line 03, floors 3 to 18 | 736 | 143 | 879 |
| A3R | One-bedroom | Line 15, floors 3 to 18 | 746 | 145 | 891 |
| A4 | One-bedroom plus den | Line 04, floors 6 to 18 | 790 | 80 | 870 |
| B2A | Two-bedroom, two-bath | Line 12, floors 6 to 18 | 1,027 | 114 | 1,141 |
| B2 | Two-bedroom, two-bath | Line 10, floors 6 to 18 | 1,050 | 161 | 1,211 |
| B3 | Two-bedroom, two-bath | Line 17, floors 3 and 4 | 1,075 | 223 | 1,298 |
| B4A | Two-bedroom, two-bath | Line 14, floors 6 to 18 | 1,123 | 280 | 1,403 |
| C1 | Three-bedroom, two-bath | Line 17, floors 6 to 18 | 1,300 | 123 | 1,423 |
What the plans tell a buyer:
- The building is weighted toward one-bedrooms. Seven of the typical one-bedroom lines run most of the tower's height, and they sit in a tight band of 696 to 746 interior square feet. The differences between them are mostly the balcony, which ranges from 107 to 145 square feet.
- There is only one three-bedroom line. Plan C1, line 17, floors 6 to 18, is the only three-bedroom in the published set, at 1,300 interior square feet with two baths. If you need three bedrooms, availability is limited to that single stack.
- The second floor carries terrace versions. "L" plans on floor 2 keep essentially the same interiors with larger outdoor areas. The S2L studio has a 163-square-foot terrace (727 total). The largest outdoor areas in the published set are all two-bedroom "L" plans: B3L with 464 square feet (1,539 total), B4RL with 490 (1,613 total) and B4L with 583, for 1,689 square feet in all.
- Some figures need confirming. On the developer's page, plan B4 (line 01, floors 3 to 18) is printed as 1,106 interior and 178 outdoor square feet but 1,248 total, which does not add up. Ask the sales team for the plan sheet of any line you are considering.
Our Gaia building page lists the unit lines and current listings.
Finishes in the residences
The developer lists these features:
- Kitchens: modern Italian kitchens with integrated Bosch appliances, quartz countersplash and self-closing European custom cabinetry.
- Floors and ceilings: imported large-format porcelain tile, floor-to-ceiling windows and ceiling heights of 9 to 14 feet.
- Baths and closets: quartz bathroom counters, backlit bathroom mirrors and built-out primary closets.
- Systems: smart thermostats and a front-loading washer and dryer.
- Furniture: custom furniture packages. At launch, Alta also announced optional fully furnished residences curated by RH.
- Outdoor space: private terraces, sized as shown in the plan table above.
The 9-to-14-foot range is a building-wide figure, so ask which ceiling height applies to the floor and line you choose.
Architecture and project renderings
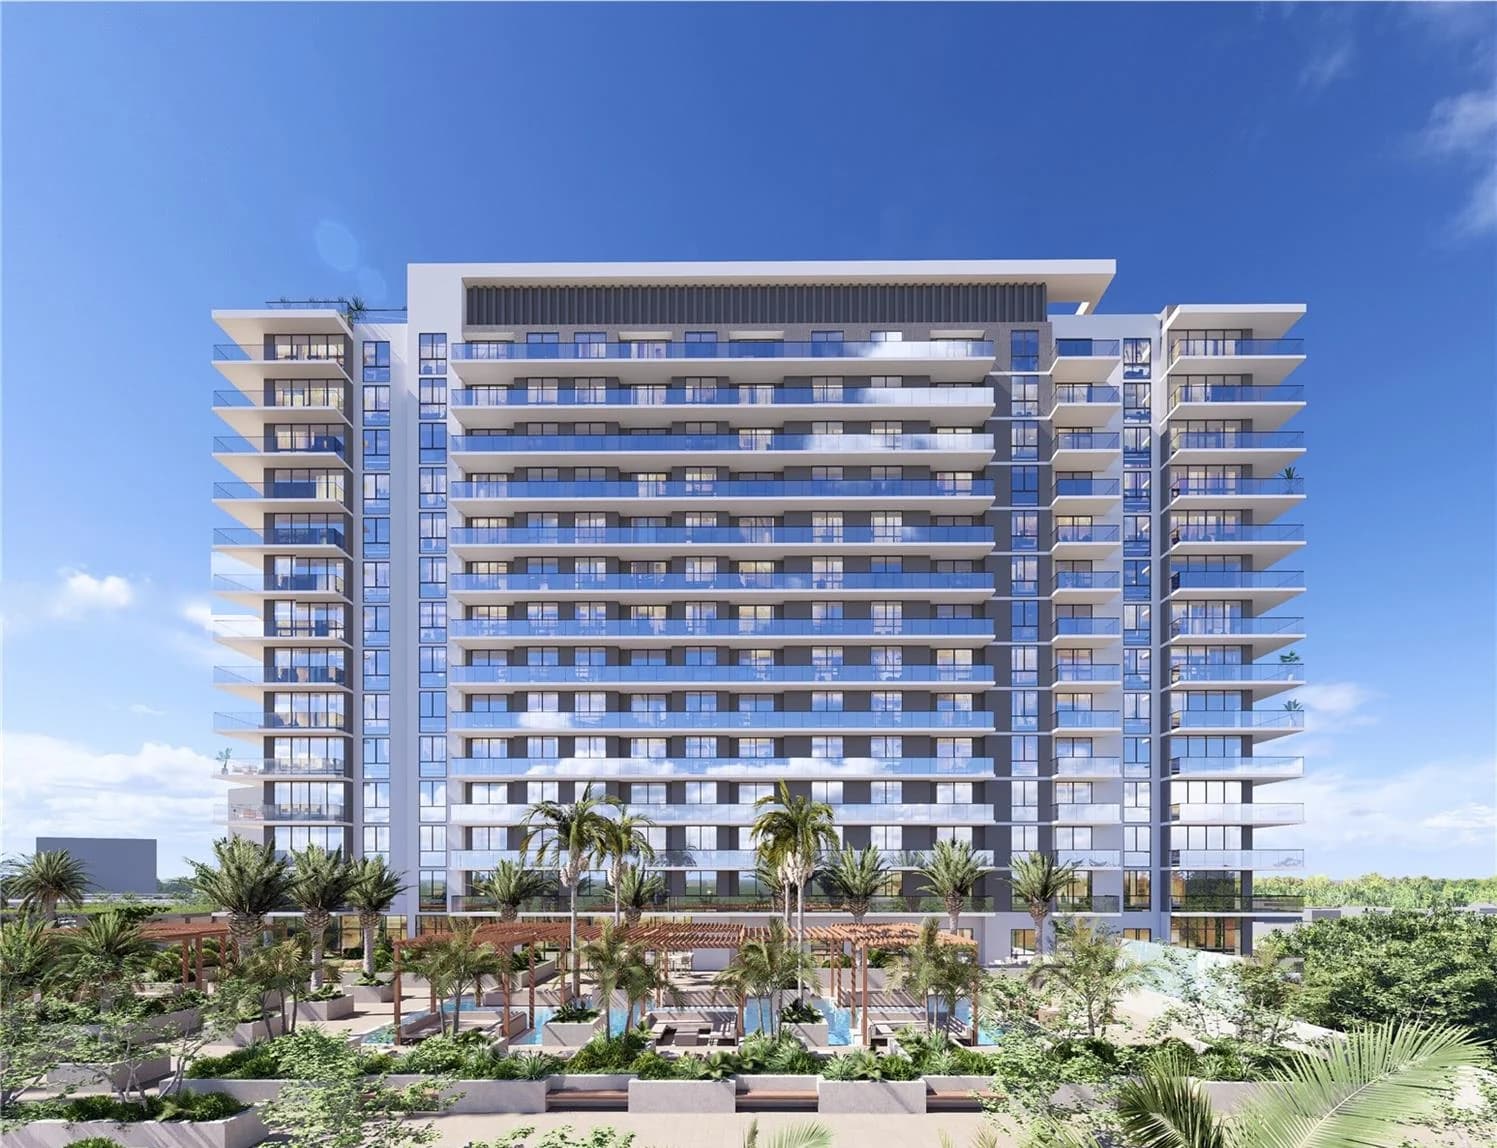
CFE Architects designed the tower, and no separate architect of record has been named. The developer's front-elevation rendering, used as the cover of this guide, shows the full tower as a white frame with stacked glass-railed balconies around a darker central field, a slatted rooftop crown, and a landscaped pool deck with pergolas and palms in front. CFE is also the architect of Icon Beach Residences, a 38-story tower on South Ocean Drive.
Images are developer renderings, described by the developer as artistic conceptual renderings that are subject to change. They are not photographs of a finished building.
One detail in the developer's disclaimer matters for views. It warns that views may change because of "a potential second tower within the development" built by the seller or its affiliates. Alta's earlier plans for this site called for two 18-story towers, and the current disclaimer keeps that option open. If you are paying for a particular outlook, ask where a second tower would sit relative to your line.
Amenities
Alta's launch release and The Real Deal's September 2025 coverage describe about 72,000 square feet of amenities. The developer's amenities page groups them like this:
- Pool and outdoor terraces: a heated pool with a sun shelf, a water garden with daybeds, poolside cabanas, a hammock garden, a pavilion with a summer kitchen and individual BBQ stations, and outdoor dining terraces. The developer also describes a heated rooftop pool and jacuzzi.
- Constellation Sky Lounge: a wet bar, heated pool spa, alfresco dining and lounges.
- Aura Wellness Spa: a steam room, dry sauna, hot and cold plunge pools, a private treatment room and an indoor-outdoor shower.
- Health club: an indoor fitness area with strength and cardio equipment, an outdoor fitness lawn, and a yoga, barre and Pilates studio.
- Lobby and co-working: a 24-hour concierge and front desk, a co-working lounge with private meeting rooms and Zoom pods, a sundry shop, a package room, and bicycle and storage rooms.
- Social spaces: a Residents' Club, a billiard lounge with wet bar, a private dining room with butler's pantry and terrace, a sports lounge and a media screening room.
Alta released new amenity renderings in February 2026, including the open-air fitness pavilion and a water garden it describes as Maldives-inspired, according to PROFILEmiami. Apart from the rooftop pool deck, the developer has not said which level each amenity is on.
Parking is valet, according to the listings entered by the sales team, and listing remarks mention EV charging. No space count or parking ratio has been published, so ask how many spaces come with the residence you want.
Golf and beach memberships
Gaia is a block from the Hollywood Beach Golf Club and about 0.7 miles from Hollywood Beach, and the developer builds both into the offer:
- Golf: a complimentary Hollywood Beach Golf Club membership, with unlimited golf for household members, 14-day advance tee times, tournaments, discounted guest rates, clinics and reduced cart fees. The developer's materials also cite a renovation of the club, but the figure varies: Alta's September 2025 release and Florida YIMBY's October 2025 coverage put it at $15 million, while the developer's location page now calls it an $18 million transformation.
- Beach: "Gaia Beach," reserved private beach space on Hollywood Beach with Gaia-branded umbrellas and lounge seating. Two chairs and one umbrella are free, and extra chairs, cabanas and umbrellas are available to rent.
The developer has not published how long these memberships last, what they cost after any complimentary period, or whether they are part of the condominium. Get those terms from the prospectus before you treat golf and beach access as permanent features of ownership.

Location: N Federal Highway at Young Circle
The site is 12 lots on Block 53, the block bounded by N Federal Highway, N 17th Avenue, Taylor Street and Fillmore Street, just north of Young Circle. According to the Broward County Property Appraiser, the 12 parcels total 106,365 square feet, or about 2.44 acres, are zoned FH-2 and are owned by Alta Hollywood LLC. One other parcel on the block, at 404 N 17th Avenue, is under separate ownership. Published descriptions of the site vary: 2021 and 2022 coverage described 2.4 acres, while The Real Deal and Florida YIMBY described about two acres in 2025. With a second tower reserved on the development, Gaia itself may not use the whole site.
The developer's location page gives these distances:
| Destination | Distance (developer) |
|---|---|
| Restaurants on Hollywood Boulevard | 0.4 miles |
| ArtsPark at Young Circle | 0.5 miles |
| Hollywood Performing Arts Center | 0.5 miles |
| Hollywood Beach Golf Club | One block (0.6 miles on the location page) |
| Hollywood Beach | 0.7 miles |
| Hollywood Beach Broadwalk | 2.6 miles |
| Aventura Mall | 4.5 miles |
This is a downtown location, not a beachfront one. Gaia trades an oceanfront address for proximity to Hollywood Boulevard, Young Circle and the golf club, with Hollywood Beach about 0.7 miles away. Walk the routes to the beach and to Hollywood Boulevard before you commit, and visit at different times of day, since the side of the tower a line faces will shape both the view and the street activity you notice.
Who Gaia is built for
At the September 2025 launch, Onetto told The Real Deal that the project targets local and first-time buyers. A March 2026 Traded profile of Alta and Onetto described Gaia as aimed at local residents willing to pay around $500,000 for a new one-bedroom, and said Alta sees demand from owners leaving older condominiums that face 40-year recertifications and special assessments.
If you own in an older building facing recertification or a special assessment, our guide to Florida milestone inspections and SIRS explains the rules driving those costs. Before you switch, compare the projected assessment for a new Gaia residence with what you pay today, including any reserve contributions and assessments, rather than comparing purchase prices alone.
Pricing and monthly costs
At the September 2025 launch, The Real Deal reported pricing from $400,000, with three-bedrooms up to $1 million, and an average asking price of about $850 per square foot. The developer's website now says residences start from the mid-$400,000s.
For context, here are the six developer-side listings on the MLS as of 2026-10-23. These are listing asking prices entered by the sales team, not a developer price list or closed sales, and they change often:
| Residence | Type | Interior sq ft | Asking price | Per sq ft |
|---|---|---|---|---|
| 707 | Studio | 564 | $511,900 | $908 |
| 809 | One-bedroom | 700 | $549,900 | $786 |
| 1002 | Two-bedroom | 1,123 | $883,900 | $787 |
| 910 | Two-bedroom | 1,050 | $936,900 | $892 |
| 914 | Two-bedroom | 1,123 | $1,222,900 | $1,089 |
| 617 | Three-bedroom | 1,300 | $1,323,900 | $1,018 |
Two things stand out. First, prices have moved up since launch. Five of the six listings were raised on 2026-10-09, and residence 617, the C1 three-bedroom, was first listed at $1,184,900 in May 2026 before rising to $1,323,900, well above the $1 million top quoted at launch. Second, asking prices per square foot vary widely, from $786 to $1,089, so two homes of the same size can be priced very differently by floor and line. Check the Gaia building page for current listings.
The same listings carry association fee estimates of about $1.29 per square foot per month, from $728 for the 564-square-foot studio to $1,677 for the 1,300-square-foot three-bedroom. These are estimates entered on listings. The budget in the developer's prospectus controls, so request it, and compare it with other buildings using our Miami condo HOA fees by building guide.
The developer has not published a deposit schedule or a rental policy. The lease fields on the current listings conflict with each other, and several listings mention a "flexible rental program" without defining it. If you might rent the residence, get the rental rules from the condominium documents before you sign.
Project status and timeline
| Date | Milestone | Source |
|---|---|---|
| August 20, 2021 | Alta buys the site for $23 million, planning 452 apartments in two 18-story towers | South Florida Business Journal; Broward County Property Appraiser |
| July 2022 | Hollywood Planning and Development Board approves "Alta Hollywood": 18 stories, 466 apartments and 7,000 sq ft of commercial space | BLDUP |
| 2024 | City of Hollywood development report lists Alta Hollywood "in permitting" as a 466-unit rental, a $95 million investment | City of Hollywood |
| February 2025 | Alta switches to a 466-unit, two-tower wellness condo, with city approval in hand | The Real Deal |
| September 15, 2025 | Sales launch for a single 18-story, 238-unit tower, from $400,000 | The Real Deal; Florida YIMBY |
| December 2025 | Sales gallery opens at 1811 N Young Circle | Developer press page |
| February 2026 | New amenity renderings released | PROFILEmiami |
| 2026 | Groundbreaking targeted; none reported as of October 23, 2026 | Florida YIMBY, September 2025 |
| 2028 | Delivery estimate | Alta project page; MLS listing remarks |
As of October 23, 2026, no groundbreaking, construction loan or general contractor had been reported, and all 12 parcels were still classed as vacant commercial land on the appraiser's 2026 roll. That puts Gaia earlier in the process than its sales timeline might suggest. The same Traded profile noted that condominiums often need 40 to 50 percent presales to secure construction financing, so a construction loan announcement is the milestone to watch.
Treat 2028 as the sales team's estimate rather than a schedule, since it depends on when construction starts. Also note that Alta's own development page still describes the older 466-unit, two-tower plan. The current program is the 238-residence single tower on the Gaia website.
Gaia vs. nearby Hollywood projects
| Project | Residences | Setting | Published detail | Source |
|---|---|---|---|---|
| Gaia Residences | 238 | Downtown Hollywood, about 0.7 miles from the beach | 18 stories; from the mid-$400,000s; groundbreaking not yet reported | Developer; Florida YIMBY |
| Icon Beach Residences | 350 | South Ocean Drive on the Hollywood Beach barrier island, Intracoastal side, beach across the road | 38 stories; from $850,000; same architect (CFE); broke ground June 2026 | Developer; Florida YIMBY, June 2026 |
| Hollywood Moon | 48 | 901 S Ocean Drive, Hollywood Beach | Boutique project; its 2025 groundbreaking target passed with no groundbreaking reported | Florida YIMBY, October 2025 |
The comparison shows where Gaia fits. Of the two projects with a published starting price, Gaia starts lower: Icon Beach's $850,000 is roughly twice Gaia's advertised mid-$400,000s, but Icon Beach sits on the barrier island across the road from the beach and is already under construction. Hollywood Moon is a much smaller boutique project on Hollywood Beach, against Gaia's 238 residences on the mainland. Our guides to Icon Beach Residences and Hollywood Moon Residences cover both in detail.
For a finished-building reference, Gaia's team page names Hyde Resort and Residences in Hollywood among the projects in the portfolio of Fortune International Group, Gaia's sales and marketing firm. Its building page shows listings in an existing Hollywood condo, a useful check on resale pricing.
When you compare these projects, use the same terms: interior price per square foot, deposit schedule, projected assessment, rental policy and construction status. Our guide on why buy pre-construction in Miami explains what to check at contract, and our Miami pre-construction condo roundup and October 2026 pre-construction news track the wider pipeline.
How to approach Gaia as a buyer
- Pick the plan and the stack. Decide between a studio, one of the seven typical one-bedroom lines, the A4 den plan, a two-bedroom or the single C1 three-bedroom line, then ask which floors in that line are still available.
- Get the plan sheet. Ask for the printed plan for your line, with interior, outdoor and total square footage, and the ceiling height on your floor.
- Ask for the deposit schedule in writing. None has been published by the developer, so get the current schedule from the sales team and confirm it in the contract.
- Ask about construction timing. Ask when groundbreaking and the construction loan are expected, and what the contract says about the completion deadline.
- Read the membership terms. Confirm how long the golf and beach memberships last, what they cost later, and whether they are part of the condominium.
- Request the budget and the rental rules. Compare the prospectus budget with the listing estimates of about $1.29 per square foot per month, and get the lease rules from the condominium documents.
- Ask about the second tower. The disclaimer reserves one, so ask where it would go and how it would affect your view.
- Join the waitlist on the Gaia building page for listing and project updates, and talk with an advisor who follows the building.
Frequently Asked Questions
Where is Gaia Residences located?
Gaia Residences is at 401 N Federal Highway, Hollywood, FL 33020, on a block bounded by N Federal Highway, N 17th Avenue, Taylor Street and Fillmore Street, just north of Young Circle. The sales gallery is off site at 1811 N Young Circle.
Who is developing Gaia Residences?
Alta Developers, led by CEO Raimundo Onetto, is developing the project through affiliate entities named in the developer's disclaimer. CFE Architects is the architect, ID & Design International designed the interiors, RH furnishes the shared spaces, and Fortune International Group handles sales and marketing.
How tall is Gaia and how many residences will it have?
Gaia is a single 18-story tower with 238 condominium residences. An earlier version of the project called for 466 units in two towers, and the developer's disclaimer still reserves a potential second tower on the site.
What floor plans are available at Gaia Residences?
The developer publishes 27 floor plans: studios, one-bedrooms, a one-bedroom plus den, two-bedrooms and a single three-bedroom line. Interiors run from 564 to 1,300 square feet, or 625 to 1,689 square feet with balconies and terraces.
How much do residences at Gaia cost?
The developer advertises residences from the mid-$400,000s. At the September 2025 launch, The Real Deal reported prices from $400,000 to about $1 million, averaging about $850 per square foot. As of 2026-10-23, developer listings on the MLS asked from $511,900 for a studio to $1,323,900 for the three-bedroom.
Does Gaia come with golf and beach access?
The developer offers a complimentary Hollywood Beach Golf Club membership and reserved Gaia Beach space on Hollywood Beach, with two chairs and one umbrella free. The terms, including how long the memberships last, have not been published.
When will Gaia Residences be completed?
The sales team estimates delivery in 2028. Groundbreaking was targeted for 2026, but none had been reported as of October 23, 2026, so treat the delivery estimate as preliminary.
How far is Gaia from the beach?
The developer lists Hollywood Beach at 0.7 miles and the Hollywood Beach Broadwalk at 2.6 miles. The Hollywood Beach Golf Club is one block away, and the restaurants on Hollywood Boulevard are 0.4 miles away.
Explore Gaia Residences
Visit the Gaia Residences building page for renderings, unit lines, current listings and the waitlist. Contact REHUB Miami to compare floor plans, monthly costs and construction timing with other pre-construction condos in Hollywood and beyond.
Tags
Related Articles
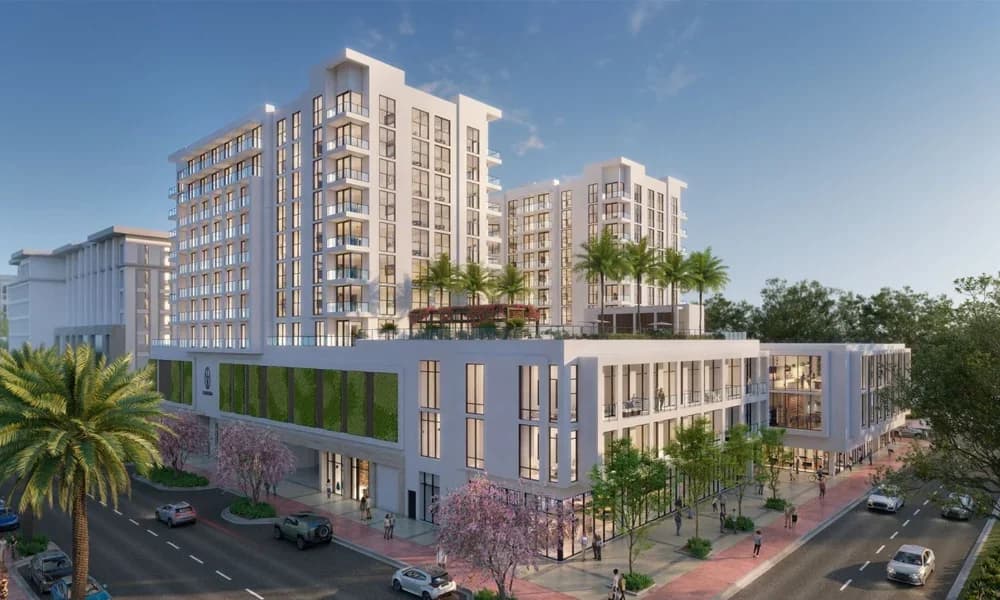
Cassia Coral Gables: RH-Furnished Pre-Construction Condo Guide (2026)
A buyer's guide to Cassia, The Residences at Coral Gables: Alta Developers' 12-story, 174-residence condo at 4011 Salzedo Street in the Merrick Park District, with 41 floor plans from 662 to 1,461 square feet, RH furnishings, the amenity program, pricing from the $800,000s, rental flexibility and a 2027 completion target.
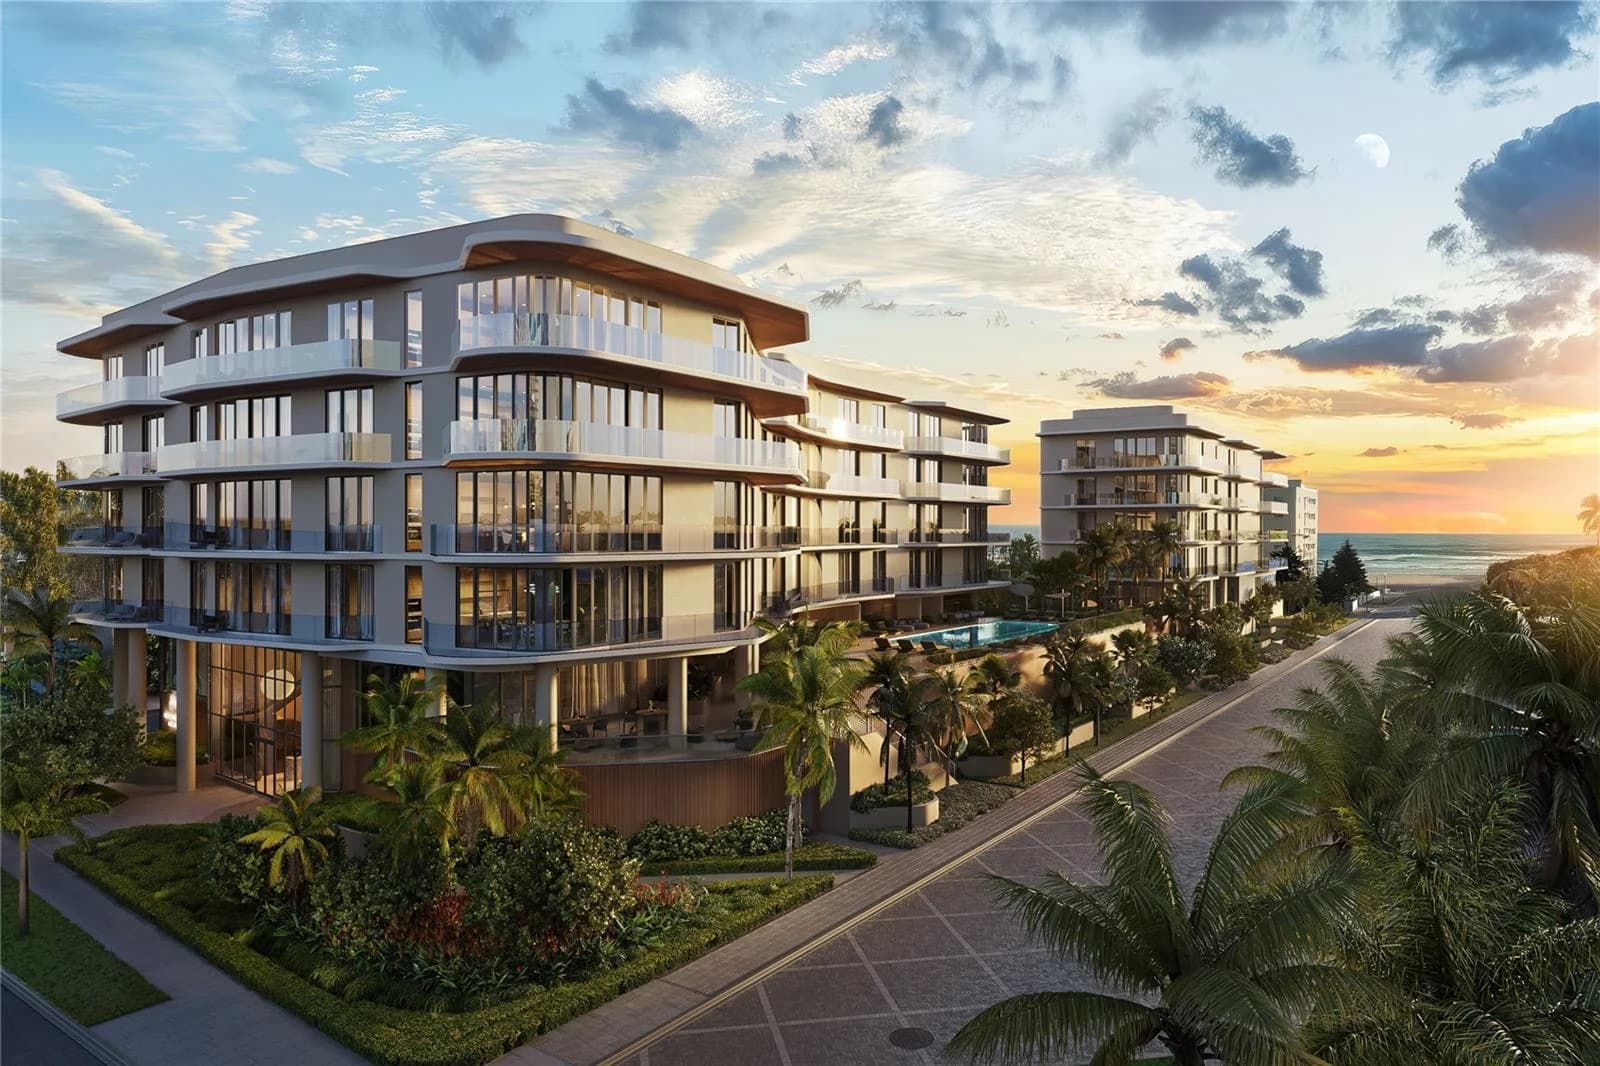
Hollywood Moon Residences: Hollywood Beach Pre-Construction Condo Guide (2026)
A buyer's guide to Hollywood Moon Residences at 901 S Ocean Drive in Hollywood Beach: Unilog Group's city-approved, six-story, 48-residence project by Adache Group Architects, the published floor plans from 1,171 to 2,201 square feet, amenities, parking, pricing history, EB-5 marketing and the sales pause as of October 2026.
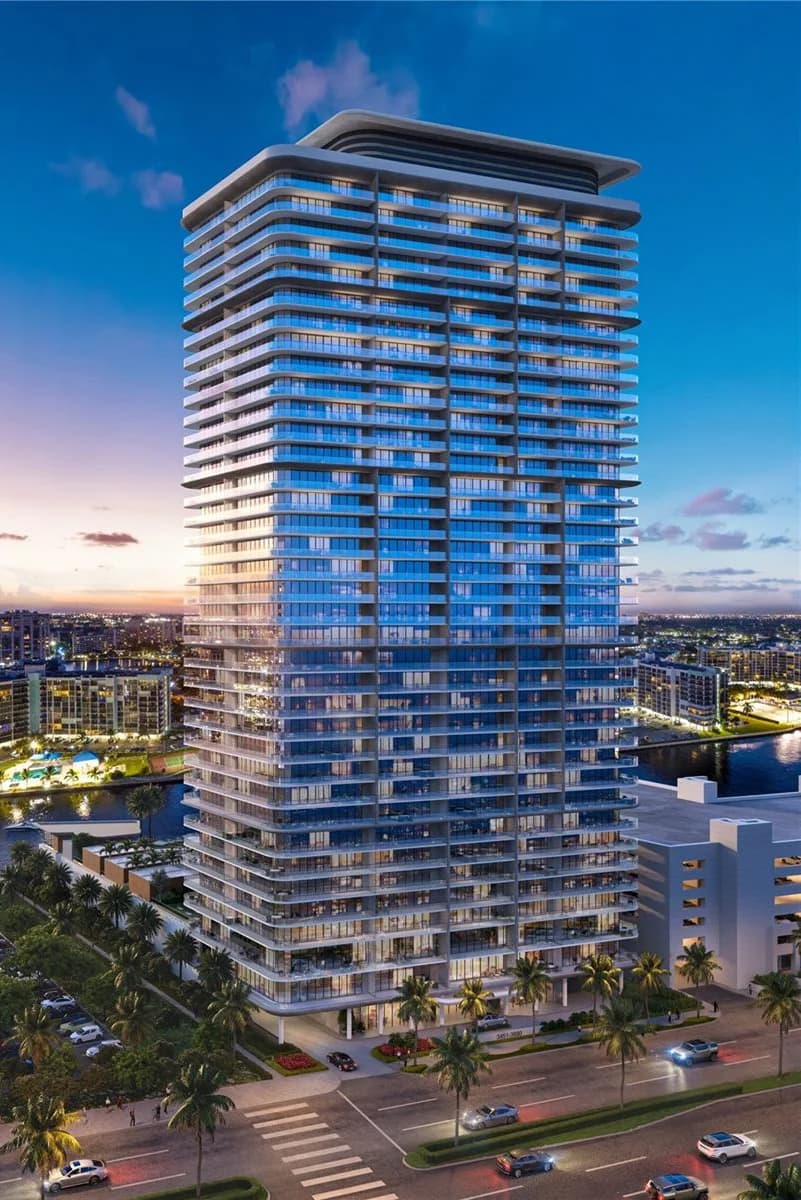
Icon Beach Residences Hollywood: Related and BH Group's Pre-Construction Condo Guide (2026)
A buyer's guide to Icon Beach Residences at 3724 S Ocean Drive in Hollywood: the 38-story Related Group and BH Group tower with 350 residences, the developer's floor plans from 1,156 to 2,390 square feet including balconies, the amenity program, marina and off-site beach club terms, the deposit schedule, pricing from $850,000 and the 2028 completion target.