Cassia Coral Gables: RH-Furnished Pre-Construction Condo Guide (2026)
A buyer's guide to Cassia, The Residences at Coral Gables: Alta Developers' 12-story, 174-residence condo at 4011 Salzedo Street in the Merrick Park District, with 41 floor plans from 662 to 1,461 square feet, RH furnishings, the amenity program, pricing from the $800,000s, rental flexibility and a 2027 completion target.
View the Cassia Residences at Coral Gables building page

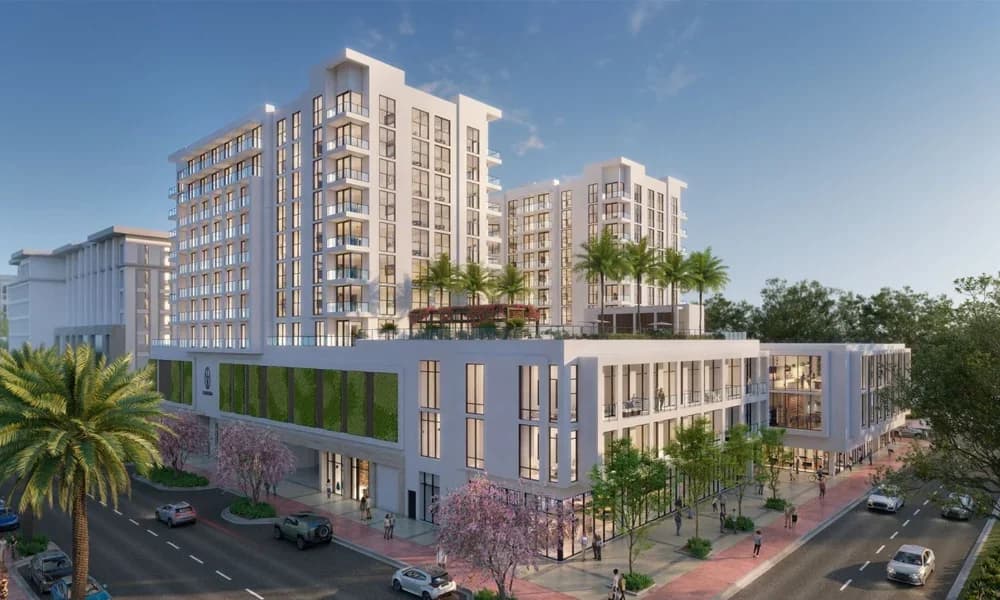
Join the Cassia Residences at Coral Gables Waitlist
Get early-bird pricing and exclusive updates on this development
Cassia Coral Gables: RH-Furnished Pre-Construction Condo Guide (2026)
Cassia, The Residences at Coral Gables is a 12-story, 174-residence condominium at 4011 Salzedo Street in Coral Gables' Merrick Park District, developed by Alta Developers and designed by Behar Font & Partners. Every residence is delivered turnkey and fully furnished by RH, and the developer markets the building around "flexible ownership": owners can live in the home or rent it out while they are away. Cassia broke ground on February 26, 2025, topped off around January 2026, and is planned for completion in 2027.
Also searched as Cassia Miami, Cassia Coral Gables and Cassia Residences, the project sits on a site that Florida YIMBY also identifies as 250 Bird Road. This guide covers the published floor plans and sizes, the furnishing and amenity program, pricing history, the rental question, dated construction milestones and how Cassia compares with its Merrick Park neighbors. For the wider market, see our Coral Gables neighborhood guide and the full list of Miami pre-construction condos.
Cassia at a glance
| Detail | Cassia, The Residences at Coral Gables |
|---|---|
| Address | 4011 Salzedo Street, Coral Gables, FL 33146 (also referenced as 250 Bird Road) |
| Neighborhood | Coral Gables, Merrick Park District |
| Developer | Alta Developers (principal and CEO Raimundo Onetto), through Alta Coral Gables LLC |
| Design architect | Behar Font & Partners |
| Amenity and common-area interiors | IDDI (ID & Design International) |
| Furnishings | RH, in the residences and the amenities |
| Height | 12 stories |
| Residences | 174 |
| Floor plans | 41 plan types: one-bedroom, one-bedroom plus den, two-bedroom and three-bedroom |
| Interior sizes | 662 to 1,461 square feet (750 to 2,155 square feet including terraces) |
| Building area | 170,141 square feet |
| Site | 1.41 acres |
| Ground-floor retail | About 15,000 square feet |
| Zoning | MX2 and MX1 (mixed-use) |
| Pricing | From the $800,000s, per the developer's site in October 2026 |
| Sales | Cervera Real Estate (exclusive) |
| Status | Under construction; topped off around January 2026 |
| Planned completion | 2027 (Q1 2027 per an April 2026 release) |
The residence count, height, architect and plan data come from Alta's developer and project sites, read on October 22, 2026. The building area is from JLL's May 2025 financing announcement, the retail figure from Florida YIMBY's April 2024 report, and the zoning and ownership from the Miami-Dade Property Appraiser record for folio 03-4120-076-0020. Plans and pricing in a project under construction can change, so confirm each line with the sales team before you rely on it.
Floor plans and residence sizes
Cassia is a compact-residence building: the largest published interior is 1,461 square feet, and most plans are one- and two-bedrooms. The developer's floor plan page lists 41 plan types, and its per-plan table gives these interior ranges:
| Residence type | Plan types | Interior square feet |
|---|---|---|
| One-bedroom, one-bath | 12 | 662 to 745 |
| One-bedroom plus den | 2 | 715 |
| Two-bedroom, one-bath | 4 | 854 to 865 |
| Two-bedroom, two-bath | 19 | 996 to 1,184 |
| Three-bedroom, three-bath | 4 | 1,413 to 1,461 |
These figures are taken plan by plan from the developer's table, not divided out of the overall range. Alta has not published how many residences use each plan, so the plan counts above describe the variety of layouts, not the number of units of each type. Two-bedroom, two-bath plans make up 19 of the 41 types, the largest single group.
Terraces change the totals. The smallest plan, A2, pairs 662 interior square feet with an 88 square foot terrace for 750 square feet in all. At the top, plan C2 L carries a 710 square foot terrace and reaches 2,155 square feet including outdoor space. Buyers comparing Cassia with other buildings should compare interior area to interior area, because some marketing totals include terraces and some do not.
Two notes on the published record. Sources from 2024, and Cervera's broker page, give a maximum interior of 1,439 square feet; the current developer plans and the 2025 press give 1,461. And although the June 2025 financing announcement from Fox Rothschild mentions penthouses, the developer's current floor plans list no penthouse plans, so we do not count any here.
The Cassia building page carries the unit lines and floor plan models we track.
RH furnishings and residence finishes
Cassia's most distinctive feature is that residences are delivered fully furnished by RH (Restoration Hardware). According to the developer and ProfileMiami's March 2025 coverage, the turnkey package includes:
- RH furniture in each residence and throughout the amenity spaces.
- Kitchens with European appliances and Italian cabinetry by Italkraft.
- Smart thermostats and blackout shades.
- Owner closets, which matter for anyone who plans to rent the home while away.
- Floor-to-ceiling windows.
A furnished delivery shortens the gap between closing and use, whether you plan to live in the home or rent it. It also means the furniture is part of what you are paying for. Ask the sales team for the furnishing specification for your exact plan, what is included and what is not, and how replacement and wear are handled if the home is rented.
Architecture and project renderings
Behar Font & Partners designed Cassia as a white stucco building rising above a podium. Florida YIMBY's August 2024 rendering coverage describes recessed balconies, ground-level retail framed in black aluminum glazing, greenery at the base and a landscaped outdoor amenity deck above the podium. Alta bought the 1.41-acre site in 2020 for $17.45 million; it was first planned for apartments before the developer switched the program to condominiums.
Project renderings courtesy of Alta Developers. Renderings show the planned design and may differ from the completed building.
IDDI designed the amenity and common-area interiors, with RH furnishing those spaces as well as the residences. When you study the renderings, look at how each line is oriented: which lines face the podium amenity deck and which face the street. Ask for the stacking plan and the orientation of each line before you choose a residence, because a single hero rendering does not show what a given floor will see.

Amenities
Alta advertises more than an acre of amenity space. The developer's published program includes:
- Pool deck: heated pool, cabanas, a lounging nook, daybeds and chaises, a summer kitchen with BBQs and outdoor dining.
- Tropical Modern Social Club: a kitchen and private dining area for large parties, lounge seating and an entertainment media center.
- Wellness spa: indoor pool, relaxation lounge, steam room, dry sauna, massage and treatment room, spa bathrooms, showers and lockers.
- Fitness: fitness studios with on-demand technology, cardio and strength training, and a yoga and barre studio.
- Arrival: a double-height lobby with concierge, a social lounge, a gathering lobby and a formal vestibule.
- Business center: a co-working lounge, meeting room, Zoom offices and a screening room.
- Daily convenience: a 24-hour self-service market.
Cervera's broker materials add a Flora Courtyard, a package room and 24-hour concierge. The developer does not publish which floor each amenity occupies. Florida YIMBY's rendering coverage places the outdoor amenity deck above the podium, while an April 2026 press item calls it a rooftop pool deck, so confirm the pool deck's level and layout at the sales center.
Renting your Cassia residence
Rental flexibility is central to how Cassia is sold. The developer's "flexible ownership" page tells buyers they can rent the home out when they are away or keep it for personal use. Florida YIMBY's April 2024 report said the project allows short-term rental options, and Bisnow's June 2025 coverage said Alta switched the site to condos designed for short-term rentals.
What has not been published is the detail that determines how renting actually works:
- Minimum stay. The Real Deal reported at launch in April 2024 that there were no restrictions and that the developer was weighing a two- or three-night minimum. No minimum appears in the developer's current materials, and Haute Residence's September 2026 coverage also found none published.
- City rules. A City of Coral Gables notice says stays under six months are not permitted in single-family or multifamily residential zones. Cassia's parcel is zoned MX1 and MX2, which are mixed-use districts, so that residential-zone rule may not be the one that applies. That is a question for the condominium documents and your attorney, not an assumption.
Before you sign, ask for the declaration of condominium and the rules and regulations, and read the leasing section for minimum stays, any rental program or required operator, registration requirements and association fees on rentals. Our guide to Miami condos that allow short-term rentals explains how these rules differ across buildings.
Location: 4011 Salzedo Street in Merrick Park
Cassia stands in the Merrick Park District of Coral Gables, on a parcel at 4011 Salzedo Street that is also referenced as 250 Bird Road. ProfileMiami reported in March 2025 that Cervera's sales center is nearby at 4201 S LeJeune Road at Altara Avenue; that is the sales gallery, not the building.
The district is also where Cassia's closest comparisons sit. Merrick Manor, a completed condo at 301 Altara Avenue, and Cora Merrick Park, under construction at 4241 Aurora Street, are also in the Merrick Park area, so a single trip can take in a delivered building and two projects in progress.
Our Coral Gables neighborhood guide covers the wider city, and our Coral Gables condos compared guide places Cassia alongside the city's established and pre-construction buildings. If you plan to live here, walk the blocks around Salzedo Street at the times you would normally be out, and drive your commute from the site at rush hour.
Pricing
Alta's site lists Cassia as starting from the $800,000s as of October 22, 2026, and Cervera's page says from $800,000. That is higher than at launch: the 2024 coverage from Florida YIMBY and ProfileMiami, and the February 2025 groundbreaking coverage, gave starting prices of $700,000 or the $700,000s. JLL's May 2025 financing release already used the $800,000 figure. An undated Cervera broker page lists a range of $819,000 to $1.8 million.
No price per square foot, current price list or readable deposit schedule has been published. For an outside reference point, our building page showed one MLS listing on October 22, 2026: residence #1009, a two-bedroom, two-bath of 1,054 square feet, asking $1,309,000, or about $1,242 per square foot, after 142 days on the market. Its size matches the interior of developer plan B3. That is one asking price, not a sale and not the developer's price list, so use it as a question to put to the sales team rather than as a benchmark.
Construction milestones and status
| Date | Milestone | Source |
|---|---|---|
| 2020 | Alta buys the 1.41-acre site for $17.45 million | Florida YIMBY, April 2024 |
| April 2024 | Condo plans reported | The Real Deal and Florida YIMBY |
| August 2024 | Formal sales-launch announcement | ProfileMiami, August 6, 2024 |
| February 26, 2025 | Groundbreaking ceremony | World Red Eye |
| March 2025 | Over 50 percent of residences sold | ProfileMiami, March 28, 2025 |
| May 27, 2025 | $94.2 million construction loan arranged by JLL | JLL announcement |
| By January 21, 2026 | Building tops off | Construction-watch report dated January 21, 2026, and a news clipping on the developer's site |
| 2027 | Planned completion (Q1 2027 per an April 2026 release) | Developer and World Red Eye, April 2026 |
A few details sit behind the table. The Real Deal, as cited by Bisnow, named JVP Management as the construction lender; a June 2025 report carried by CRE News put the construction financing at $88.48 million, which may reflect a different measure of the same financing. The over-50-percent figure is the most recent dated sales update we found; an undated Cervera broker page says 40 percent. And while the developer, Bisnow, Cervera's broker page and the April 2026 release all point to 2027, Fox Rothschild's June 2025 announcement said delivery was anticipated in 2028.
As of October 22, 2026, Cassia is a topped-off building under construction and still selling. We have not found a certificate of occupancy or any closings yet.
Cassia vs. nearby Merrick Park condos
| Project | Developer | Residences | Status | Published pricing |
|---|---|---|---|---|
| Cassia | Alta Developers | 174 | Under construction, topped off; planned 2027 | From the $800,000s |
| Cora Merrick Park | Constellation Group and The Boschetti Group | 74 | Construction began April 2026; delivery expected 2028 | From the $900,000s to over $4 million |
| Merrick Manor | The Astor Companies | 227 | Completed, 10 stories | Resale market |
Cora and Merrick Manor figures come from Florida YIMBY and Commercial Observer (June 2026) and Multi-Housing News respectively.
The three buildings answer different needs. Cora Merrick Park, designed by Arquitectonica with interiors by Urban Robot, is a smaller and higher-priced product: 74 residences with a top end above $4 million, financed by a $67.5 million loan from BHI and expected about a year after Cassia. Our Cora Merrick Park guide covers it in detail. Merrick Manor, at 301 Altara Avenue with nearly 20,000 square feet of retail, is a delivered condo a short walk away, which makes its resale prices and association budget a useful real-world check on what a finished Merrick Park building costs to own. Cassia sits between them: newer than Merrick Manor, earlier to deliver than Cora, with furnished residences and a published entry price below Cora's.
For a wider view, our guide to the top luxury Coral Gables condos and our Villa Valencia guide cover the city's larger-format buildings.
How to evaluate Cassia before you buy
- Pick your plan type first. With interiors from 662 to 1,461 square feet, the choice between a one-bedroom, a two-bedroom with one or two baths, and one of the four three-bedroom plans drives everything else. Review the plans on the Cassia building page.
- Ask for today's price list and deposit schedule. Published pricing starts in the $800,000s, but no price per square foot or deposit schedule is publicly readable. Get both in writing for the exact residence you want.
- Read the leasing rules in the condo documents. If renting is part of your plan, confirm the minimum stay, any rental program or operator, and fees before you sign, because none of these is published.
- Request the projected association budget. Ask for the estimated monthly assessment for your plan, and compare it with what owners pay at Merrick Manor.
- Get the RH furnishing specification. Confirm what is included for your plan and how furnishings are handled after closing.
- Confirm the delivery timeline. Ask the sales team where construction stands against the Q1 2027 target and what the contract says about the outside completion date.
- Compare on equal terms. Put Cassia next to Cora Merrick Park and other Miami pre-construction condos using the same measures: interior square feet, price per square foot, deposits, assessments and rental policy. Our guide on why buy pre-construction in Miami walks through the contract questions that matter most.
Frequently Asked Questions
Where is Cassia Coral Gables located?
Cassia is at 4011 Salzedo Street, Coral Gables, FL 33146, in the Merrick Park District. The site is also referenced as 250 Bird Road. ProfileMiami reported in 2025 that the Cervera sales center is nearby at 4201 S LeJeune Road at Altara Avenue.
Who is developing and designing Cassia?
Alta Developers, led by principal and CEO Raimundo Onetto, is developing Cassia through Alta Coral Gables LLC. Behar Font & Partners is the design architect, IDDI designed the amenity and common-area interiors, and RH furnishes the residences and amenities. Cervera Real Estate handles sales.
How many residences and floors does Cassia have?
Cassia has 174 residences in a 12-story building with about 15,000 square feet of ground-floor retail.
What are the Cassia floor plans and sizes?
The developer lists 41 plan types. Interiors run from 662 to 745 square feet for one-bedrooms, 715 for the one-bedroom plus den, 854 to 865 for two-bedroom, one-bath plans, 996 to 1,184 for two-bedroom, two-bath plans and 1,413 to 1,461 for three-bedrooms. Including terraces, totals run from 750 to 2,155 square feet.
How much do Cassia residences cost?
The developer lists pricing from the $800,000s as of October 2026, up from a starting price of $700,000 at the 2024 launch. A price per square foot and deposit schedule have not been published.
Are Cassia residences furnished?
Yes. Residences are delivered turnkey and fully furnished by RH, with European appliances, Italkraft cabinetry, smart thermostats, blackout shades and owner closets.
Can you rent out a Cassia condo?
The developer markets flexible ownership, meaning owners can rent their home when away or keep it for personal use. No minimum stay or rental operator has been published, so confirm the leasing rules in the condominium documents before you buy.
When will Cassia be completed?
The building broke ground on February 26, 2025 and topped off around January 2026. The developer plans completion in 2027, with an April 2026 release giving Q1 2027.
What amenities does Cassia offer?
More than an acre of amenities: a heated pool deck with cabanas and a summer kitchen, the Tropical Modern Social Club with private dining, a wellness spa with an indoor pool, steam room and sauna, fitness and yoga studios, a business center with Zoom offices and a screening room, a double-height lobby with concierge and a 24-hour market.
Explore Cassia
Visit the Cassia building page for the rendering gallery, the unit lines and floor plans we track, current MLS listings and the waitlist. To weigh Cassia against Cora Merrick Park, Merrick Manor and other pre-construction condos, start with our Coral Gables condos compared guide.
Condo buildings in Coral Gables
Photos, floor plans, amenities, and current units for sale and rent in each.
- 100 Andalusia
- 1300 Ponce Condos
- 299 Minorca
- 55 Merrick
- Alhambra Parc
- Alhambra Towers
- Biltmore II
- Biltmore Parc
- Cassia Residences at Coral Gables
- Cocoplum Towers
- Cora Merrick Park
- David William
- Gables Club Tower I
- Gables Club Tower II
- Gables Marquis
- Gables on the Green
- Gables Waterway
- Merrick Manor
- Milano at Deering Bay
- Plaza Coral Gables
- Ponce Davis
- Ponce Park Coral Gables
- Seventeen Gables
- Ten Aragon
- The Avenue Coral Gables
- The Village at Coral Gables
- Verona at Deering Bay
- Villa Valencia
Tags
Related Articles
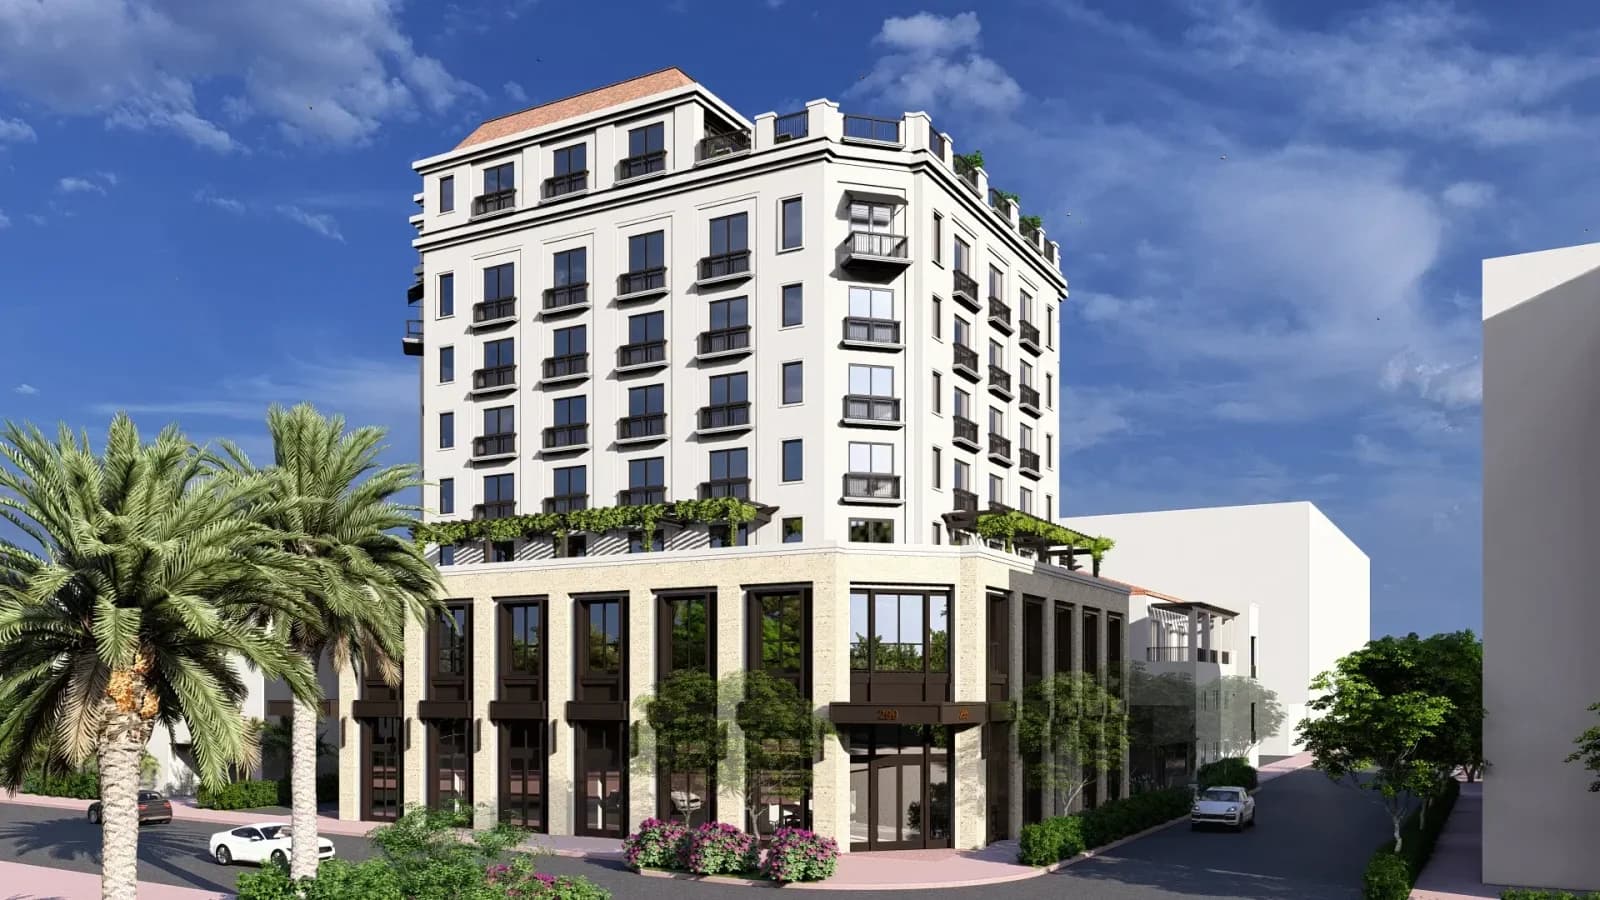
299 Minorca Coral Gables: Pre-Construction Condo-Hotel Guide (2026)
A buyer's guide to 299 Minorca, the approved eight-story Mediterranean condo-hotel at 299 Minorca Avenue in downtown Coral Gables from Constellation Group and The Boschetti Group: the 45-unit mix, submittal sizes of 537 to 1,329 square feet, amenities, remote parking, the 2024 to 2025 approval record and current status.
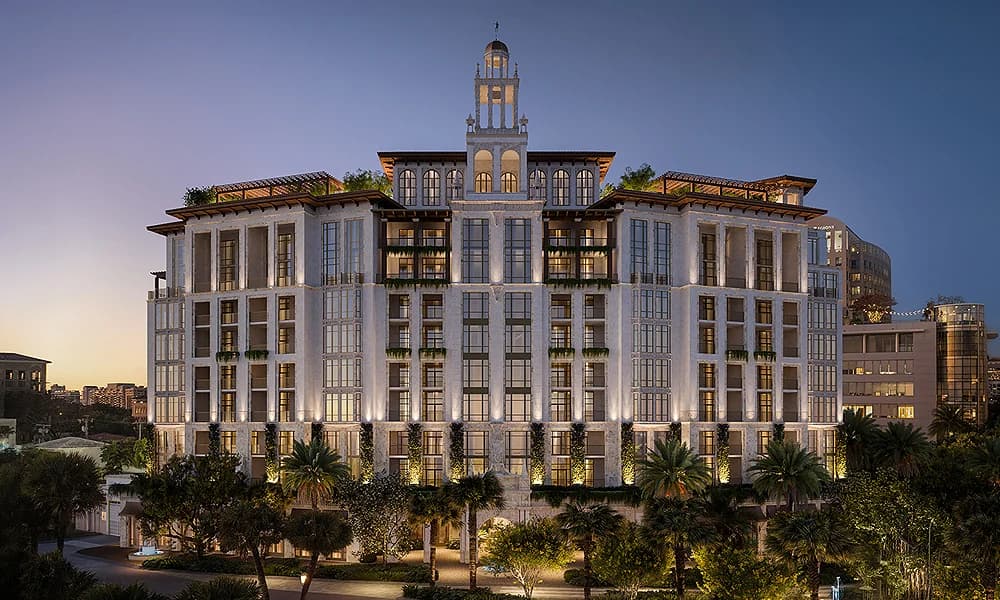
Ponce Park Coral Gables: Allen Morris's 58-Residence Pre-Construction Condo Guide (2026)
A buyer's guide to Ponce Park Residences, The Allen Morris Company's 11-story, 58-residence condo at 3000 Ponce de Leon Blvd in Coral Gables: two- to five-bedroom homes from about 1,900 to more than 6,500 square feet, the Meyer Davis amenity program, pricing history, the Ponce Circle Park redesign next door and the early-2028 completion target.
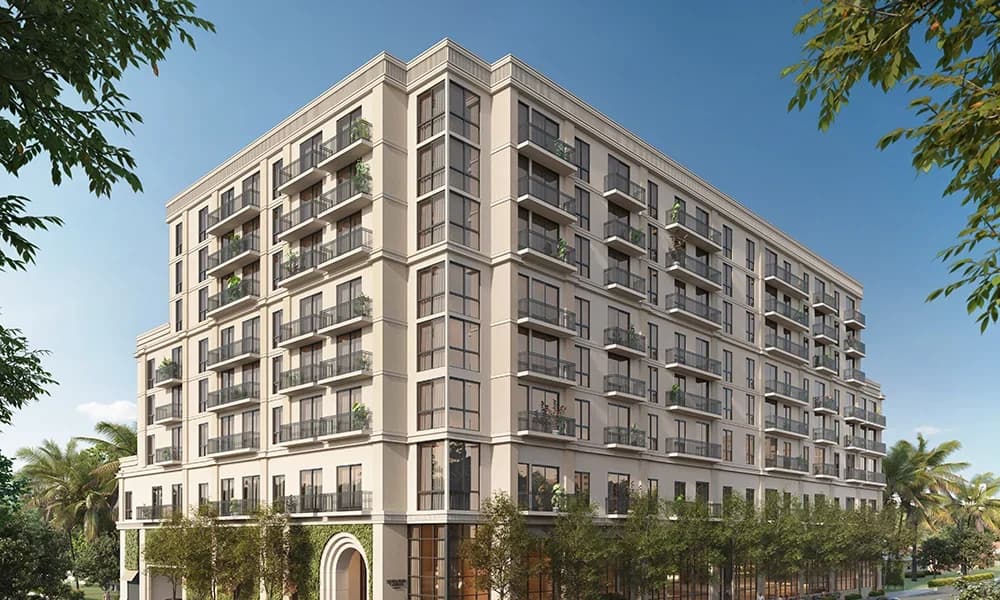
Seventeen Gables at 1715 Douglas Road: Pre-Construction Condo Guide (2026)
A buyer's guide to Seventeen Gables, the eight-story, 117-residence condo from BAM Property Development and Ascendra Capital at 1715 Douglas Road on the East Gables edge of Coral Gables: one- to three-bedroom sizes from 557 to 1,428 square feet, pricing from the mid-$600,000s, amenities, the City of Miami parcel question, construction status and how to compare it with nearby projects.