Hollywood Moon Residences: Hollywood Beach Pre-Construction Condo Guide (2026)
A buyer's guide to Hollywood Moon Residences at 901 S Ocean Drive in Hollywood Beach: Unilog Group's city-approved, six-story, 48-residence project by Adache Group Architects, the published floor plans from 1,171 to 2,201 square feet, amenities, parking, pricing history, EB-5 marketing and the sales pause as of October 2026.
View the Hollywood Moon building page

Join the Hollywood Moon Residences Waitlist
Get early-bird pricing and exclusive updates on this development
Hollywood Moon Residences: Hollywood Beach Pre-Construction Condo Guide (2026)
Hollywood Moon Residences is a planned 48-residence condominium at 901 S Ocean Drive in Hollywood, FL 33019, developed by Unilog Group and designed by Adache Group Architects of Fort Lauderdale. The project is two six-story buildings, which the developer markets as towers. They sit on a shared base on a site of about 1.25 acres between the Hollywood Beach Broadwalk and the Intracoastal Waterway. City planning documents call it Boomerang Residences, and the city file describes it as Hollywood Boomerang. Sales launched in May 2025 under the Hollywood Moon name.
The most important fact for buyers is the project's status. The City of Hollywood's Planning and Development Board approved the design and site plan on September 10, 2024. As of October 23, 2026, though, the Broward County Property Appraiser still records the site as vacant residential land with a building value of $0, and no source confirms a groundbreaking. The developer's website now says Hollywood Moon is "entering an exciting new chapter" and that "our showroom is temporarily closed as we prepare the next chapter." The residences, amenities, team and EB-5 pages it used to carry no longer load.
This guide records what Unilog published before that change, what the city approved and what has happened since. Treat it as a guide to an approved but unbuilt project whose sales are paused and whose design and pricing could change. For the surrounding area, start with our Hollywood Beach neighborhood guide. For other projects in the pipeline, see our pre-construction condo listings.
Hollywood Moon at a glance
| Detail | Published project information |
|---|---|
| Name | Hollywood Moon (marketed as Hollywood Moon Residences) |
| Other names | Boomerang Residences (2024 city site-plan set); Hollywood Boomerang (city file) |
| Address | 901 S Ocean Drive, Hollywood, FL 33019 |
| Neighborhood | Hollywood Beach |
| Developer | Unilog Group |
| Owner and applicant | Hollywood Moon Development LLC |
| Architect | Adache Group Architects (Fort Lauderdale) |
| Interior designer | Carla Guilhem Interior Design |
| Landscape architect | Witkin Hults + Partners (2024 site-plan set) |
| Height | 6 stories, about 65 feet |
| Buildings | Two low-rise buildings on a shared base |
| Residences | 48 |
| Published floor plans | 1,171 to 2,201 square feet of interior space |
| Parking | About 77 self-park spaces in a one-level garage |
| Site | About 1.25 acres net (54,424 square feet) |
| Zoning | BRT-25-R |
| City approval | Planning and Development Board, September 10, 2024 (file 24-DP-42) |
| Status | Approved, not built; sales paused and showroom temporarily closed (October 2026) |
The design figures come from the city's 2024 staff report and site-plan set and from the developer's website as it appeared between November 2025 and June 2026. The developer now describes the project as "evolving," so any line in this table could change.
Where the project stands in October 2026
Hollywood Moon has had a city approval since September 2024 and launched sales in May 2025, but construction has not been confirmed. The dates the project has given for starting work have moved several times:
- Groundbreaking target: Q4 2025 in the May 2025 launch announcement, repeated by Florida YIMBY in October 2025. July 2026 in a January 2026 podcast interview with a Re/Max Advance Realty sales director for the project. September 2026 in broker news roundups posted in May and June 2026. No source confirms that any of these happened.
- Completion target: Q4 2027 in the 2025 launch materials. 2027 in The Real Deal's April 2026 report. Q3 2028 in the May and June 2026 broker roundups. The developer's current website gives no date.
- County record: as of October 23, 2026, folio 514213013760 is owned by Hollywood Moon Development LLC and recorded as vacant residential land, with a building value of $0 and a 2026 just value of $10,833,200.
- Developer website: a June 16, 2026 archived copy still showed the floor plans and amenity program, and a broker roundup posted June 29, 2026 reported a new sales gallery open to visitors. The site now shows only the "next chapter" message and the note that the showroom is temporarily closed.
The developer has not said what the "next chapter" means. It could be a redesign, new branding, a sale of the project or a restructuring, and none of those has been announced. Until Unilog explains it, the published floor plans, prices and amenity list below are best read as the most recent program, not a current offering.
Residences, floor plans and sizes
The developer described the residences as about 1,100 to over 2,250 square feet, with one, two and three bedrooms and dens in many layouts. The city's 2024 staff report gives an average unit size of 1,704 square feet and a gross floor area of 82,281 square feet. That makes Hollywood Moon a building of mostly large two- and three-bedroom homes, not a compact-unit product.
Published floor plans
The developer's floor-plan table, archived on June 16, 2026, listed twelve residence lines. Sizes are interior square feet, and the developer noted that they may differ from the offering documents.
| Residence | Layout | Interior size |
|---|---|---|
| 07 | 1 bedroom, 1.5 bath | 1,171 sq ft |
| 11 | 2 bedroom, 2.5 bath | 1,324 sq ft |
| 09 | 2 bedroom, 2.5 bath | 1,341 sq ft |
| 02 | 2 bedroom, 2.5 bath | 1,423 sq ft |
| 03 | 2 bedroom + den, 2.5 bath | 1,575 sq ft |
| 06 | 2 bedroom + den, 2.5 bath | 1,611 sq ft |
| 10 | 2 bedroom + den, 2.5 bath | 1,706 sq ft |
| 05 | 3 bedroom + den, 3.5 bath | 1,852 sq ft |
| 04 | 3 bedroom + den, 3.5 bath | 2,038 sq ft |
| 01 | 3 bedroom + den, 3.5 bath | 2,116 sq ft |
| 12 | 3 bedroom + den, 3.5 bath | 2,117 sq ft |
| 08 | 3 bedroom, 3.5 bath | 2,201 sq ft |
These plans are no longer on the developer's live site. If the project is redesigned, the lines, sizes and layouts could change.
Unit mix
The 2024 city site-plan tabulation listed 8 one-bedroom, 16 two-bedroom, 8 two-bedroom plus den and 16 three-bedroom residences. The developer's later floor plans add three-bedroom plus den lines that do not appear in that tabulation, and they include only one one-bedroom line. The mix has probably been revised since 2024, so use the city counts as a guide to the original program rather than a current count by bedroom type.
Residence features
The developer's residences page, archived in November 2025, described:
- 10-foot ceilings, rising to 11 feet in the penthouses.
- Floor-to-ceiling windows and doors.
- Wraparound terraces up to 10 feet deep, with artisan tile and glass railings.
- Custom Italian cabinetry in an oak finish, porcelain waterfall counters and integrated Sub-Zero and Wolf appliances.
- Smart climate control, keyless entry and remote lighting.
- Walk-in closets.
- Private 5-by-5-foot storage units on the second floor for select residences.
The developer mentioned penthouses only in connection with ceiling height. It did not publish a separate penthouse count.
Architecture and project renderings
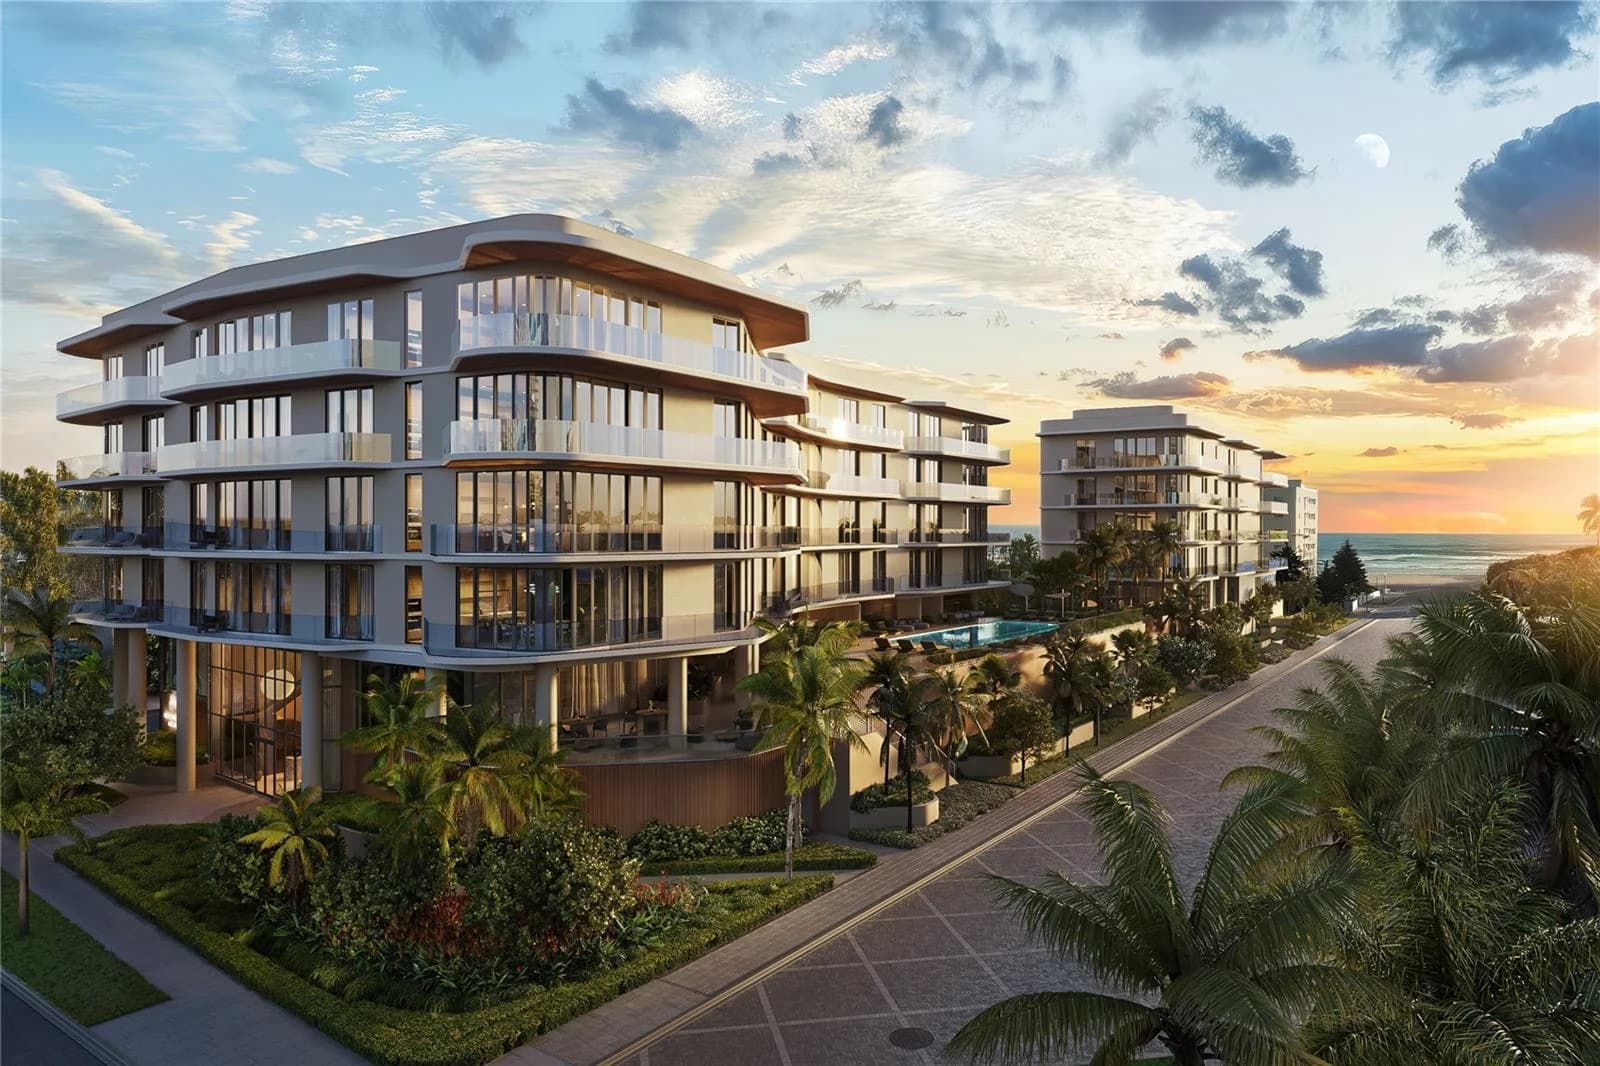
Adache Group Architects, led by Daniel Adache, appears both on the developer's team page and on the cover of the 2024 city site-plan set. (One broker page credits Arquitectonica. No primary source supports that.) The 2024 plans call for one garage level, one lobby and pool level, and four residential floors, for six stories at about 65 feet, the zoning cap for the site. Above the shared base, the residences sit in two separate four-story buildings, with the pool deck between them.
Developer renderings, credited to Binyan Studios in the May 2025 launch coverage. They show the design as marketed before the sales pause, and the built project may differ.
The renderings show curved, stacked terraces with glass railings on both buildings and a landscaped pool deck between them, with the ocean behind. The rest of the 2024 team was Kimley-Horn as civil engineer and RGD Consulting Engineers for mechanical, electrical and plumbing design. If Unilog announces a redesign, ask whether Adache Group is still the architect and whether the 2024 site-plan approval still covers the new design.

Amenities
The developer marketed more than 20,000 square feet of indoor and outdoor amenities. Its amenities page, archived in November 2025, and its June 2026 site listed:
- A double-height, attended lobby with a moon-inspired chandelier.
- An infinity-edge pool deck.
- A wellness spa with treatment room, steam room, sauna, beauty salon and relaxation area.
- An elevated fitness center with ocean views.
- The open-air Moon Lounge, with a fluted porcelain bar facing the Intracoastal.
- A private clubhouse and business center with a chef's kitchen, private dining and a conference-equipped work area.
- A Sunset Terrace.
- Residents-only beach service with loungers, umbrellas and towels (June 2026 site).
The city's 2024 site plan shows 7,482 square feet of amenity area, which includes the resident lobby, lounge and fitness space, plus 16,998 square feet of open space. The city figure likely counts interior amenity rooms only, while the developer's 20,000 square feet includes outdoor space. If sales reopen, ask for the amenity plan in the offering documents and compare it with what was marketed.
Parking
The staff report and the site-plan table list 77 parking spaces in a single-story garage. The parking-level sheet's matrix totals 76, including 4 accessible spaces, 10 guest spaces, 5 parallel spaces and 1 EV-ready space. The plan also provides 5 bicycle spaces. The project's Re/Max sales director described the parking as self-park in a January 2026 podcast. With 48 residences, that is roughly 1.6 spaces per residence, guest spaces included. No EV charging beyond the single EV-ready space appears in the 2024 plans, so ask about it if you drive an electric car.
Location: 901 S Ocean Drive, Hollywood Beach
The site is on South Ocean Drive in Hollywood Beach, with the Broadwalk to the east and the Intracoastal Waterway to the west, according to the city staff report. The developer's EB-5 page put it about 200 feet west of the beach. The staff report also lists 901 S Johnson Street and 321 to 337 Jefferson Street as project addresses, and cars enter the garage from Georgia Street and Jefferson Street. Some broker pages give the address as 910 S Ocean Drive. That is a different number, and the county record confirms 901.
The developer's site lists these drive times: about 10 minutes to Sunny Isles Beach, 15 to the Hard Rock casino, 20 to Fort Lauderdale, 30 to Downtown Miami and 35 to Miami Beach. These are the developer's estimates, so drive the routes at the times you would actually use them.
One local condition is worth knowing. The city's approval requires the developer to coordinate with the City and the Hollywood CRA's Phase 4 streetscape and utility undergrounding program before any building permit is issued, and to keep coordinating at permitting so the project's edges match that public work.
Icon Beach Residences is another new project on South Ocean Drive. Our Hollywood Beach neighborhood guide covers the wider area.
Pricing history and the EB-5 program
The current developer website shows no prices. What was published before the pause:
- May 2025 launch: residences from $1.1 million, according to the launch coverage.
- January 2026: $1.2 million to $3.1 million, according to the project's Re/Max sales director in a podcast interview.
- April 2026: residences from $1.2 million, according to The Real Deal, which also reported that Re/Max Advance Realty had been hired to lead sales with a focus on EB-5 buyers. The project launched with Powered by DMT as its sales team.
Listing data, as of 2026-10-23: one residence appears on the MLS. Unit 307, a one-bedroom, 1.5-bath residence of 1,171 square feet, matching the published Residence 07 plan, is listed at $1,100,000 with a pending status. That is an agent-entered listing, not a developer price list, and it may not reflect prices after the pause. We have not found a deposit schedule published by Unilog.
EB-5 marketing
Through at least June 2026, the developer marketed Hollywood Moon to EB-5 investors. According to its April 2026 EB-5 page, the program was an $800,000 investment in a Targeted Employment Area, with Florida EB5 Investments LLC as the regional center. The page described the EB-5 loan as senior and secured by a first mortgage, backed by a completion guarantee and an I-526 denial guarantee. The same page stated that no I-956F application, the regional center's filing for approval of the investment, had yet been made for the project. These were developer marketing claims, which we have not verified, and the page has since been removed from the live site.
An EB-5 investment is separate from buying a condo, and it has its own documents, risks and immigration consequences. If you invested or were considering it, ask the regional center directly how the project's "next chapter" affects the offering, and review the answer with your own immigration counsel.
Timeline
| Date | Milestone |
|---|---|
| Aug 10, 2022 | Hollywood Moon Development LLC acquires the site; the county deed shows $15.5 million (The Real Deal reported about $15 million) |
| 2023 | First city application, file 23-DP-38, reviewed by the Technical Advisory Committee in April and September 2023, later withdrawn |
| Jun to Jul 2024 | New file 24-DP-42 ("Boomerang Residences") reviewed by the Technical Advisory Committee |
| Sep 10, 2024 | Planning and Development Board approves the design and site plan |
| May 2025 | Sales launch from $1.1 million; groundbreaking targeted for Q4 2025 and completion for Q4 2027 |
| Oct 2025 | Florida YIMBY still reports a Q4 2025 groundbreaking target |
| Jan 2026 | Groundbreaking target moves to July 2026 in a podcast interview |
| Apr 2026 | Re/Max Advance Realty hired to lead sales; The Real Deal reports pricing from $1.2 million and 2027 completion |
| May to Jun 2026 | Broker roundups cite a September 2026 groundbreaking and Q3 2028 completion |
| Jun 2026 | Archived developer site (June 16) still shows floor plans and amenities; a June 29 broker roundup reports a new sales gallery |
| Oct 2026 | Developer site says the showroom is temporarily closed; county still records vacant land |
Hollywood Moon vs. nearby pre-construction projects
| Project | Location | Height | Residences | Status |
|---|---|---|---|---|
| Hollywood Moon | 901 S Ocean Dr, Hollywood Beach | 6 stories (two buildings) | 48 | City-approved 2024; no groundbreaking confirmed; sales paused |
| Icon Beach Residences | S Ocean Dr, Hollywood Beach | 38 stories | 350 | Broke ground June 2026 (Florida YIMBY) |
| The Residences at Shell Bay | Hallandale Beach | 20 stories | 108 | Under construction; topped off March 2026 (Florida YIMBY) |
| Seven Park | Hallandale Beach | 8 stories | 121 at the June 2025 launch (124 in November 2025 reporting) | Groundbreaking reported by Florida YIMBY, November 2025 |
The four projects suit different buyers. Icon Beach is a large tower on the same road, with 350 residences and construction under way. Shell Bay is a 20-story tower in Hallandale Beach where a joint-venture spokesperson told Commercial Observer in November 2024 that about half the residences had sold at an average of about $2,000 per square foot. Seven Park is a studio-to-three-bedroom building whose developer lists unit lines from 607 to 1,930 square feet, totals that include outdoor space. Hollywood Moon is the smallest and lowest of the group, with a 1,704-square-foot average residence in the city plans, but it is the only one without confirmed construction.
For more detail, read our guides to The Residences at Shell Bay, Seven Park Residences and Oasis Hallandale. Our monthly Miami pre-construction condo roundup tracks which projects have started building.
How to approach Hollywood Moon as a buyer
- Join the waitlist on the Hollywood Moon building page so you hear when Unilog explains the project's next chapter or reopens sales.
- Treat the published program as history. The floor plans, $1.1 million and $1.2 million starting prices and amenity list are the most recent figures, but the developer has taken them down. Wait for new offering documents before relying on any of them.
- If you already hold a contract or reservation, ask the developer in writing what the next chapter means for your agreement, your residence and your deposit, and have a Florida real estate attorney review the reply.
- Watch for construction signals. A building permit, a construction lender or a general contractor announcement, or a change on the county record from vacant land would mean the project is moving. We have not found a report of any of these.
- Compare against projects already under construction. If you want a new Hollywood or Hallandale Beach condo on a firmer timeline, compare price per square foot, deposit schedule, projected assessment and rental policy at Icon Beach, Shell Bay and Seven Park. Our guide on why buy pre-construction in Miami explains what to ask at contract.
- Work with an advisor who tracks the project. REHUB Miami monitors city filings, county records and developer announcements for Hollywood Beach projects.
Frequently Asked Questions
Where is Hollywood Moon Residences located?
Hollywood Moon is planned for 901 S Ocean Drive, Hollywood, FL 33019, between the Hollywood Beach Broadwalk and the Intracoastal Waterway. City documents also list 901 S Johnson Street and 321 to 337 Jefferson Street, and the garage entrances are on Georgia Street and Jefferson Street.
Is Hollywood Moon under construction?
No groundbreaking has been confirmed. The City of Hollywood approved the design and site plan in September 2024, but as of October 23, 2026 the county records the site as vacant land. The developer's website says the showroom is temporarily closed while it prepares the project's "next chapter."
Who is developing and designing Hollywood Moon?
Unilog Group is the developer, through Hollywood Moon Development LLC, and the developer's June 2026 site named Patrick Giannini as Unilog's chief operating officer. Adache Group Architects of Fort Lauderdale is the architect, Carla Guilhem Interior Design designed the interiors, and the 2024 city plans name Witkin Hults + Partners as landscape architect.
How many residences and floors will Hollywood Moon have?
The approved plans call for 48 residences in two buildings on a shared base, six stories and about 65 feet tall: one garage level, one lobby and pool level and four residential floors.
What are the Hollywood Moon floor plans and sizes?
The developer's last published plan set listed twelve lines, from a 1,171-square-foot one-bedroom to a 2,201-square-foot three-bedroom, with several two- and three-bedroom plans with dens. The average residence in the city plans is 1,704 square feet. These plans were removed from the developer's site in 2026 and could change.
How much do Hollywood Moon condos cost?
Pricing started at $1.1 million at the May 2025 launch, the project's Re/Max sales director cited $1.2 million to $3.1 million in January 2026, and The Real Deal reported a starting price of $1.2 million in April 2026. The developer's current site shows no prices. As of 2026-10-23, the MLS shows one listing, Unit 307 (1,171 square feet), pending at $1,100,000.
When will Hollywood Moon be completed?
There is no current completion date. Earlier targets were Q4 2027, then 2027, and broker roundups in mid-2026 cited Q3 2028. Because no groundbreaking has been confirmed, none of those dates can be relied on.
What amenities were planned?
The developer marketed more than 20,000 square feet of indoor and outdoor amenities, including an infinity-edge pool deck, a spa with steam, sauna and salon, an elevated fitness center, the Moon Lounge, a clubhouse with chef's kitchen and private dining, a Sunset Terrace and residents-only beach service. The 2024 city site plan shows 7,482 square feet of amenity area.
Is Hollywood Moon an EB-5 project?
The developer marketed an $800,000 Targeted Employment Area EB-5 investment through the regional center Florida EB5 Investments LLC, and that page has since been removed. Any EB-5 investment is separate from a condo purchase and should be reviewed with immigration counsel.
Is Hollywood Moon the same as Boomerang Residences?
Yes. The 2024 city site-plan set uses the name Boomerang Residences, and the city file describes the project as Hollywood Boomerang. It was marketed as Hollywood Moon Residences from the 2025 sales launch.
Explore Hollywood Moon
Visit the Hollywood Moon building page for the project facts, the MLS listing and the waitlist. Contact REHUB Miami to talk through the project's status or to compare it with other Hollywood Beach and South Florida pre-construction condos.
Condo buildings in Hollywood Beach
Photos, floor plans, amenities, and current units for sale and rent in each.
- Apogee Beach
- Diplomat Residences
- Hollywood Moon
- Hyde Beach House
- Hyde Resort and Residences
- Icon Beach Residences
- Trump Hollywood
Tags
Related Articles
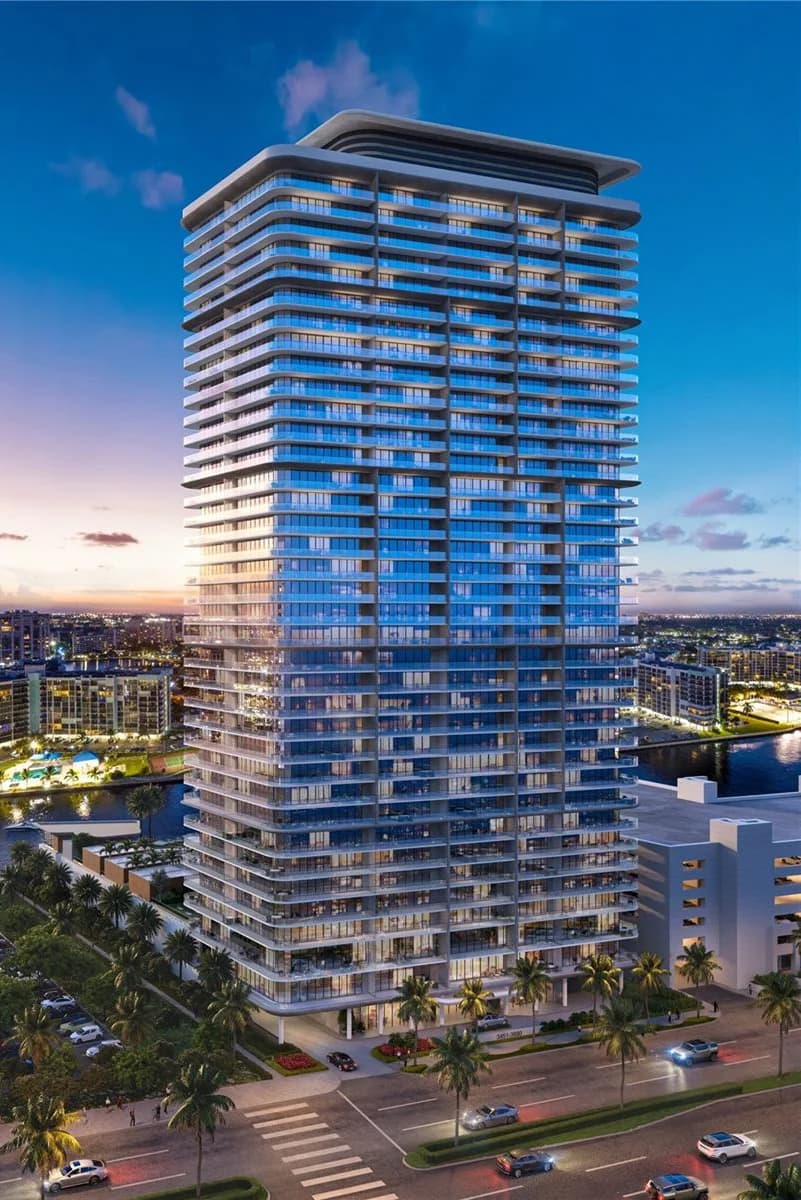
Icon Beach Residences Hollywood: Related and BH Group's Pre-Construction Condo Guide (2026)
A buyer's guide to Icon Beach Residences at 3724 S Ocean Drive in Hollywood: the 38-story Related Group and BH Group tower with 350 residences, the developer's floor plans from 1,156 to 2,390 square feet including balconies, the amenity program, marina and off-site beach club terms, the deposit schedule, pricing from $850,000 and the 2028 completion target.
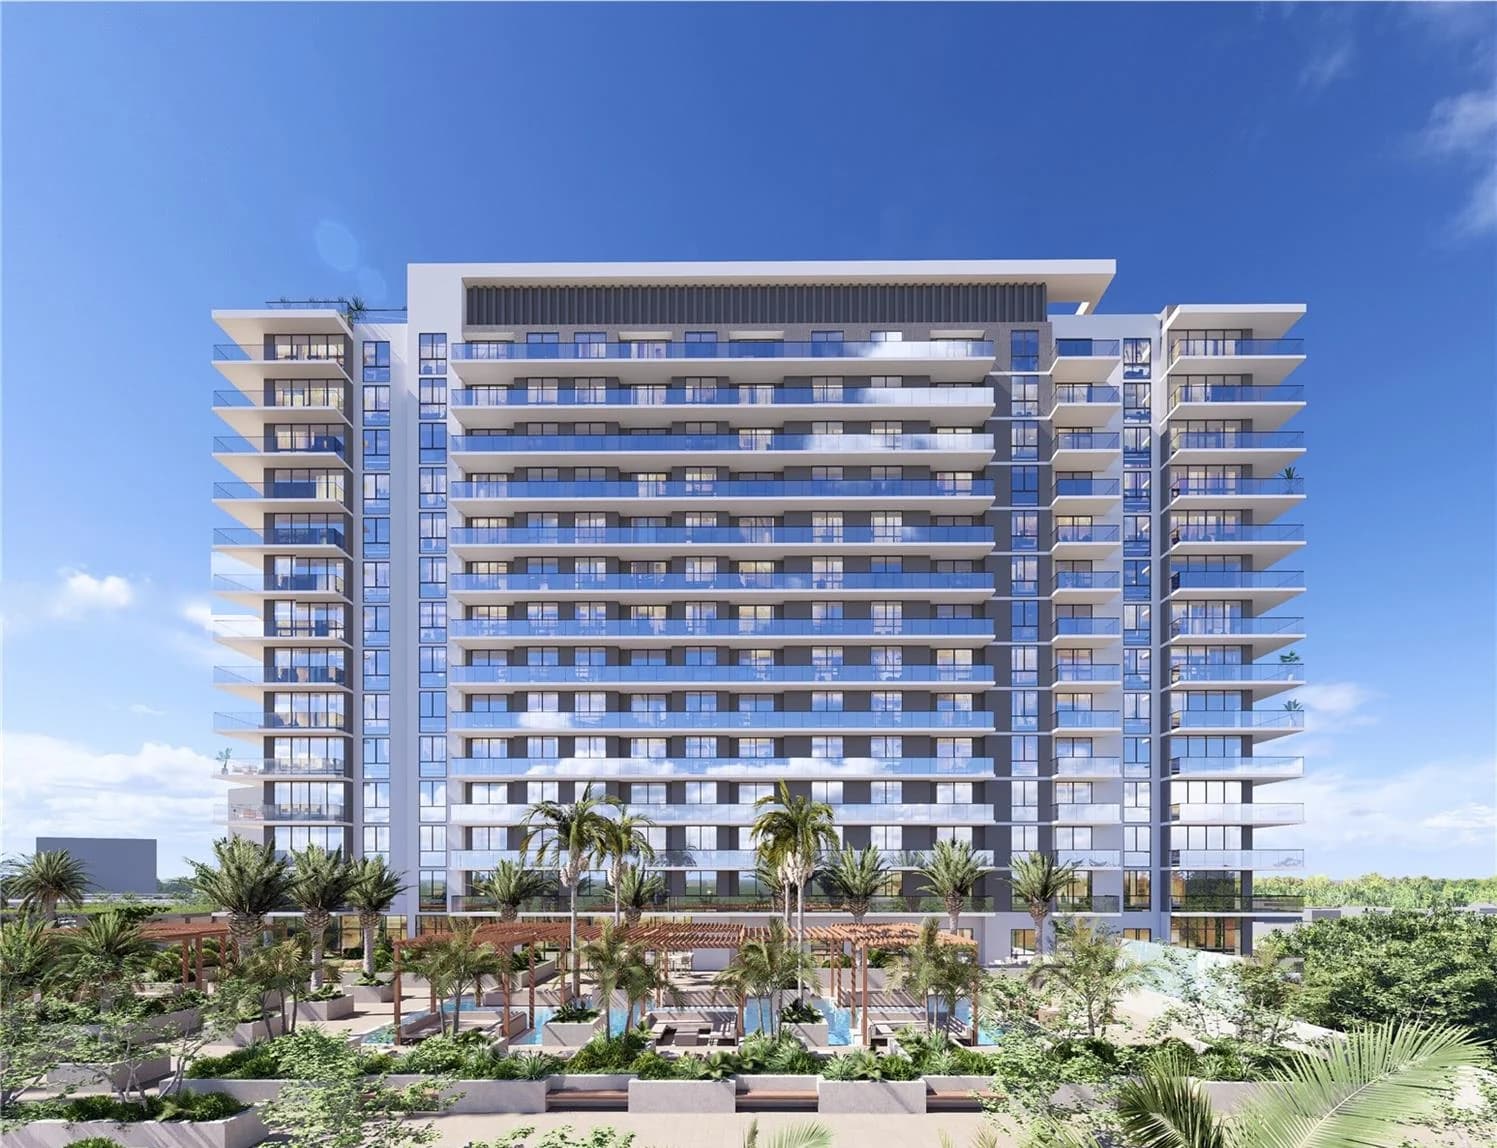
Gaia Residences Hollywood: Alta Developers' Pre-Construction Condo Guide (2026)
A buyer's guide to Gaia Residences at 401 N Federal Highway in Hollywood: Alta Developers' 18-story, 238-residence condo tower by CFE Architects, the developer's floor plans from 564 to 1,300 square feet, the amenity program, the golf and beach memberships, pricing, dated milestones and what to check before you sign.
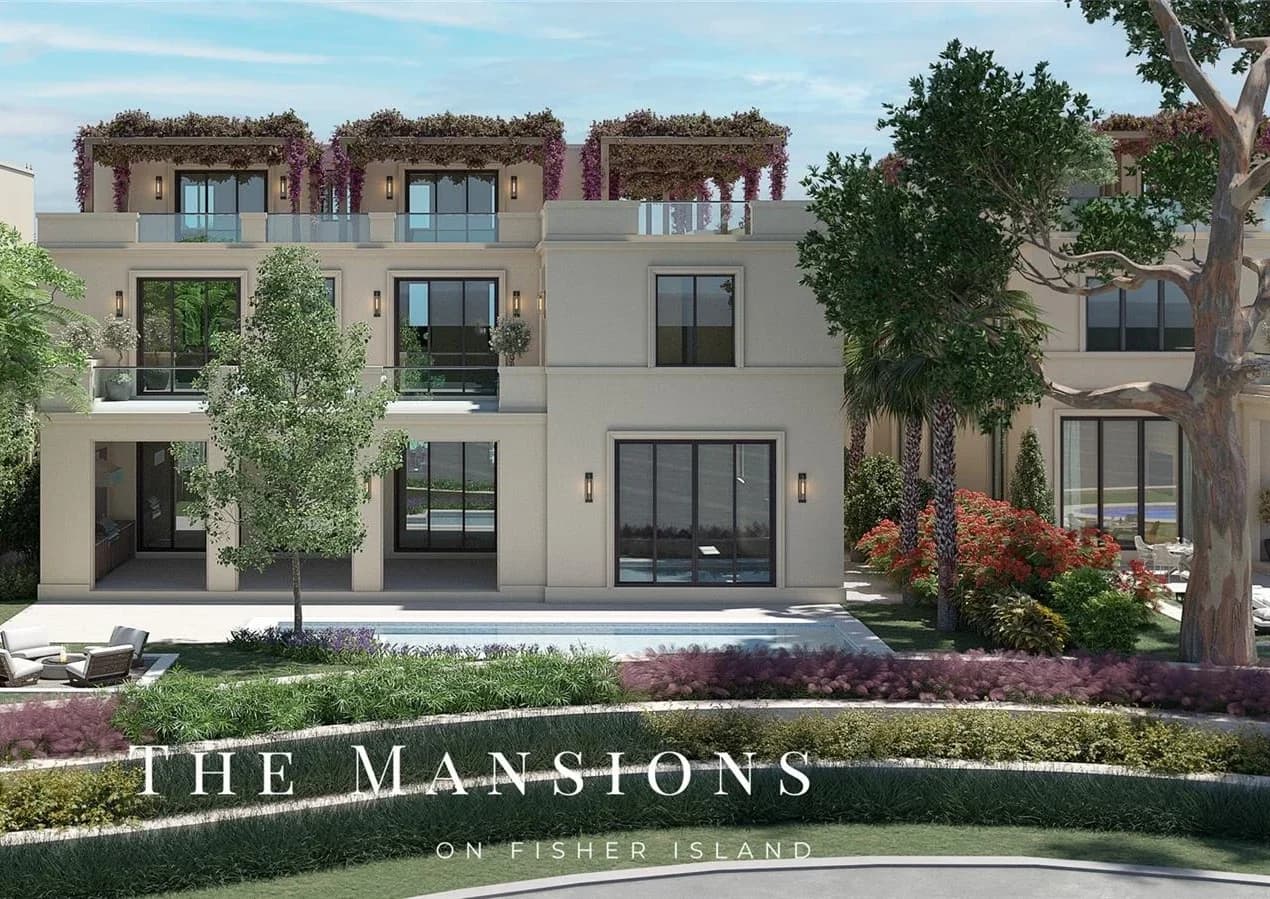
The Mansions on Fisher Island: Madar Group's Six New Estate Homes, Buyer's Guide (2026)
A buyer's guide to The Mansions on Fisher Island, Madar Group USA's six new single-family estate homes on Links Drive: the lots and addresses, Mansion No. 5, No. 7 and No. 9 specs, the three homes under contract, the $34M to $57M remaining homes, delivery targets, the naming lawsuit and what to verify before you sign.