Oasis Hallandale Beach: Arquitectonica's Twin-Tower Condo Guide (2026)
A buyer's guide to Oasis Hallandale at 1000 E Hallandale Beach Blvd: two 25-story Arquitectonica towers with 500 residences, the developer's floor plans from 876 square feet to two-story penthouses, the six-level amenity deck, the on-site retail, reported pricing, and where the delivered West Tower and the under-construction East Tower stand.
View the Oasis Hallandale building page

Join the Oasis Hallandale Waitlist
Get early-bird pricing and exclusive updates on this development
Oasis Hallandale Beach: Arquitectonica's Twin-Tower Condo Guide (2026)
Oasis Hallandale, also called Hallandale Oasis, is a $370 million mixed-use development at 1000 E Hallandale Beach Blvd in Hallandale Beach, FL 33009, about a mile west of the beach. Developer Giuseppe Iadisernia, through Hallandale Oasis 2019 LLC, is building two 25-story condominium towers, the West Tower and the East Tower, with 250 residences in each. Arquitectonica, led by Bernardo Fort-Brescia, designed the towers, and MGM Construction Group is the general contractor. The commercial frontage on the boulevard, five low-rise buildings by Florida YIMBY's count, is already finished and has tenants.
The two towers are at different stages. The West Tower received its full temporary certificate of occupancy (TCO) in August 2026, and closings have begun; Florida YIMBY reported it about 85 percent sold. The East Tower topped out in March 2026 and is expected to be completed in 2027, with ONE Sotheby's International Realty as its exclusive sales agent. This guide covers both towers: the developer's published floor plans, the amenity program, the commercial frontage, a dated construction timeline, reported pricing and how to approach each tower as a buyer. For the city around it, start with our Hallandale Beach neighborhood guide.
Oasis Hallandale at a glance
| Detail | Published project information |
|---|---|
| Name | Oasis Hallandale (also Hallandale Oasis and Oasis Towers): West Tower and East Tower condominiums |
| Address | 1000 E Hallandale Beach Blvd, Hallandale Beach, FL 33009 (sales gallery in Unit 1-109) |
| West Tower listing address | MLS listings for West Tower residences use 1170 E Hallandale Beach Blvd |
| Neighborhood | Hallandale Beach |
| Developer | Giuseppe Iadisernia, through Hallandale Oasis 2019 LLC |
| Architect | Arquitectonica (Bernardo Fort-Brescia) |
| Landscape architect | ArquitectonicaGEO |
| General contractor | MGM Construction Group |
| Towers | Two, 25 stories each; 275 feet tall, according to Florida YIMBY |
| Residences | 500 in total, 250 per tower, penthouses included |
| Residential floors | Levels 2 to 23, with two-story penthouses on levels 24 and 25 |
| Marketed sizes | Roughly 900 to 4,750 square feet |
| Amenity deck | Six levels, about 70,000 square feet |
| Parking | Under-building parking with valet; about 1,480 spaces site-wide |
| Commercial space | About 95,000 square feet in five low-rise buildings, finished and tenanted |
| Site | About 10 acres |
| Project cost | $370 million |
| West Tower status | Full TCO in August 2026; closings underway; about 85% sold |
| East Tower status | Topped out in March 2026; completion expected in 2027 |
| East Tower sales | ONE Sotheby's International Realty (exclusive agent) |
These figures come from the developer's fact sheet, floor plans, brochure and website, and from reporting by Florida YIMBY, Commercial Observer and the Mann Report between 2023 and 2026. A few numbers vary between sources. Most reports describe a 10-acre site, while Florida YIMBY's May 2023 report gives 10.8 acres and a May 2025 Mann Report release says 11. The developer's website gives 1,486 parking spaces in one section and 1,481 in another. Confirm the figure that matters to you with the sales team.
Floor plans and residence sizes
The developer has published eight standard floor plans and three penthouse plans. All three one-bedroom plans have a powder room, giving them 1.5 baths, and the A1 and A2 plans also include a den. The smallest plan is the 876-square-foot A3, and the published plans include no studios. The plans show residences from level 2 through level 23 and two-story penthouses on levels 24 and 25.
| Plan | Type | Indoor sq ft | Outdoor sq ft | Levels shown on the plan |
|---|---|---|---|---|
| A3 | 1 bedroom, 1.5 baths | 876 | 140 | 2 to 5 |
| A1 | 1 bedroom + den, 1.5 baths | 894 | 143 | 2 to 23 |
| A2 | 1 bedroom + den, 1.5 baths | 937 | 139 | 2 to 23 |
| B1 | 2 bedrooms, 2.5 baths | 1,179 | 210 | 6 to 23 |
| B2 | 2 bedrooms, 2 baths | 1,204 | 252 | 6 to 23 |
| B3 | 2 bedrooms, 2 baths | 1,226 | 255 | 7 to 23 |
| C2 | 3 bedrooms, 3.5 baths | 1,587 | 457 | 2 to 5 |
| C1 | 3 bedrooms, 3.5 baths | 1,774 | 760 | 6 to 23 |
The penthouses are split across two levels. The developer publishes the indoor and outdoor area of each level separately:
| Penthouse | Type | Indoor sq ft (two levels) | Total indoor | Outdoor sq ft (two levels) |
|---|---|---|---|---|
| PH1 | 4 bedrooms, 4.5 baths | 3,358 + 1,292 | 4,650 | 950 + 1,226 |
| PH2 | 3 bedrooms, 3.5 baths | 1,879 + 407 | 2,286 | 282 + 572 |
| PH3 | 3 bedrooms, 3.5 baths | 2,044 + 1,283 | 3,327 | 426 + 754 |
The size range depends on the source. Press coverage generally says about 900 to 4,750 square feet, and the developer's website says 897 to 4,756. The floor plans themselves show 876 square feet of interior space for the A3 one-bedroom and 4,650 square feet of interior space across two levels for PH1, the only four-bedroom plan. Use the floor plan sheet for a specific residence rather than the marketing range.
Things to note in the plans:
- Terraces vary more than interiors. The three-bedroom C1 has 760 square feet of outdoor space, against 457 for the C2 and 139 to 255 for the one- and two-bedroom plans.
- Some lines exist only on the low floors. On the plans, the A3 one-bedroom and the C2 three-bedroom appear only on levels 2 to 5, while the C1 three-bedroom runs from level 6 to 23. If you want a three-bedroom, your floor choice also decides which layout you get.
- The East Tower plans. The floor plan sheets are labeled "West Tower", and the developer's website links the same documents for the East Tower. Ask the sales team to confirm in writing that the East Tower plan you are buying matches the sheet you were given.
According to the developer's brochure, residences include floor-to-ceiling windows and glass sliding doors, broad balconies with glass railings, walk-in closets, imported Italian cabinetry, seamless one-piece Italian countertops, imported Italian tile in kitchens and bathrooms, stainless steel appliances, double sinks in primary baths and frameless glass showers, plus powder rooms in select residences.
The Oasis Hallandale building page lists the unit lines with downloadable floor plans, along with current West Tower listings.
Architecture and project renderings
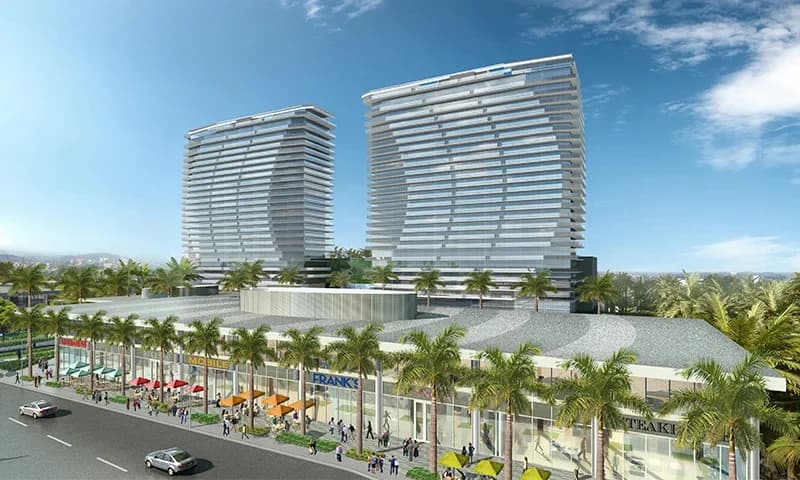
Arquitectonica designed the two residential towers, and ArquitectonicaGEO handled the landscape. In the renderings, the two 25-story towers rise behind the low-rise retail buildings on Hallandale Beach Boulevard, and the brochure describes broad balconies with glass railings and floor-to-ceiling glass. The developer's brochure describes a 66-foot waterfall at the entrance, and Florida YIMBY has called it a six-story waterfall.
Project renderings from the developer's marketing materials, design by Arquitectonica. The gallery may also include photos from MLS listings of West Tower residences.
Now that the West Tower is finished, you no longer have to judge the design from renderings alone. Buyers considering the East Tower can ask the sales team to tour the West Tower and see the same architect's balconies, glazing and finishes in person, then check how the East Tower's position on the site changes the view from a given floor.
Amenities on the six-level deck
Florida YIMBY describes a six-level amenity deck of about 70,000 square feet. The developer's brochure lists these amenities:
- Pools and wellness: two pools, poolside cabanas, a hot tub spa and cold plunge, a fitness and wellness center, and a yoga lawn.
- Entertainment: indoor and outdoor movie theaters, a golf simulator, a lounge bar with pool tables, a ping-pong room, and a banquet hall for up to 140 guests.
- Work: business and conference rooms.
- Children: a playroom, a splash pad, a playground and a mini soccer field.
- Outdoors: barbecue and fire-pit areas.
- Pets: a pet park and a paw wash station.
- Services and practical needs: valet parking, a 24-hour lobby attendant, bike parking, EV charging stations and storage.
The developer materials we reviewed do not say which amenity is on which level of the deck. With 500 residences across two towers, ask how reservations will work for the banquet hall, golf simulator and theaters, and whether any space is reserved for one tower's owners. Also request the association budget, which shows what this amenity program costs each owner per month.

The commercial frontage
Oasis has a finished commercial component as well as its two towers. Florida YIMBY reports about 95,000 square feet in five low-rise buildings, roughly 60,000 square feet of retail and dining and 35,000 square feet of offices. Commercial Observer reports that the commercial space was completed in 2024. Tenants named in Florida YIMBY's August 2026 coverage include KC Market, Oasis Fit, Oasis Dental, Delice Med Spa, Elve Luxury, Signor Sassi and Hubble Bubble. In January 2025, Florida YIMBY reported that the commercial phase had sold out.
For residents, that means shops, services and dining on the same site. Ask how costs for shared areas such as the garage are divided between the residential and commercial owners, since that split affects the condominium budget.
Location: 1000 E Hallandale Beach Blvd
Oasis sits on a site of about 10 acres on East Hallandale Beach Boulevard, about a mile west of the beach. The commercial buildings face the boulevard, the two towers stand behind them, and the developer describes under-building parking with valet service.
For buyers, this is a mainland location rather than a beachfront one, so plan on a short drive or bike ride to the sand. Visit at the times you would normally travel, including weekday rush hour on Hallandale Beach Boulevard, and drive your own routes to the beach and to work. Our Hallandale Beach neighborhood guide covers the wider city. If you are also considering Aventura, see our guide to luxury Aventura condos.
Project timeline and status
| Date | Milestone |
|---|---|
| May to August 2023 | MGM Construction Group announced the start of construction on the residential phase (the West Tower) in May. Florida YIMBY reported in August that construction had officially begun. |
| August 2024 | Franklin BSP Realty Trust provided an $85 million loan to finish the West Tower and the parking garage, when the tower was about halfway built. Commercial Observer reported the tower 75% sold. |
| January 2025 | The West Tower topped out. |
| May 2025 | S3 Capital provided a $112 million construction loan for the East Tower (Phase II). |
| March 2026 | The East Tower topped out. |
| July 2026 | The West Tower received a partial TCO for floors 1 to 12. |
| August 2026 | The West Tower received its full TCO and closings began. Florida YIMBY reported about 85% sold. Commercial Observer reported a $50 million mezzanine loan from Cottonwood Group for the East Tower. |
| 2027 | Expected completion of the East Tower. |
The schedule has slipped before, which is worth knowing when you plan a move. In August 2023, Florida YIMBY reported first residents expected by 2025. The May 2025 financing announcement expected the West Tower's TCO in the fourth quarter of 2025, but it arrived in July and August 2026. The East Tower's target has moved from 2026 to 2027. If you are buying in the East Tower, allow for further changes, and ask what your contract says about the outside completion date.
Reported pricing
The developer does not publish a price list, and reported ranges differ. Florida YIMBY has repeatedly reported pricing of $750,000 to $5.02 million across the project, most recently in August 2026. Commercial Observer's August 2026 report on the East Tower financing put condo pricing at $580,000 to $3.5 million, and its August 2024 report on the West Tower put pricing at $675,000 to $4.4 million. We found no published price per square foot or deposit schedule. Treat these ranges as a starting point, and ask for a current price sheet for the plans and floors you are considering.
Oasis Hallandale vs. nearby projects
| Project | Developer | Architect | Residences | Reported status and details |
|---|---|---|---|---|
| Oasis Hallandale | Giuseppe Iadisernia | Arquitectonica | 500 in two 25-story towers | West Tower full TCO in August 2026; East Tower expected in 2027; reported from $750,000 (Florida YIMBY) |
| The Residences at Shell Bay | Witkoff and PPG Development | Kobi Karp | 108 in a 20-story tower | Topped out in March 2026; 2027 target; priced from about $2 million (Florida YIMBY, March 2026) |
| Seven Park | Kadima Developers | SKLARchitecture | 124 studio to three-bedroom units, as reported | $70 million project at 218-220 SE 7th St; broke ground in late 2025; 2027 target (Florida YIMBY, November 2025) |
Oasis is the largest of these by far, and its West Tower is finished, so you can visit it now. Shell Bay, with 108 residences and a reported starting price of about $2 million, is a much smaller building in the same city with a much higher entry point. Seven Park is a smaller Hallandale Beach project on a similar 2027 schedule; confirm its final unit count with the sales team.
Compare projects on the same terms: price per square foot, projected monthly assessment, deposit schedule, rental policy and completion date. For more projects across the region, see our pre-construction condo directory and our monthly roundup of Miami pre-construction condos.
How to buy at Oasis Hallandale
- Choose a tower based on your timeline. In the West Tower, closings have begun, so you are buying a finished residence, either remaining developer inventory or a resale. In the East Tower, you are buying pre-construction, with completion expected in 2027 and deposit terms set by your contract.
- Tour the West Tower before you sign for the East Tower. The developer links the same floor plans for both towers, so a finished West Tower residence is the closest preview of what you will receive. Confirm in your contract any differences in plans or finishes.
- Match the plan to the floor. Some lines appear only on levels 2 to 5 and others only from level 6 up. Choose the layout and the floor together, and compare outdoor areas, which differ more than interior sizes.
- Get the governing documents early. Ask for the declaration's leasing rules, the association budget and the current assessment for your plan. For the East Tower, also ask for the deposit schedule and the contract's completion terms. Do not rely on rental rules from listing remarks.
- Compare against other projects before committing. Our guide on why buy pre-construction in Miami covers the contract questions that matter most.
- Register your interest. Use the Oasis Hallandale building page to see current West Tower listings and to ask about available East Tower residences.
Frequently Asked Questions
Where is Oasis Hallandale located?
The project's address is 1000 E Hallandale Beach Blvd, Hallandale Beach, FL 33009, about a mile west of the beach, and the sales gallery is in Unit 1-109. MLS listings for West Tower residences use 1170 E Hallandale Beach Blvd.
Who developed and designed Oasis Hallandale?
Giuseppe Iadisernia is the developer, through Hallandale Oasis 2019 LLC. Arquitectonica, led by Bernardo Fort-Brescia, is the architect. ArquitectonicaGEO designed the landscape, and MGM Construction Group is the general contractor.
How many residences does Oasis Hallandale have, and how tall are the towers?
There are 500 condominium residences, 250 in the West Tower and 250 in the East Tower, penthouses included. Each tower has 25 stories, and Florida YIMBY gives a height of 275 feet.
What floor plans are available at Oasis Hallandale?
The developer's plans include one-bedroom residences of 876 to 937 square feet (the A1 and A2 add a den), two-bedrooms of 1,179 to 1,226 square feet, and three-bedrooms of 1,587 and 1,774 square feet, all measured indoors. There are also three two-story penthouse plans with 2,286 to 4,650 square feet of indoor space, including PH1, the only four-bedroom plan. Every plan has its own outdoor area.
Is the Oasis Hallandale West Tower finished?
Yes. The West Tower received a partial TCO for floors 1 to 12 in July 2026 and a full TCO in August 2026, and closings began. Florida YIMBY reported it about 85 percent sold.
When will the Oasis Hallandale East Tower be completed?
The East Tower topped out in March 2026, and completion is expected in 2027. The target was previously 2026.
How much do Oasis Hallandale condos cost?
The developer does not publish a price list. Florida YIMBY has reported $750,000 to $5.02 million across the project. Commercial Observer reported pricing of $580,000 to $3.5 million in an August 2026 article on the East Tower, and $675,000 to $4.4 million in an August 2024 article on the West Tower. Ask the sales team for a current price sheet.
What amenities does Oasis Hallandale have?
A six-level amenity deck of about 70,000 square feet includes two pools with cabanas, a hot tub spa and cold plunge, a fitness and wellness center, a yoga lawn, indoor and outdoor movie theaters, a golf simulator, a lounge bar with pool tables, a 140-guest banquet hall, business and conference rooms, children's play areas, a mini soccer field and a pet park. Valet parking, a 24-hour lobby attendant, EV charging and storage are also included.
Is there retail at Oasis Hallandale?
Yes. About 95,000 square feet of retail, dining and office space in five low-rise buildings is finished; Commercial Observer gives 2024 as the completion year. Tenants named by Florida YIMBY include KC Market, Oasis Fit, Oasis Dental, Delice Med Spa, Elve Luxury, Signor Sassi and Hubble Bubble.
Who sells the East Tower?
ONE Sotheby's International Realty is the exclusive sales and marketing agent for the East Tower.
Explore Oasis Hallandale
Visit the Oasis Hallandale building page for unit-line floor plans, renderings, current West Tower listings and the inquiry form. REHUB Miami can help you compare West Tower resales with East Tower pre-construction residences, and weigh Oasis against other Hallandale Beach and pre-construction options.
Condo buildings in Hallandale Beach
Photos, floor plans, amenities, and current units for sale and rent in each.
Hallandale Beach building directoryTags
Related Articles
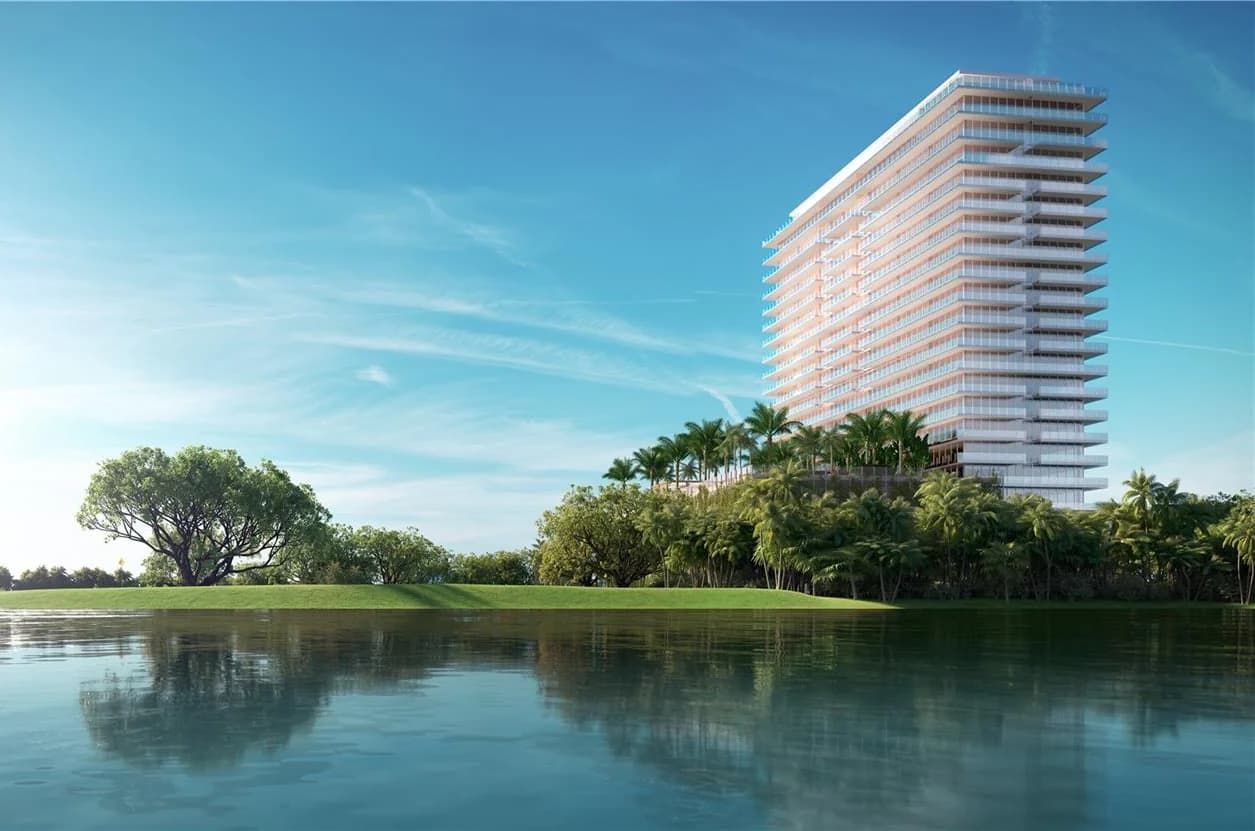
The Residences at Shell Bay Hallandale Beach: Auberge Collection Condo Guide (2026)
A buyer's guide to The Residences at Shell Bay, Auberge Collection: Witkoff and PPG Development's 20-story, 108-residence Kobi Karp tower inside the 150-acre Shell Bay Club in Hallandale Beach, with the developer floor plans we hold, residence finishes, tower and club amenities, owner club membership, pricing history, dated construction milestones and how to approach a purchase.
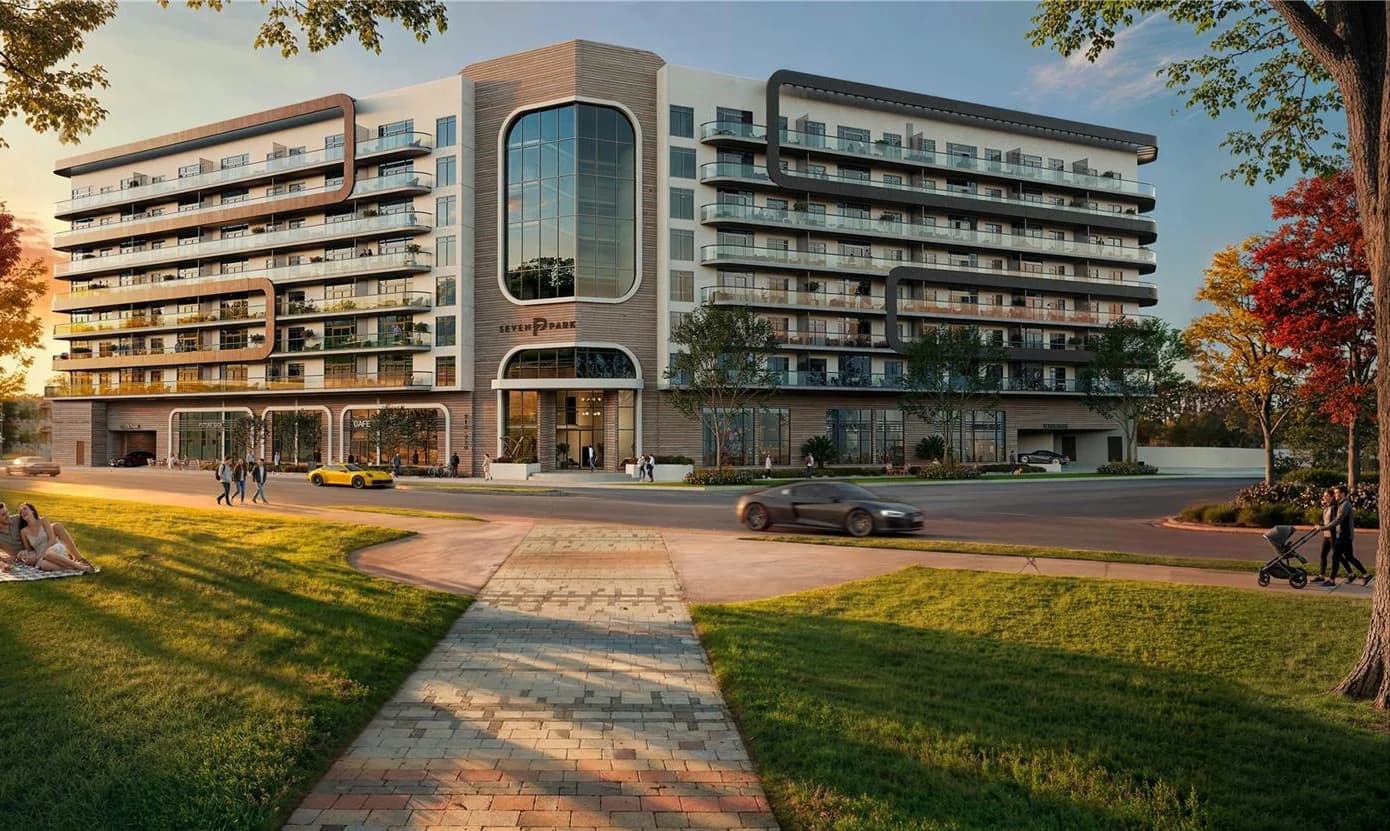
Seven Park Residences Hallandale Beach: Kadima's Pre-Construction Condo Guide (2026)
A buyer's guide to Seven Park Residences at 218-220 SE Seventh Street in Hallandale Beach: Kadima Developers' eight-story, SKLARchitecture-designed condo across from Peter Bluesten Park, with the developer's unit-line table, residence finishes, the amenity program, the no-rental-restrictions policy, dated construction updates and how to approach the sales gallery.
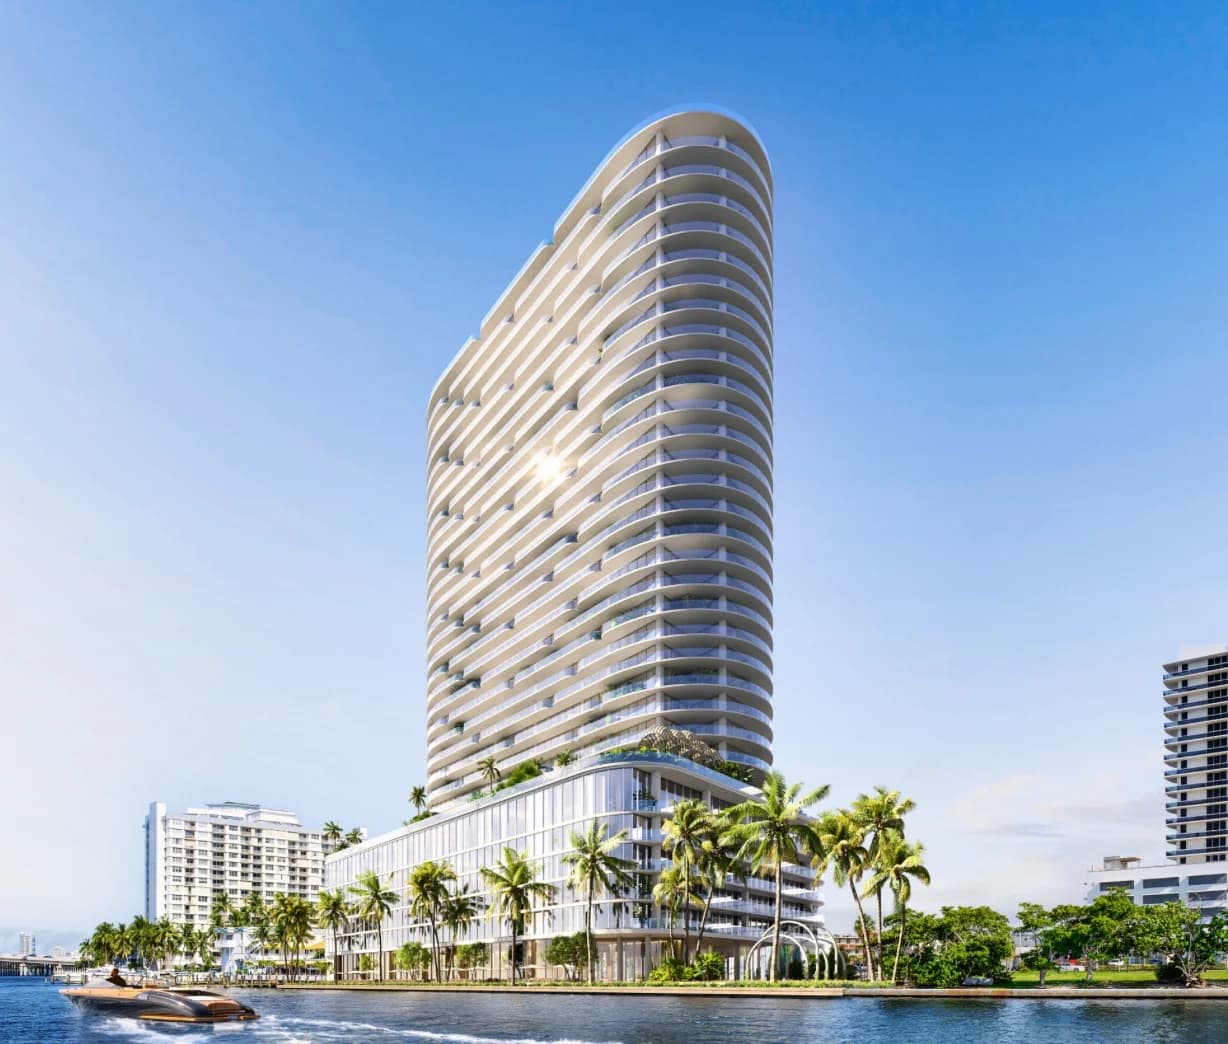
Continuum Club & Residences North Bay Village: Pre-Construction Condo Guide (2026)
A buyer's guide to Continuum Club & Residences at 1755 79th Street Causeway in North Bay Village: the Eichner and Aksoy tower by Arquitectonica, how the program grew from 198 to 236 residences, the 60,000-square-foot Continuum Club, the waterfront district plan, sales progress, the July 2028 completion target and how to compare it with nearby projects.