Continuum Club & Residences North Bay Village: Pre-Construction Condo Guide (2026)
A buyer's guide to Continuum Club & Residences at 1755 79th Street Causeway in North Bay Village: the Eichner and Aksoy tower by Arquitectonica, how the program grew from 198 to 236 residences, the 60,000-square-foot Continuum Club, the waterfront district plan, sales progress, the July 2028 completion target and how to compare it with nearby projects.
View the Continuum Club & Residences building page

Join the Continuum Club & Residences Waitlist
Get early-bird pricing and exclusive updates on this development
Continuum Club & Residences North Bay Village: Pre-Construction Condo Guide (2026)
Continuum Club & Residences is a waterfront condo tower under construction at 1755 79th Street Causeway in North Bay Village, an address also written as 1755 John F. Kennedy Causeway. It is developed by Ian Bruce Eichner's Continuum Company in a 50-50 partnership with Erdal Aksoy's Aksoy Holding, designed by Arquitectonica, and is the first phase of a larger master plan the developers call the Continuum Waterfront District. The legal name of the condominium is 1755 JFK Causeway Condominium, and you will also see the project marketed as Continuum North Bay Village or Continuum Club & Residences West.
The project has changed size since it launched. Sales opened in December 2023 on a 32-story, 198-residence program. Reporting on the April 2026 construction financing describes a 36-story tower with 236 units, more than originally planned. This guide explains both versions, what the developer has published about residences and amenities, the dated milestones so far, and how to compare Continuum with other North Bay Village pre-construction condos.
Continuum Club & Residences at a glance
| Detail | Published project information |
|---|---|
| Name | Continuum Club & Residences |
| Also known as | Continuum North Bay Village; Continuum Club & Residences West; Phase One, Continuum Waterfront District |
| Legal condominium name | 1755 JFK Causeway Condominium |
| Address | 1755 79th Street Causeway (1755 John F. Kennedy Causeway), North Bay Village, FL 33141 |
| Developer | Continuum Company (Ian Bruce Eichner) and Aksoy Holding (Erdal Aksoy), 50-50 partners |
| Developer entity named in sales materials | 1755 JFK Owner LLC |
| Architect | Arquitectonica (Bernardo Fort-Brescia) |
| Interior design | Durukan Design (Funda Durukan) |
| Landscape architect | Martha Schwartz Partners |
| General contractor | KAST Construction |
| Height | 36 stories per April 2026 reporting; originally 32 stories and 340 feet |
| Residences | 236 units per April 2026 reporting; originally 198 residences and penthouses |
| Residence types | One- to four-bedroom residences, lofts and penthouses |
| Amenities | More than 60,000 square feet, branded the Continuum Club |
| Waterfront | About 300 linear feet, with a planned marina |
| Construction financing | $261 million from S3 Capital (April 2026) |
| Sales | About 50 percent presold as of April 2026 |
| Completion target | July 2028 (as of April 2026) |
The 36-story and 236-unit figures come from coverage of the April 2026 financing by The Real Deal, Commercial Observer and Florida YIMBY. The developer's own portfolio page still describes the original 198-residence program, and the residence ranges and amenity list below come from developer sales materials that were written for that original program. Ask the sales team which figures apply to the current design before you rely on any single line.
Residences: four collections, 800 to 4,000 square feet
The developer's materials organize the residences into four collections:
- Bay Lofts
- Tower Residences
- Sky Residences
- Penthouses
Across those collections, the building offers one- to four-bedroom residences, lofts and penthouses. Press coverage from the December 2023 launch and the April 2025 groundbreaking put the overall size range at about 800 to 4,000 square feet. The developer's fact sheet gives 850 to 4,000 square feet. Ceiling heights range from 9 to 14 feet. No size per bedroom count has been published, so treat the overall range as the bounds of the building, not a guide to what a two- or three-bedroom will measure.
Both ranges describe the 198-unit program. With the tower now reported at 236 units, the mix of collections and sizes may have shifted. Request current floor plans for the specific lines you are considering instead of relying on launch-era materials.
The developer's fact sheet lists these residence features:
- Private wraparound terraces
- Floor-to-ceiling impact-resistant glass
- Sub-Zero and Wolf appliances
- Custom European cabinetry and quartz countertops
- Marble-clad primary bathrooms with Dornbracht fittings
- Full-size washer and dryer
- Double walk-in closets in primary bedrooms
Architecture and renderings
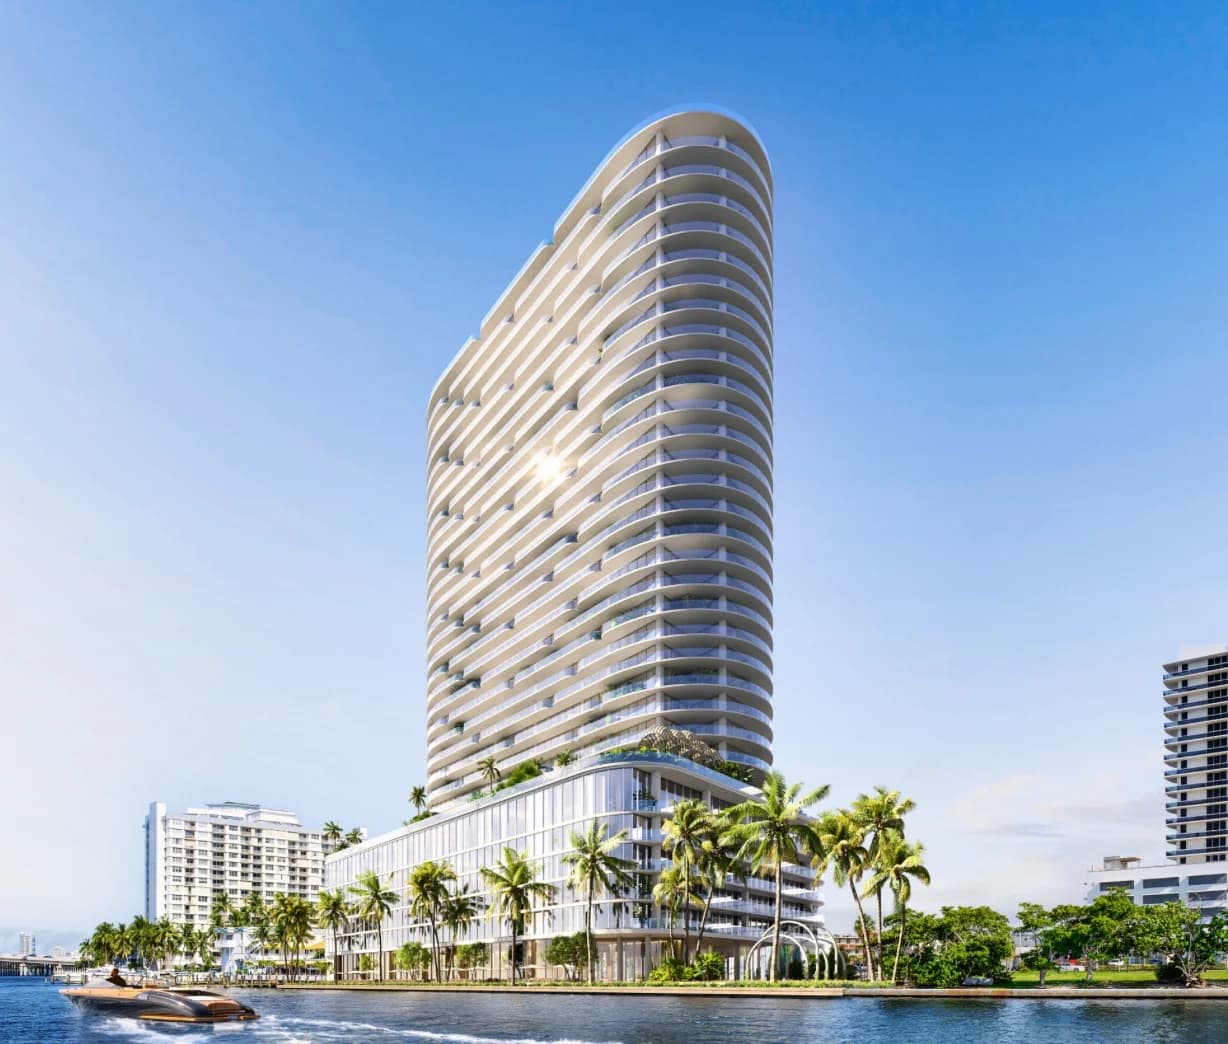
Arquitectonica, led by Bernardo Fort-Brescia, designed the tower, with interiors by Funda Durukan's Durukan Design and landscape by Martha Schwartz Partners. The developer's renderings show a slender, round-ended tower wrapped in continuous curved terraces above a glass-fronted podium that meets the water with palms and a waterfront walk. The Florida YIMBY groundbreaking report gave the original 32-story design a height of 340 feet. We have not found a published height for the enlarged 36-story version.
Project renderings from Continuum Company marketing materials. The renderings were released before the enlarged 36-story program was reported in April 2026 and may not reflect the final design.
When you look at renderings of a waterfront tower like this one, focus on orientation. The amenity level has a bay-facing pool and a separate south-facing pool, which tells you the developer is selling two distinct exposures. A residence's direction, floor and distance from neighboring towers on the causeway will shape its view more than any hero image.
Amenities: the Continuum Club
The developer markets more than 60,000 square feet of amenities under the name Continuum Club. The Real Deal's December 2023 launch coverage cited 50,000 square feet, so confirm the current figure with the sales team. The brochure and fact sheet describe:
Pools and wellness
- A full-floor indoor and outdoor amenity level with two pools: the bay-facing Vista Pool and the south-facing Sun Pool, plus a jacuzzi
- A 3,500-square-foot fitness center, yoga room and fitness lawn
- A resident spa with treatment rooms, a cryotherapy chamber, steam room and infrared sauna
Social and work spaces
- Golf simulator
- Social lounge and the Sunset Dining Pavilion
- A fifth-floor waterfront board room, business lounge and executive lounge
- A 24/7 marketplace
Families and pets
- Kids' playroom and art zone, plus an outdoor splash pad
- Covered outdoor dog park, indoor dog wash and spa, and a companions lounge
On the water
- A ground-level waterfront restaurant and bar
- The Island Walk promenade
- A private watersports launch dock on the first level, with paddleboards and kayaks
- A planned marina along about 300 linear feet of waterfront
The developer has not given a level number for the pool deck. Because these materials predate the 236-unit redesign, ask whether the amenity list and square footage still apply, and how resident access will work once the restaurant and the planned marina are operating.
Parking and arrival
The brochure describes a porte-cochere with 24/7 valet parking for residents and their guests, plus EV charging and bike and e-bike storage. A space count and per-unit allocation have not been published, so ask the sales team how many spaces come with the residence you are considering and whether any self-parking is available.

Location: 1755 79th Street Causeway
North Bay Village sits in Biscayne Bay along the 79th Street Causeway, which is also called the John F. Kennedy Causeway. Continuum's site is about 1.4 acres on the causeway with roughly 300 feet of waterfront. The watersports dock, marina plan and Island Walk are all built around that frontage.
What sits around the site:
- Phase Two next door. The neighboring property at 1819 and 1855 79th Street Causeway, the former Shuckers restaurant and Best Western hotel site, is the second phase of the Continuum Waterfront District. As of April 2026, the former Shuckers space was operating as the Palm Tree Club.
- Groceries on the causeway. Shoma Bay, under development at 1850 79th Street Causeway, is planned with a ground-floor Publix.
- The sales gallery. At the April 2025 groundbreaking, the sales gallery was at 1700 79th Street Causeway, Suite 136.
- Other new towers. The Ritz-Carlton Residences, North Bay Village, Tula Residences and Pagani Residences are also in North Bay Village.
Daily access to the building runs along the causeway. Before you commit, drive it at the hours you would commute, and visit the site on a weekday and on a weekend to get a feel for traffic and activity on the waterfront.
The Continuum Waterfront District
Continuum Club & Residences is Phase One of the Continuum Waterfront District, a waterfront assembly of about 3.6 to 3.7 acres that the developers put together in 2023 and 2024 for about $108.5 million, according to Commercial Observer. In June 2025, the North Bay Village Commission unanimously approved the district's special area plan, site plan and development agreement.
Phase Two, at 1819 and 1855 79th Street Causeway, calls for:
- About 300 more condominium residences
- Continuum's first hotel, with 96 rooms and 114 furnished hotel residences
- A 20-slip marina
- Restaurants
Phase Two is targeted for 2030. As of April 2026 its construction had not started, and the April 2026 financing included $83 million in predevelopment financing for it.
For a Phase One buyer, the district plan cuts both ways. A hotel, marina and restaurants next door could add services and activity at your doorstep. They also mean years of construction beside a building you may already be living in. Ask how the two phases will share the waterfront, the Island Walk and the marina, and whether Phase One owners will pay toward any shared facilities.
Project milestones and status
Continuum Club & Residences is under construction. These are the dated milestones on record:
| Date | Milestone |
|---|---|
| February 2023 | Continuum paid $35 million for the 1.4-acre site, which already had approval from seller B Developments for a 31-story, 201-unit condo |
| December 2023 | Sales launched on a 32-story, 198-residence program, with Douglas Elliman leading sales |
| June 2024 | Continuum bought the neighboring Shuckers and Best Western property from Jesta Group for $75 million, which became Phase Two |
| April 2025 | Groundbreaking; sales had passed 48 percent |
| June 2025 | North Bay Village Commission unanimously approved the district's special area plan, site plan and development agreement |
| April 2026 | S3 Capital provided a $261 million construction loan for this tower, part of a roughly $350 million package; about 50 percent presold |
| July 2028 | Latest published completion target |
The completion target has moved twice. At the December 2023 launch, Eichner's estimate was the second quarter of 2027. The groundbreaking coverage in April 2025 said early 2028. The April 2026 financing coverage said July 2028. Commercial Observer put the financing package at $344 million, while other outlets reported $350 million. All three reported the same $261 million construction loan.
Pricing at launch
At the December 2023 launch, The Real Deal reported that prices started just under $1 million and that Eichner expected a blended average of about $1,500 per square foot. In 2024, Bisnow quoted Eichner saying the purchase of the neighboring site had probably raised unit values by about 10 percent. Those are launch-era figures for the original program. A current price list for the 236-unit design has not been released in public reporting, so ask the sales team for current pricing and the deposit schedule in writing.
Continuum vs. nearby North Bay Village projects
| Project | Height | Residences | Notes |
|---|---|---|---|
| Continuum Club & Residences | 36 stories | 236 | Phase One of the Continuum Waterfront District; July 2028 target |
| The Ritz-Carlton Residences, North Bay Village | Twin 43-story towers | 364 | Related Group and Macklowe |
| Shoma Bay | 24 stories | 333 | Planned with a ground-floor Publix at 1850 79th Street Causeway |
| Tula Residences | 21 stories | 54 | Boutique condo at 7918 West Drive from Bayshore Grove Capital and Pacific & Orient Properties |
Continuum, Ritz-Carlton and Shoma Bay height and unit figures from The Real Deal (April 30, 2026). Tula height and unit figures from The Real Deal (December 1, 2023).
Continuum sits between its neighbors. It has fewer residences than the twin Ritz-Carlton towers or Shoma Bay, and more than four times as many as Tula. The comparison worth making is not unit count alone. Line up price per square foot, projected monthly assessments, rental policy and parking for each project on the same basis. Our guides to the Ritz-Carlton Residences, Shoma Bay, Tula Residences and Pagani Residences cover each project in detail, and our La Baia guide covers a smaller project nearby in Bay Harbor Islands.
The Continuum name
This is the second Continuum-branded condo development in South Florida, after the two-tower Continuum on South Beach. If you know the brand from South Pointe, our Continuum North vs. South comparison explains how those two towers differ. Our guide to branded residences in Miami compares branded condo buildings across Miami.
How to evaluate Continuum Club & Residences
- Register on the Continuum building page to receive updates on pricing, availability and the project.
- Confirm which program you are buying into. Ask for current floor plans, the unit count and the amenity list for the 36-story, 236-unit design, not the 2023 launch materials.
- Choose a collection and an exposure. Decide between the Bay Lofts, Tower, Sky and Penthouse collections, and between bay-facing and south-facing lines, before you look at pricing. With about half the building presold as of April 2026, some lines may already be gone.
- Get the money terms in writing. Request current pricing, the deposit schedule, the projected monthly assessment and the rental policy, and compare them against what other projects offer.
- Plan around the July 2028 target. The date has moved twice since launch. Build your financing and housing plans with room for further change, and read our guide on why buy pre-construction in Miami for the contract questions that matter.
- Factor in Phase Two. Phase Two is targeted for 2030 and had not started as of April 2026. Think about what living next to a construction site, and later a hotel and marina, means for the residence you choose.
For a wider view of the market, our Miami pre-construction condos roundup is updated monthly.
Frequently Asked Questions
Where is Continuum Club & Residences?
The tower is at 1755 79th Street Causeway, also written as 1755 John F. Kennedy Causeway, in North Bay Village, FL 33141. At the April 2025 groundbreaking, the sales gallery was at 1700 79th Street Causeway, Suite 136.
Who is developing and designing Continuum North Bay Village?
Ian Bruce Eichner's Continuum Company and Erdal Aksoy's Aksoy Holding are developing it as 50-50 partners. Allie Eichner is president of Continuum Florida. Arquitectonica designed the tower, Durukan Design did the interiors, Martha Schwartz Partners designed the landscape and KAST Construction is the general contractor.
How tall is Continuum Club & Residences and how many units will it have?
Reporting on the April 2026 financing describes a 36-story tower with 236 units. The project launched in 2023 as a 32-story, 340-foot tower with 198 residences and penthouses, and the developer's portfolio page still shows that original program.
How big are the residences?
The building offers one- to four-bedroom residences, lofts and penthouses in four collections. Press coverage gives an overall range of about 800 to 4,000 square feet, and the developer's fact sheet gives 850 to 4,000 square feet, with ceilings from 9 to 14 feet. Those ranges describe the original 198-unit program.
What amenities does Continuum Club & Residences have?
The developer markets more than 60,000 square feet of amenities, including two pools and a jacuzzi, a 3,500-square-foot fitness center, a spa with cryotherapy and an infrared sauna, a golf simulator, business lounges, a kids' playroom and splash pad, a covered dog park, a waterfront restaurant and bar, a watersports launch dock and a planned marina.
What did Continuum North Bay Village cost at launch?
At the December 2023 launch, prices started just under $1 million and Eichner expected a blended average of about $1,500 per square foot, according to The Real Deal. Ask the sales team for current pricing.
When will Continuum Club & Residences be completed?
The latest published target, from April 2026, is July 2028. Earlier targets were the second quarter of 2027 and early 2028.
What is the Continuum Waterfront District?
It is the developers' master plan of about 3.6 to 3.7 acres on the 79th Street Causeway. Continuum Club & Residences is Phase One. Phase Two, next door at 1819 and 1855 79th Street Causeway, calls for about 300 more condos, Continuum's first hotel, a 20-slip marina and restaurants, and is targeted for 2030.
Is this related to Continuum on South Beach?
It carries the same brand and comes from the same developer, Ian Bruce Eichner. Continuum Club & Residences is the second Continuum-branded condo development in South Florida, after the two-tower Continuum on South Beach.
Explore Continuum Club & Residences
Visit the Continuum Club & Residences building page for renderings, project details and the waitlist, and browse other Miami pre-construction condos to compare it with projects across the market.
Condo buildings in North Bay Village
Photos, floor plans, amenities, and current units for sale and rent in each.
- Bayshore Yacht & Tennis Club
- Continuum Club & Residences
- Eloquence on the Bay
- Grandview Palace
- Pagani Residences Miami
- Shoma Bay
- The Ritz-Carlton Residences, North Bay Village
- Tula Residences
Tags
Related Articles
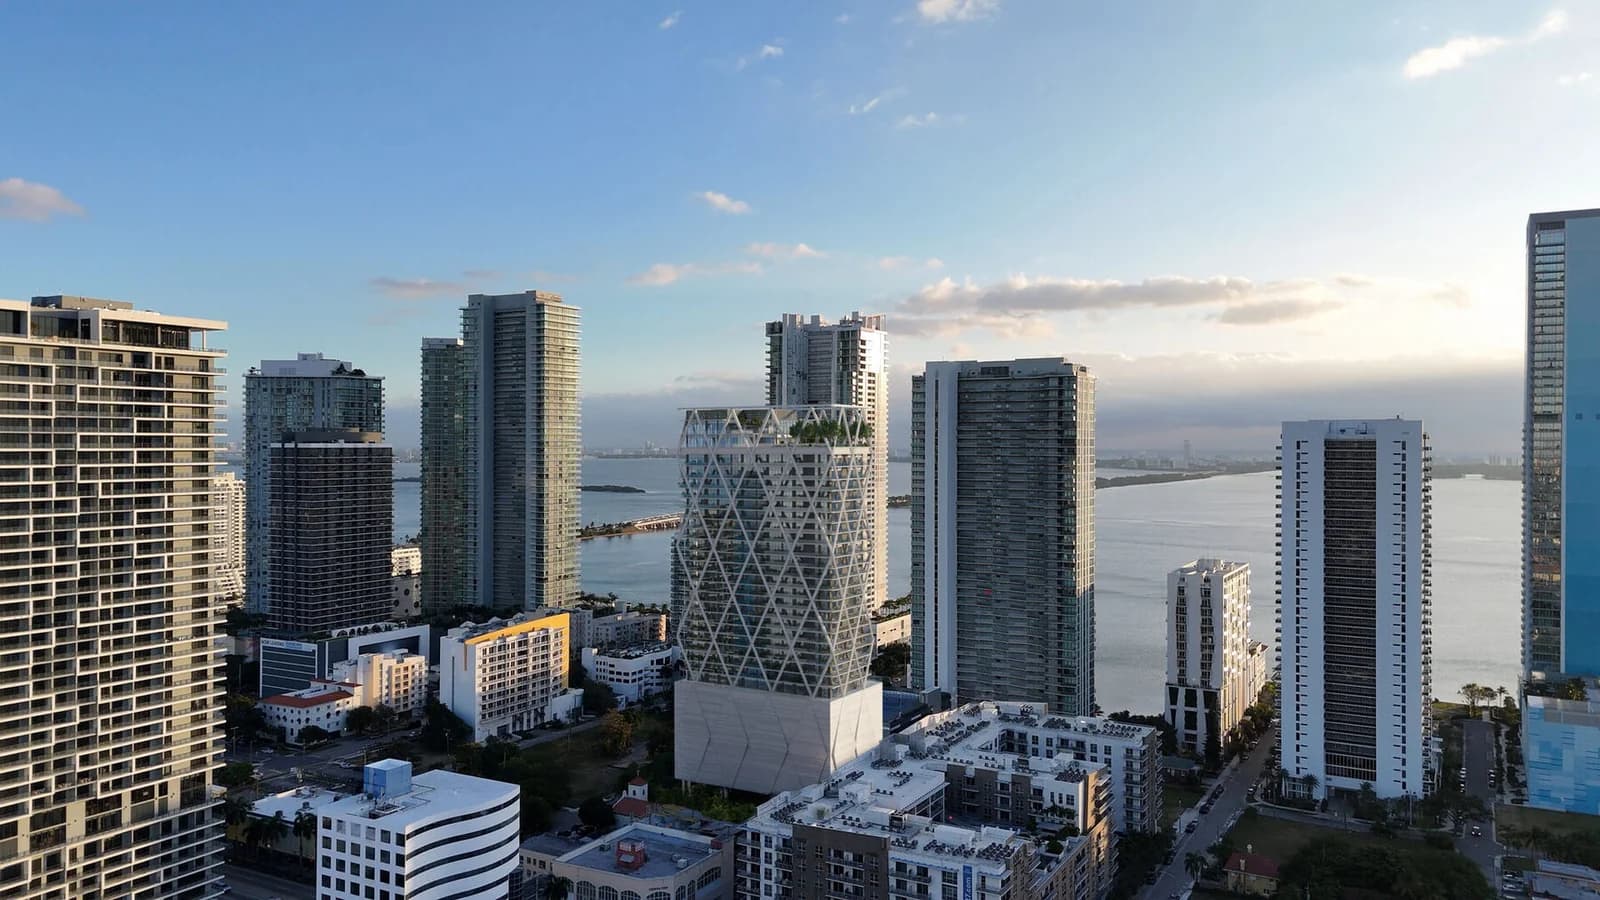
HQ Residences Miami, Edgewater: sbe's Arquitectonica-Designed Pre-Construction Condo Guide (2026)
A buyer's guide to HQ Residences Miami, the 35-story, 229-residence branded condo tower planned at 422 NE 29th Street in Edgewater: the developer team, Arquitectonica's diagrid design, published floor plans from 723 to 2,074 square feet, prices from $850,000, the two-level amenity program, rental policy, sales status and construction timeline.
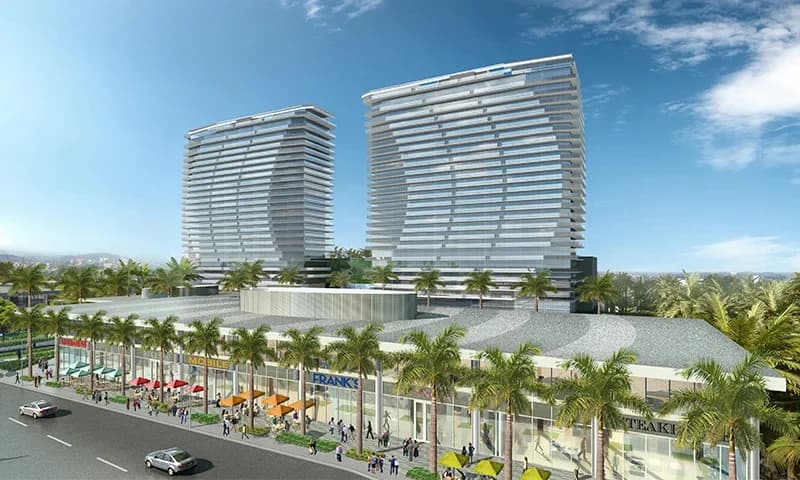
Oasis Hallandale Beach: Arquitectonica's Twin-Tower Condo Guide (2026)
A buyer's guide to Oasis Hallandale at 1000 E Hallandale Beach Blvd: two 25-story Arquitectonica towers with 500 residences, the developer's floor plans from 876 square feet to two-story penthouses, the six-level amenity deck, the on-site retail, reported pricing, and where the delivered West Tower and the under-construction East Tower stand.
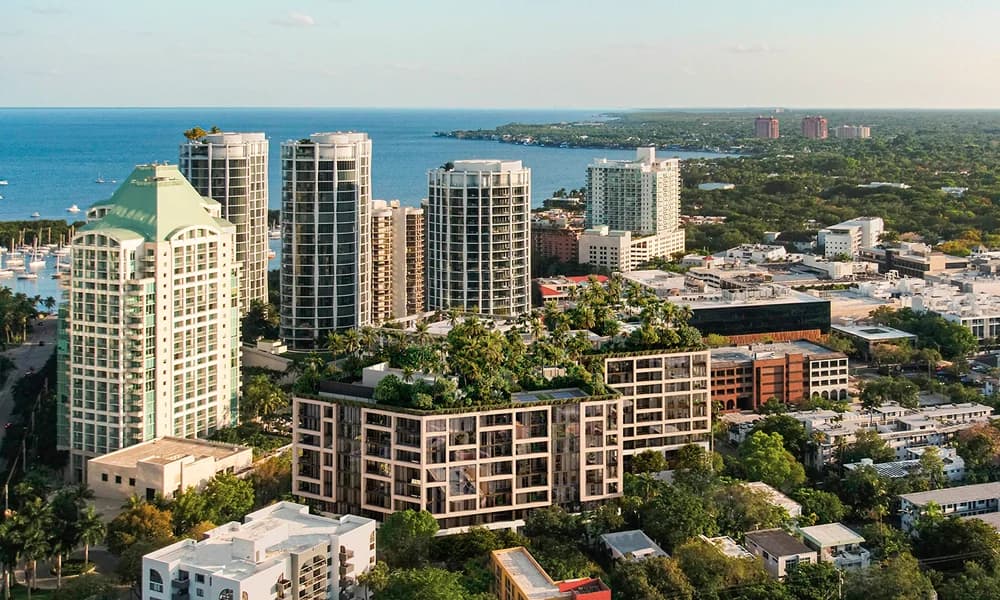
THE WELL Coconut Grove: Terra's Eight-Story Wellness Condo Guide (2026)
A buyer's guide to THE WELL Coconut Grove, Terra's eight-story, Arquitectonica-designed wellness condo at 2835 Tigertail Avenue: 194 residences from 960 to 4,200 square feet, the floor-plan library, the rooftop and Wellness Club, pricing from $1.5 million, the construction timeline and the bonus-height lawsuit buyers should follow.