HQ Residences Miami, Edgewater: sbe's Arquitectonica-Designed Pre-Construction Condo Guide (2026)
A buyer's guide to HQ Residences Miami, the 35-story, 229-residence branded condo tower planned at 422 NE 29th Street in Edgewater: the developer team, Arquitectonica's diagrid design, published floor plans from 723 to 2,074 square feet, prices from $850,000, the two-level amenity program, rental policy, sales status and construction timeline.
View the HQ Residences Miami building page

Join the HQ Residences Miami Waitlist
Get early-bird pricing and exclusive updates on this development
HQ Residences Miami, Edgewater: sbe's Arquitectonica-Designed Pre-Construction Condo Guide (2026)
HQ Residences Miami is a planned 35-story condominium tower at 422 NE 29th Street in Edgewater, Miami, with 229 residences designed by Arquitectonica. It is being developed by Black Salmon, The Boschetti Group and Constellation Group, and it is the first residential tower under HQ Hotels & Residences by sbe, the hospitality brand led by Sam Nazarian, with Marc Anthony as a partner. sbe will manage and brand the building. The project was announced at The Real Deal's Miami Forum on November 5, 2025, the same day The Agency said sales were under way. Prices start at $850,000.
The pitch is a hotel-branded building with an entry price under $1 million. Homes run from one to three bedrooms, plus Garden Homes and a Penthouse Collection, and the amenities fill the top two floors. This guide sets out what the developer and the trade press have published, what the developer's floor plans show, and where the project stands as of October 22, 2026. For the wider neighborhood, start with our Edgewater neighborhood page and our Edgewater guide.
HQ Residences Miami at a glance
| Detail | Published information |
|---|---|
| Name | HQ Residences Miami (also called HQ Residences or HQ Miami) |
| Address | 422 NE 29th Street, Miami, FL 33137 |
| Neighborhood | Edgewater |
| Developers | Black Salmon, The Boschetti Group and Constellation Group |
| Sponsor entity | BSC Edgewater Developer, LLC |
| Brand and management | HQ Hotels & Residences by sbe, with Marc Anthony as a partner |
| Design architect | Arquitectonica (Bernardo Fort-Brescia) |
| Interior design | DesignAgency with Craft |
| Landscape architect | Enzo Enea |
| Wellness floor design | Kane Sarhan, co-founder of The Well |
| Height | 35 stories |
| Residences | 229 in total, per the developer's website |
| Residence types | One to three bedrooms, Garden Homes and a Penthouse Collection |
| Overall size range | 721 to 2,074 sq ft |
| Starting price | From $850,000 |
| Amenities | About 15,756 sq ft on Levels 34 and 35 |
| Rental policy | Traditional condominium; not set up for short-term rentals or condo-hotel use |
| Exclusive sales | The Agency |
| Delivery target | 2028 in developer materials; see the timeline below |
The developer's website, The Real Deal and Florida YIMBY all give the address as 422 NE 29th Street. The developer's floor-plan sheets print 430 NE 29th Street, which is an adjacent parcel in the same assemblage, so you may see either number in marketing materials.
Residences, sizes and published floor plans
The residences are compact to mid-sized. The Real Deal, Florida YIMBY and Hospitality Design all report an overall range of 721 to 2,074 square feet. That range runs from compact one-bedrooms to a three-bedroom-plus-den penthouse, and the developer markets one-, two- and three-bedroom homes alongside Garden Homes and a Penthouse Collection.
On penthouses, the sources disagree. The developer's website gives 229 residences in total, and launch coverage counted eight penthouses. Some outlets say the eight are included in the 229; others list them separately. We treat 229 as the full count, as the developer's website does.
The HQ Residences Miami building page hosts 16 of the developer's floor-plan sheets for residential Levels 12 to 33. Here is what they show:
| Published plan | Type | Interior size | Terrace |
|---|---|---|---|
| Lines 03, 04, 05, 06, 07, 08 | One-bedroom | 723 to 842 sq ft | 126 to 210 sq ft |
| Lines 00, 02, 09, 10 | Two-bedroom | 1,060 to 1,246 sq ft | 310 to 596 sq ft |
| Lines 04, 06 (Levels 26 to 32) | Two-bedroom + den | 1,222 to 1,225 sq ft | 301 to 310 sq ft |
| Line 01 (Levels 12 to 32) | Three-bedroom | 1,598 sq ft | 729 sq ft |
| PH 09 (Level 33) | Two-bedroom penthouse | 1,443 sq ft | 682 sq ft |
| PH 03 (Level 33) | Two-bedroom + den penthouse | 1,573 sq ft | 297 sq ft |
| PH 01 (Level 33) | Three-bedroom + den penthouse | 2,074 sq ft | 855 sq ft |
These are the developer's own published plans, dated 2025. They do not cover the whole residence collection. The Garden Homes are not among them, and neither is the 721-square-foot plan behind the press minimum. Read the table as a guide to the plans released so far, not as a complete size range for each bedroom count.
Two points stand out for buyers. First, the one-bedroom lines sit in a tight band of about 720 to 840 square feet, so the main differences between them are the line, the view and the terrace depth. Second, line 01 pairs a 1,598-square-foot three-bedroom interior with a 729-square-foot terrace. That makes it the largest plan in the set below the penthouse level, and a line worth pricing if you want outdoor space without buying a penthouse.
Florida YIMBY's February 2026 report on the interior renderings lists the residence features: floor-to-ceiling glass opening onto private terraces, kitchens with Italian cabinetry in warm wood tones, natural stone countertops and integrated designer appliances, and bathrooms with walk-in showers and, in some residences, floating dual vanities.
Architecture, interiors and renderings
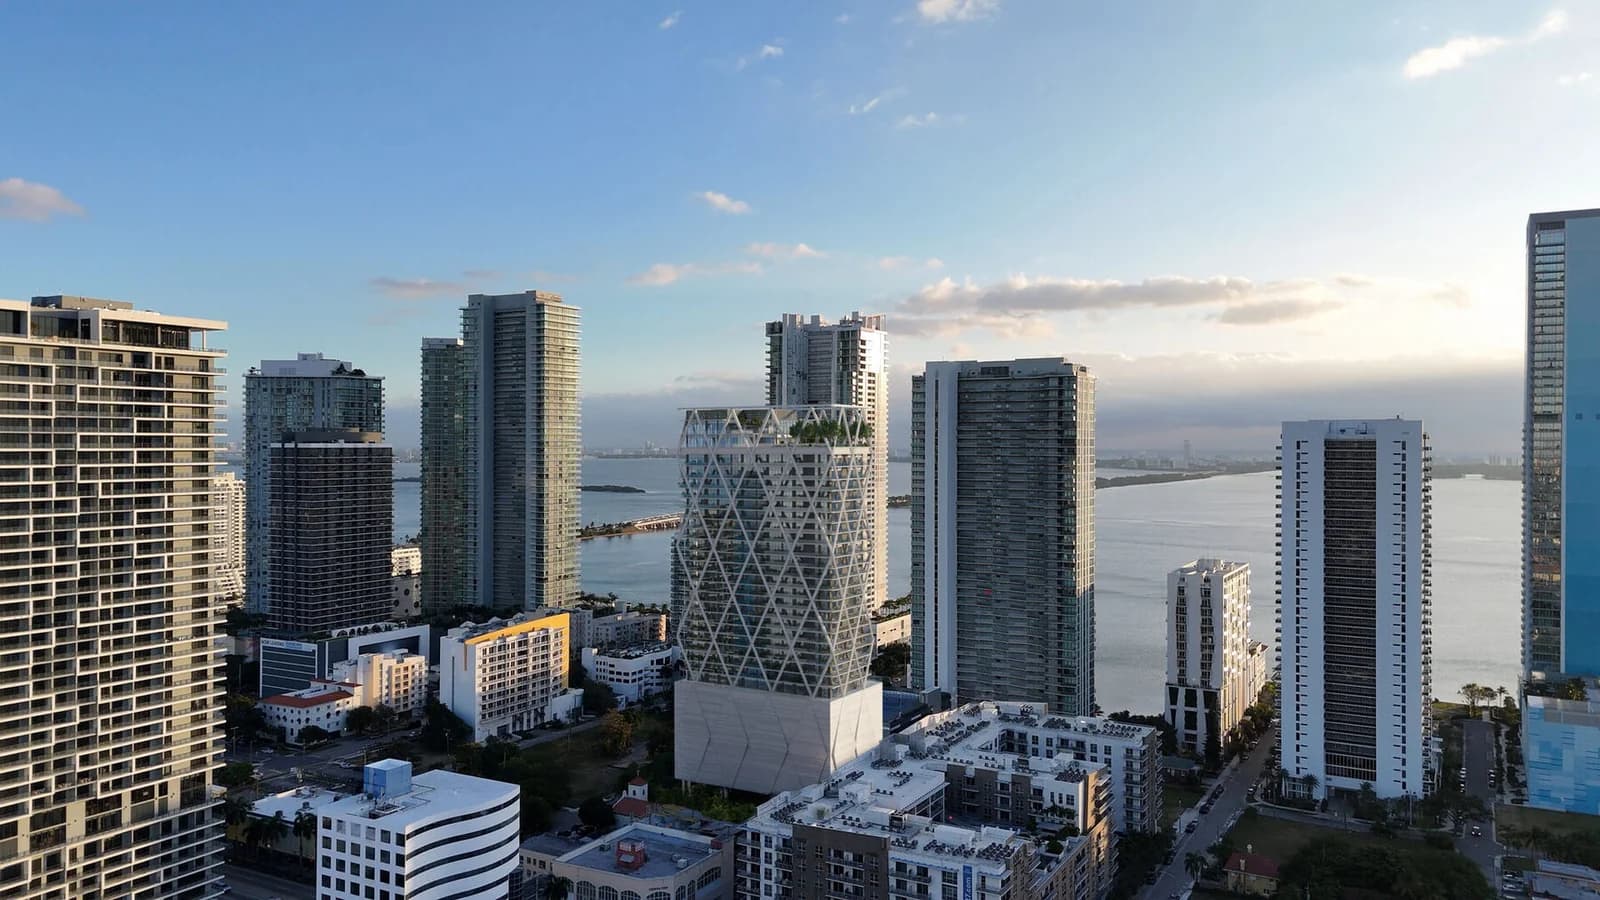
Arquitectonica, led by Bernardo Fort-Brescia, designed the tower around a diagrid facade. In the developer's renderings, a white diamond lattice wraps the residential floors above a solid podium. The published residential plans begin at Level 12, and the top two floors hold the amenities. DesignAgency with Craft designed the interiors, Enzo Enea the landscape, and Kane Sarhan, co-founder of The Well, the Level 34 wellness floor.
Developer renderings of HQ Residences Miami. Renderings are artist's conceptions and may change before construction.
The aerial renderings place the tower among Edgewater's existing high-rises, with Biscayne Bay beyond. When you study them, keep in mind that HQ's parcels are not on the water, unlike the waterfront Cove Miami site on the same block. Bay views from a given residence will depend on floor height, orientation and the towers between the site and the water, so ask the sales team which lines and floors keep a bay view.
Amenities on Levels 34 and 35
According to the launch press release, as reported by The Mann Report and Hospitality Design in November 2025, the amenity program covers about 15,756 square feet across the top two floors.
Level 34: wellness
- Yoga and open-air training terraces
- A contrast-therapy circuit with hammam, sauna, steam room and plunge pools
- Bath-house treatments and treatment rooms
- A fitness center
- A resort-style pool deck with pergola lounges
Level 35: social
- A library, collaboration space and podcast studio
- A chef's kitchen
- TOMA Gourmet by Sofía and Manolo Vergara
- Jack's NYC Coffee
- Marc's, a speakeasy curated by Marc Anthony. Hoodline reported in October 2026 that it is reserved for owners and residents.
Residents also get HQ Social Club membership. Because the pool, fitness and social spaces all sit at the top of the tower rather than on a podium deck, every resident shares the building's highest floors. Ask how access and guest policies will work, how the TOMA Gourmet and Jack's NYC Coffee outlets will operate, and how their costs show up in the association budget.

Rental policy: a traditional condo, not a condo-hotel
Despite the hotel brand, HQ Residences Miami is not a condo-hotel. The Real Deal described it at launch as a traditional condo building and contrasted it with short-term-rental-friendly projects. In March 2026, Nazarian told Commercial Observer the building "specifically does not allow or offer" condo-hotel operations and is not set up for short-term rentals.
No minimum lease term has been published. If you plan to lease the residence at any point, read the rental section of the condominium documents before you sign. Our guide to branded residences versus luxury condos in Miami explains how hospitality branding and rental rules interact.
Pricing and who the building targets
At the November 2025 launch, Black Salmon's Camilo Lopez told The Real Deal that prices would start at $850,000 and average about $1.5 million. The developer's website still read "Starting at $850,000" on October 22, 2026, and Commercial Observer described entry pricing as just under $900,000 in March 2026. The Real Deal also reported at launch that presales would start at about $1,400 per square foot, against a cost to build of about $1,100 to $1,200 per square foot. Those figures date from November 2025, so ask for the current price list.
The developers have been direct about the target buyer. According to The Real Deal and Commercial Observer, the building is aimed at Millennials and Gen Z, young professionals and young families, with pricing pitched at buyers who may be purchasing their first home. In March 2026, Nazarian told Commercial Observer that first-round buyers had been Hispanic or Latino, with about a 50-50 split between domestic and international buyers. For context on how HQ fits among the city's other branded projects, see our complete guide to branded residences in Miami.
Location: 422 NE 29th Street in Edgewater
The site is a through-block assemblage between NE 28th and NE 29th Streets. Miami-Dade Property Appraiser records show BSC Edgewater Owner LLC owning 418, 422 and 430 NE 29th Street and 403 and 411 NE 28th Street. The parcels are still classed as vacant land, with a zoning description of "Multi-family - 36 story &".
The block is already changing:
- Cove Miami, a waterfront tower at 456 NE 29th Street on the same block, broke ground in March 2026.
- 2900 Terrace, a 32-story rental tower at 401 NE 29th Street, sits across NE 29th Street.
- Villa Miami at 710 NE 29th Street is farther east on NE 29th Street, on the bay.
That puts several large projects within a short walk of HQ's site in Edgewater, and neighboring construction may overlap with HQ's own build. For the wider area, read our Edgewater neighborhood guide, and for other buildings nearby, see our roundup of top luxury Edgewater condos.
Project status and timeline
| Date | Milestone |
|---|---|
| October 28, 2024 | Parcels deeded to BSC Edgewater Owner LLC (corrective deed dated January 8, 2025) |
| November 5, 2025 | Project announced at The Real Deal's Miami Forum; The Agency announced that sales were under way |
| February 2026 | Interior renderings released (Florida YIMBY) |
| September 2026 | Construction-start target reported in late 2025; no start reported as of October 2026 |
| September 10, 2026 | Sales gallery opened at 3015 Grand Ave., Suite 301, Coconut Grove, inside sbe's headquarters |
| 2028 | Delivery target in developer materials and 2026 press |
The Agency has exclusive sales, through Mauricio Umansky, Santiago Arana and Maile Aguila. No sales percentage has been published.
On timing, read the dates carefully. The Real Deal reported in November 2025 that construction could begin by September 2026, and Florida YIMBY reported in December 2025 that groundbreaking was expected in the third quarter of 2026. The Real Deal described about 30 months of construction from there, which points to roughly early 2029. Developer materials and 2026 coverage, including Commercial Observer's March 2026 report, cite 2028. As of October 22, 2026, we found no reported groundbreaking, building permit or construction loan, and the property appraiser still classed the parcels as vacant land. Treat 2028 as the developer's target until construction is under way. Our October 2026 pre-construction news roundup tracks changes like these across the market.
HQ Residences Miami vs. nearby Edgewater projects
| Project | Address | Team | Height | Residences | Reported status and pricing |
|---|---|---|---|---|---|
| HQ Residences Miami | 422 NE 29th St | Black Salmon, Boschetti Group, Constellation Group; Arquitectonica | 35 stories | 229 | Selling from $850,000; groundbreaking not reported as of Oct 2026 |
| Cove Miami | 456 NE 29th St (same block) | SB Development, Hazelton Capital Group; Kobi Karp | 40 stories | About 134 | Broke ground March 2026; 2028 target; launch pricing reported in the $900,000s |
| Villa Miami | 710 NE 29th St | Terra, One Thousand Group; Major Food Group programming | 56 stories | 70 | Reached its 37th floor by May 2026; late-2027 completion target |
| Edition Residences Edgewater | 2121 N Bayshore Dr | Two Roads Development; Arquitectonica | About 55 stories | About 185 | Branded bayfront tower |
Comparison figures for Cove Miami and Villa Miami are from Florida YIMBY's March and May 2026 reports. Edition figures are from Florida YIMBY's April 2023 report; a December 2023 permit filing described 56 stories and 187 units.
The closest comparison is Cove Miami. It shares HQ's block and starts at a similar price, but it is a waterfront building with fewer residences, and it has already broken ground. Edition Residences is another Arquitectonica-designed branded tower in Edgewater, and it is a taller tower on the bay. Villa Miami is a very different product: 70 half-floor and full-floor residences in a 56-story waterfront tower, against HQ's 229 homes from $850,000. Our Cove Miami guide and Edition Residences Edgewater guide cover those two projects in detail.
How to evaluate HQ Residences Miami before you reserve
- Register on the HQ Residences Miami building page for updates on pricing, construction and inventory, and to review the published floor plans.
- Choose a line, not just a bedroom count. The one-bedrooms differ by about 120 square feet of interior and up to about 85 square feet of terrace. Line 01, PH 09 and PH 01 list terraces of 682 to 855 square feet.
- Get the current price list and deposit schedule in writing. The $1,400-per-square-foot presale figure dates from November 2025.
- Ask about construction status. Ask when the building permit, construction financing and groundbreaking are expected, and what the purchase contract says about the outside completion date.
- Read the rental section of the condominium documents. The developer says short-term rentals and condo-hotel use are not part of the plan, but the minimum lease term has not been published.
- Request the projected association budget, including how the HQ Social Club, the amenity operators and sbe's management are paid for.
- Compare on the same terms. Put HQ beside Cove Miami and other Miami pre-construction condos on price per square foot, deposits, assessments, rental rules and delivery. Our Miami pre-construction condo roundup and guide to why buyers choose pre-construction in Miami cover the questions to ask at contract.
Frequently Asked Questions
Where is HQ Residences Miami located?
HQ Residences Miami is planned at 422 NE 29th Street, Miami, FL 33137, in Edgewater. The developer's assemblage runs through the block to NE 28th Street. The developer's floor plans print 430 NE 29th Street, an adjacent parcel owned by the same entity. Cove Miami shares the block, and the 2900 Terrace rental tower is across NE 29th Street.
Who is developing and designing HQ Residences Miami?
Black Salmon, The Boschetti Group and Constellation Group are developing the tower, through the sponsor entity BSC Edgewater Developer, LLC. HQ Hotels & Residences by sbe, led by Sam Nazarian with partner Marc Anthony, will brand and manage it. Arquitectonica designed the building, DesignAgency with Craft the interiors, and Enzo Enea the landscape.
How many residences and floors will HQ Residences Miami have?
The tower is planned at 35 stories with 229 residences in total, according to the developer's website. The mix includes one- to three-bedroom homes, Garden Homes and a Penthouse Collection.
What are the HQ Residences Miami floor plans and sizes?
The overall published range is 721 to 2,074 square feet. The developer's published floor plans show one-bedrooms of 723 to 842 square feet, two-bedrooms of 1,060 to 1,246 square feet, two-bedroom-plus-den plans of 1,222 to 1,225 square feet, and a 1,598-square-foot three-bedroom with a 729-square-foot terrace. The three published Level 33 penthouse plans run from 1,443 to 2,074 square feet. You can view the plans on the building page.
How much do condos at HQ Residences Miami cost?
Prices start at $850,000, according to the developer's website as of October 22, 2026. At the November 2025 launch, the developer told The Real Deal that prices would average about $1.5 million and presales would start at about $1,400 per square foot.
Can owners rent out their units on Airbnb?
No short-term rentals or condo-hotel program are planned. Sam Nazarian told Commercial Observer in March 2026 that the building specifically does not allow or offer condo-hotel operations. Check the condominium documents for the minimum lease term.
What amenities does HQ Residences Miami offer?
About 15,756 square feet of amenities sit on the top two floors. Level 34 is a wellness floor with a contrast-therapy circuit, treatment rooms, a fitness center and a pool deck. Level 35 is a social floor with a library, podcast studio, chef's kitchen, TOMA Gourmet, Jack's NYC Coffee and Marc's, a residents-only speakeasy curated by Marc Anthony. Residents also get HQ Social Club membership.
When will HQ Residences Miami be completed?
Developer materials and 2026 press cite 2028. The Real Deal's November 2025 schedule, with a construction start around September 2026 followed by about 30 months of work, pointed to roughly early 2029. As of October 22, 2026, we found no reported groundbreaking.
Where is the HQ Residences Miami sales gallery?
The sales gallery opened on September 10, 2026, at 3015 Grand Ave., Suite 301, in Coconut Grove, inside sbe's headquarters. The Agency handles exclusive sales.
Explore HQ Residences Miami
Visit the HQ Residences Miami building page for the rendering gallery, the developer's published floor plans and updates as the project moves toward construction. To compare it with other new towers in the neighborhood, browse Edgewater and the full list of Miami pre-construction condos.
Condo buildings in Edgewater
Photos, floor plans, amenities, and current units for sale and rent in each.
- 1800 Biscayne Plaza
- 1800 Club
- 23 Biscayne Bay
- 26 Edgewater
- Anantara Miami Resort & Residences
- Aria on the Bay
- Aria Reserve
- Aria Reserve North
- Aria Reserve Skyclub
- Bay House
- Biscayne Beach
- Blue Condominium
- Charter Club
- Cite on the Bay East
- Cite on the Bay West
- City 24
- Cove Miami
- Crimson
- Edge House Miami
- Edgewater Lofts
- Edition Residences Edgewater
- ELLE Residences Miami
- Elysee Miami
- Emilia Edgewater
- Gallery Art Condos
- Gran Paraiso
- Hilton Grand
- HQ Residences Miami
- Icon Bay
- LILLI Miami Edgewater
Tags
Related Articles
Villa Miami, Edgewater: Terra and One Thousand Group's Bayfront Condo Guide (2026)
A buyer's guide to Villa Miami, the 70-residence bayfront tower rising at 710 NE 29th Street in Edgewater: the Terra, One Thousand Group and Major Food Group team, ODP's copper-framed design, Villa Mezzo half floors, Villa Piano full floors and the $55 million triplex penthouse, the Copper Club, dated pricing, construction milestones and how to compare it.
EDITION Residences, Edgewater: The Waterfront Pre-Construction Buyer's Guide (2026)
A complete pre-construction guide to EDITION Residences, Miami Edgewater at 2121 N Bayshore Drive — a 55-story, 185-residence Two Roads Development tower on Biscayne Bay, designed by Arquitectonica's Bernardo Fort-Brescia with Studio Munge interiors and full EDITION-branded service. Pricing, floor plans, amenities, and timeline.
Edge House Miami: Edgewater's Short-Term-Rental Pre-Construction Condo Guide (2026)
A buyer's guide to Edge House Miami, Grupo T&C's 57-story, Kobi Karp-designed tower at 1837 NE 4th Ave in Edgewater: 608 furnished residences marketed as approved for short-term rentals, developer floor plans from 406 square feet, pricing, the deposit schedule, private offices, construction status and how it compares with nearby projects.