THE WELL Coconut Grove: Terra's Eight-Story Wellness Condo Guide (2026)
A buyer's guide to THE WELL Coconut Grove, Terra's eight-story, Arquitectonica-designed wellness condo at 2835 Tigertail Avenue: 194 residences from 960 to 4,200 square feet, the floor-plan library, the rooftop and Wellness Club, pricing from $1.5 million, the construction timeline and the bonus-height lawsuit buyers should follow.
View the The Well Coconut Grove building page

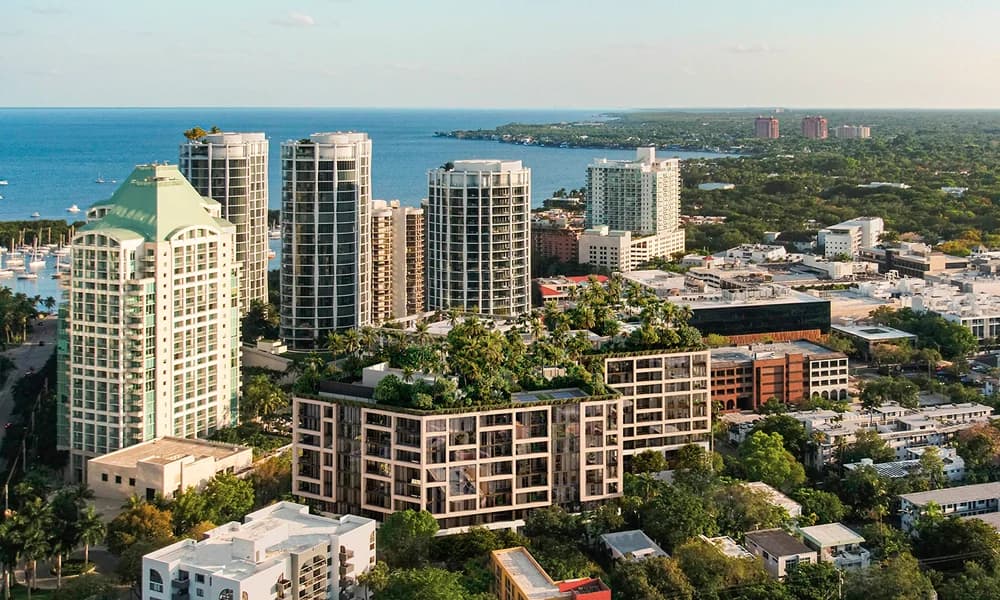
Join the THE WELL Coconut Grove Waitlist
Get early-bird pricing and exclusive updates on this development
THE WELL Coconut Grove: Terra's Eight-Story Wellness Condo Guide (2026)
THE WELL Coconut Grove is an eight-story, 194-residence condominium at 2835 Tigertail Avenue in Center Grove, at Tigertail Avenue and Mary Street. It is developed by Terra, led by CEO David Martin, in a joint venture with AB Asset Management, and branded with the wellness company THE WELL. Arquitectonica designed the building and Meyer Davis designed the interiors. The program pairs one- to four-bedroom residences, townhomes and ground-floor lofts with a 40,000-square-foot rooftop and a 13,000-square-foot Wellness Club.
The project broke ground in January 2026, when Terra announced a $410 million construction loan, and the developers said at the time that more than half of the residences were already pre-sold. It also carries a legal question that most Miami pre-construction condos do not: its eight-story height depends on a city bonus-height ordinance that has since been repealed and is being challenged in court. This guide covers what the developer and local reporting have confirmed, how to read the floor-plan library, and what to ask before you sign. For the wider neighborhood, start with our Coconut Grove guide.
THE WELL Coconut Grove at a glance
| Detail | Verified project information |
|---|---|
| Name | THE WELL Coconut Grove (also written The Well Coconut Grove) |
| Address | 2835 Tigertail Avenue, Miami, FL 33133 |
| Neighborhood | Center Grove, Coconut Grove |
| Developer | Terra, in a joint venture with AB Asset Management |
| Brand partner | THE WELL |
| Architect | Arquitectonica |
| Interior designer | Meyer Davis |
| Height | 8 stories, using bonus height over the site's 5-story base limit |
| Residences | 194 (marketed count) |
| Bedrooms | 1 to 4 bedrooms, plus townhomes and ground-floor lofts |
| Residence sizes | 960 to 4,200 square feet overall |
| Pricing | From $1.5 million, according to the developer |
| Rooftop | 40,000 square feet |
| Wellness Club | 13,000 square feet |
| Exclusive sales | Douglas Elliman Development Marketing |
| Sales gallery | 2640 S. Bayshore Drive #101 |
| Construction loan | $410 million from TYKO Capital |
| Groundbreaking | January 2026 |
| Sustainability target | Florida Green Building Design Silver certification |
The developer's January 2025 launch release and its current website are the sources for the design team, residence count, size range, amenities and certification target. The pricing, loan and groundbreaking details come from coverage of the January 2026 groundbreaking. Some brokerage listings and one trade report give the address as 2855 Tigertail Avenue; the developer's release and Florida YIMBY's groundbreaking report both use 2835, which is the address we use here.
Residences, townhomes and lofts
The developer markets 194 residences across one to four bedrooms, with an overall size range of 960 to 4,200 square feet. Terra has not published a size range for each bedroom count, so treat 960 and 4,200 as the outer bounds of the whole building, not as the size of a typical one-bedroom or four-bedroom.
The floor-plan library
THE WELL Coconut Grove floor plans are posted in the developer's online library. As of October 22, 2026, it held 94 plans, labeled by bedroom count:
| Bedrooms | Plans in the library | Of which include a den |
|---|---|---|
| One-bedroom | 21 | 3 |
| Two-bedroom | 49 | 39 |
| Three-bedroom | 20 | 7 |
| Four-bedroom | 4 | 3 |
| Total | 94 | 52 |
Those 94 plans include 4 townhome plans (Townhomes 01, 02, 03 and 05) and 9 loft plans (Lofts 01 to 09), which are counted in the bedroom rows above rather than added to them.
These are counts of plan designs, not counts of residences. One plan may repeat on several floors, and another may exist only once, so the library tells you how varied the layouts are, not how many of each home type remain. The weight toward two-bedroom plans, most of them with a den, is still a useful signal of where the building's design effort went.
Two product types are worth a closer look:
- Ground-floor lofts have 22-foot great-room ceilings and double-height window walls, according to the developer.
- Select townhomes have walk-up street access and private garden entries.
The developer does not describe a penthouse collection.
Residence features
According to the developer's residences page and launch release, finishes and fixtures include:
- A balcony or terrace in every residence
- Engineered wood floors
- Italkraft cabinetry and quartzite counters
- Sub-Zero, Wolf and ASKO appliances
- Filtered chilled still and sparkling water at the kitchen faucet
- Dornbracht rain showers
- Primary-bedroom closets with built-in red light therapy
- Steam showers in the three- and four-bedroom residences
- Wellness Dens in select residences
When you request plans, ask the sales team which specific plan numbers are still available, which floors they appear on, and whether the finish list above applies to every residence type or only some of them.
Architecture and project renderings
Arquitectonica designed THE WELL Coconut Grove as an eight-story building with a coral stone facade, which the developer says draws on historic Coconut Grove architecture, and a 40,000-square-foot rooftop. Meyer Davis designed the interiors.
Project renderings from the developer's marketing materials. The final building may differ.
The site's history explains the building's shape. Terra bought the land in 2021 for $21.7 million and first planned a five-story project called Residences in the Grove, which was refinanced for $43.2 million in March 2023. In December 2024 Terra announced the eight-story THE WELL plan instead. Coconut Grove Spotlight reported in March 2025 that the extra three floors come from bonus height above the site's five-story base limit.
The residence count has a similar backstory. Spotlight reported in May 2026 that transferred density credits allow up to 196 units on the site: a 130-unit base plus 66 credits that were originally assigned to Terra's Mr. C Residences project. The developer markets 194.
According to the project's zoning plans as reported by Coconut Grove Spotlight in January 2025, the full program is about 361,000 square feet of mixed use, with 382 parking spaces, about 22,000 square feet of ground-floor retail and a fitness club that will cater to non-residents, on a site of about two acres (Florida YIMBY gives 2.2 acres). The developer has not restated these figures, so confirm them with the sales team. The parking figure covers the whole mixed-use program, so ask how many spaces are assigned to each residence.

Amenities: the rooftop and the Wellness Club
The amenity program is the center of THE WELL's pitch. The developer's amenities page and its January 2025 launch release list the following.
40,000-square-foot rooftop
- Pool deck with hot and cold plunges
- Cabanas
- Pickleball
- Rooftop fitness area
- Rooftop bar and lounge
13,000-square-foot Wellness Club
- Communal bathhouse
- Crystal cave relaxation lounges
- Hyperbaric chamber
- Vitality Lounge
- Physical therapy and functional medicine
Other shared spaces and services
- Fitness center with yoga and pilates, weights and stretching areas
- The Conservatory, with coworking space and IV therapy
- Tea garden with a reflection pond
- Aperitif and lounge bar
- Private dining room with a catering kitchen
- Lobby library
- Children's room
- Valet, EV charging and 24-hour security
- THE WELL Locker
Apart from the rooftop and the lobby library, the developer has not said which floor each space is on. Two questions matter more here than at a typical condo. First, the zoning plans as reported describe a fitness club catering to non-residents, so ask which spaces are reserved for owners and which are shared with club members. Second, services such as physical therapy, functional medicine, hyperbaric sessions and IV therapy may be billed separately from your monthly assessment. Ask for the service model and pricing in writing, along with the projected assessment once the condominium budget is available.
If you are weighing the brand across locations, our guide to THE WELL Bay Harbor Islands covers the brand's first Miami-area residential building; the developer's launch release described Coconut Grove as THE WELL's second.
Location: Tigertail Avenue at Mary Street
THE WELL Coconut Grove sits in Center Grove, on Tigertail Avenue at Mary Street. The sales gallery is a separate address, at 2640 S. Bayshore Drive #101, so plan a visit to the construction site itself as well as the gallery.
Practical points for buyers:
- Construction nearby. WLRN reported in April 2026 that the site was active, with sidewalk and parking-lane closures on Tigertail Avenue. WLRN placed THE WELL a few blocks north of the Ziggurat project, at Florida Avenue, Grand Avenue and Matilda Street, which had its own Matilda Street closures. Expect construction traffic in this part of Center Grove for some time.
- A Terra neighborhood. Terra's Mr. C Residences Tigertail and its earlier Park Grove Club Residences are also in Coconut Grove.
- Building height. At eight stories, the top floor is far lower than in the Grove's high-rise condo towers, such as Terra's twin 21-story Mr. C Residences towers. Buyers who want long bay views should ask which plans and floors have them before deciding.
Walk the streets you would use every day, at different times, and read our Coconut Grove neighborhood guide for the wider area. If you are still choosing between neighborhoods, our comparison of Coconut Grove vs. Coral Gables is a good place to start.
Project status and timeline
| Date | Milestone |
|---|---|
| 2021 | Terra acquires the site for $21.7 million |
| March 2023 | $43.2 million refinancing of the earlier five-story Residences in the Grove plan |
| 2023 | City of Miami bonus-height ordinance that the eight-story design relies on |
| December 2024 | Eight-story THE WELL Coconut Grove plan announced |
| January 23, 2025 | Sales launch announced by THE WELL and Terra |
| June 2025 | Bonus-height ordinance repealed; the city treats the project as vested |
| August 2025 | Grove Opposing Out-of-Control Development Inc. sues the City of Miami |
| January 2026 | Groundbreaking; $410 million construction loan from TYKO Capital; lawsuit amended |
| February 2026 | Emergency motion seeks to block permits that rely on the ordinance |
| April 2026 | WLRN reports an active site with closures on Tigertail Avenue |
| May 14, 2026 | Coconut Grove Spotlight reports no building permit had been issued |
| August 17, 2026 | Spotlight describes the legal challenge as ongoing |
Financing and sales
TYKO Capital provided the $410 million construction loan, and Walker & Dunlop represented the developers. Coverage of the groundbreaking described it as the largest construction loan in Coconut Grove history. At groundbreaking, the developer said more than half of the residences were pre-sold. Pricing starts from $1.5 million, according to the developer.
Completion target
Reported completion dates have shifted, so it is worth knowing all of them:
- The January 2025 launch release targeted the first quarter of 2028.
- Coconut Grove Spotlight reported in February and May 2026 that Terra was forecasting early 2028.
- At the January 2026 groundbreaking, the developer gave late 2028 (the fourth quarter).
Plan around the latest developer date, late 2028, and read your contract's outside completion date rather than relying on any of these targets.
The bonus-height lawsuit
This is the item buyers should follow most closely. THE WELL's eight stories rely on a 2023 city ordinance that allowed bonus height above the five-story base. The ordinance was repealed in June 2025, and the City of Miami treats the project as vested under the earlier rules. A group called Grove Opposing Out-of-Control Development Inc. sued the city in August 2025 and amended the complaint in January 2026. In February 2026, an emergency motion asked the court to block permits that rely on the ordinance.
Coconut Grove Spotlight reported that no building permit had been issued as of May 14, 2026, and described the challenge as ongoing on August 17, 2026. We found no ruling on the lawsuit or the motion as of October 22, 2026. A ruling against the city could affect the permitted height, the timeline or both, so ask the developer's counsel how the purchase contract handles a change in the approved plans, and have your own attorney review that section before you sign.
THE WELL Coconut Grove vs. nearby projects
| Project | How it relates to THE WELL Coconut Grove | Source |
|---|---|---|
| The Lincoln Coconut Grove | Also an eight-story Center Grove condo announced in December 2024 that relies on the same disputed 2023 bonus-height ordinance | Coconut Grove Spotlight, March 2025 and February 2026 |
| Mr. C Residences Tigertail | Same developer (Terra) and architect (Arquitectonica); THE WELL's extra 66 units come from density credits originally assigned to Mr. C Residences in 2020 | Coconut Grove Spotlight, May 2026 |
| Park Grove Club Residences | Terra's earlier Coconut Grove condo, listed among Terra's projects on THE WELL's team page | Developer website, checked October 22, 2026 |
| Ziggurat | Another Center Grove project a few blocks south, at Florida Avenue, Grand Avenue and Matilda Street | WLRN, April 2026 |
The Lincoln is the closest comparison on risk, because the outcome of the same bonus-height dispute matters to both projects. Park Grove Club Residences is the most useful reference for the developer, because it is the Terra project in the Grove that THE WELL's own team page lists. Visiting it and talking with owners there can tell you more about how Terra builds than a rendering can. For a broader view, see our Coconut Grove condos compared and top luxury Coconut Grove condos guides, plus our project guides to Arbor, Four Seasons Residences Coconut Grove and Vita at Grove Isle.
How to evaluate a purchase at THE WELL Coconut Grove
- Register on the building page for availability updates, then request the current price list from the sales team. More than half the building was pre-sold by January 2026, so the remaining plans may be limited.
- Pick plans by number. Use the floor-plan library to narrow down two or three specific plans, such as a particular loft or townhome, and ask which floors and exposures are still available for each.
- Get the cost of wellness in writing. Ask for the projected monthly assessment, what the Wellness Club and rooftop include, which services are billed separately, and how non-resident club members share the facilities.
- Have your attorney read the approvals section. Given the bonus-height lawsuit and the May 2026 report that no building permit had been issued, ask how the contract treats changes to the approved plans, delays and deposit protection.
- Ask about the rental policy and deposit schedule. Neither has been confirmed in the developer documents we reviewed, so get both in writing before you commit. Our guide on why buy pre-construction in Miami covers the other contract questions that matter.
- Compare with the wider pipeline. Our Miami pre-construction condos roundup and the pre-construction directory show what else is selling at similar price points.
Frequently Asked Questions
Where is THE WELL Coconut Grove located?
THE WELL Coconut Grove is at 2835 Tigertail Avenue, Miami, FL 33133, at Tigertail Avenue and Mary Street in Center Grove. Some listings use 2855 Tigertail Avenue; the developer uses 2835. The sales gallery is at 2640 S. Bayshore Drive #101.
Who is developing and designing THE WELL Coconut Grove?
Terra, led by CEO David Martin, is developing the project in a joint venture with AB Asset Management, with the wellness brand THE WELL as brand partner. Arquitectonica is the architect and Meyer Davis designed the interiors. Douglas Elliman Development Marketing handles exclusive sales.
How many stories and residences will THE WELL Coconut Grove have?
The building is planned at eight stories with 194 residences. The eight stories rely on bonus height above the site's five-story base limit.
What sizes and floor plans are available?
Residences range from one to four bedrooms and 960 to 4,200 square feet overall. As of October 22, 2026, the developer's floor-plan library held 94 plans: 21 one-bedroom, 49 two-bedroom, 20 three-bedroom and 4 four-bedroom plans, a total that includes 4 townhome plans and 9 loft plans. The ground-floor lofts have 22-foot great-room ceilings.
How much do residences at THE WELL Coconut Grove cost?
The developer has said pricing starts from $1.5 million. Request the current price list from the sales team, since more than half of the residences were pre-sold by the January 2026 groundbreaking.
When will THE WELL Coconut Grove be completed?
At the January 2026 groundbreaking, the developer targeted late 2028 (the fourth quarter). Earlier statements pointed to the first quarter of 2028, and Coconut Grove Spotlight reported Terra forecasting early 2028 in February and May 2026. Your contract's outside completion date is the figure to rely on.
What is the lawsuit involving THE WELL Coconut Grove?
The building's height depends on a 2023 bonus-height ordinance that the City of Miami repealed in June 2025. The city treats the project as vested, but a group called Grove Opposing Out-of-Control Development Inc. sued the city in August 2025, amended the suit in January 2026 and filed an emergency motion in February 2026 to block permits that rely on the ordinance. We found no ruling as of October 22, 2026.
What amenities will THE WELL Coconut Grove have?
A 40,000-square-foot rooftop with a pool deck, hot and cold plunges, cabanas, pickleball, fitness and a bar and lounge, plus a 13,000-square-foot Wellness Club with a communal bathhouse, crystal cave relaxation lounges, a hyperbaric chamber, a Vitality Lounge, and physical therapy and functional medicine. Other spaces include a fitness center, a Conservatory with coworking and IV therapy, a tea garden, a private dining room, a library and a children's room.
Is THE WELL Coconut Grove related to THE WELL Bay Harbor Islands?
Both carry THE WELL brand. The Coconut Grove building is a separate project with its own residences and amenities. See our THE WELL Bay Harbor Islands guide for that building.
Explore THE WELL Coconut Grove
Visit the THE WELL Coconut Grove building page for the rendering gallery, project facts and the waitlist. Contact REHUB Miami to talk through specific floor plans, the open legal questions and how this building compares with other Coconut Grove pre-construction condos.
Condo buildings in Coconut Grove
Photos, floor plans, amenities, and current units for sale and rent in each.
- Arbor Coconut Grove
- Beacon Harbour
- Cloisters on the Bay
- Four Seasons Residences Coconut Grove
- Glasshaus
- Grove at Grand Bay
- Grove Hill Tower
- Grove Towers
- Grovenor House
- Mr. C Residences Bayshore
- Mr. C Residences Tigertail
- Mutiny Park Condo
- One Grove Isle
- One Park Grove
- OPUS Coconut Grove
- Park Grove Club Residences
- Residences at Vizcaya
- Ritz-Carlton Coconut Grove
- Roble One
- The Fairchild Coconut Grove
- The Lincoln Coconut Grove
- The Mutiny
- The Well Coconut Grove
- Three Grove Isle
- Two Grove Isle
- Two Park Grove
- Vita at Grove Isle
- Yacht Harbour
- Ziggurat
Tags
Related Articles
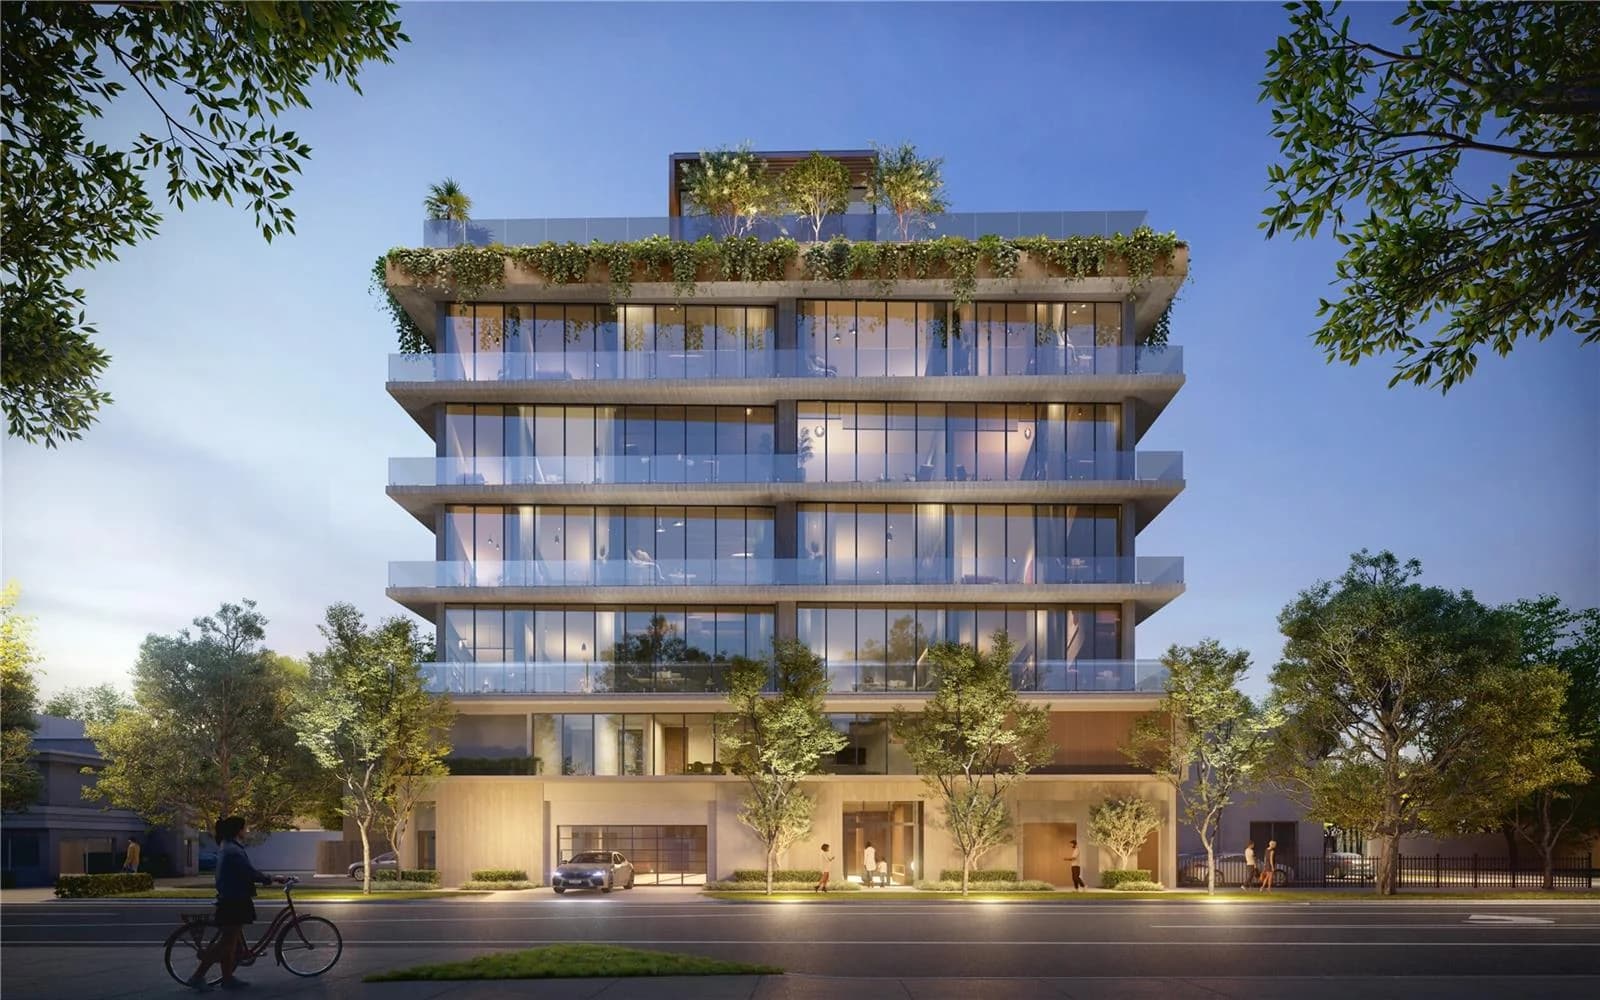
OPUS Coconut Grove: 3137 SW 27th Avenue Pre-Construction Condo Guide (2026)
A buyer's guide to OPUS Coconut Grove, META Development's six-story, Kobi Karp-designed boutique condo at 3137 SW 27th Avenue: 14 three- and four-bedroom residences, floor plans from 1,905 square feet, rooftop amenities, automated parking, reported pricing, dated construction milestones and how it compares with other Grove projects.
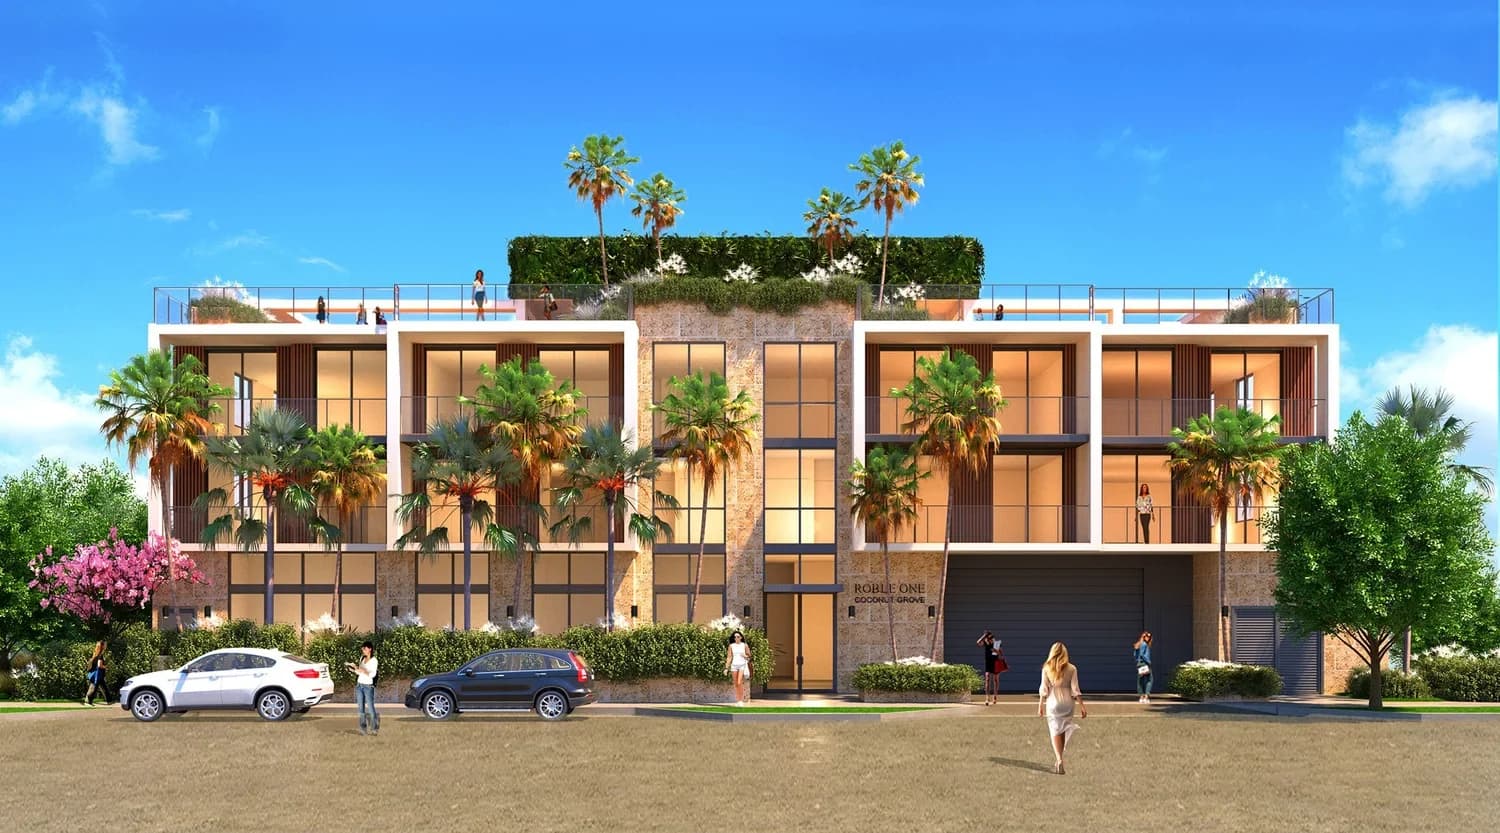
Roble One Coconut Grove: 3069 Plaza Street Pre-Construction Condo Guide (2026)
A buyer's guide to Roble One Residences, SSA Group's three-story, 16-residence boutique condo at 3069 Plaza Street in the West Grove: four floor plans from 575 to 986 square feet, daily short-term rental eligibility, the rooftop plunge pool, 2025 launch pricing, dated construction milestones and how it compares with other Coconut Grove projects.
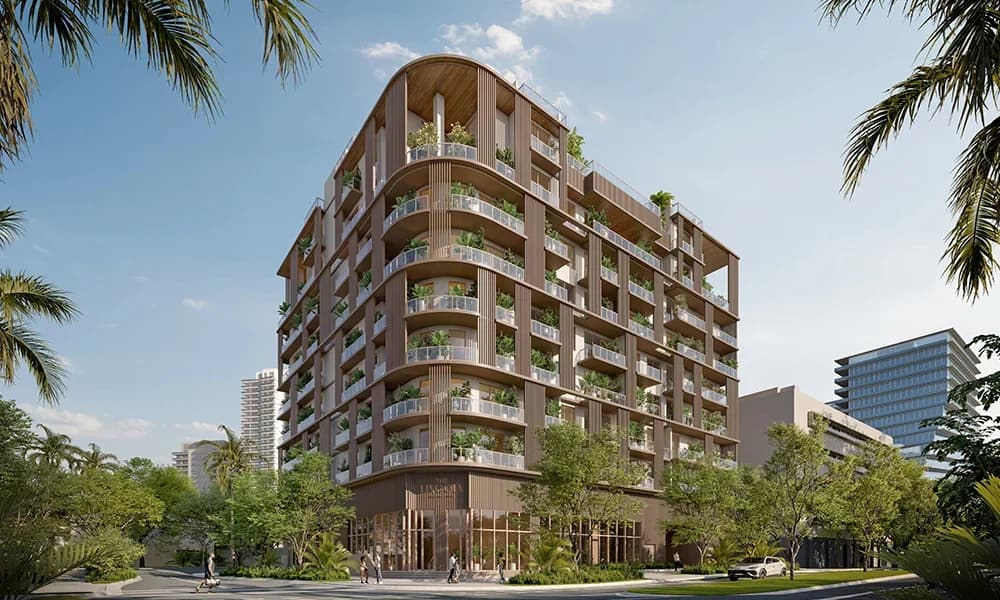
The Lincoln Coconut Grove: 2650 Lincoln Avenue Pre-Construction Condo Guide (2026)
A buyer's guide to The Lincoln Coconut Grove, LORE Development Group and Element Development's eight-story, 48-residence condo at 2650 Lincoln Avenue: floor plans by line from 1,227 to 2,983 square feet inside, including the six penthouses, rooftop and wellness amenities, parking, pricing from $1.5 million, construction financing, a Q3 2028 completion target and how it compares with other Grove projects.