The Lincoln Coconut Grove: 2650 Lincoln Avenue Pre-Construction Condo Guide (2026)
A buyer's guide to The Lincoln Coconut Grove, LORE Development Group and Element Development's eight-story, 48-residence condo at 2650 Lincoln Avenue: floor plans by line from 1,227 to 2,983 square feet inside, including the six penthouses, rooftop and wellness amenities, parking, pricing from $1.5 million, construction financing, a Q3 2028 completion target and how it compares with other Grove projects.
View the The Lincoln Coconut Grove building page

Join the The Lincoln Coconut Grove Waitlist
Get early-bird pricing and exclusive updates on this development
The Lincoln Coconut Grove: 2650 Lincoln Avenue Pre-Construction Condo Guide (2026)
The Lincoln Coconut Grove is an eight-story, 48-residence condominium at 2650 Lincoln Avenue in Coconut Grove, Miami, on a site fronting both Lincoln Avenue and SW 27th Avenue. It is developed by LORE Development Group, a joint venture of Leste Group and Opportunity Fundo de Investimento Imobiliario, together with Element Development. Paredes Architects (Frank Paredes) designed the building, Cite Arquitetura of Rio de Janeiro consulted on the facade, Design Philosophy is doing the interiors and Winmar Construction is the general contractor. The project broke ground in June 2026, and the completion target is the third quarter of 2028.
Often shortened to The Lincoln or Lincoln Coconut Grove, the project also appears in property records and early coverage under its parcel address, 3151 SW 27th Avenue. Its residences run from one-bedroom-plus-den layouts to four-bedroom homes, and every one has a den or office. This guide covers what the developer's fact sheet, floor plans and key plans show, along with what lenders, the property appraiser and press coverage have reported. It also compares The Lincoln with other Coconut Grove pre-construction condos. For the wider neighborhood, start with our Coconut Grove guide.
The Lincoln Coconut Grove at a glance
| Detail | The Lincoln Coconut Grove |
|---|---|
| Name | The Lincoln Coconut Grove (also The Lincoln, Lincoln Coconut Grove) |
| Marketed address | 2650 Lincoln Avenue, Miami, FL 33133 |
| Parcel address | 3151 SW 27th Avenue (folio 01-4122-001-0500) |
| Neighborhood | Coconut Grove |
| Developer | LORE Development Group and Element Development |
| Architect | Paredes Architects, Inc. (Frank Paredes) |
| Facade consultant | Cite Arquitetura (Celso Rayol and Fernando Costa) |
| Interior designer | Design Philosophy |
| General contractor | Winmar Construction |
| Height | 8 stories above grade, plus a basement level reached by the parking ramp |
| Residences | 48, including 6 penthouses |
| Bedrooms | One to four, each with a den or office |
| Standard residence sizes | 1,227 to 2,611 sq ft interior; 1,323 to 3,073 sq ft with balconies |
| Penthouse sizes | 2,368 to 2,983 sq ft interior; 2,713 to 3,633 sq ft with terraces |
| Ceilings | Up to 11 feet in residences |
| Building size | About 91,000 sq ft |
| Site | About half an acre |
| Pricing | From $1.5 million |
| Exclusive sales | ONE Sotheby's International Realty |
| Construction loan | $58 million from SME Capital, arranged by Berkadia |
| Completion target | Q3 2028 |
The sizes and layouts in this table come from the developer's 2025 floor plans and key plans. The financing and completion target come from Berkadia's September 2026 announcement, and the parcel details come from the Miami-Dade Property Appraiser. Pre-construction plans can change before delivery, so confirm the current version with the sales team before you sign.
Residences and The Lincoln floor plans
The developer's key plans put seven residence lines on each of levels 2 through 7, with the six penthouses above them. Seven lines on six floors is 42 residences, and adding the penthouses gives the 48 that Berkadia reports. The plans give each line a fixed layout and size (the level-2 versions of lines 01 to 03 differ slightly, and lines 02 and 03 get an additional balcony on level 2):
| Line | Layout | Interior (sq ft) | Balcony (sq ft) | Total (sq ft) | Residences |
|---|---|---|---|---|---|
| 01 | 3 bedrooms + den, 4 baths | 1,875 to 1,884 | 436 | 2,311 to 2,320 | 6 |
| 02 | 1 bedroom + den, 2 baths | 1,281 | 96 to 126 | 1,377 to 1,407 | 6 |
| 03 | 1 bedroom + den, 2 baths | 1,227 | 96 to 126 | 1,323 to 1,353 | 6 |
| 04 | 2 bedrooms + den, 3 baths | 1,760 | 323 | 2,083 | 6 |
| 05 | 4 bedrooms + den, 4 baths + powder | 2,611 | 462 | 3,073 | 6 |
| 06 | 2 bedrooms + den, 3 baths + powder | 1,591 | 105 | 1,696 | 6 |
| 07 | 3 bedrooms + den, 4 baths + powder | 2,026 | 251 | 2,277 | 6 |
| The same key plans show the six penthouses above level 7. Four of them (01, 03, 04 and 06) are two-level homes with an upper level beside the rooftop pool deck; penthouses 02 and 05 are on one level: |
| Penthouse | Layout | Interior (sq ft) | Terraces (sq ft) | Total (sq ft) |
|---|---|---|---|---|
| PH 01 (northwest) | 4 bedrooms + den, 4 baths + powder | 2,983 | 650 | 3,633 |
| PH 02 (west) | 3 bedrooms + den, 4 baths + powder | 2,461 | 345 | 2,806 |
| PH 03 (southwest) | 4 bedrooms + den, 4 baths + powder | 2,842 | 563 | 3,405 |
| PH 04 (northeast) | 4 bedrooms + den, 3 baths + powder | 2,731 | 748 | 3,479 |
| PH 05 (east) | 3 bedrooms + den, 3 baths + powder | 2,368 | 345 | 2,713 |
| PH 06 (southeast) | 4 bedrooms + den, 4 baths + powder | 2,965 | 587 | 3,552 |
Counted from the plans, that is 12 one-bedroom, 12 two-bedroom, 14 three-bedroom and 10 four-bedroom residences, penthouses included. That count is our arithmetic from the key plans, not a number the developer has published. The developer measures to the outside face of exterior walls, so compare these figures with how other projects measure before comparing price per square foot.
The plans also explain the different penthouse sizes in press coverage. The January 2025 launch release described the penthouses as about 3,000 square feet with double-height ceilings, which is close to their interior areas. Berkadia's September 2026 figure of up to 3,633 square feet matches the total for PH 01, terraces included, and Florida YIMBY's June 2026 report gave an overall range of about 1,200 to 3,630 square feet. Ask the sales team whether the penthouse plans have changed since 2025.
Three things stand out in the plans:
- The one-bedroom lines include a den and a second bath. Lines 02 and 03 are 1,281 and 1,227 square feet inside.
- Balconies vary a lot by line. Lines 01, 04 and 05 have balconies of 323 to 462 square feet. Lines 02, 03 and 06 have about 100 square feet. If outdoor space matters to you, compare the 06 two-bedroom (105 sq ft balcony) with the 04 two-bedroom (323 sq ft balcony).
- Powder rooms are only on some lines. Lines 05, 06 and 07 add a powder room. Lines 01 through 04 do not.
These plans date from 2025 and are subject to change, so ask for the current floor plan for any residence before you reserve it.
Finishes in the residences
According to the developer's fact sheet, the residences include:
- Kitchens: Snaidero Italian cabinetry, islands up to 10 feet long and Calacatta quartz counters, with a quartzite or marble upgrade.
- Appliances: Miele, including a wine fridge, a 36-inch induction cooktop and a wall oven, microwave and speed oven, with an optional Sub-Zero and Wolf package.
- Throughout: porcelain floors, 8-foot doors, walk-in closets, an in-unit washer and dryer and smart thermostats.
- Balconies: glass railings and power outlets.
- Primary baths: marble counters, floor-to-ceiling glass shower panels, Brizo fixtures and Toto toilets.
Ceilings reach up to 11 feet in the residences, according to the developer. The January 2025 launch release says the penthouses and lobby have double-height ceilings.
Architecture and project renderings
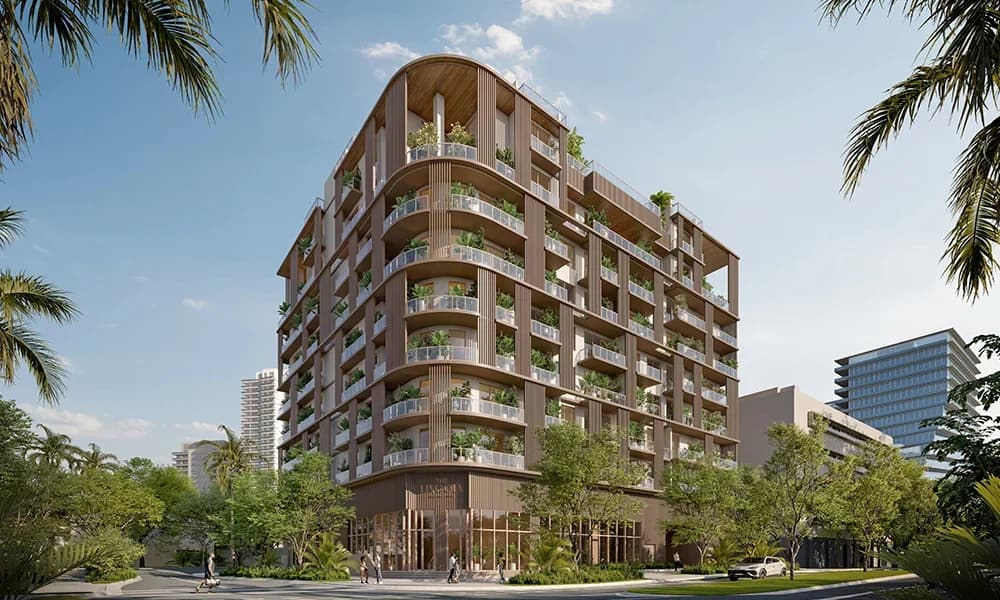
The Lincoln's facade takes its cue from the Grove's banyan trees. According to the January 2025 sales-launch coverage, Cite Arquitetura's design uses vertical contours up the building and root-like forms at street level. The developer renderings show curved corner balconies, wood-slat vertical fins and planted terraces stacked up the tower, with the building's name over the double-height lobby on the corner.
Project renderings from the developer, LORE Development Group and Element Development. Renderings are artist's concepts and may differ from the finished building.
At eight stories, The Lincoln is a low-rise building, so the view from a given residence depends on its floor and which way it faces. The rooftop is where the developer advertises bay and city views. Ask which lines face Lincoln Avenue and which face SW 27th Avenue, and compare the key plan with the renderings before you choose a line.
Amenities on the roof, mezzanine and ground floor
Based on the developer's fact sheet and 2025 key plans, the amenities are spread over three levels:
- Rooftop: a 40-foot heated lap pool with covered cabanas, an observation deck with bay and city views, a yoga and meditation area, summer kitchens with grills and outdoor dining, and lounge seating.
- Mezzanine: a co-working lounge, a golf simulator, a media area, a game room with a pool table and a pet wash and grooming room.
- Ground level: a wellness center with sauna, steam room, hot and cold plunges and spa changing rooms, plus a fitness center and an enclosed dog park. The January 2025 release puts the wellness center at 2,133 square feet.
The fact sheet also lists building services: a 24/7 front desk and night security, valet, on-site management, a secured parcel room, an enclosed bicycle room, an emergency generator and private storage rooms that owners can buy. It also lists a green building certification, without naming the program or level.
In a 48-unit building, the cost of these services is shared among relatively few owners. When you compare The Lincoln with larger Grove buildings, ask for the projected operating budget and how it is split per square foot, not just the monthly figure on one residence.

Parking
The Lincoln offers assigned and valet parking, according to Berkadia's September 2026 announcement. The developer's 2025 key plans show EV-ready spaces on the ground and mezzanine levels and a ramp to a basement level. The number of spaces per residence has not been published, so ask how many spaces come with the line you want, whether they are assigned or valet-only, and whether you can buy an extra space or a storage room.
Location: Lincoln Avenue and SW 27th Avenue
The site sits on the SW 27th Avenue corridor of Coconut Grove, ZIP code 33133, near South Bayshore Drive and Dinner Key. It is on the same block of SW 27th Avenue as OPUS Coconut Grove at 3137 SW 27th Avenue. The Miami-Dade Property Appraiser shows the parcel, about half an acre, was bought on August 1, 2023, for $8,556,000 in a multi-parcel sale. The sales gallery is nearby at 2701 Day Avenue.
The developer's fact sheet describes the location this way:
- On foot: about a three-minute walk to Coconut Grove restaurants, shops, parks and marinas.
- By car: under five minutes to national retailers and grocery stores, and within 15 minutes of Coral Gables, Brickell, Downtown, Miami Beach and Miami International Airport.
Those are the developer's figures. The building sits on the 27th Avenue side of the Grove rather than in the CocoWalk core, which is roughly half a mile away by our map coordinates. Our Coconut Grove neighborhood guide covers the area block by block, and our Coconut Grove vs. Coral Gables comparison explains how the two differ. Walk the routes you would use every day, at different times, before you pick a building.
Project status and timeline
| Date | Milestone |
|---|---|
| August 1, 2023 | Site bought, about half an acre, for $8,556,000 (Miami-Dade Property Appraiser) |
| December 2024 | Project unveiled (Florida YIMBY) |
| January 2025 | Sales launch with ONE Sotheby's International Realty as exclusive broker |
| June 2026 | Groundbreaking, with about 40% of residences pre-sold (Florida YIMBY) |
| September 2026 | $58 million senior construction loan from SME Capital, arranged by Berkadia |
| Q3 2028 | Completion target |
Hoodline reported the groundbreaking on June 11, 2026, and Florida YIMBY and Commercial Observer also date the construction start to June. Florida YIMBY's June 2026 report said 40 percent of the units, or 19 residences, had pre-sold. In September 2026, Berkadia said the project had passed the 40 percent sold mark, and Commercial Observer repeated the 40 percent figure. According to Berkadia and Commercial Observer, the $58 million loan has a 30-month term with two six-month extension options. Winmar Construction is the general contractor.
The Lincoln vs. nearby Coconut Grove projects
| Project | Stories | Residences | Residence mix | Completion target |
|---|---|---|---|---|
| The Lincoln Coconut Grove | 8 | 48 | One to four bedrooms, each with a den, plus 6 penthouses | Q3 2028 |
| OPUS Coconut Grove | 6 | 14 | 12 three-bedrooms plus 2 penthouses | 2027 |
| The Well Coconut Grove | 8 | 194 | See our guide to The Well | Late 2028 |
| Ziggurat | 3 | 18 or 19 | Two to five bedrooms | Early 2028 |
| Roble One | 3 | 16 | One and two bedrooms, about 575 to 986 sq ft | See the Roble One guide |
Figures for the other projects come from our individual guides to each building, which explain where each number comes from.
These comparisons point buyers in different directions:
- The Lincoln vs. OPUS: these are neighbors on the same block with very different unit mixes. OPUS has 14 homes, 12 of them three-bedrooms. The Lincoln adds one- and two-bedroom-plus-den layouts and has more than three times as many residences.
- The Lincoln vs. The Well: both are eight stories, but The Well has 194 residences, about four times as many. Decide whether you want a larger building or a smaller one, then compare price per square foot for the same layout.
- The Lincoln vs. Ziggurat: Ziggurat's condominium is a three-story building with 18 or 19 residences of two to five bedrooms, targeting early 2028.
- The Lincoln vs. Roble One: Roble One's 16 residences are much smaller, from about 575 to 986 square feet, and its developer says they are approved for daily short-term rentals. The Lincoln's smallest residence is 1,227 square feet inside.
For more context, see our guides to OPUS, The Well, Ziggurat, Roble One and Arbor, our side-by-side Coconut Grove condos comparison and our list of luxury Coconut Grove condos.
Pricing and listings
Press coverage of the launch and the groundbreaking says pricing starts from $1.5 million. The developer's website does not publish a price list or price per square foot.
Some residences are listed for sale on the MLS. As of 2026-10-22, the listing data on our building page showed these asking prices:
| Unit | Plan | Interior (sq ft) | MLS asking price |
|---|---|---|---|
| #203 | Line 03, 1 bedroom + den | 1,227 | $1,520,000 |
| #406 | Line 06, 2 bedrooms + den | 1,591 | $2,356,000 |
| #407 | Line 07, 3 bedrooms + den | 2,026 | $2,962,000 |
| #205 | Line 05, 4 bedrooms + den | 2,611 | $3,115,000 |
That works out to about $1,190 to $1,480 per interior square foot. These are asking prices entered by listing agents, not developer prices, and they change. Some MLS bath counts do not match the developer's plans: #406 shows 5.5 baths where the plan has 3 plus a powder room, and #205 shows 7.5 baths where the plan has 4 plus a powder room. Check every listing against the floor plan for its line. Lease terms and HOA estimates in listing remarks are entered by agents and are not the building's rules. Rely on the condominium documents for those.
How to evaluate The Lincoln Coconut Grove
- Pick a line, not just a bedroom count. The two two-bedroom lines differ by 169 square feet inside and 218 square feet of balcony. The two standard three-bedroom lines differ in size, balcony and powder room. Start from the floor plan tables above.
- Ask for the current price sheet and deposit schedule. About 40 percent had pre-sold by June 2026, so ask which floors are still available in the line you want.
- Get the operating budget and rental rules in writing. Ask for the projected assessment per square foot, the leasing restrictions in the condominium documents, and what the green certification and storage-room purchases involve.
- Confirm parking for your residence. Ask how many spaces come with your line and whether they are assigned or valet.
- Compare on the same terms. Ask every Grove project for price per square foot, deposit schedule, projected assessment, rental policy and completion target. Our guide on why buy pre-construction in Miami covers the contract questions. Our Miami pre-construction roundup tracks other projects.
- Join the waitlist on The Lincoln Coconut Grove building page to hear about floor plan, pricing and construction updates, and to ask REHUB Miami about a specific residence.
Frequently Asked Questions
Where is The Lincoln Coconut Grove?
The Lincoln is at 2650 Lincoln Avenue, Miami, FL 33133, on a site fronting Lincoln Avenue and SW 27th Avenue in Coconut Grove, near South Bayshore Drive and Dinner Key. The permit and parcel address is 3151 SW 27th Avenue. The sales gallery is at 2701 Day Avenue.
Who is developing The Lincoln Coconut Grove?
LORE Development Group, a joint venture of Leste Group and Opportunity Fundo de Investimento Imobiliario, is developing it with Element Development. Paredes Architects designed the building, Cite Arquitetura consulted on the facade, Design Philosophy is doing the interiors and Winmar Construction is the general contractor.
How many residences and floors does The Lincoln have?
The building has eight stories above grade and 48 residences, including six penthouses. The developer's key plans show seven residence lines on each of levels 2 through 7, with the penthouses above.
What floor plans are available at The Lincoln?
The plans include one-bedroom, two-bedroom, three-bedroom and four-bedroom layouts, each with a den or office. Standard residences run from 1,227 to 2,611 square feet inside, or 1,323 to 3,073 square feet with balconies. The six penthouses, with three or four bedrooms plus a den, run from 2,368 to 2,983 square feet inside, or 2,713 to 3,633 square feet with terraces, according to the developer's 2025 key plans.
How much do condos at The Lincoln Coconut Grove cost?
Pricing has been reported from $1.5 million. As of 2026-10-22, MLS asking prices ranged from $1,520,000 for a 1,227-square-foot one-bedroom-plus-den to $3,115,000 for a 2,611-square-foot four-bedroom, or about $1,190 to $1,480 per interior square foot. Those are listing prices, not a developer price list.
When will The Lincoln Coconut Grove be completed?
The project broke ground in June 2026, and the completion target is the third quarter of 2028, according to Berkadia, Commercial Observer and Florida YIMBY.
What amenities does The Lincoln have?
The rooftop has a 40-foot heated lap pool with cabanas, an observation deck, a yoga and meditation area and summer kitchens. The mezzanine has a co-working lounge, golf simulator, media area, game room and pet grooming room. On the ground level are a wellness center with sauna, steam room and hot and cold plunges, a fitness center and an enclosed dog park.
How much of The Lincoln has sold?
Florida YIMBY reported at the June 2026 groundbreaking that 40 percent of the units, or 19 residences, had pre-sold. In September 2026, Berkadia said sales had passed 40 percent.
How does The Lincoln compare with OPUS Coconut Grove?
They are on the same block of SW 27th Avenue. OPUS is a six-story building with 14 residences, 12 three-bedrooms plus 2 penthouses. The Lincoln is eight stories with 48 residences from one to four bedrooms, so it offers one- and two-bedroom layouts that OPUS does not.
Explore The Lincoln Coconut Grove
Visit The Lincoln Coconut Grove building page for the floor plans, rendering gallery, current listings and the waitlist. To compare The Lincoln with other Coconut Grove pre-construction condos, start with our Coconut Grove guide and our Coconut Grove condos comparison.
Condo buildings in Coconut Grove
Photos, floor plans, amenities, and current units for sale and rent in each.
- Arbor Coconut Grove
- Beacon Harbour
- Cloisters on the Bay
- Four Seasons Residences Coconut Grove
- Glasshaus
- Grove at Grand Bay
- Grove Hill Tower
- Grove Towers
- Grovenor House
- Mr. C Residences Bayshore
- Mr. C Residences Tigertail
- Mutiny Park Condo
- One Grove Isle
- One Park Grove
- OPUS Coconut Grove
- Park Grove Club Residences
- Residences at Vizcaya
- Ritz-Carlton Coconut Grove
- Roble One
- The Fairchild Coconut Grove
- The Lincoln Coconut Grove
- The Mutiny
- The Well Coconut Grove
- Three Grove Isle
- Two Grove Isle
- Two Park Grove
- Vita at Grove Isle
- Yacht Harbour
- Ziggurat
Tags
Related Articles
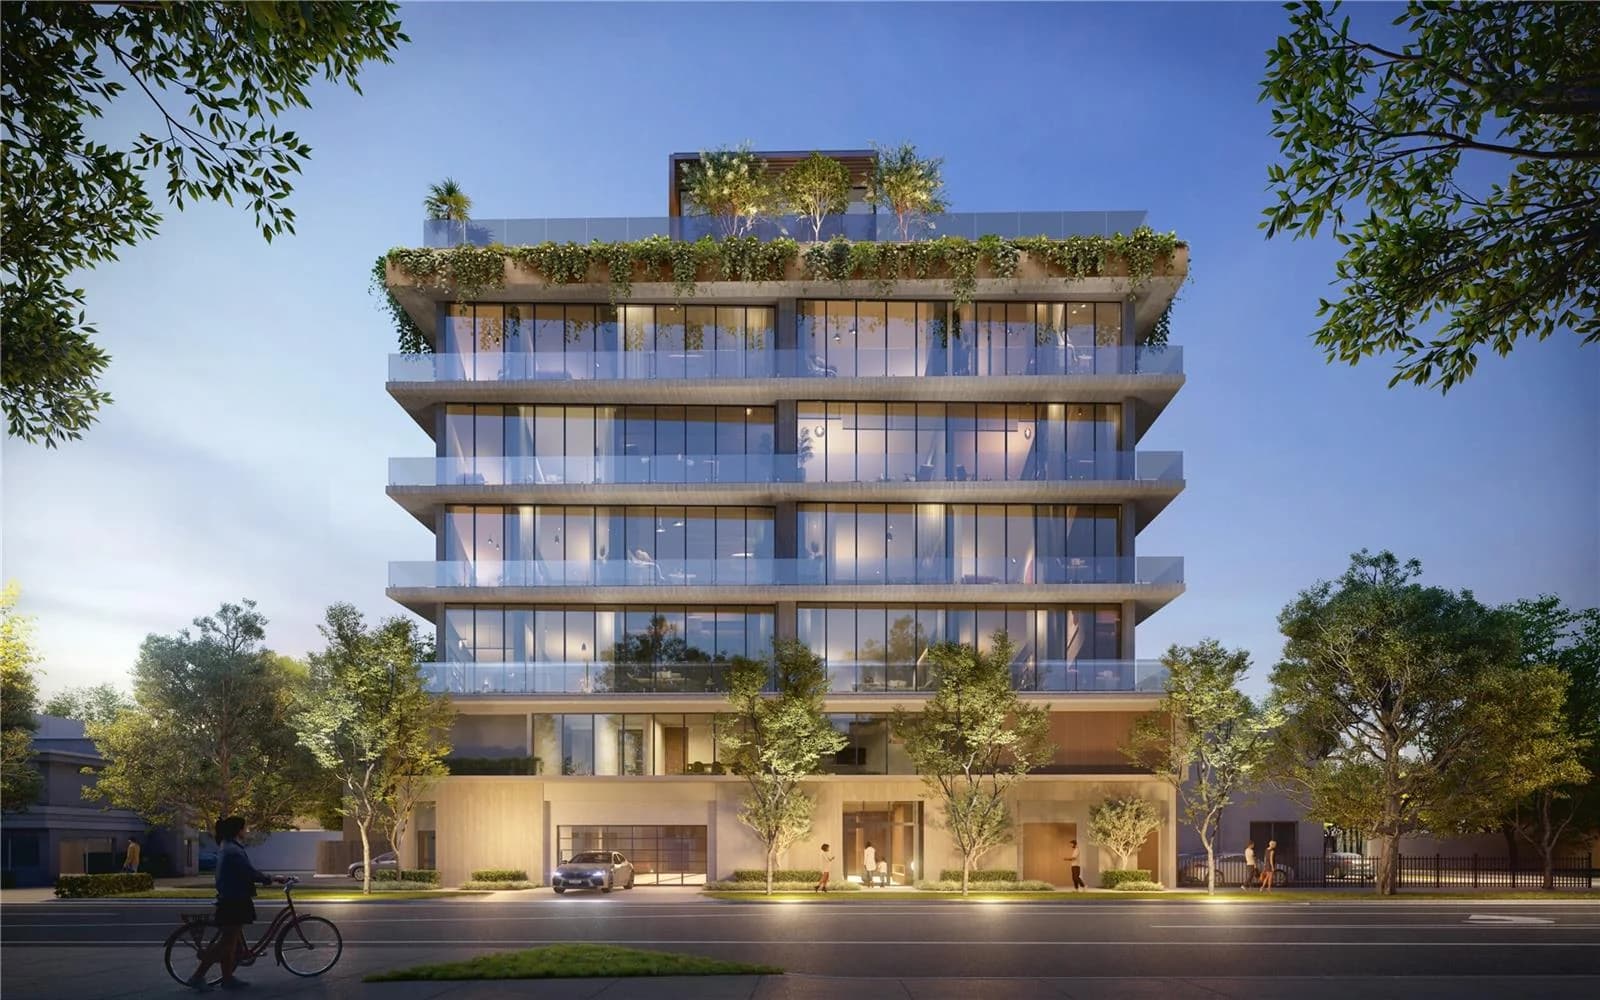
OPUS Coconut Grove: 3137 SW 27th Avenue Pre-Construction Condo Guide (2026)
A buyer's guide to OPUS Coconut Grove, META Development's six-story, Kobi Karp-designed boutique condo at 3137 SW 27th Avenue: 14 three- and four-bedroom residences, floor plans from 1,905 square feet, rooftop amenities, automated parking, reported pricing, dated construction milestones and how it compares with other Grove projects.
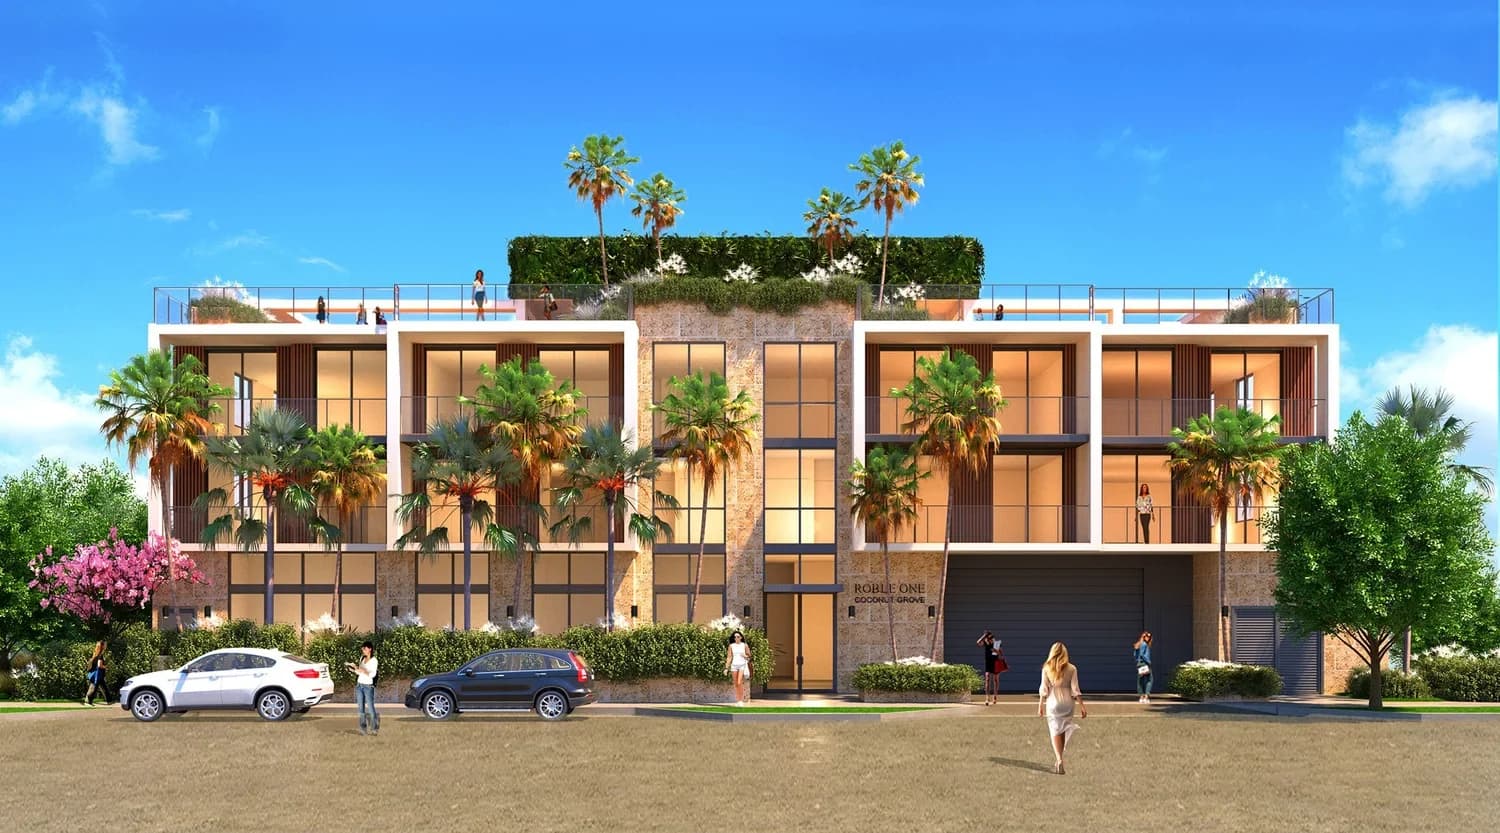
Roble One Coconut Grove: 3069 Plaza Street Pre-Construction Condo Guide (2026)
A buyer's guide to Roble One Residences, SSA Group's three-story, 16-residence boutique condo at 3069 Plaza Street in the West Grove: four floor plans from 575 to 986 square feet, daily short-term rental eligibility, the rooftop plunge pool, 2025 launch pricing, dated construction milestones and how it compares with other Coconut Grove projects.
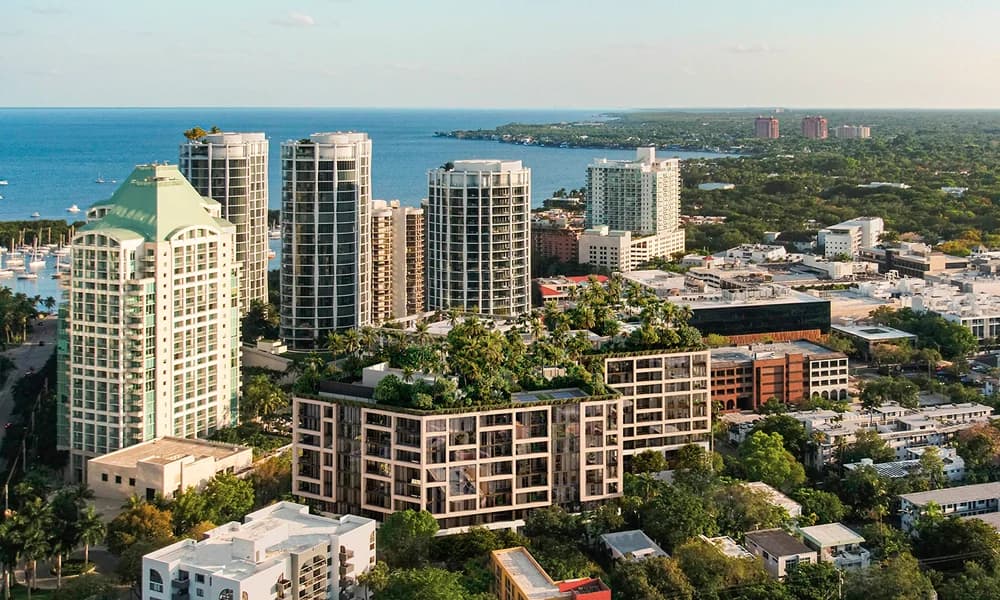
THE WELL Coconut Grove: Terra's Eight-Story Wellness Condo Guide (2026)
A buyer's guide to THE WELL Coconut Grove, Terra's eight-story, Arquitectonica-designed wellness condo at 2835 Tigertail Avenue: 194 residences from 960 to 4,200 square feet, the floor-plan library, the rooftop and Wellness Club, pricing from $1.5 million, the construction timeline and the bonus-height lawsuit buyers should follow.