Ziggurat Coconut Grove: 3101 Grand Avenue Pre-Construction Condo Guide (2026)
A buyer's guide to Ziggurat Coconut Grove, The Allen Morris Co.'s Oppenheim-designed mixed-use project at 3101 Grand Avenue: a three-story building of 18 to 19 condo residences priced from about $3.5 million to $15 million, residence features, rooftop amenities, the office and retail program, dated milestones and how it compares with other Grove projects.
View the Ziggurat building page

Join the Ziggurat Coconut Grove Waitlist
Get early-bird pricing and exclusive updates on this development
Ziggurat Coconut Grove: 3101 Grand Avenue Pre-Construction Condo Guide (2026)
Ziggurat Coconut Grove is a mixed-use project under development at 3101 Grand Avenue in Coconut Grove, Miami, by The Allen Morris Co. in partnership with the Espinosa family, who have owned the site of their Coconut Grove Laundry & Cleaners business since 1961. Oppenheim Architecture designed it. The 1.7-acre site at Grand Avenue, Matilda Street and Florida Avenue will hold two low-rise buildings set around a landscaped courtyard and linked by open-air paseos: a five-story office building of about 100,000 square feet and a three-story condominium building. The condo building has 18 or 19 residences (the sources differ), with two- to five-bedroom homes marketed at about $3.5 million to $15 million.
This guide brings together what the developer and its sales team have published about the residences, the amenity and retail program, and the project's dated milestones. It also shows how Ziggurat compares with other Coconut Grove pre-construction condos. For the wider neighborhood, start with our Coconut Grove guide.
Ziggurat Coconut Grove at a glance
| Detail | Published project program |
|---|---|
| Name | Ziggurat Coconut Grove (also called Ziggurat) |
| Address | 3101 Grand Avenue, Coconut Grove, Miami, FL 33133 |
| Site | 1.7 acres at Grand Avenue, Matilda Street and Florida Avenue |
| Neighborhood | Coconut Grove |
| Developer | The Allen Morris Co., with the Espinosa family |
| Architect | Oppenheim Architecture |
| Interior designer | Collarte Interiors |
| Landscape architect | Andres Arcila of Naturalficial |
| Condominium building | 3 stories |
| Residences | 18 or 19 (see below) |
| Bedrooms | Two to five |
| Residence sizes | About 1,254 to more than 5,000 square feet (overall range) |
| Pricing | About $3.5 million to $15 million |
| Office building | 5 stories, about 100,000 square feet |
| Retail | About 45,000 square feet of ground-floor retail, dining and wellness |
| Construction financing | $138.5 million |
| Residential sales | ONE Sotheby's International Realty |
| Completion target | Early 2028 |
| Sales status | Reported nearly sold out as of July and August 2026 |
Most of these figures come from the developer's 2026 releases and from Florida YIMBY's December 2025 report on the construction loan. The program has changed since the project was announced in November 2024, so check every line with the sales team before relying on it.
Residences, sizes and the 18 vs. 19 count
The condominium is a small building. The published residence count has also changed over time:
- The November 2024 announcement described 20 residences.
- The Real Deal (December 2, 2025), Florida YIMBY (December 30, 2025) and the developer's February 23 and July 30, 2026 releases all say 18 residences.
- PROFILEmiami's August 12, 2026 development spotlight and the ONE Sotheby's development page say 19 residences.
No source we reviewed explains the difference, so ask the sales team for the final count and the current unit list.
| Residence detail | Published figure |
|---|---|
| Bedrooms | Two to five |
| Overall size range | About 1,254 to more than 5,000 square feet |
| Ceiling heights | Up to 11 feet |
| Terraces | About 12 feet deep, with summer kitchens |
| Pricing | About $3.5 million to $15 million |
The size range above covers the whole building. It is not broken out by bedroom count. The floor plans linked from the ONE Sotheby's page show only two- and three-bedroom layouts, so ask the sales team for the plan of any four- or five-bedroom residence you are considering. As plans are confirmed, the Ziggurat building page will carry them.
Pricing has also moved. The November 2024 announcement quoted about $2.5 million to $8 million. The Real Deal's December 2025 report and the developer's February 2026 release give about $3.5 million to $15 million, and that is the current published range. We have not seen a published price per square foot.
Residence features
The August 2026 spotlight lists these specifications, and the ONE Sotheby's page repeats most of them:
- Ceilings up to 11 feet
- Private elevators and double-door foyers
- Terraces about 12 feet deep with summer kitchens
- European oak and travertine floors
- Italian cabinetry
- Wolf and Sub-Zero appliances
- Dornbracht fixtures
- In-residence laundry
- Smart-home technology
Ask how the private elevator and foyer arrangement works for the specific residence you are offered, and on which of the three floors its terrace sits, since a terrace on the lowest residential level relates to the courtyard and street differently from one on the top floor.
Architecture and project renderings
Oppenheim Architecture's design concept, as Florida YIMBY described it in November 2024, is stepped, terraced "ziggurat" massing clad in oolite stone, with planted terraces. The two buildings are set around a landscaped courtyard and joined by open-air paseos. Landscape design is by Andres Arcila of Naturalficial, and residence interiors are by Collarte Interiors.
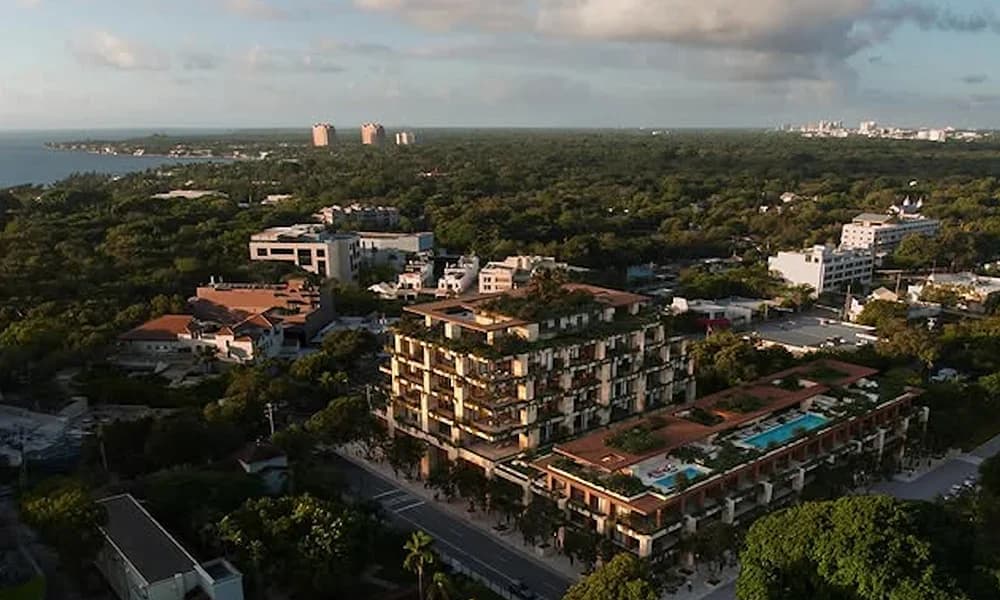
Project renderings from the developer's marketing materials. They show design intent, not finished construction.
When you look at the renderings, keep the two buildings apart. In the developer's aerial rendering, the taller stepped, planted stone volume appears to be the five-story office building, and the lower building with the rooftop pool deck appears to be the three-story condominium. The street-level rendering of a stepped stone facade also appears to show the office building, not the residences. Before you choose a home, ask which residences face the courtyard, which face the surrounding streets, and how close each line sits to the office building.
Amenities and services
The residents' amenity program, as listed in the August 2026 spotlight, centers on a rooftop amenity deck:
- Rooftop amenity deck with a resort-style pool, a hydrotherapy circuit, private cabanas, lounge areas and a chef's grilling station
- Membership to the rooftop restaurant planned for the office building
- Custom event spaces
- Access to a wellness concept within the project
- Open-air paseos and a landscaped courtyard linking the two buildings
The same spotlight lists 24-hour valet, concierge, package delivery to residences, dog walking and pet care, and dry cleaning as resident services. This service list comes from that one source, so confirm it during contract review.
The published materials do not describe a dedicated residents' fitness center, spa or residents' lounge. If one of those matters to you, ask how the wellness concept and the retail tenants fit in, and whether access is included in the assessment or paid separately.

The office, restaurant and retail program
Ziggurat is a mixed-use project, and the commercial program shapes daily life for residents:
- Office: a five-story building of about 100,000 square feet. Bisnow reported in November 2024 that The Allen Morris Co. plans to move its headquarters into about 15,000 square feet there.
- Rooftop restaurant: a restaurant and lounge from a local Michelin-starred chef is planned for the office building's roof, and the 2026 releases confirm it. Condo residents get a membership.
- Retail: about 45,000 square feet of ground-floor retail, dining and wellness space. Reports since December 2025 give this figure, up from the 40,000 square feet announced in 2024.
For buyers, that means a mixed-use address with offices, shops and restaurants built in, not a residential-only enclave. Ask the sales team how the residential entrance, valet and deliveries are kept apart from office and retail traffic, and which hours the courtyard and paseos are open to the public.
Location: 3101 Grand Avenue and Kirk Munroe Park
The site covers 1.7 acres bounded by Grand Avenue, Matilda Street and Florida Avenue in Coconut Grove. According to the developer's February 2026 groundbreaking release, the homes will overlook Kirk Munroe Park, which is to be renovated through a partnership between the developer and the City of Miami. The developer puts the cost of the park work at about $8 million. The ONE Sotheby's page gives $6.3 million. Because the park sits across from the project, ask for the current renovation plan and timeline.
Our Coconut Grove neighborhood guide covers the area's sub-markets. Visit Grand Avenue at different times of day and walk the routes you expect to use daily. If you are still choosing between neighborhoods, our comparison of Coconut Grove vs. Coral Gables is a useful starting point.
Project status and timeline
| Date | Milestone |
|---|---|
| November 25, 2024 | Project announced with 20 residences and about $2.5M to $8M pricing, then targeting a Q3 2025 start and delivery by the end of 2027 |
| December 2025 | $138.5M construction loan reported, with residences more than 50 percent sold and 18 residences in the program |
| January 2026 | Sales and leasing gallery opened in collaboration with Chevre |
| February 23, 2026 | Groundbreaking announced, with residences 65 percent sold |
| July 30, 2026 | Demolition completed, clearing the site for site work and vertical construction |
| July to August 2026 | Residences reported nearly sold out |
| Current target | Completion in early 2028 |
The 2024 start and delivery dates have both slipped. Florida YIMBY's December 2025 report and the developer's February, July and August 2026 materials all give early 2028 as the completion target. The ONE Sotheby's page still shows 2026, which is out of date. As of October 22, 2026, we have not seen reports that vertical construction has started or that the building has topped off.
The $138.5 million construction loan came from affiliated funds of BDT & MSD Partners and BHI (Bank Hapoalim) and was arranged by Lotus Capital Partners. The Real Deal first reported it on December 2, 2025. A secured construction loan, completed demolition and majority presales put Ziggurat well past the concept stage, but the completion date is still a target, not a guarantee.
Ziggurat vs. nearby Coconut Grove projects
| Project | Team | Residences | Published scale | Setting |
|---|---|---|---|---|
| Ziggurat Coconut Grove | The Allen Morris Co. with the Espinosa family; Oppenheim Architecture | 18 or 19 | 3-story condo building; about 1,254 to 5,000+ sf | Mixed-use site at 3101 Grand Avenue |
| Arbor Coconut Grove | Behar Font & Partners (architect) | 45 | 5 stories; about 1,466 to 3,185 sf | Boutique building at 3034 Oak Avenue |
| Roble One | SSA Group and Atelier 305 | 16 | 3 stories | Low-rise condo at 3069 Plaza Street |
| Vita at Grove Isle | CMC Group | 65 | 7 stories; completed December 2025 | Gated Grove Isle, on the water |
| Four Seasons Residences Coconut Grove | CMC Group and Fort Partners | 70 | 20-story branded tower | 2699 S Bayshore Drive |
How these compare:
- Arbor is the closest boutique comparison. It has 45 residences designed by Behar Font & Partners, with two- to four-bedroom plans of about 1,466 to 3,185 square feet, according to published sales materials. Ziggurat has fewer than half as many homes, and its size range runs from about 1,254 to more than 5,000 square feet. Read our Arbor Coconut Grove guide for details.
- Roble One is also a three-story low-rise. It has 16 units by SSA Group and Atelier 305 and was financed with a $7.87 million construction loan, according to Florida YIMBY's June 2025 report. Ziggurat's financing is $138.5 million. Roble One is a much smaller-ticket purchase.
- Vita at Grove Isle is a seven-story building of 65 residences on gated Grove Isle that CMC Group completed in December 2025. It offers a private-island setting on the water rather than a mixed-use street address. See our Vita at Grove Isle guide.
- Four Seasons Residences Coconut Grove has 70 residences in a 20-story tower on South Bayshore Drive and is the branded high-rise alternative to Ziggurat's low-rise. See our Four Seasons Residences Coconut Grove guide.
For a wider view, see our Coconut Grove condos compared and top luxury Coconut Grove condos guides. When you weigh these projects against each other, ask every sales team for the same items: price per square foot, deposit schedule, projected monthly assessment, rental policy and estimated completion. Then compare them on that basis.
How to approach a Ziggurat purchase
- Ask what is still available. Residences were reported nearly sold out by mid-2026, so start by asking ONE Sotheby's International Realty, which handles residential sales, for the current unit list. Join the waitlist on the Ziggurat building page to hear about any residence that becomes available.
- Confirm the residence count and your plan. Because the count is reported as 18 or 19 and the published plans show only two- and three-bedroom layouts, get the floor plan, square footage and floor of the specific residence you are offered in writing.
- Review the contract terms. Ask for the deposit schedule, the projected monthly assessment, the rental and leasing rules in the condominium documents, and the developer's completion target and any outside dates written into the contract.
- Understand the mixed-use setting. Ask how residents' access, valet and deliveries are kept apart from the office building, the rooftop restaurant and 45,000 square feet of retail, and what the restaurant membership includes.
- Factor in the park. Ask for the current Kirk Munroe Park renovation plan and timeline, since the developer says the homes will overlook it.
- Compare before committing. Our guides to Miami pre-construction condos and why buy pre-construction in Miami explain the questions that matter most at contract.
Frequently Asked Questions
Where is Ziggurat Coconut Grove located?
Ziggurat Coconut Grove is at 3101 Grand Avenue, Coconut Grove, Miami, FL 33133. The 1.7-acre site sits at Grand Avenue, Matilda Street and Florida Avenue, and the developer says the homes will overlook Kirk Munroe Park.
Who is developing and designing Ziggurat?
The Allen Morris Co. is developing Ziggurat in partnership with the Espinosa family, who have owned the site of their laundry business since 1961. Oppenheim Architecture is the architect, Collarte Interiors designed the residence interiors, and Andres Arcila of Naturalficial is the landscape architect.
How many residences does Ziggurat Coconut Grove have?
Most sources, including the developer's February and July 2026 releases, say 18 residences. PROFILEmiami's August 2026 spotlight and the ONE Sotheby's page say 19. The original 2024 plan called for 20. Ask the sales team for the final count.
How big are the residences, and how many bedrooms do they have?
The residences have two to five bedrooms and range from about 1,254 to more than 5,000 square feet overall. Ceilings reach up to 11 feet, and terraces are about 12 feet deep with summer kitchens. The plans linked from the sales team's page show two- and three-bedroom layouts.
What are the prices at Ziggurat Coconut Grove?
The developer's February 2026 release puts prices at about $3.5 million to $15 million. That replaces the $2.5 million to $8 million range announced in 2024.
When will Ziggurat be completed?
The developer targets completion in early 2028. Groundbreaking was announced on February 23, 2026, and demolition was completed by July 30, 2026.
Are residences still available?
The project was more than 50 percent sold in December 2025 and 65 percent sold at groundbreaking in February 2026. By July and August 2026 it was reported nearly sold out. ONE Sotheby's International Realty handles residential sales.
What amenities does Ziggurat offer residents?
Residents get a rooftop amenity deck with a resort-style pool, a hydrotherapy circuit, private cabanas, lounge areas and a chef's grilling station. They also get a membership to the rooftop restaurant on the office building, custom event spaces, access to a wellness concept, and the project's courtyard and paseos. Listed services include 24-hour valet, concierge, package delivery, dog walking and pet care, and dry cleaning.
What else is part of the Ziggurat project?
Besides the condominium, the project includes a five-story office building of about 100,000 square feet, where The Allen Morris Co. plans to move its headquarters. It also includes a planned rooftop restaurant and lounge from a local Michelin-starred chef and about 45,000 square feet of ground-floor retail, dining and wellness space.
Explore Ziggurat Coconut Grove
Visit the Ziggurat Coconut Grove building page for the rendering gallery, project facts and the waitlist. To see where it fits in the neighborhood's pipeline, browse Miami pre-construction condos and our Coconut Grove neighborhood guide.
Condo buildings in Coconut Grove
Photos, floor plans, amenities, and current units for sale and rent in each.
- Arbor Coconut Grove
- Beacon Harbour
- Cloisters on the Bay
- Four Seasons Residences Coconut Grove
- Glasshaus
- Grove at Grand Bay
- Grove Hill Tower
- Grove Towers
- Grovenor House
- Mr. C Residences Bayshore
- Mr. C Residences Tigertail
- Mutiny Park Condo
- One Grove Isle
- One Park Grove
- OPUS Coconut Grove
- Park Grove Club Residences
- Residences at Vizcaya
- Ritz-Carlton Coconut Grove
- Roble One
- The Fairchild Coconut Grove
- The Lincoln Coconut Grove
- The Mutiny
- The Well Coconut Grove
- Three Grove Isle
- Two Grove Isle
- Two Park Grove
- Vita at Grove Isle
- Yacht Harbour
- Ziggurat
Tags
Related Articles
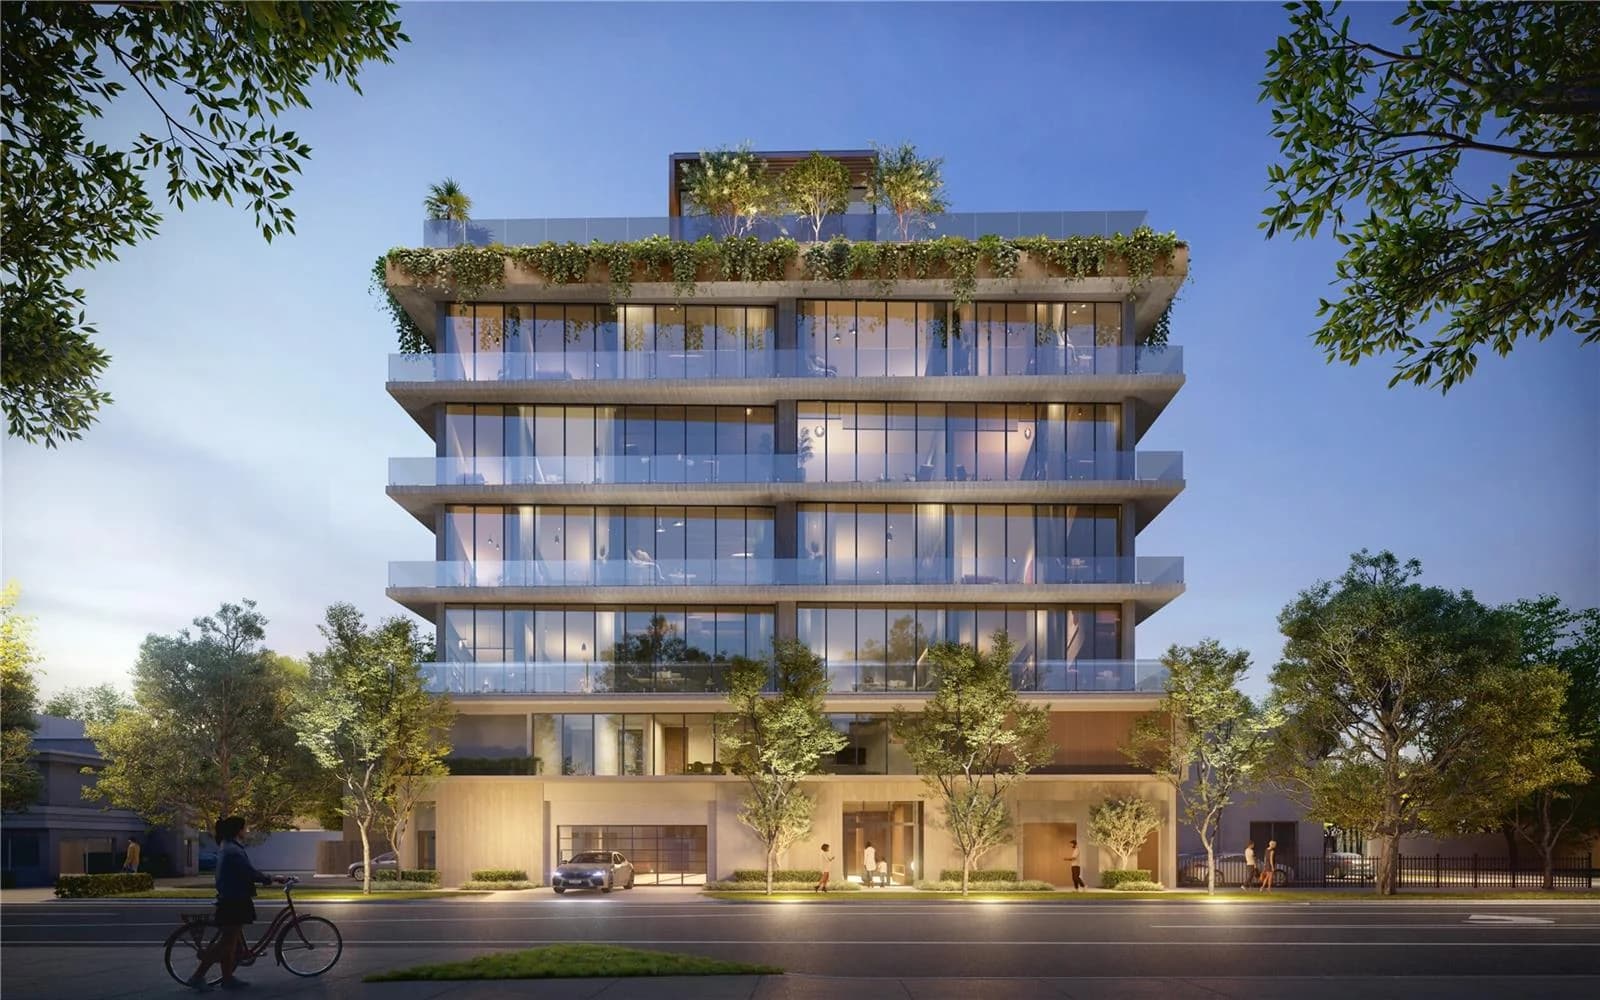
OPUS Coconut Grove: 3137 SW 27th Avenue Pre-Construction Condo Guide (2026)
A buyer's guide to OPUS Coconut Grove, META Development's six-story, Kobi Karp-designed boutique condo at 3137 SW 27th Avenue: 14 three- and four-bedroom residences, floor plans from 1,905 square feet, rooftop amenities, automated parking, reported pricing, dated construction milestones and how it compares with other Grove projects.
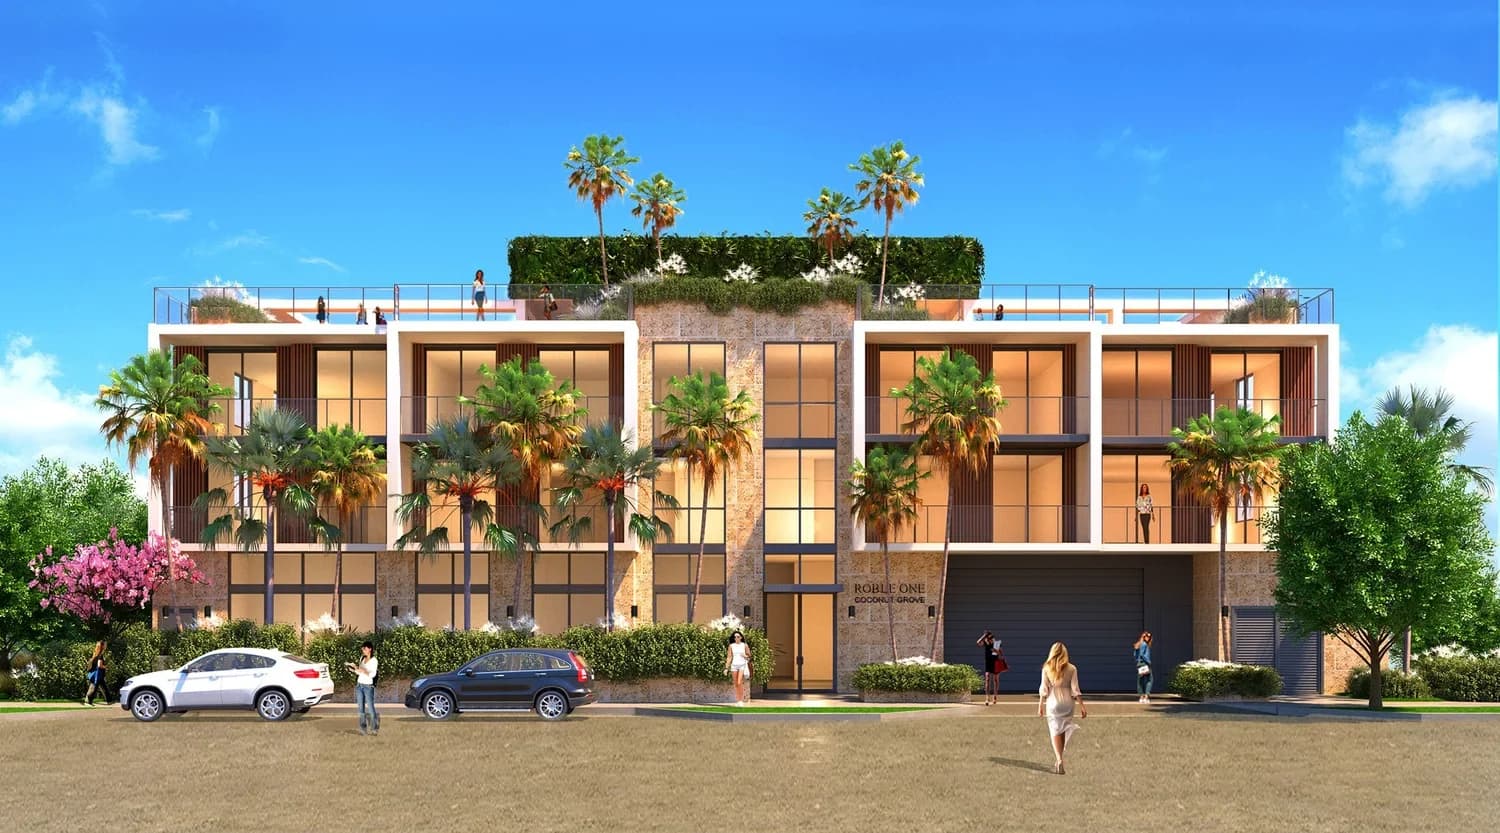
Roble One Coconut Grove: 3069 Plaza Street Pre-Construction Condo Guide (2026)
A buyer's guide to Roble One Residences, SSA Group's three-story, 16-residence boutique condo at 3069 Plaza Street in the West Grove: four floor plans from 575 to 986 square feet, daily short-term rental eligibility, the rooftop plunge pool, 2025 launch pricing, dated construction milestones and how it compares with other Coconut Grove projects.
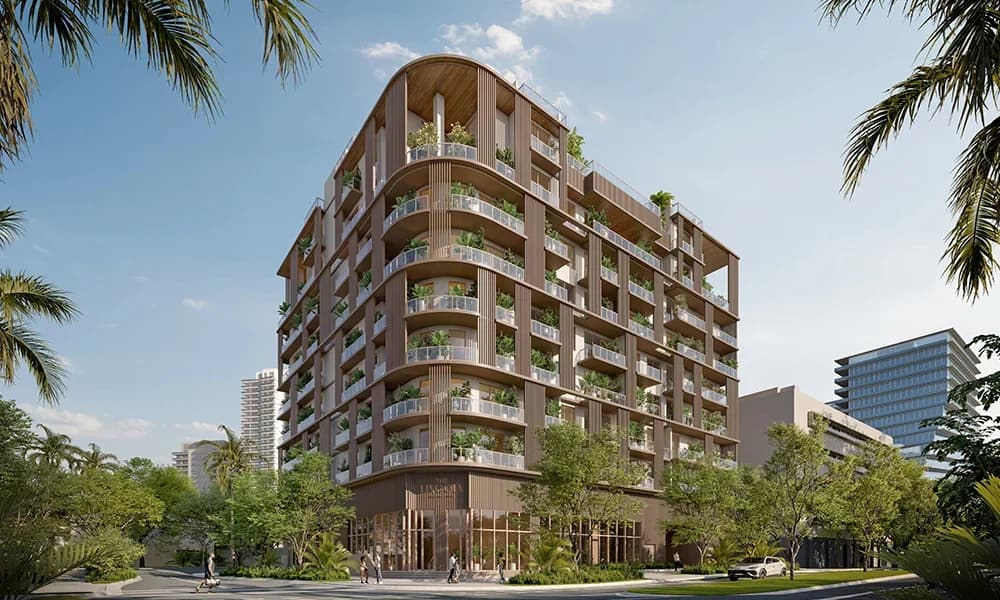
The Lincoln Coconut Grove: 2650 Lincoln Avenue Pre-Construction Condo Guide (2026)
A buyer's guide to The Lincoln Coconut Grove, LORE Development Group and Element Development's eight-story, 48-residence condo at 2650 Lincoln Avenue: floor plans by line from 1,227 to 2,983 square feet inside, including the six penthouses, rooftop and wellness amenities, parking, pricing from $1.5 million, construction financing, a Q3 2028 completion target and how it compares with other Grove projects.