Kempinski Residences Miami Design District: Pre-Construction Buyer's Guide (2026)
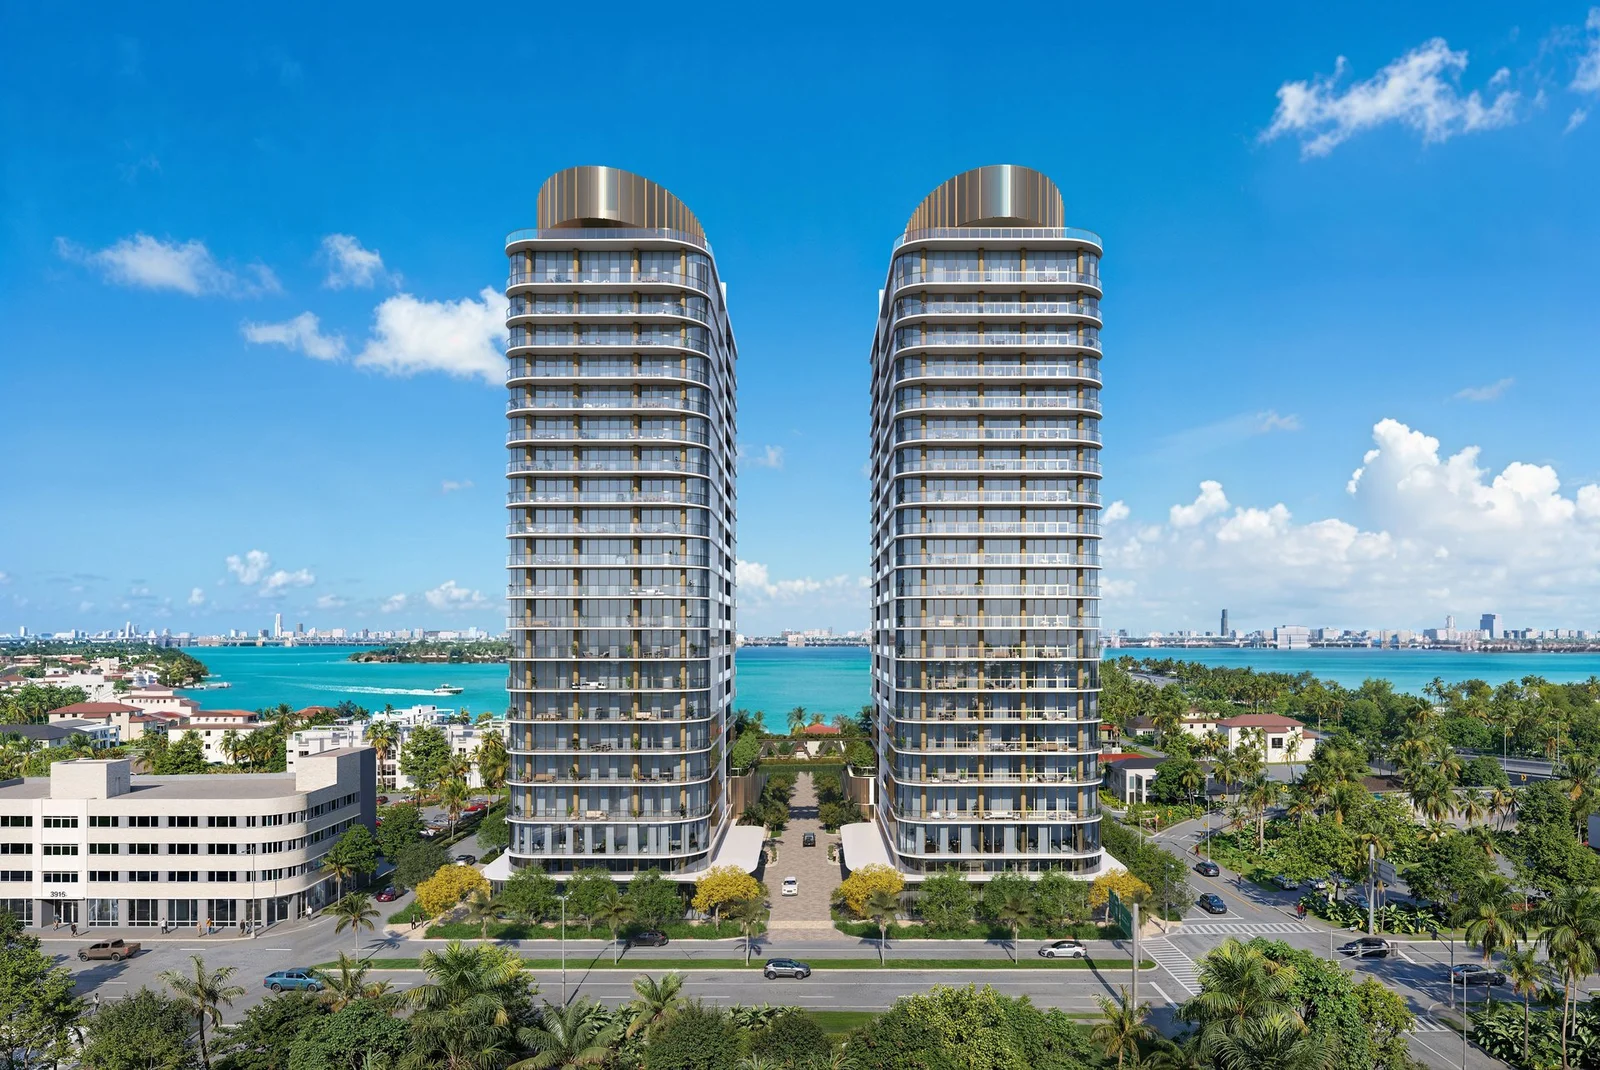
Kempinski Residences Miami Design District is the first Kempinski-branded residential project in the United States: two 23-story towers at 3801 and 3883 Biscayne Boulevard by DaGrosa Capital, Arquitectonica and Rockwell Group. 138 all-corner residences, 70,000 square feet of amenities, pricing from about $3.7 million, and a late-2029 delivery target.
View the Kempinski Residences Miami Design District building page

Join the Kempinski Residences Miami Design District Waitlist
Get early-bird pricing and exclusive updates on this development
Kempinski is the oldest luxury hotel group in Europe, founded in Berlin in 1897, and until 2026 it had never put its name on a residential building in the United States. Its first is in Miami, at the entrance to the Design District.
Kempinski Residences Miami Design District is a pair of 23-story towers planned for 3801 and 3883 Biscayne Boulevard, developed by DaGrosa Capital Development Partners and designed by Arquitectonica with interiors by Rockwell Group. It is a standalone residential project: there is no hotel, and Kempinski manages the daily services for owners. The two towers hold 138 residences, every one of them a corner unit, linked by an elevated amenity bridge.
View the Kempinski Residences Miami Design District building page
Project Snapshot
| Detail | Information |
|---|---|
| Name | Kempinski Residences Miami Design District |
| Address | 3801 and 3883 Biscayne Boulevard, Miami, FL 33137 |
| Neighborhood | Miami Design District |
| Structure | Two towers, 23 stories each, connected by an amenity bridge |
| Residences | 132 residences plus 6 townhomes (138), plus 17 resident-only guest suites |
| Unit Types | Two- to four-bedrooms; duplex penthouses on the top floors |
| Unit Sizes | About 2,100 to 3,100+ sq ft interior, with large terraces |
| Architect | Arquitectonica |
| Interior Design | Rockwell Group; landscape by Enea |
| Developer | DaGrosa Capital Development Partners |
| Brand | Kempinski (standalone residences, no hotel) |
| Launch Pricing | Two-bedrooms from about $3.7 million |
| Sales Launch | February 2026 |
| Estimated Completion | Late 2029 (groundbreaking targeted 2027) |
Why the Design District
The towers front Biscayne Boulevard at the point where the Design District meets Edgewater. The district's fashion houses, galleries, the Institute of Contemporary Art and its restaurants are a block west; Midtown and Wynwood are a short walk south and west; and the bayfront parks of Edgewater are a few blocks east.
That matters because the Design District has almost no new for-sale condo inventory. The neighborhood is low-rise and retail-driven, so most buyers who want to live there have ended up in Edgewater towers nearby. Kempinski is the first branded, large-floor-plan product with a Design District address.
| Nearby | Approx. distance |
|---|---|
| Design District shops and galleries | 1 block |
| Midtown Miami | Walkable |
| Wynwood | About 5 minutes |
| Edgewater waterfront | A few blocks |
| Downtown Miami / Brickell | About 15 minutes |
| Miami Beach | About 15 minutes via the Julia Tuttle Causeway |
| Miami International Airport | About 15 minutes |
Design: All Corners, Four Per Floor
Arquitectonica's plan puts four residences on each floor, all of them corners, with 66 residences per tower. Interiors run from roughly 2,100 to 3,100 square feet, with terraces that frequently exceed 500 square feet, so total living areas reach about 3,700 square feet on the larger plans. Duplex penthouses occupy the top floors from the 22nd level.
The project was announced in January 2026 as two 20-story towers; every source since spring 2026 describes them as 23 stories, so plans grew during design development. Rockwell Group, the studio behind many hotel and restaurant interiors, designed the residences and amenity spaces; Enea, the Swiss landscape firm, designed the grounds.
The Residences
- 132 tower residences, two to four bedrooms, four corner homes per floor
- 6 townhomes at the base
- 17 guest suites, sold only to residents, for visiting family and friends
- Duplex penthouses on the upper floors
Broker floor-plan data (treat as early-release and subject to change) puts North Tower two-bedroom-plus-den plans at about 2,150 to 2,225 square feet and three-bedroom-plus-den at about 2,685 to 2,700, with South Tower four-bedroom-plus-den plans around 3,090 to 3,100 square feet.

Amenities
About 70,000 square feet of amenities are spread across the two towers and the bridge between them:
- Twin pool decks with an 85-foot lap pool, cabanas and a beach-entry pool
- Spa with treatment rooms, cold plunge, infrared and steam saunas
- Fitness center, outdoor training area and yoga lawn
- Restaurant with terrace and private dining salons
- Library with wine and game lounges
- Screening room
- Golf and Formula 1 simulators
- Music studio
- Children's playrooms and splash pads
- Padel court, outdoor theatre and dog park
- Porte cochère, a house car for each tower, EV charging
Kempinski manages the day-to-day services, which is the point of a branded residence without a hotel: hospitality-grade staff and standards, without hotel guests in the lobby.
The Developer
DaGrosa Capital Development Partners is a Miami-based developer. ISG World handles sales. The design team is among the most established in the city: Arquitectonica has designed dozens of Miami towers including One Thousand Museum's neighbors along Biscayne and the Ritz-Carlton Residences West Palm Beach; Rockwell Group designed the public spaces at the Carillon resort among many others.
Status & Timeline
| Milestone | Status |
|---|---|
| Announcement | January 30, 2026 |
| Sales launch | February 2026 |
| Sales gallery | Open (455 NE 38th Street) |
| Groundbreaking | Targeted 2027 |
| Top-off | Anticipated 2028 |
| Estimated completion | Late 2029 |
Pricing and Deposits
Two-bedrooms start at about $3.7 million, three-bedrooms from about $4.65 million and four-bedrooms from about $5 million, which works out to roughly $1,700 per square foot at entry. Current MLS listings in the building show asking prices in the mid-$4 millions for two-bedroom-plus-den plans.
Two versions of the deposit schedule have circulated, both totaling 40% before closing: an early one with a $50,000 reservation, 20% at contract, 10% at groundbreaking and 10% at top-off, and a later one of 10% at contract, 5% at three months, 5% at nine months, 10% at groundbreaking and 10% at top-off. Confirm the current schedule with the sales team; it is the version in your contract that governs.
Who This Building Is For
Buyers who want the Design District itself. This is the first new large-plan condo product with the district at the door, rather than an Edgewater address a 15-minute walk away.
Full-time residents who value services over a hotel. Kempinski-managed staff, a restaurant, spa and house cars, with no transient hotel traffic.
Families. Four-bedroom plans, townhomes, children's amenities and guest suites for visitors make this one of the few family-scale new buildings in the urban core.
Frequently Asked Questions
Is there a Kempinski hotel in the building?
No. Kempinski Residences Miami Design District is a standalone residential project. Kempinski manages the residents' services, and the 17 guest suites are sold only to residents.
How many residences are there?
138: 132 tower residences and six townhomes, plus 17 resident-only guest suites. Each tower has four corner residences per floor.
How big are the units?
Roughly 2,100 to 3,100 square feet of interior space for two- to four-bedroom plans, with terraces that often exceed 500 square feet, plus duplex penthouses on the top floors.
What are the prices?
Two-bedrooms from about $3.7 million, three-bedrooms from about $4.65 million and four-bedrooms from about $5 million at launch.
When will it be completed?
The developer targets groundbreaking in 2027 and completion in late 2029.
Who designed it?
Arquitectonica (architecture), Rockwell Group (interiors) and Enea (landscape), for developer DaGrosa Capital Development Partners.
How to Buy at Kempinski Residences Miami Design District
We work directly with the sales team at no additional cost to our buyers, and can tell you which tower, floor and corner orientation still has the plan you want, how the two deposit schedules differ, and how pricing compares with the Edgewater towers a few blocks away.
Visit the Kempinski Residences Miami Design District building page for current availability, or contact us to arrange a sales gallery visit.
Condo buildings in Design District
Photos, floor plans, amenities, and current units for sale and rent in each.
Design District building directoryTags
Related Articles
EDITION Residences, Edgewater: The Waterfront Pre-Construction Buyer's Guide (2026)
A complete pre-construction guide to EDITION Residences, Miami Edgewater at 2121 N Bayshore Drive — a 55-story, 185-residence Two Roads Development tower on Biscayne Bay, designed by Arquitectonica's Bernardo Fort-Brescia with Studio Munge interiors and full EDITION-branded service. Pricing, floor plans, amenities, and timeline.
St. Regis Residences, Sunny Isles Beach: The Oceanfront Buyer's Guide (Pre-Construction 2026)
A complete pre-construction guide to The St. Regis Residences, Sunny Isles Beach — two 62-story oceanfront towers by Fortune International Group and Château Group, designed by Arquitectonica with interiors by Patricia Anastassiadis. Pricing, floor plans, the longest infinity pool in South Florida, St. Regis butler service, and delivery timeline.
The Standard Residences, Brickell Miami: Pre-Construction Buyer's Guide (2026)
A complete pre-construction guide to The Standard Residences, Brickell — a ~45-story, ~407-residence Arquitectonica tower on the Miami River by Newgard Development Group and Two Roads Development. Studios to two-bedrooms, delivered fully finished, with a 30-day flexible rental program. Pricing, floor plans, amenities, and timeline.