Beach House by Turnberry at SoLé Mia: Pre-Construction Condo Guide (2026)
A buyer's guide to Beach House by Turnberry, the planned 36-story, 310-residence condominium by Turnberry and LeFrak at 2391 Sole Mia Way in North Miami: the Arquitectonica design, floor plans from 1,053 to 3,016 square feet, the lagoon-front amenities, the SoLé Mia setting beside Oleta River State Park, what the October 2026 reservation launch means, and how it compares with One Park Tower next door.
View the Beach House by Turnberry building page

Join the Beach House by Turnberry Waitlist
Get early-bird pricing and exclusive updates on this development
Beach House by Turnberry at SoLé Mia: Pre-Construction Condo Guide (2026)
Beach House by Turnberry is a planned 36-story condominium with 310 residences at 2391 Sole Mia Way in North Miami, developed by Turnberry and LeFrak and designed by Arquitectonica, with amenity interiors by MAED Collective and landscape by Design Studio Boca. It is the second condo tower at SoLé Mia, the partners' 184-acre master-planned community between Biscayne Boulevard and Biscayne Bay, and it sits directly on the community's seven-acre swimmable Crystal Lagoon next to One Park Tower, Turnberry's first SoLé Mia condominium. Reservations opened in October 2026; construction has not started, and the developer has not yet published pricing, deposit terms or a completion date.
This guide collects what the project's sales materials have released so far, notes what is still unconfirmed, and shows how to weigh Beach House against One Park Tower and the other North Miami pre-construction condos. For the setting, see our North Miami neighborhood page.
Beach House by Turnberry at a glance
| Detail | Published project program |
|---|---|
| Name | Beach House by Turnberry (also marketed as Beach House Residences) |
| Address | 2391 Sole Mia Way, North Miami, FL 33181 |
| Community | SoLé Mia, 184 acres beside Oleta River State Park |
| Neighborhood | North Miami |
| Developer | Turnberry and LeFrak |
| Architect | Arquitectonica |
| Amenity interiors | MAED Collective |
| Landscape | Design Studio Boca |
| Height | 36 stories |
| Residences | 310, with penthouses on levels 35 and 36 |
| Layouts | One-bedroom, one-bedroom plus den, two-bedroom, two-bedroom plus den, three-bedroom plus den |
| Floor-plan sizes | 1,053 to 3,016 square feet |
| Ceilings | 9 feet 9 inches on typical floors; over 11 feet in penthouses |
| Status | Reservations opened October 2026; construction not started |
| Pricing, deposits, completion | Not published by the developer |
Residence mix and sizes
The floor-plan set released with the reservation launch covers four tiers of the building. Sizes below are the plans as published; the developer has not released a count of homes per layout.
| Floors | Layouts and published sizes |
|---|---|
| Levels 2 to 7 | One-bedroom plus den, 1,306 to 1,346 sq ft; two-bedroom, 1,654 sq ft; two-bedroom plus den, 1,710 to 2,140 sq ft; three-bedroom plus den, 2,704 sq ft |
| Level 8 (amenity-deck floor) | One-bedroom, 1,531 sq ft; two-bedroom plus den, 1,721 to 2,302 sq ft; three-bedroom plus den, 2,950 sq ft |
| Levels 9 to 34 | One-bedroom, 1,053 sq ft; one-bedroom plus den, 1,296 sq ft; two-bedroom, 1,431 to 1,442 sq ft; two-bedroom plus den, 1,710 to 2,193 sq ft; three-bedroom plus den, 2,718 to 2,732 sq ft |
| Levels 35 and 36 (penthouses) | Three-bedroom, 2,444 sq ft; three-bedroom plus den, 3,016 sq ft |
Every residence is delivered finished. The specification includes oversized wraparound balconies with glass railings, Italkraft kitchen and bathroom cabinetry in a light Sunrise or dark Sunset palette, Sub-Zero refrigeration and Wolf induction cooking, porcelain stoneware countertops, a choice of travertine, limestone or wood-look porcelain floors, solid-core doors, sound-insulated walls and a front-load washer and dryer. Penthouses add a wine refrigerator.
The sales site describes the mix as one- to four-bedroom homes, but the published plans top out at three bedrooms plus den. Ask the sales team whether a four-bedroom plan exists or whether that refers to combinable units.
Architecture and project renderings
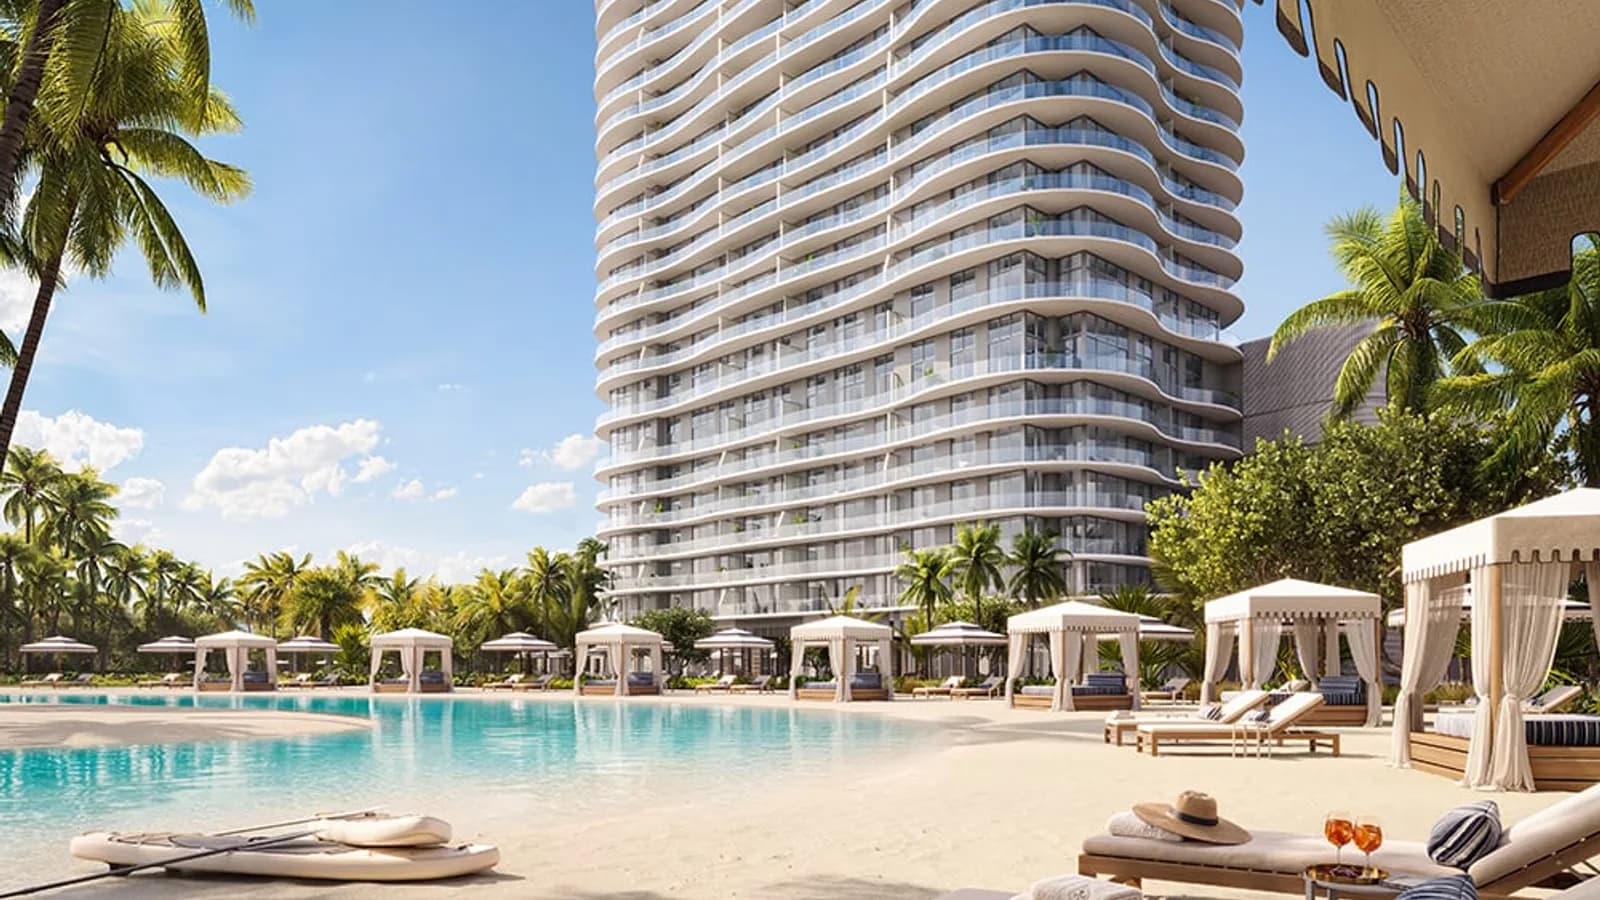
Arquitectonica, which also designed One Park Tower, gives Beach House a slender glass tower with continuous curved balcony edges, so the building reads as stacked ribbons rather than a flat curtain wall. The renderings show the tower rising directly from the lagoon beach, with the pool deck at the water's edge.
The images are developer renderings published with the sales launch; the lagoon, One Park Tower and the SoLé Mia retail village in the aerial are existing, while Beach House and The Shoreline are proposed.

Amenities on the lagoon and the eighth floor
Beach House splits its amenities between the lagoon level and an eighth-floor deck.
- Lagoon beachfront pool and deck: private cabanas, lounge seating, poolside dining with summer kitchens and barbecues, an outdoor lounge and outdoor showers.
- Crystal Lagoon: swimming from the beach with chair, lounge and towel service, plus paddleboarding and beach volleyball.
- Eighth-floor pool deck: a half-Olympic lap and leisure pool, an oversized jacuzzi, private cabanas and dining areas with barbecues.
- Wellness: a Technogym-equipped fitness center with a yoga room and a private fitness room, sauna and steam rooms, a dedicated spa, and a wellness concierge coordinating health and longevity services, with planned yoga, Pilates and spinning classes.
- Services: a porte-cochere arrival with 24-hour valet, a 24-hour front-desk concierge with a lounge, a chauffeured house car for local trips, pool attendants, a children's activity program and a bicycle-share with beach cruisers.
- Storage and security: on-site storage for bikes, kayaks and paddleboards, air-conditioned storage units, gated entry, secured garage parking with electric-vehicle charging, and 24-hour security with video surveillance.
Because the tower is inside SoLé Mia, residents also have the community's 37 acres of green space, the running and cycling trails, the Reserve padel club and the retail and dining village at hand, and Oleta River State Park's mangrove trails and kayak launches begin at the community's edge.
Location: SoLé Mia in North Miami
SoLé Mia occupies 184 acres east of Biscayne Boulevard in North Miami, with Oleta River State Park on its east side and Biscayne Bay beyond. Aventura Mall, the Bal Harbour Shops and Sunny Isles Beach are each a short drive north and east, and the site sits between Miami International and Fort Lauderdale-Hollywood airports. Within the community are a UHealth outpatient medical center, a Mater Academy charter school and the first residential phases, including the Villa Solé and Villa Laguna rentals.
For buyers comparing the area's new towers, this is a different setting from the oceanfront: the water is a private lagoon and the bay beyond, the neighbors are a state park and a planned town center, and the price per square foot in sales materials sits well below Sunny Isles Beach and Bal Harbour. Our North Miami neighborhood page and the Continuum 12000 guide cover the other large projects reshaping the Biscayne corridor.
Project status and timeline
- 2023 to 2024: Turnberry and LeFrak, as Oleta Partners, add the community's charter school plans and top off the UHealth outpatient center (April 2024) alongside the first rental phases and retail.
- January 2024: One Park Tower, the community's first condominium, breaks ground with more than half its 299 residences sold; its foundation is completed in August 2024.
- October 2026: Beach House by Turnberry is unveiled and reservations open through the sales team, with a friends-and-family release dated October 19, 2026.
- Construction: not started as of November 2026. Sales materials circulated by brokers mention a targeted groundbreaking in 2027 and completion around 2030, but the developer has not published a schedule, so treat those as marketing targets.
Pricing is also unpublished by the developer. Brokerage sites reproducing the launch materials quote one-bedroom residences from about $855,000, two-bedrooms from about $1.1 million and three-bedroom-plus-den homes from about $2 million, and reservation deposits of 5% or 10% depending on the source. We will update the building page when the developer releases a price list and deposit schedule.
Beach House vs. One Park Tower
The closest comparison is next door.
| Beach House by Turnberry | One Park Tower by Turnberry | |
|---|---|---|
| Status | Reservations open; not under construction | Under construction since January 2024 |
| Height and residences | 36 stories, 310 residences | 33 stories, 299 residences |
| Architect | Arquitectonica | Arquitectonica (interiors by Meyer Davis) |
| Setting | Directly on the lagoon beach | Lagoon-front at 2411 Laguna Circle |
| Published floor plans | 1,053 to 3,016 sq ft | See the One Park Tower page |
One Park Tower is the known quantity: a building with a construction loan, a foundation and a delivery horizon. Beach House offers the first choice of lines and floors in a tower that has not started, which usually means earlier pricing and a longer wait. Buyers who want a home within the next couple of years should look at One Park Tower's remaining inventory; buyers positioning for 2030 and later will find Beach House's reservation stage is where the widest selection sits.
How to reserve at Beach House by Turnberry
- Join the waitlist on the building page so you hear when residences are released and when the developer publishes prices.
- Pick a tier before a line. The level 2 to 7 plans and the level 9 to 34 plans differ in size for the same bedroom count; the eighth floor is its own set beside the amenity deck.
- Ask for the written terms. Confirm whether the reservation deposit is refundable before contract; the deposit schedule, groundbreaking trigger and completion estimate belong in the reservation agreement and the condominium documents, not in a brochure.
- Confirm the four-bedroom question and the penthouse count, neither of which the released plans settle.
- Compare on delivered price per square foot with One Park Tower and the Biscayne corridor's other new towers, using our pre-construction guide for the deposit and timeline risks that apply to any project at this stage.
Frequently Asked Questions
Where is Beach House by Turnberry?
At 2391 Sole Mia Way in North Miami, Florida 33181, inside the SoLé Mia master-planned community between Biscayne Boulevard and Biscayne Bay, beside Oleta River State Park. The tower fronts the community's seven-acre Crystal Lagoon next to One Park Tower.
Who is developing and designing Beach House?
Turnberry and LeFrak, the partners behind SoLé Mia, are the developers. Arquitectonica is the architect, MAED Collective designed the amenity interiors and Design Studio Boca is the landscape designer.
How many residences will Beach House have?
310 residences across 36 stories, in one-bedroom to three-bedroom-plus-den layouts, with penthouses on levels 35 and 36. Published floor plans range from 1,053 to 3,016 square feet.
Has construction started?
No. Reservations opened in October 2026 and the developer has not announced a groundbreaking. Broker materials refer to a 2027 start and a completion around 2030, which the developer has not confirmed.
What are the prices at Beach House by Turnberry?
The developer has not published a price list. Brokerage sites quote starting prices from about $855,000 for one-bedrooms, with reservation deposits of 5% to 10%; confirm current figures with the sales team.
What amenities will Beach House have?
A lagoon-front beach pool deck with cabanas and poolside dining, lagoon swimming and water sports, an eighth-floor half-Olympic lap pool and jacuzzi, a Technogym fitness center, sauna, steam and spa, a wellness concierge, a chauffeured house car, 24-hour valet and concierge, and storage for bikes, kayaks and paddleboards.
Explore Beach House by Turnberry
See the Beach House by Turnberry building page for the gallery and waitlist, compare it with One Park Tower, browse every Miami pre-construction condo, or contact REHUB Miami to be first in line when residences are released.
Tags
Born and raised in Miami, Kyle Benjamin combines a background at Blackstone and Oppenheimer & Co. with hands-on coding and financial analysis. He founded REHUB Miami to make South Florida real estate easier to research through building comparisons, market data, floor plans, and local insights.
Read Kyle’s full bioRelated Articles
Solana Bay North Miami: Bayfront Boutique Condo Guide (2026)
A buyer's guide to Solana Bay, Kolter Urban and BH Group's planned 10-story, 52-residence bayfront condo at 2305 NE 123rd Street in North Miami: the Arquitectonica design, two- to four-bedroom residences from 2,238 to 4,236 square feet, the amenity program, the 2024 launch pricing, where construction stands and how it compares with nearby projects.
Continuum 12000 North Miami: Sport & Wellness Residences Pre-Construction Guide (2026)
A buyer's guide to Continuum 12000 Sport & Wellness Residences, Ian Bruce Eichner's bayfront condo at 12000 North Bayshore Drive in North Miami: 262 residences from $1.4 million, sizes of 1,035 to 3,543 square feet, the Mermaid Club waterfront amenities, the Mariners Bay buyout, city approvals and where the project stands as of October 2026.
B Residences by Breitling: Brickell's Breitling-Branded Condo Tower Guide (2026)
A buyer's guide to B Residences, the Breitling-branded condo tower Partners Group and Empira Group plan at 11 SW 7th Street in Brickell: roughly 70 stories and 917 feet by Arquitectonica, more than 300 residences, penthouses with private pools, the 45,000-square-foot B Social Club, the late-2028 construction start and 2031 completion target, and how to prepare before sales open.