The William Residences North Miami Beach: Pre-Construction Condo Guide (2026)
A buyer's guide to The William Residences, Blue Road and Ilia Development Group's 374-residence condo at 2040 NE 163rd Street in North Miami Beach: studios to three-bedrooms of 552 to 1,412 square feet, floor plans by type, two amenity floors, the June 2026 site-plan approval, launch and July 2026 pricing, sales progress and where the project stands as of October 2026.
View the The William Residences building page

Join the The William Residences Waitlist
Get early-bird pricing and exclusive updates on this development
The William Residences North Miami Beach: Pre-Construction Condo Guide (2026)
The William Residences is a planned 374-residence condominium at 2040 NE 163rd Street in North Miami Beach, FL 33162. It is being co-developed by Blue Road, led by CEO Jorge Savloff, and Ilia Development Group, whose leadership includes German Osorio. Carlos Ott is credited as design consultant for the louvered exterior, Behar Font & Partners is the architect of record and Urban Robot is designing the interiors. Fortune Development Sales is handling sales and marketing.
The program is built around smaller, attainably sized homes: studios, one-, two- and three-bedroom residences of 552 to 1,412 square feet of interior space, or 590 to 1,741 square feet including balconies. Sales launched in September 2025 with prices from about $380,000, according to The Real Deal. A developer release in July 2026 put starting prices in the mid-$400,000s and said the project was 35 percent sold. The developer markets the building as 26 stories and delivering 2029.
This guide collects what the developer and the press have published about The William, explains where sources disagree, and sets out what to ask before you sign. You will also see the project called The William, The William North Miami Beach or The William Residences Miami. For other projects selling now, browse our Miami pre-construction condos.
The William at a glance
| Detail | Published project information |
|---|---|
| Name | The William Residences (also marketed as The William) |
| Address | 2040 NE 163rd Street, North Miami Beach, FL 33162 |
| Sales gallery | 16251 W Dixie Highway, North Miami Beach, FL 33160 |
| Developers | Blue Road and Ilia Development Group |
| Design consultant | Carlos Ott |
| Architect of record | Behar Font & Partners |
| Interior designer | Urban Robot |
| Sales and marketing | Fortune Development Sales |
| Height | 26 stories in developer marketing; June 2026 coverage of the city approval says 25 stories |
| Residences | 374: studios, one-, two- and three-bedroom |
| Interior sizes | 552 to 1,412 square feet |
| Total sizes with balconies | 590 to 1,741 square feet |
| Amenity space | 40,459 square feet on the 9th floor and the rooftop |
| Parking | 448 spaces in the approved site plan; the developer markets seven parking floors with EV charging and valet |
| Site | 1.1 acres |
| Pricing | From about $380,000 at the September 2025 launch; mid-$400,000s per the July 2026 developer release |
| Rental policy | No short-term rentals, per a project spokesperson |
| Estimated delivery | 2029 (developer target) |
The residence count, sizes, amenity program and delivery year come from the developer's website and factsheet. The approval details come from The Real Deal's June 2026 report on the city vote. Pre-construction programs change as projects move toward permits, so confirm any line with the sales team before relying on it.
Residences, floor plans and sizes
The William is a 374-residence building built around compact homes. The largest plan is a three-bedroom of 1,412 square feet, and every other published plan is under 1,100 square feet.
The developer's floor-plan library gives these interior sizes by type:
| Residence type | Published interior size |
|---|---|
| Studio | 552 square feet |
| One-bedroom | 603 to 812 square feet |
| One-bedroom with den or office | 620 to 837 square feet |
| Two-bedroom, two-bath | 868 to 1,097 square feet |
| Three-bedroom, three-bath (plan C1) | 1,412 square feet; 1,721 to 1,741 square feet with terrace |
According to the plan library, the studios and several one-bedroom and one-bedroom-plus-den plans sit on floors 2 through 8, below the ninth-floor amenity deck, while the tower floors from 10 through 25 carry the one-, two- and three-bedroom plans. The three-bedroom C1 plan is a single line on floors 10 through 25. The developer has not published how many residences of each type the building contains, so ask the sales team which plans are still available before you settle on a layout.
Published finishes include:
- Floor-to-ceiling windows and balconies with glass railings
- Imported porcelain flooring throughout
- A washer and dryer in every residence
- Italkraft cabinetry in tobacco walnut
- Quartz countertops and backsplash
- Integrated Bosch appliances
- Brushed black chrome Hansgrohe fixtures
The William building page carries the project facts and updates as the program changes.
Architecture and project renderings
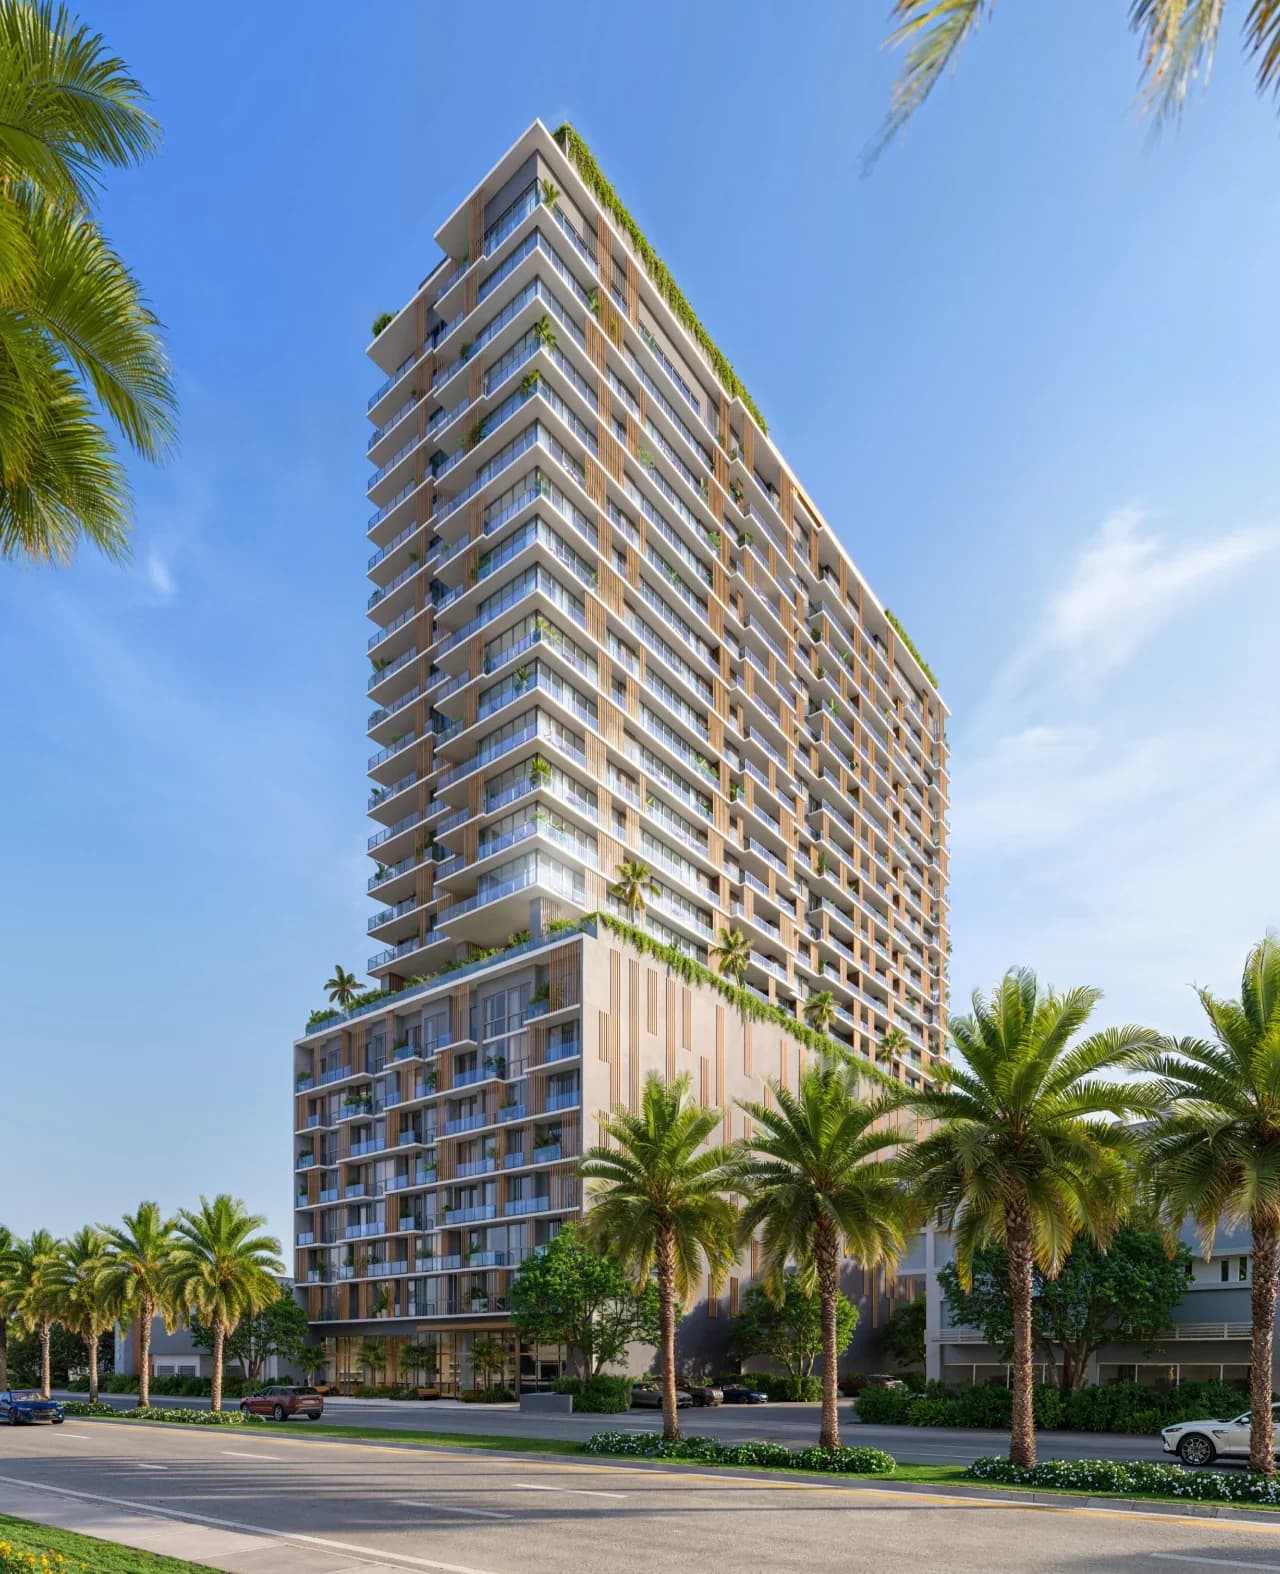
The William's exterior is defined by vertical wood-tone louvers and glass-railed balconies, a louvered design the developer credits to Carlos Ott as design consultant. The renderings show a podium topped by the planted ninth-floor amenity deck, with the residential tower rising above it. Behar Font & Partners is the architect of record.
The building takes its name from Captain William H. Fulford of the U.S. Coast Guard, an early homesteader in the area. The city was first incorporated as Fulford in 1927 before taking the name North Miami Beach, and the developer says the project draws on the spirit of "Fulford-by-the-Sea," the area's early development name.
Project renderings courtesy of the developers, Blue Road and Ilia Development Group.
These images are renderings, not photographs. The street-level view shows the full tower above a palm-lined street. When you review renderings, think about which direction your line faces and what sits next door, because a hero image rarely shows what a specific floor will see.
Amenities on the 9th floor and the rooftop
The developer markets 40,459 square feet of amenities on two floors, rounded to "40,000+ square feet" in its materials.
9th floor
- Heated resort-style pool and sun deck with cabanas and a sun shelf
- Alfresco dining with a summer kitchen
- Outdoor bar and terrace lounge with firepits
- Clubroom
- Fitness center, yoga studio and an outdoor training and recovery zone
- Spa treatment rooms and locker rooms
- Co-working lounge, terrace and library with phone booths
- Lounge with a cafe station and a self-serve market
- Kids playroom and playground
Rooftop
- Sunset lounge and hammock grove
- Pickleball court with a courtside lounge and games room
- Coral Lounge, an indoor bar that can be reserved for private gatherings
- Summer kitchen and alfresco dining
- Pet run and pet grooming station
The developer labels the rooftop the 26th floor, while The Real Deal's June 2026 report placed the pickleball court on the 25th floor.
Building services listed in the developer factsheet include 24/7 valet, an arrival lobby and gallery, smart package lockers, a staffed reception with concierge, 24-hour security and a pet-friendly design with a rooftop pet station.
With 374 residences sharing two amenity floors, ask the sales team how pool and rooftop access will be managed, which spaces carry reservation fees, and what the projected monthly assessment is once the budget is available.

Location: 2040 NE 163rd Street
The site is on NE 163rd Street in North Miami Beach. The Real Deal describes the immediate surroundings as one-story strip malls, fast-food restaurants and low- to mid-rise apartments and offices, so this is a mainland, urban-corridor location rather than a waterfront one.
What the developer points to nearby:
- Shopping: Aventura Mall, SoLe Mia and Bal Harbour Shops.
- Parks: Oleta River State Park, Greynolds Park and Haulover Park.
- Transit: the Brightline Aventura station.
- Highways: access to I-95, SR-826 and the Florida Turnpike.
The sales gallery is at 16251 W Dixie Highway in North Miami Beach. For nearby Aventura, read our Aventura neighborhood guide, and for a comparison of the two coastal markets next door, see Aventura vs. Sunny Isles. Drive the routes you expect to use daily at the times you would use them, since traffic will shape how close Aventura and the beaches feel in practice.
Project history and status
| Date | Milestone |
|---|---|
| 2022 | The city approves a 23-story mixed-use project with 334 residences, 30 hotel rooms, 7,300 square feet of retail and 410 parking spaces |
| November 2022 | A developer affiliate buys the 1.1-acre site, then occupied by a two-story 1968 office building, for $7.5 million |
| After 2022 | Administrative changes add a parking level and a rooftop amenity deck, reduce retail and raise the count to 344 residences |
| September 2025 | Sales launch through Fortune Development Sales, priced from about $380,000 to more than $1 million; construction is targeted for mid-2026 |
| June 22, 2026 | The North Miami Beach City Commission approves a new site plan: 374 residences, no hotel rooms, 650,384 square feet, about 4,500 square feet of retail and 448 parking spaces |
| June 2026 | The developers say they plan to start construction by early 2027; their attorney puts presales at 23 percent |
| July 2026 | A developer release says the project is 35 percent sold, with prices starting in the mid-$400,000s |
| 2029 | Delivery year marketed by the developer |
Sources for the timeline are The Real Deal's September 2025 and June 2026 reports, the July 2026 developer release published by PROFILEmiami and the developer's website. The Real Deal and Hoodline both reported presales of about 23 percent at the June 2026 approval; the developer's July 2026 release put the figure at 35 percent a month later.
Where the project stands as of October 26, 2026: the expanded site plan is approved and sales are under way, but we have found no report of a groundbreaking, building permit or construction loan. The construction start has already moved from mid-2026 to a planned early 2027, so treat the 2029 delivery year as a target rather than a schedule. As of the June 2026 approval, the existing office building on the site was to be demolished and replaced.
Pricing, rentals and the EB-5 program
Pricing. At the September 2025 launch, The Real Deal reported prices from about $380,000, in the high $300,000s, to more than $1 million. The July 2026 developer release put starting prices in the mid-$400,000s. The developer's website does not publish prices, a price per square foot or a deposit schedule, so request the current price sheet and deposit terms directly.
Rentals. A project spokesperson told The Real Deal in September 2025 that short-term rentals will not be allowed. A minimum lease term has not been published, so read the rental restrictions in the condominium documents before you buy if you plan to lease the residence.
EB-5. The developer markets an EB-5 investor program and its EB-5 page lists an $800,000 investment plus a $70,000 administrative fee. If you are considering the program, have immigration counsel confirm the offering's filing status and terms before you commit funds.
The William vs. nearby pre-construction projects
| Project | Location | Residences | Published sizes | Pricing at launch |
|---|---|---|---|---|
| The William Residences | North Miami Beach | 374 | 552 to 1,412 sq ft interior | About $380,000 (September 2025); mid-$400,000s per July 2026 release |
| Continuum 12000 | North Miami | 262 | 1,035 to 3,543 sq ft | From $1.4 million (February 2026) |
| Avenia Aventura by Fendi Casa | Aventura | 22 | About 3,500 sq ft half-floor residences | From $5 million (January 2025) |
Continuum 12000 and Avenia pricing is from launch coverage of each project. The comparison shows how differently these three projects are positioned. Continuum 12000 is a bayfront building with larger homes priced from $1.4 million, and Avenia is a 22-residence boutique building priced from $5 million. The William has the smallest residences and the lowest published prices of the three, which makes it a different purchase rather than a direct substitute. Read our guides to Continuum 12000 and Avenia Aventura for the details on each.
How to evaluate The William before you buy
- Register on the William building page so you hear when pricing, availability or the construction schedule changes.
- Choose a plan type, then a floor range. Studios and several one-bedroom plans sit on floors 2 through 8, below the amenity deck, while the two- and three-bedroom plans are on floors 10 through 25. Ask which lines remain, since the developer reported the project 35 percent sold in July 2026.
- Get the current price sheet and deposit schedule in writing. Prices have moved since launch, and the developer's website does not publish them.
- Ask about the construction timeline. Request the expected groundbreaking date, the construction financing plan and how the 2029 delivery target accounts for the start moving to early 2027.
- Confirm the rules that affect use. Ask for the projected assessment, the parking assignment for your residence, and the minimum lease term in the condominium documents.
- Compare on the same terms. Our guide on why buy pre-construction in Miami covers the contract questions that matter most, and our Miami pre-construction condo roundup and October 2026 pre-construction news show what else is selling.
Frequently Asked Questions
Where is The William Residences located?
The building site is 2040 NE 163rd Street, North Miami Beach, FL 33162. The sales gallery is at 16251 W Dixie Highway, North Miami Beach, FL 33160.
Who is developing The William?
Blue Road, led by CEO Jorge Savloff, and Ilia Development Group, led by German Osorio, are co-developing the project. Carlos Ott is the design consultant, Behar Font & Partners is the architect of record, Urban Robot is the interior designer and Fortune Development Sales handles sales.
How many residences will The William have, and how tall is it?
The developer markets 374 residences in a 26-story building. The Real Deal and Hoodline, reporting the June 2026 city approval of the 374-residence plan, described it as 25 stories.
What floor plans are available at The William?
The developer's plan library includes studios of 552 square feet, one-bedrooms of 603 to 812 square feet, one-bedroom-plus-den plans of 620 to 837 square feet, two-bedroom, two-bath plans of 868 to 1,097 square feet and a three-bedroom, three-bath plan of 1,412 square feet.
How much do condos at The William cost?
Prices started at about $380,000 and reached more than $1 million at the September 2025 launch, according to The Real Deal. A July 2026 developer release put starting prices in the mid-$400,000s. Ask the sales team for the current price sheet.
What amenities does The William offer?
Two amenity floors total 40,459 square feet. The 9th floor has a heated pool and sun deck, fitness center, yoga studio, spa treatment rooms, co-working space, a self-serve market and a kids playroom. The rooftop has a pickleball court, games room, the Coral Lounge indoor bar, a hammock grove, a summer kitchen and a pet run with a grooming station.
Can I rent out my residence at The William?
A project spokesperson said in September 2025 that short-term rentals will not be allowed. Check the condominium documents for the minimum lease term.
When will The William be completed?
The developer markets delivery in 2029. As of June 2026, the developers planned to start construction by early 2027, later than the mid-2026 start targeted at launch.
How much of The William has sold?
The developers' July 2026 release put sales at 35 percent. A month earlier, at the June 2026 city approval, The Real Deal and Hoodline reported about 23 percent presold.
Does The William offer an EB-5 program?
The developer markets an EB-5 investor program, and its EB-5 page lists an $800,000 investment plus a $70,000 administrative fee. Confirm the program's status with immigration counsel before investing.
Explore The William Residences
Visit the William Residences building page for the rendering gallery, project facts and updates. To compare The William with other new condos in northeast Miami-Dade, browse our Miami pre-construction condos or start with the Aventura neighborhood guide.
Tags
Kyle Benjamin
Born and raised in Miami, Kyle Benjamin combines a background at Blackstone and Oppenheimer & Co. with hands-on coding and financial analysis. He founded REHUB Miami to make South Florida real estate easier to research through building comparisons, market data, floor plans, and local insights.
Read Kyle’s full bioRelated Articles
River District 14 Miami: Alta's Furnished Short-Term-Rental Condo Guide (2026)
A buyer's guide to River District 14 (RD14), Alta Development's 16-story, 283-residence furnished condo at 1420 NW 14th Avenue in Miami's Health District: residence sizes from 520 square feet, the developer's short-term-rental policy, amenities, parking, construction status and how to compare it with other Miami River District projects.
Frida Kahlo Wynwood Residences: The Art-Branded Pre-Construction Buyer's Guide (2026)
A pre-construction guide to Frida Kahlo Wynwood Residences at 119 NW 29th Street, the Frida Kahlo Corporation-branded condo from PMG and LNDMRK Development: two buildings of 8 and 12 stories by Carlos Ott with CUBE 3, 244 furnished residences, deeded office suites in select homes, Cotofana Designs interiors, an on-site Baker Health clinic and short-term rental flexibility. Pricing, approvals, timeline and buyer steps.
B Residences by Breitling: Brickell's Breitling-Branded Condo Tower Guide (2026)
A buyer's guide to B Residences, the Breitling-branded condo tower Partners Group and Empira Group plan at 11 SW 7th Street in Brickell: roughly 70 stories and 917 feet by Arquitectonica, more than 300 residences, penthouses with private pools, the 45,000-square-foot B Social Club, the late-2028 construction start and 2031 completion target, and how to prepare before sales open.