The Waverly South Beach: 1330 West Avenue Condo Buyer's Guide (2026)
The Waverly South Beach at 1330 West Avenue: 395 bayfront residences by Arquitectonica, built 2001 and converted to condos in 2002-2003, with one- and two-bedroom plans, 2026 sale prices, monthly fees, lease rules and how it compares with its West Avenue neighbors.
View the The Waverly South Beach building page

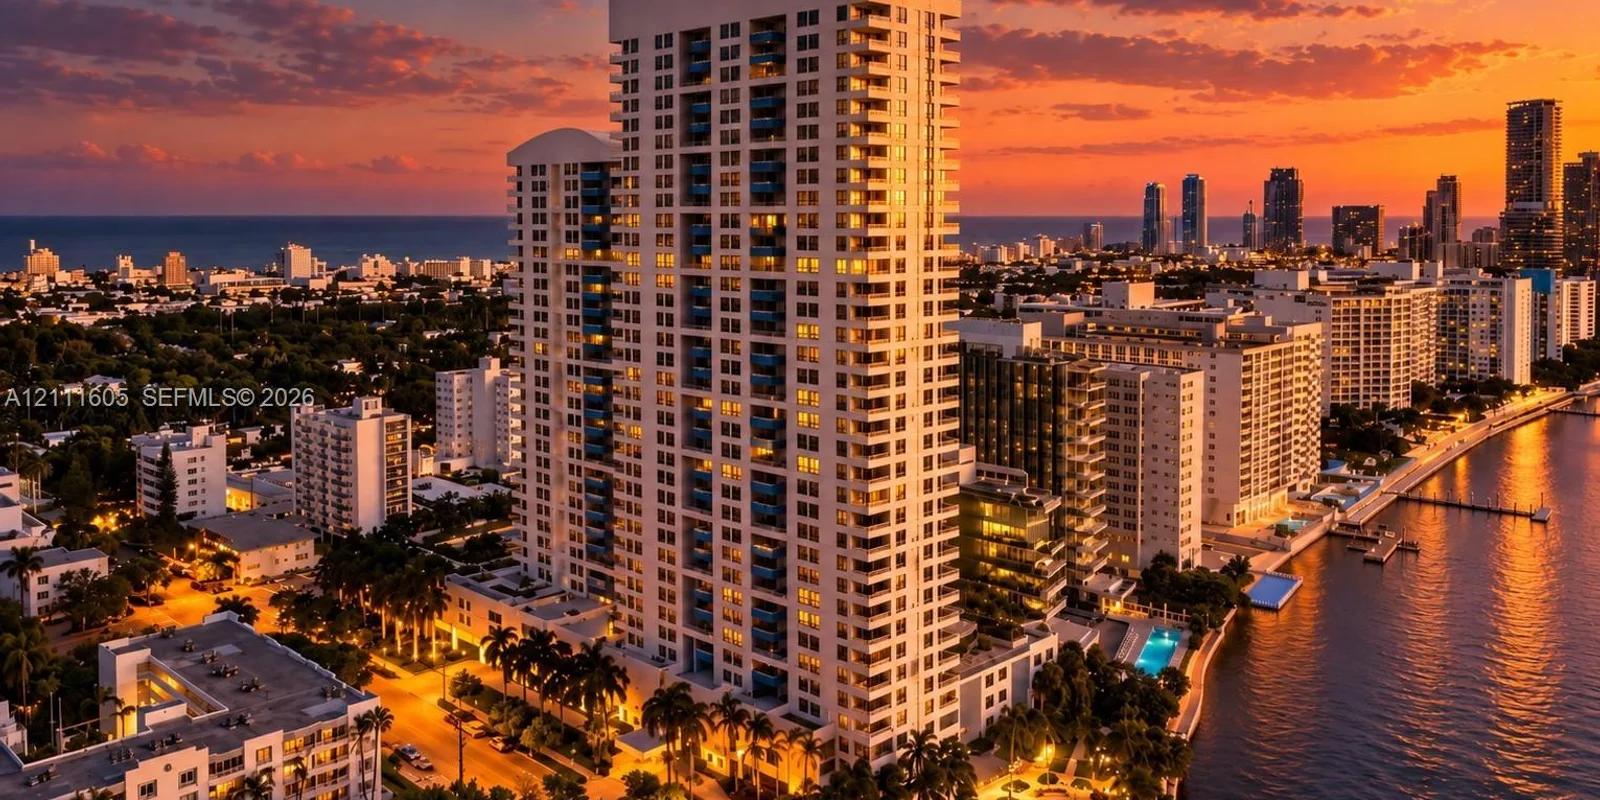
The Waverly South Beach at 1330 West Avenue is one of the larger bayfront condominiums on the west side of South Beach: 395 residences in two connected wings on Biscayne Bay at 14th Street, designed by Arquitectonica, completed in 2001 and converted to condominiums in 2002-2003. It sits between Monad Terrace next door and the planned 1250 West Avenue tower one block north, with Whole Foods, Sunset Harbour and Lincoln Road within walking distance.
This guide covers what the county and MLS records say about the building, the floor plans and their sizes, what one- and two-bedrooms actually sold for in 2026, the monthly fees by plan, the lease and pet rules listings report, and how the Waverly compares with its West Avenue neighbors.
View the Waverly South Beach building page for current listings, rentals, recent sales and photos.
Join the The Waverly South Beach Waitlist
Get early-bird pricing and exclusive updates on this development
The Waverly South Beach at a glance
| Detail | The Waverly South Beach |
|---|---|
| Address | 1330 West Avenue, Miami Beach, FL 33139 (southwest corner of 14th Street and West Avenue) |
| Neighborhood | South Beach, West Avenue bayfront |
| Architect | Arquitectonica |
| Built | 2001, as a rental tower by ZOM |
| Condo conversion | Acquired June 2002 by Athena Karlton SoBe (Karlton Properties and The Athena Group); first unit deeds recorded in 2003 |
| Residences | 395 (Miami-Dade Property Appraiser lists 404 parcels, including nine commercial units) |
| Floors | Two connected wings; residences numbered from the 4th to the 36th floor, with no 13th floor |
| Plans | One- and two-bedroom residences plus penthouses, including a three-bedroom penthouse |
| Sizes (MLS) | One-bedrooms 793-806 sq ft; two-bedrooms 1,084-1,384 sq ft; penthouses 1,581 to about 2,582 sq ft |
| Parking | Garage with assigned spaces and valet; most listings include one space |
| Amenities | Bayfront lagoon pool and hot tub, tennis courts, sand volleyball, fitness center with sauna and steam, business center, club room, barbecue areas, convenience store, 24-hour security |
| Leasing (MLS) | Most listings report a 180-day minimum lease, up to two leases per year |
The residence count and floor numbering come from the Miami-Dade Property Appraiser's parcel records. Broker sites variously say 397, 399 or 408 units and 35 or 36 floors, which is why the county count is used here.
History: a 2001 rental tower that became a condominium
ZOM, the Florida apartment developer, completed the Waverly in 2001 as a luxury rental tower. In June 2002 Athena Karlton SoBe, a joint venture between Karlton Properties and The Athena Group, bought the building and converted it to condominiums. County records show the first individual unit deeds recording in late 2003, with unit 501 selling for $406,900 in November 2003.
That history matters for two reasons. First, the building was engineered and finished as a rental, so the plans are efficient rather than grand: the common two-bedroom is 1,084 or 1,262 square feet, not the 1,800-plus square feet of the newer towers on West Avenue. Second, the building is now 25 years old, which puts it inside Florida's milestone-inspection regime for coastal buildings; read the milestone inspection and structural reserve guide before you make an offer and ask for the association's inspection reports and reserve study.
Residences: the lines, the plans and their sizes
The county parcel list shows how the building is organized. Residences are numbered from the fourth floor up. Most floors from 5 through 30 carry 14 lines (01 through 14), floors 31 through 35 carry seven lines each, and the 36th floor has five. The taller west wing is what rises above the 30th floor; the east wing stops lower. There is no 13th floor in the numbering.
| Plan | Bedrooms | Interior size (MLS) | Notes |
|---|---|---|---|
| One-bedroom | 1 bed / 1 bath | 793-806 sq ft | The 793 and 806 sq ft plans are the building's smallest residences |
| Plan E | 2 bed / 2 bath | 1,084 sq ft | The most common two-bedroom in recent listings |
| Plan D | 2 bed / 2 bath | 1,121-1,127 sq ft | |
| Plan C | 2 bed / 2 bath | 1,262-1,269 sq ft | Second most common two-bedroom |
| Plan B | 2 bed / 2 bath | 1,350 sq ft | |
| Plan A | 2 bed / 2 bath | 1,384 sq ft | The largest standard two-bedroom |
| Penthouses | 2-3 bed | 1,581 to about 2,582 sq ft | PH-01 is a three-bedroom of about 2,582 sq ft |
Sizes are interior square footage as reported in MLS listings and the county's undivided-interest figures; total areas including balconies run roughly 90 to 130 square feet larger. Finishes vary by owner: the building delivered as a rental, so many residences have been renovated once or twice since 2003, and the difference between an original kitchen and a 2024 renovation shows up directly in price per square foot.
Most residences have an open balcony. West-facing lines look across Biscayne Bay to the Downtown Miami skyline and the Venetian Islands; east-facing lines look over South Beach toward the ocean. Lower east-facing floors face Monad Terrace and the neighboring buildings on West Avenue, so check the specific line and floor before assuming a water view.
Photos of the building
Photographs from MLS listings at The Waverly South Beach, credited to the listing brokerages in each caption.

Amenities on the bayfront podium
The amenity deck sits on the podium between the towers and the bay. Listings and the building's marketing consistently describe:
- A resort-style lagoon pool with a hot tub, facing the bay
- Tennis courts and a bayfront sand volleyball court
- A fitness center with sauna and steam rooms
- A business center, a club room with kitchen, bar and billiards, and barbecue areas
- Meditation gardens and a Feng Shui-inspired lobby
- An on-site convenience store
- 24-hour security and valet parking; residences come with assigned garage spaces
Some listings also mention a putting green and bike storage. Listings do not mention boat slips; the Mondrian two blocks south and Sunset Harbour to the north have the nearest marinas.
Location: West Avenue between Sunset Harbour and South of Fifth
The Waverly sits on the bay side of West Avenue at 14th Street. On foot:
- Whole Foods (1020 Alton Road) and the Sunset Harbour restaurants and gyms are a 10- to 15-minute walk north; see the Sunset Harbour guide.
- Lincoln Road is about a 15-minute walk east along 14th Street or 16th Street.
- Flamingo Park, with its pool, tennis center and track, is four blocks east.
- The Venetian Causeway is at 17th Street, and the MacArthur Causeway at 5th Street, so Downtown and Brickell are 15 to 20 minutes by car outside rush hour.
- The beach at 14th Street is about a mile east, a 20-minute walk or a short ride.
West Avenue itself is changing. Monad Terrace, Jean Nouvel's 59-residence pair of towers, stands next door, and 1250 West Avenue is planned one block north. The South Beach versus Mid-Beach guide explains how the West Avenue bayfront differs from the oceanfront blocks.
What it costs: 2026 sales, current asking prices and monthly fees
The building trades steadily. Thirteen sales closed between December 2025 and November 2026 according to MLS records:
| Closed | Unit | Plan | Interior sq ft | Sale price | Price per sq ft |
|---|---|---|---|---|---|
| Nov 2026 | PH05 | 2 bed penthouse | 1,581 | $1,500,000 | $949 |
| Oct 2026 | 3001 | 2 bed (C) | 1,262 | $1,250,000 | $990 |
| Aug 2026 | 3206 | 2 bed (D) | 1,127 | $1,100,000 | $976 |
| Jul 2026 | 2414 | 2 bed (C) | 1,262 | $1,030,000 | $816 |
| Jun 2026 | 1711 | 2 bed (E) | 1,084 | $810,000 | $747 |
| May 2026 | 1904 | 2 bed (E) | 1,084 | $680,000 | $627 |
| Apr 2026 | PH-01 | 3 bed penthouse | 2,582 | $2,350,000 | $910 |
| Apr 2026 | 1614 | 2 bed (C) | 1,262 | $736,500 | $584 |
| Apr 2026 | 2311 | 2 bed (E) | 1,084 | $665,000 | $613 |
| Mar 2026 | 2708 | 2 bed (A) | 1,384 | $1,500,000 | $1,084 |
| Feb 2026 | 1414 | 2 bed (C) | 1,262 | $950,000 | $753 |
| Jan 2026 | 1503 | 1 bed | 806 | $530,000 | $658 |
| Dec 2025 | 905 | 1 bed | 793 | $520,000 | $656 |
The spread is the story. Two-bedrooms in the same plan closed anywhere from $584 to $990 per square foot in 2026, depending on floor, direction, renovation and the view line. One-bedrooms were tighter, at about $520,000 to $530,000. Renovated high-floor bay-view residences in the 30s and the penthouses set the top of the range.
Asking prices in November 2026. Fifteen residences were listed for sale: one-bedrooms from $485,000 to $510,000, two-bedrooms from $659,000 to $1.5 million, and penthouse PH02 at $1,649,000. Seven rentals were listed or pending, with one-bedrooms at $3,400 to $3,700 per month and two-bedrooms at $4,990 to $7,000 per month. Current listings update daily.
Monthly fees. Listings report association fees that scale with the plan:
| Plan | Interior sq ft | Monthly fee (2026 listings) |
|---|---|---|
| One-bedroom | 793-806 | $1,042-$1,270 |
| Plan E | 1,084 | $1,524 |
| Plan D | 1,127 | $1,581 |
| Plan C | 1,262 | $1,759 |
| Plan A | 1,384 | $1,920 |
| Penthouses | 1,581-2,582 | $2,181-$3,144 |
That is roughly $1.30 to $1.45 per square foot per month for the standard plans, mid-range for a full-amenity bayfront building of this age; the Miami condo HOA fee ranking shows where that lands against other buildings. Ask the association what the fee includes, whether reserves are fully funded and whether any special assessment is pending.
Lease and pet rules reported in listings
Most MLS listings at the Waverly report a 180-day minimum lease and up to two leases per year; a minority report a 12-month minimum, which is usually the listing agent's choice rather than the building's rule. That makes the building workable for a seasonal owner who rents for six months, but not for short-term or monthly rentals. Pets are reported as allowed with restrictions, and several listings cite a weight limit, with figures that differ between sources. Get the current rules, the application process and any pet limits in writing from the association before you buy for rental income or with a large dog.
How the Waverly compares with its West Avenue neighbors
| Building | Address | Built | Residences | What sets it apart |
|---|---|---|---|---|
| The Waverly South Beach | 1330 West Ave | 2001 (condo 2002-2003) | 395 | Largest amenity podium on this stretch, tennis and volleyball, efficient one- and two-bedroom plans |
| Monad Terrace | 1300 West Ave | 2021 | 59 | Jean Nouvel design, 7- and 13-story towers, larger residences at new-construction pricing |
| Mirador 1200 and Mirador 1000 | 1200 and 1000 West Ave | 1965 and 1968, converted 2005 | 408 and 446 | Mostly studios and one-bedrooms, bayfront pools, lower price per square foot |
| Mondrian South Beach | 1100 West Ave | 2008 conversion | 343 | Condo-hotel with marina and rental program |
| Flamingo South Beach | 1500 Bay Rd | 2006 conversion | 561 | 30-day minimum leases, large resort campus |
| 1250 West Avenue | 1250 West Ave | Planned | Pre-construction | New construction one block north |
The Waverly's niche is clear: a full-amenity bayfront building with rational one- and two-bedroom plans priced well below Monad Terrace and the newer towers, with stricter leasing than the Flamingo or the Mondrian. Buyers who want a six-month rental option, tennis on site and a bay view at $600 to $1,000 per square foot land here; buyers who want 1,800-square-foot residences, private elevators or short-term rentals should look at the neighbors.
Buying at the Waverly: what to check
- Line and floor. West-facing lines above the 20th floor get the open bay and skyline view; east-facing lines face the city and, lower down, the neighboring buildings. Walk the actual residence at the time of day you will use it.
- Renovation state. Many residences still carry 2003-era kitchens and baths. Two-bedrooms in the same plan closed about $400 per square foot apart in 2026, and renovation is a large part of that gap, so price the renovation you would do.
- Association documents. Request the budget, reserve study, milestone inspection report, structural integrity reserve study, insurance summary, meeting minutes and any pending assessments.
- Leasing and pets. Confirm the current minimum lease, how many leases per year are allowed, the application process and pet limits in writing.
- Parking. Confirm the assigned space number and whether valet is included in the fee.
Contact REHUB Miami to tour current listings at the Waverly or to be notified when a specific line comes on the market.
Frequently Asked Questions
Where is The Waverly South Beach?
At 1330 West Avenue, Miami Beach, FL 33139, on Biscayne Bay at the southwest corner of 14th Street and West Avenue, between Monad Terrace and the planned 1250 West Avenue.
How many residences does the Waverly have and how tall is it?
Miami-Dade County lists 404 condominium parcels at The Waverly at South Beach, 395 of them residences and nine commercial units. Residences are numbered from the 4th to the 36th floor across two connected wings, with no 13th floor.
When was the Waverly built and who designed it?
Arquitectonica designed the building, which ZOM completed in 2001 as a rental tower. Athena Karlton SoBe bought it in June 2002 and converted it to condominiums, with the first unit deeds recorded in 2003.
What floor plans are available?
One-bedrooms of 793 to 806 square feet, two-bedrooms of 1,084 to 1,384 square feet (plans E, D, C, B and A) and penthouses from 1,581 to about 2,582 square feet, including a three-bedroom penthouse.
What did residences sell for in 2026?
Thirteen sales closed between December 2025 and November 2026: one-bedrooms at $520,000 to $530,000, two-bedrooms from $665,000 to $1.5 million, and the three-bedroom penthouse PH-01 at $2.35 million.
What are the HOA fees at the Waverly?
Listings in 2026 report about $1,042 to $1,270 per month for one-bedrooms, $1,524 to $1,920 for two-bedrooms and $2,181 to $3,144 for penthouses, roughly $1.30 to $1.45 per square foot for the standard plans.
Can I rent out a residence at the Waverly?
Most MLS listings report a 180-day minimum lease with up to two leases per year, so seasonal and annual rentals work but short-term rentals do not. Confirm the current rules with the association.
Are pets allowed?
Listings report pets as allowed with restrictions, and several cite a weight limit that differs between sources. Get the current pet rules from the association before buying.
What amenities does the Waverly have?
A bayfront lagoon pool and hot tub, tennis courts, a sand volleyball court, a fitness center with sauna and steam rooms, a business center, a club room with kitchen and billiards, barbecue areas, meditation gardens, a convenience store, 24-hour security and valet parking.
Explore The Waverly South Beach
Visit the Waverly South Beach building page for current listings, rentals, recent sales and photos, browse South Beach condos, or contact REHUB Miami to tour a residence or compare the Waverly with other West Avenue buildings.
Condo buildings in South Beach
Photos, floor plans, amenities, and current units for sale and rent in each.
- 1215 on West
- 1250 West Avenue
- 1500 Ocean Drive
- 1818 Meridian House
- Artecity Governor
- Bayview
- Bentley Bay
- Boulan South Beach
- Casa Grande
- Club Atlantis
- Five Park
- Flamingo South Beach
- Il Villaggio
- Mirador 1000
- Mirador 1035
- Mirador 1200
- Monad Terrace
- Mondrian South Beach
- Ritz-Carlton Residences South Beach
- Roney Palace
- Rosewood Residences Miami Beach
- Setai
- Shore Club
- Shore Club Private Collection
- The Carlyle
- The Decoplage
- The Georgian
- The Sails
- The Strand on Ocean Drive
- The Waverly South Beach
Tags
Born and raised in Miami, Kyle Benjamin combines a background at Blackstone and Oppenheimer & Co. with hands-on coding and financial analysis. He founded REHUB Miami to make South Florida real estate easier to research through building comparisons, market data, floor plans, and local insights.
Read Kyle’s full bioRelated Articles
Five Park Miami Beach: South Beach Luxury Condo Buyer's Guide (2026)
Five Park at 500 Alton Road is Miami Beach's tallest residential tower -- Arquitectonica's 48-story, 519-foot condo with 227 residences, a Daniel Buren pedestrian bridge, and a three-acre public Canopy Park designed by West 8.
57 Ocean Mid-Beach: 2026 Buyer's Guide
57 Ocean -- the 69-residence Arquitectonica-designed oceanfront tower at 5775 Collins Avenue on Miami Beach's Millionaire's Row -- delivered in 2021, sold out at $330M-plus, and traded a penthouse at $37M in 2022 followed by Penthouse #2 at $25M in 2024.
Monad Terrace South Beach: Jean Nouvel Buyer's Guide (2026)
Monad Terrace -- Jean Nouvel's only U.S. residential project -- delivered 59 bayfront residences at 1300 Monad Terrace in 2021, wrapped in a honeycomb glass screen around a central lagoon and 116-foot infinity pool on Biscayne Bay.