Midtown Park Residences by Proper: Midtown Miami Pre-Construction Condo Guide (2026)
A buyer's guide to Midtown Park Residences by Proper, the planned 28-story, 288-residence Arquitectonica tower at 3055 N Miami Avenue on the former Walmart site in Midtown Miami: developer floor plans from 502 square feet, seven penthouses, launch and current pricing, the 7th-floor amenity deck, the Midtown Park master plan, project status and how to compare it with nearby towers.
View the Midtown Park Residences building page

Join the Midtown Park Residences by Proper Waitlist
Get early-bird pricing and exclusive updates on this development
Midtown Park Residences by Proper: Midtown Miami Pre-Construction Condo Guide (2026)
Midtown Park Residences by Proper is a planned 28-story, 288-residence condo tower at 3055 N Miami Avenue in Midtown Miami, a residential tower within Midtown Park, a roughly five-acre mixed-use master plan on the former Walmart lot at NE 31st Street and N Miami Avenue. Rosso Development and Midtown Development are leading the project with Proper Hospitality as brand partner. Arquitectonica designed the tower, Meyer Davis Studio the interiors and Naturalficial the landscape. Also marketed as Midtown Park By Proper, it is described in the developer's March 2026 release as Proper Hospitality's debut in Miami's residential market.
Sales launched in April 2025, the master plan was approved in October 2025, the penthouse collection followed in February 2026 and a sales gallery opened in March 2026. The developer publishes floor plans for every line, so buyers can compare actual layouts now. This guide covers those plans, both the launch and current pricing, the amenity program, the master plan around the tower and where the project stands, including what has not happened yet. For the surrounding area, see our Midtown neighborhood guide, and compare it with other Miami pre-construction condos.
Midtown Park Residences at a glance
| Detail | Published project information |
|---|---|
| Name | Midtown Park Residences by Proper (legal name: Midtown Park Condominium) |
| Address | 3055 N Miami Avenue, Miami (folio 01-3125-078-0060) |
| Neighborhood | Midtown |
| Development partners | Rosso Development and Midtown Development, with Proper Hospitality |
| Legal developer | RM MP DEV VENTURE, LLC |
| Architect | Arquitectonica |
| Interiors | Meyer Davis Studio |
| Landscape | Naturalficial |
| Height | 28 stories |
| Residences | 288, including 7 penthouses |
| Residence types | Studio to three-bedroom, plus 3- to 5-bedroom penthouses |
| Non-penthouse sizes | About 502 to 1,730 sq ft interior (583 to 2,385 sq ft with terraces) |
| Penthouse sizes | 2,144 to 3,499 sq ft interior (3,880 to 6,405 sq ft total), per current floor plans |
| Pricing | From the mid-$600,000s (March 2026 release); penthouses $3.1M to $5.6M |
| Amenity deck | Level 7, with a 60-foot heated pool |
| Exclusive sales | Fortune Development Sales |
| Sales gallery | 3171 NE 1st Ave, Space B3, Miami 33137 (opened March 2026) |
| Completion target | 2028 in press releases; 2029 in the February 2026 brochure |
| Status | Selling; no groundbreaking announced as of October 23, 2026 |
Floor plan sizes come from the developer's residences page as of October 23, 2026. Pricing and milestones come from the developer's press releases between April 2025 and March 2026. The address, site and status lines come from Miami-Dade Property Appraiser records checked on October 23, 2026.
One address note: the April 2025 launch announcement and some early coverage gave 2901 NE 1st Avenue. County records show that address belongs to the existing Yard 8 building. The tower's parcel is 3055 N Miami Avenue, which is also the address in later releases.
Residence mix and developer floor plans
Midtown Park Residences covers a wide range of sizes. It includes studios, a junior suite, one-bedrooms, one-bedroom plus den, two-bedrooms, two-bedroom plus den and three-bedrooms, topped by seven duplex and triplex penthouses. The developer groups the plans into three families: "Residences," "Suites" (with Level 6 variants of some lines) and "Penthouses." The site does not explain how the Residences and Suites lines differ, which floors each occupies or how many of each there are. Ask the sales team before you choose a line.
Here is a sample of plans from the developer's floor plan library, showing interior and exterior (terrace) square footage:
| Plan | Type | Interior sq ft | Exterior sq ft |
|---|---|---|---|
| Suite 07 | Studio | 502 | 81 |
| Residence 07 | Junior suite | 588 | 131 |
| Residence 05 | One-bedroom | 670 | 196 |
| Suite 01 | One-bedroom | 772 | 139 |
| Residence 03 | One-bedroom + den | 782 | 196 |
| Residence 04 | Two-bedroom + den | 1,168 | 286 |
| Residence 12 | Two-bedroom | 1,239 | 572 |
| Suite 11 | Three-bedroom | 1,370 | 437 |
| Residence 01 | Three-bedroom | 1,730 | 630 |
| PH03 | Three-bedroom penthouse | 2,144 | 1,740 |
| PH02 | Four-bedroom + den penthouse | 3,258 | 2,859 |
| PH01 | Five-bedroom + den penthouse | 3,499 | 2,906 |
These are individual plans, not ranges for each bedroom count. Two plans with the same bedroom count can differ a lot: Residence 12 has a 572-square-foot terrace, while Residence 04 has a 286-square-foot terrace and an extra den. Compare plans one by one, and note whether a quoted size is interior only or includes the terrace.
Penthouse sizes depend on the source. The current floor plans show 2,144 to 3,499 square feet of interior space, or 3,880 to 6,405 square feet including terraces. The February 2026 penthouse announcement gave about 2,486 to 5,000 square feet, and the April 2025 launch release gave an average of 3,150 square feet. The current plans are the most detailed figures, but confirm the size in your contract exhibits.
Finishes
The developer's residences page describes fully finished homes. They include ceilings of 9 feet or more, wraparound balconies with glass railings, impact-resistant floor-to-ceiling glass and wood-look porcelain floors. Meyer Davis designed the kitchens, which have Italian cabinetry, quartz counters and Sub-Zero and Wolf appliances. Primary baths are Hansgrohe-fitted wet rooms, and three-bedroom and penthouse homes get full laundry rooms. The April 2025 launch release described ceilings above 10 feet. The current site does not repeat that figure, and the brochure notes that ceiling heights are measured slab to slab, so rely on the current wording and confirm finish specifications in the purchase documents.
Penthouses add double-height living rooms (ceilings up to 24 feet, according to the February 2026 release), private rooftops with pools and gardens and smart-home readiness. TEYO, a stone atelier, offers optional custom kitchen and bath upgrades for penthouse buyers.
Architecture and project renderings
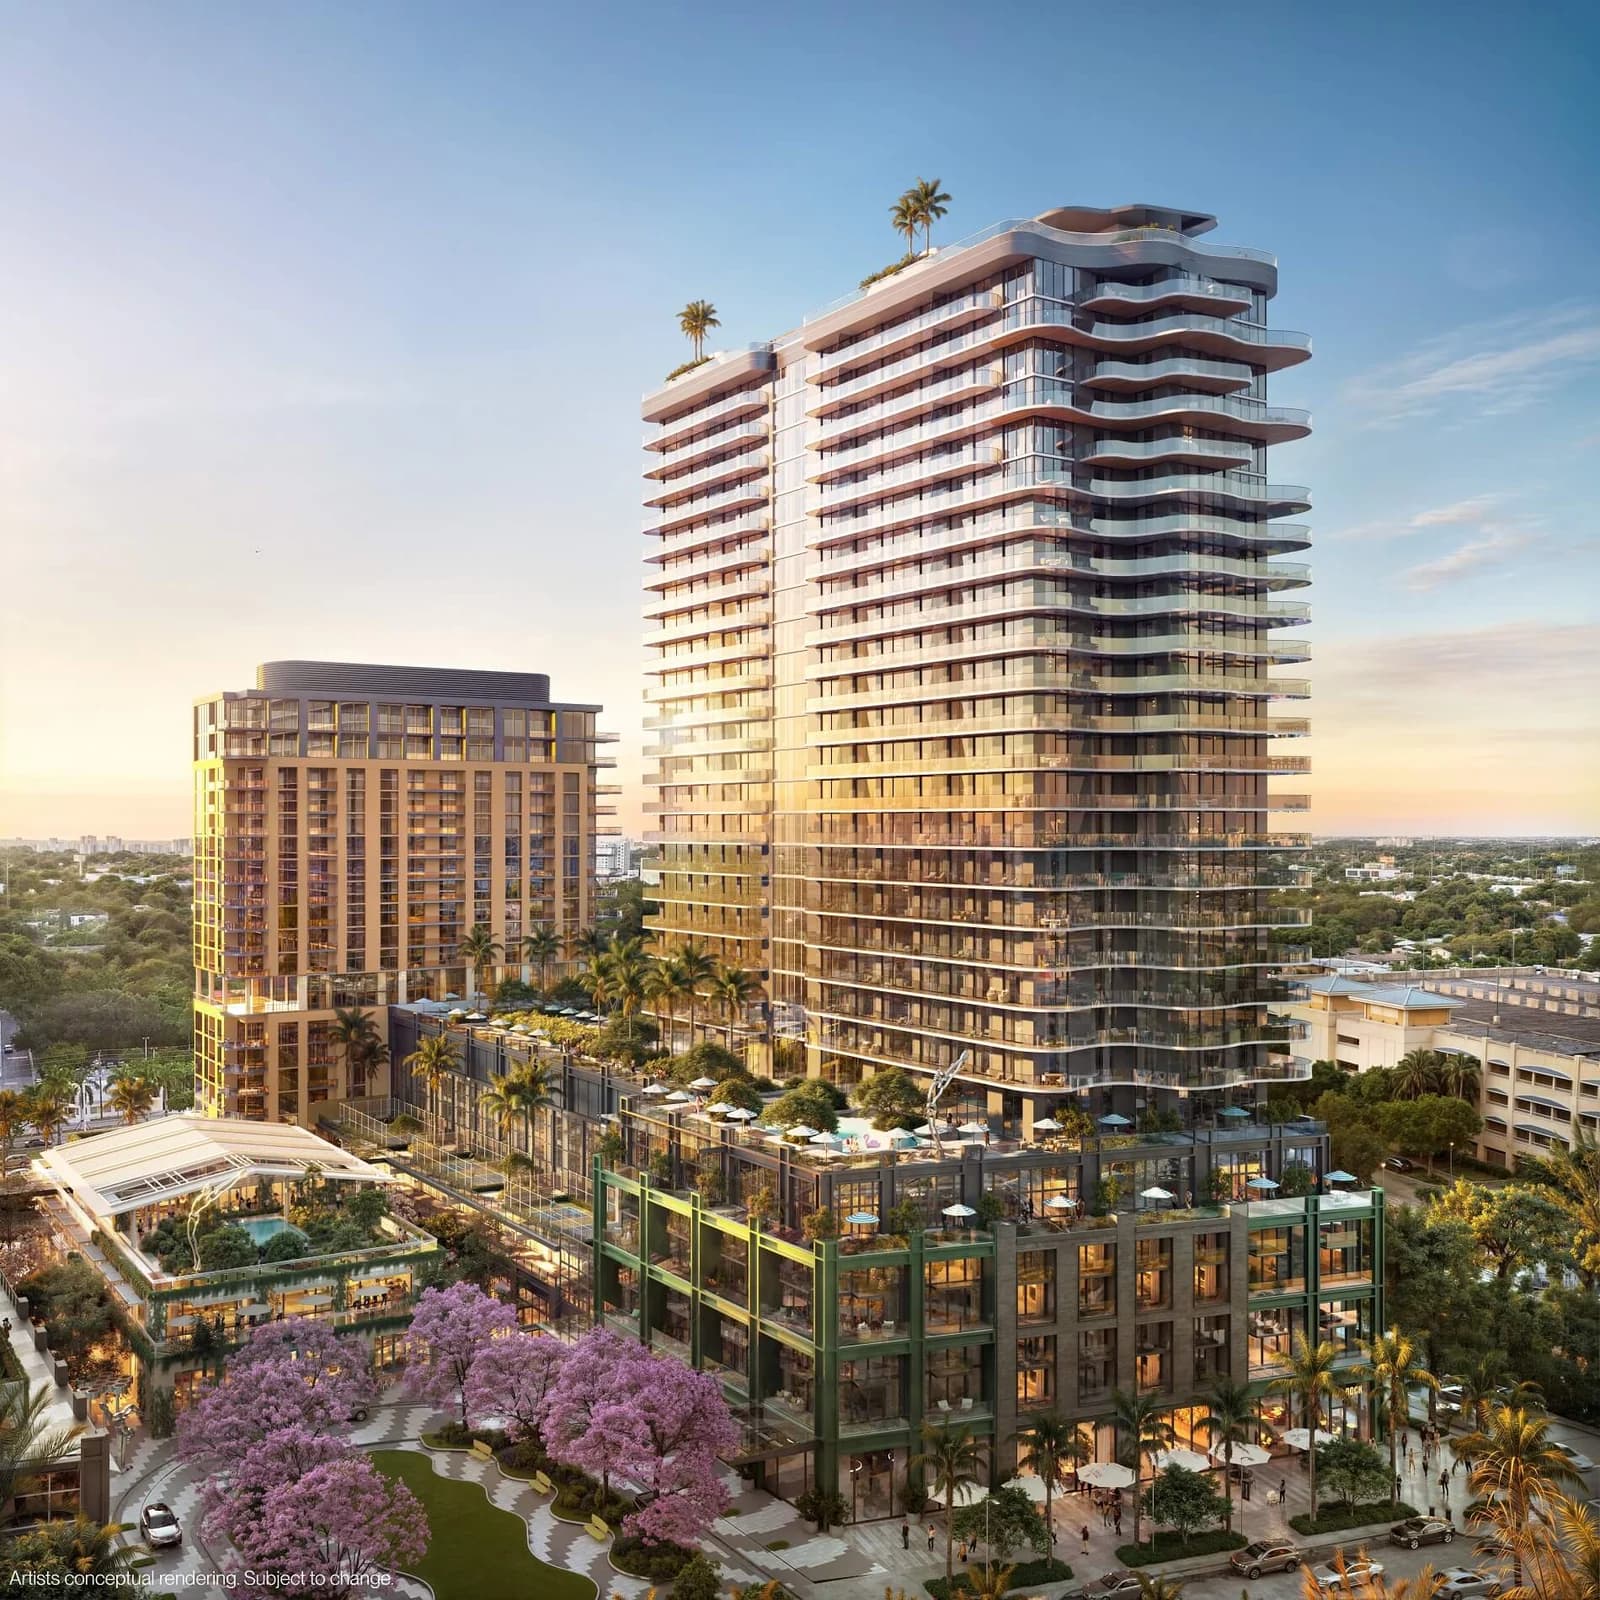
Arquitectonica's tower has wavy white balcony bands wrapping glass facades, with palms planted on the roof. It rises from a podium framed in green, with the amenity deck on top. In the renderings, a central park lined with flowering trees runs through the master plan, a shorter companion tower stands to one side and retail fills the street level. Naturalficial's landscape design includes an herb and vegetable garden steps from the pool deck.
Artist's conceptual renderings from the developer, subject to change.
The renderings show the wider master plan, not just this tower. The companion towers, plazas and retail in these images are separate buildings, and the developer has described a two-phase build. When you look at a rendering, ask which parts belong to the phase you are buying into and which ones depend on later phases.
Amenities and Proper services
The developer's amenities page and February 2026 brochure center the program on a 7th-floor amenity deck:
- Pool deck: a 60-foot heated pool, an adult spa pool, cabanas, a sundeck and summer kitchens.
- The Garden Lounge & Bar, with a Naturalficial herb and vegetable garden steps from the pool deck.
- Private pickleball courts.
Indoor and ground-level spaces include:
- A Meyer Davis lobby and residents' lounge.
- A screening room and virtual golf simulator.
- A business center with co-working space, plus lounge and event rooms.
- Private dining with catering.
- A fitness center and a spa with his-and-hers treatment rooms.
- A kids' room, pet spa, cafe and yoga lawn.
Press releases describe about 40,000 square feet or more of amenities. The April 2025 launch release also listed a Pilates studio, a pool-deck restaurant and saunas, and the brochure's amenity plan shows a Pilates and yoga room, sauna and steam rooms and a sports bar. None of these appear on the current amenities page, so confirm the final list in the condominium documents before comparing buildings.
Proper services, as described in the launch release, include a Culture Concierge and on-demand grocery delivery, housekeeping and laundry. While you are away, staff can handle pet care and home maintenance. Residents also get Beach Club privileges at The Shelborne By Proper in Miami Beach, with conditions. The developer's brochure says the beach club is off site, offered under a separate third-party agreement and possibly for a limited term. It also says the Proper license can end, and the project would then no longer carry the Proper brand. Treat the beach club and branded services as benefits that could change, and read the governing documents to see how they are paid for and how long they last.

Location: the former Walmart site in Midtown
The Midtown Park parcel at 3055 N Miami Avenue is 200,353 square feet (about 4.6 acres), on the lot CBS Miami places at NE 31st Street and N Miami Avenue. It is zoned T6-24a-O and listed as vacant commercial land on the 2026 property tax roll, with a 2026 land value of $90,158,850. Wal-Mart once owned the lot, and the community rejected plans for a big-box store there. County records show a September 2019 deed from Wal-Mart Stores East LP to the current owner, Midtown Opportunities XIIIB LLC, recorded at $26.4 million. That sale is coded as a partial interest, so it does not show the full land price.
The sales gallery is nearby at 3171 NE 1st Avenue. Rosso Development and Midtown Development, with Standard International, also developed The Standard Residences in Midtown, so you can look at another of the team's buildings in the same neighborhood.
For the neighborhood itself, read our Midtown neighborhood guide. If you are also looking at the districts to the south and north, our Wynwood vs. Design District comparison and our roundup of new Design District condos cover the alternatives.
The Midtown Park master plan
Midtown Park Residences is part of a larger plan. According to the October 2025 approval coverage, Midtown Park is a roughly $2 billion, 1.2 million-square-foot development to be built in two phases. It includes:
- 924 residential units in five buildings: two 28-story towers, two 17-story towers and a low-rise retail building. The 924 figure covers the whole master plan. Midtown Park Residences accounts for 288 of those homes.
- 60,000 square feet of office space.
- Retail and dining space, given as more than 120,000 square feet in press releases and 150,000 square feet by the developer.
- Two public plazas.
- An eight-court ULTRA Padel racquet club.
The developer's brochure explains how parts of the plan will operate. The restaurants, shops and fitness businesses will be in commercial units sold to third parties. The racquet and padel club will be run by a third party, open to the public and may require a separate membership. Treat these spaces as neighbors you may use, not amenities you can assume your condo fees cover.
Phasing. CBS Miami reported in November 2025 that, according to Carlos Rosso, phase one will be built on the north end of the site, with work on the south end following once phase one is complete. The report said phase one could take three or four years to finish. Rosso also said that if the project could not start, the team would wait and launch it again when conditions are better.
Pricing: launch, current and listing data
| Date | Source | Published starting price |
|---|---|---|
| April 2025 | Launch release | Low $700,000s to $2.7 million, plus penthouses |
| February 2026 | Penthouse Collection release | Penthouses $3.1 million to $5.6 million |
| March 2026 | Sales gallery release | From the mid-$600,000s |
The starting price fell from the low $700,000s at launch to the mid-$600,000s in March 2026. The developer has not published price per square foot, a deposit schedule or an estimated monthly assessment. Ask the sales team for all three in writing.
Our building page also shows an MLS listing. As of October 23, 2026, unit 410, a 513-square-foot studio, was listed at $594,900. That is an agent's asking price, not developer pricing, and it may change or come off the market.
Rentals and monthly costs
The developer has not published a minimum lease term or a rental program. The only rental language comes from the brochure disclaimer: short-term rentals require each owner to get a certificate of use from the relevant government agency and remain subject to zoning and other laws. That is not a promise that short-term rentals will be allowed or practical. If rental income matters to you, get the draft declaration and rules and read the leasing section before you sign.
No HOA or maintenance estimate has been published. Keep in mind that the services, the off-site beach club and a 40,000-square-foot-plus amenity program all have to be paid for. Ask how the budget handles them.
Project status and timeline
| Date | Milestone |
|---|---|
| September 2019 | Deed from Wal-Mart Stores East LP to Midtown Opportunities XIIIB LLC recorded (partial-interest sale) |
| April 3, 2025 | Sales launch announced |
| October 2025 | Meyer Davis interiors unveiled; City of Miami Urban Development Review Board approves the Midtown Park master plan |
| February 5, 2026 | Penthouse Collection unveiled, priced from $3.1 million to $5.6 million |
| March 2026 | Sales gallery opens at 3171 NE 1st Avenue |
| October 23, 2026 | No groundbreaking, construction loan or building permit announced; site still classified as vacant land on the 2026 roll |
Completion target. Press releases from April 2025 through March 2026 target 2028. The Proper portfolio list in the February 2026 developer brochure shows 2029. CBS Miami's November 2025 report described phase one as underway, but no groundbreaking, construction loan or building permit has been announced since, and the county still classifies the site as vacant land. With that in mind, both are developer targets rather than a construction schedule. The developer's master plan page also still says the ULTRA Padel groundbreaking is "coming soon."
For buyers, that means Midtown Park Residences is selling, with no announced start of vertical construction. Ask how deposits are held, which conditions would let the developer delay or cancel, and what happens to buyers if phase one is pushed back. Rosso raised the possibility of waiting to relaunch in the CBS interview.
Midtown Park Residences vs. nearby projects
| Project | Team | Scale | Status |
|---|---|---|---|
| Midtown Park Residences by Proper | Rosso Development, Midtown Development, Proper Hospitality; Arquitectonica | 288 residences, 28 stories | Selling; no groundbreaking announced; 2028 or 2029 target |
| The Standard Residences | Rosso Development, Midtown Development and Standard International | 12-story Midtown condo at 3100 NE 1st Ave | Paid off its $45.045M Bank OZK construction loan ahead of opening (Florida YIMBY, May 2026) |
| Jean-Georges Miami Tropic Residences | Terra and Lion Development Group | 338 residences, 49 stories, 3501 NE 1st Ave | Selling; no groundbreaking announced; 2028 target (Robb Report, Jan 2026) |
| Twenty-Six & 2nd Wynwood Residences | PMG and LNDMRK Development | 8 stories, a few blocks southwest in Wynwood | Under construction after a $126M construction loan (Commercial Observer, May 2026) |
What the comparison shows. The Standard Residences is the most useful reference point because Rosso Development and Midtown Development took it through construction financing and loan payoff in Midtown. Read our Standard Residences guide for details on that project. Jean-Georges Miami Tropic Residences is the closest match in timing: another branded Midtown tower targeting 2028, also with no groundbreaking announced, but taller at 49 stories. Twenty-Six & 2nd is a much lower eight-story building in Wynwood that has already started construction. Ask every project the same questions: price per square foot, deposit schedule, projected assessment, rental rules and construction status.
How to evaluate a Midtown Park residence
- Start with the floor plans. Choose two or three lines on the building page and compare interior and terrace square footage separately.
- Ask which line you are buying. Find out whether it is a Residence, a Suite or a Level 6 variant, which floors it covers and what it faces. The renderings show a park, a companion tower and retail, so the view depends on where the unit sits.
- Get current pricing in writing. Public starting prices fell from the low $700,000s to the mid-$600,000s. Ask for the current price, the deposit schedule and the projected monthly assessment for the exact unit.
- Read the brand and beach club terms. Check what happens if the Proper license ends or the Shelborne agreement expires, and how branded services are paid for.
- Ask about construction. Ask when the developer expects to break ground and close financing, and what the contract says about delivery dates.
- Compare against delivered and selling projects. Our Miami pre-construction condo roundup, the October 2026 pre-construction news and our guide on why buy pre-construction in Miami cover what to check at contract.
Frequently Asked Questions
Where is Midtown Park Residences by Proper?
The tower is planned for 3055 N Miami Avenue in Midtown Miami, on the former Walmart lot at NE 31st Street and N Miami Avenue. Some early coverage gave 2901 NE 1st Avenue, but county records show that is the existing Yard 8 building. The sales gallery is at 3171 NE 1st Avenue, Space B3.
Who is developing Midtown Park Residences?
Rosso Development and Midtown Development are the development partners, with Proper Hospitality as brand partner. The legal developer is RM MP DEV VENTURE, LLC, and the brochure states that neither Rosso nor Midtown Development is the legal developer. Arquitectonica is the architect, Meyer Davis Studio designed the interiors and Naturalficial designed the landscape. Fortune Development Sales is the exclusive sales agent.
How many residences and floors will it have?
The tower is planned at 28 stories with 288 residences, including seven penthouses (PH01 to PH07). The 924-unit figure often quoted for Midtown Park covers the entire five-building master plan.
What floor plans and sizes are available?
The developer publishes plans from a 502-square-foot studio to a 1,730-square-foot three-bedroom, with terraces from 81 to 630 square feet on the sample plans above. The seven penthouses have three to five bedrooms and 2,144 to 3,499 square feet of interior space. Including terraces, they total 3,880 to 6,405 square feet.
How much do Midtown Park Residences condos cost?
The March 2026 sales gallery release lists prices from the mid-$600,000s, down from the low $700,000s at the April 2025 launch. Penthouses are priced from $3.1 million to $5.6 million. The developer has not published price per square foot or a deposit schedule.
Is Midtown Park Residences under construction?
No start of construction had been announced as of October 23, 2026. CBS Miami described phase one as underway in November 2025, but no groundbreaking, construction loan or building permit has been announced, and the site is classified as vacant land on the 2026 tax roll. The master plan received Urban Development Review Board approval in October 2025.
When will Midtown Park Residences be completed?
Developer press releases target 2028, while the February 2026 brochure lists 2029. Both are developer targets. No groundbreaking had been announced as of October 2026.
Can I rent my unit short term?
The developer has not published a rental program or minimum lease term. The brochure says only that short-term rentals require each owner to get a certificate of use and are subject to zoning and other laws. Review the condominium documents before relying on rental income.
Do residents get access to the Proper beach club?
Residents get conditional Beach Club privileges at The Shelborne By Proper. The brochure says the club is off site, provided under a separate third-party agreement and possibly for a limited term.
Explore Midtown Park Residences by Proper
Visit the Midtown Park Residences building page for the rendering gallery, project details, current listings and the waitlist. To compare it with other new towers in the area, start with our Midtown neighborhood guide and the full list of Miami pre-construction condos.
Condo buildings in Midtown
Photos, floor plans, amenities, and current units for sale and rent in each.
- Hyde Midtown
- Jean-Georges Miami Tropic Residences
- Midblock Miami
- Midtown 2
- Midtown 3
- Midtown 4
- Midtown Park Residences
- The Standard Residences
Tags
Kyle Benjamin
Born and raised in Miami, Kyle Benjamin combines a background at Blackstone and Oppenheimer & Co. with hands-on coding and financial analysis. He founded REHUB Miami to make South Florida real estate easier to research through building comparisons, market data, floor plans, and local insights.
Read Kyle’s full bioRelated Articles
Jean-Georges Miami Tropic Residences: Midtown Pre-Construction Condo Guide (2026)
A buyer's guide to Jean-Georges Miami Tropic Residences, the Terra and Lion Development Group condo tower planned for 3501 NE 1st Avenue in Midtown Miami: the chef partnership, Arquitectonica and Yabu Pushelberg design, developer floor plans from 852 square feet, five amenity floors, reported pricing, project status and how to compare it with nearby towers.
The Standard Residences Midtown Miami: 2026 Pre-Construction Buyer's Guide
The Standard Residences Midtown is the brand's first ground-up residential project worldwide -- a 12-story, 228-unit Arquitectonica tower at 3100 NE 1st Avenue with a Juvia Group rooftop, indoor pickleball, and a 30-day flex-rental program. The building received TCO and started closings in April 2026.
B Residences by Breitling: Brickell's Breitling-Branded Condo Tower Guide (2026)
A buyer's guide to B Residences, the Breitling-branded condo tower Partners Group and Empira Group plan at 11 SW 7th Street in Brickell: roughly 70 stories and 917 feet by Arquitectonica, more than 300 residences, penthouses with private pools, the 45,000-square-foot B Social Club, the late-2028 construction start and 2031 completion target, and how to prepare before sales open.