Jean-Georges Miami Tropic Residences: Midtown Pre-Construction Condo Guide (2026)
A buyer's guide to Jean-Georges Miami Tropic Residences, the Terra and Lion Development Group condo tower planned for 3501 NE 1st Avenue in Midtown Miami: the chef partnership, Arquitectonica and Yabu Pushelberg design, developer floor plans from 852 square feet, five amenity floors, reported pricing, project status and how to compare it with nearby towers.
View the Jean-Georges Miami Tropic Residences building page

Join the Jean-Georges Miami Tropic Residences Waitlist
Get early-bird pricing and exclusive updates on this development
Jean-Georges Miami Tropic Residences: Midtown Pre-Construction Condo Guide (2026)
Jean-Georges Miami Tropic Residences is a pre-construction condo tower planned for 3501 NE 1st Avenue in Midtown Miami, developed by Terra (led by David Martin) and Lion Development Group (led by Michael Simkins). Also marketed as Miami Tropic Residences or simply Miami Tropic, it is the first residential project for chef Jean-Georges Vongerichten, who designed the residence kitchens and curates the building's food and beverage program. Arquitectonica is the design architect, Yabu Pushelberg designed the interiors and CLAD is the landscape architect. Terra currently markets 49 stories and 338 residences, with roughly 80,000 square feet of amenities across five full floors.
Sales opened in October 2024 through Douglas Elliman Development Marketing, and the project has since announced contracts from polo player Nacho Figueras, Formula 1 driver Pierre Gasly and Jean-Georges himself. As of October 2026, though, no groundbreaking has been reported. This guide covers what the developer has published, where the public figures have changed since launch, and how to weigh the tower against other pre-construction condos nearby. For the surrounding area, start with our Midtown Miami neighborhood guide.
Jean-Georges Miami Tropic Residences at a glance
| Detail | Current published program |
|---|---|
| Name | Jean-Georges Miami Tropic Residences (also Miami Tropic Residences, Miami Tropic) |
| Address | 3501 NE 1st Avenue, Miami, FL 33137 |
| Neighborhood | Midtown Miami |
| Developers | Terra and Lion Development Group (project entity Midtown One Investments, LLC) |
| Brand partner | Jean-Georges Vongerichten |
| Design architect | Arquitectonica |
| Interior designer | Yabu Pushelberg |
| Landscape architect | CLAD (gardens on floors 2 through 7) |
| Wellness partner | The Well |
| Height | 49 stories per the developer (launched as 48) |
| Residences | 338 per the developer, on 39 residential floors |
| Residence types | One- to four-bedroom residences plus penthouses |
| Developer floor-plan sizes | 852 to 2,892 square feet interior (levels 9 to 47) |
| Amenities | 80,000+ square feet across five full floors |
| Ground-floor retail | 27,500 square feet, including abc kitchens |
| Site | 71,218 square feet (about 1.6 acres), zoned T6-24a-O |
| Exclusive sales | Douglas Elliman Development Marketing |
| Completion target | 2028 (latest reliable report; 2027 at launch) |
| Status | Selling; groundbreaking not reported as of October 2026 |
Two headline numbers have moved since launch. Terra's project page, its March 2026 Gasly announcement and Robb Report's July 2026 coverage all give 338 residences, while 2024 reporting used 329 (Bisnow, Florida YIMBY) or 320 (The Real Deal). The developer's current level stack shows 49 stories, while launch coverage from The Real Deal, Bisnow, Florida YIMBY and CTBUH described 48. The amenity program also grew, from more than 41,000 square feet at launch to more than 80,000 square feet today. Use the developer's current figures, and confirm them in your contract documents.
Residence mix, floor plans and sizes
The tower offers one- to four-bedroom residences plus penthouses. Residences start on level 9 and run through level 47. Level 48 holds the Penthouse Collection, and level 49 is the rooftop Skydeck. The developer floor-plan PDFs on the Miami Tropic building page show 19 residence lines for levels 9 to 47:
| Residence type | Interior size range across developer lines |
|---|---|
| One-bedroom | 852 to 1,075 square feet |
| Two-bedroom | 1,307 to 1,719 square feet |
| Three-bedroom | 1,983 to 2,373 square feet |
| Four-bedroom | 2,549 to 2,892 square feet |
| Terraces (all lines) | 247 to 1,325 square feet |
These figures are per-line ranges from the developer's plans, not a promise that every residence of a type falls in the middle of the range. Because terrace sizes vary so widely, compare interior square footage with interior square footage when you look at other buildings, and price terrace space separately. The 2026 announcement of Pierre Gasly's contract described a 3,712-square-foot four-bedroom with a 1,163-square-foot terrace. Subtract the terrace and 2,549 square feet remains, the smallest four-bedroom interior on the developer plans, so check whether any size quoted to you includes outdoor space. Penthouse sizes and the number of penthouses have not been published.
Residences have 10- to 11-foot glass windows and balconies, kitchens designed with Jean-Georges' input, and a choice of two finish palettes the developer calls "dawn" and "dusk." Floor plans and line-by-line details are on the building page.
Architecture and project renderings
Arquitectonica's design is a slim tower with white horizontal balcony bands rising from a planted podium. CLAD's landscape program runs gardens up floors 2 through 7, so the base reads as green terraces rather than a bare parking podium. Yabu Pushelberg designed the interiors. The ground floor faces the street with retail, including the corner frontage planned for abc kitchens.
Images are developer renderings of the planned tower, which has not been built.
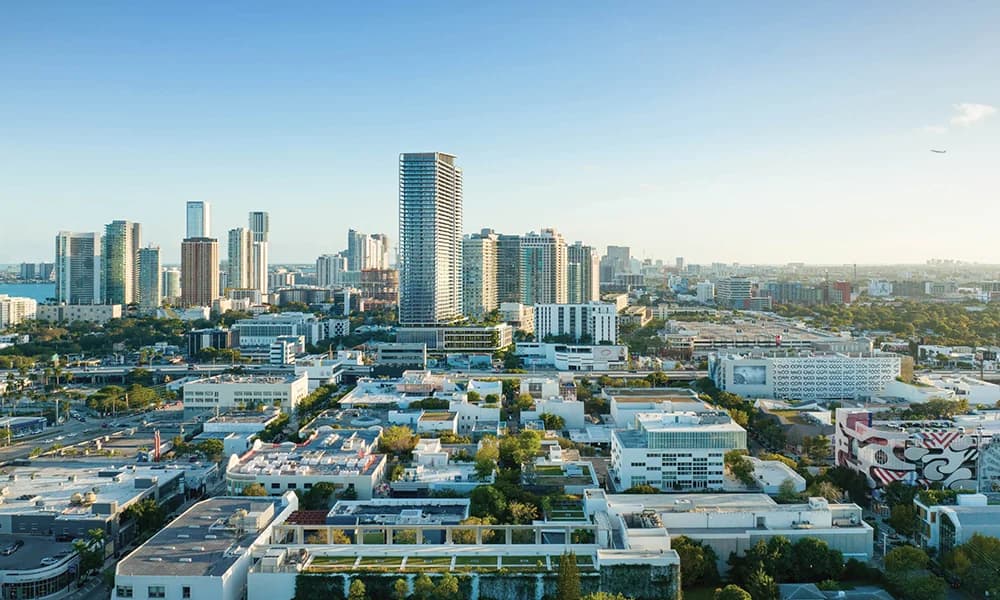
The aerial rendering at the top of this guide looks south from above the Design District rooftops, with the tower rising over Midtown and the Edgewater and downtown skylines behind it. Other renderings in the gallery show the tower's crown, its balcony bands and the podium at street level. Treat the views as illustrations. What a specific residence sees will depend on its floor and orientation, and the bay is east, past the Edgewater towers.
Amenities and the Jean-Georges culinary program
The developer spreads more than 80,000 square feet of indoor and outdoor amenities over five full floors, plus a ground floor of retail:
- Ground floor: 27,500 square feet of retail, including Miami's first abc kitchens, the Jean-Georges restaurant concept.
- Level 2 (lobby): porte-cochere, 24/7 concierge and valet, package room, tropical garden and a Jean-Georges mini-market.
- Level 5 (work and entertainment): coworking, podcast studio, art gallery, chef's kitchen, residents' lounge, bar lounge and sculpture garden.
- Level 7 (fitness and spa): a Well Club by The Well with treatment rooms, infrared sauna, steam, hot tub, cold plunge, yoga and barre studio, squash courts and a juice bar, plus the building's fitness center.
- Level 8 (pool and restaurant): resort pool with cabanas, kids' pool, outdoor theater and kitchen, golf simulator, kids', teen and game rooms, and a resident-only Jean-Georges restaurant and bar.
- Level 49 (Rooftop Skydeck): rooftop pool, rooftop bar, archival library, private dining and lounge.
Terra announced the partnership with The Well in December 2025, with the Well Club planned for the seventh floor. Ask the sales team which Well Club and dining services are covered by association dues and which are billed separately.
The chef has a financial stake in the building beyond the brand. The Real Deal reported in September 2026 that Jean-Georges earns a management fee on the restaurant and a licensing fee on the building's gross sales. Licensing fees of this kind are common in branded residences. Our guides to Miami branded residences and branded residences vs. luxury condos explain how brand fees and service programs tend to show up in pricing and association budgets.

Parking
Arrival is through a porte-cochere with valet. The plan submitted for city design review in May 2024 showed a five-deck garage with 498 spaces, but that was for the earlier 400-unit design. The current parking count has not been published, so ask how many spaces each residence type includes and whether additional spaces can be purchased.
Location: 3501 NE 1st Avenue in Midtown Miami
The site is a 71,218-square-foot parcel (about 1.6 acres) on NE 1st Avenue in Midtown Miami, recorded by the Miami-Dade Property Appraiser as part of the Midtown Miami East tract. Some broker listings give other addresses for the project, such as 3600 NE 2nd Avenue, so use 3501 NE 1st Avenue when you look up the site.
Midtown sits between Wynwood to the south and the Design District to the north, with Edgewater and Biscayne Bay to the east. Living there means neighborhood retail and restaurants within walking distance, and a short walk to the Design District's shops and galleries. Our Midtown neighborhood guide covers the area in detail, and Wynwood vs. the Design District compares the two districts on either side.
Nearby new development is relevant to anyone buying here. The Standard Residences, also in Midtown, delivered in April 2026. Kempinski Residences Miami Design District is planned about a quarter mile northeast on Biscayne Boulevard. Our Design District new condos comparison covers the wider set.
Pricing: launch figures, reported contracts and current listings
The developer has not published a current price list. Here is what has been reported, with dates:
- At launch (October 2024): Bisnow reported pricing from $1.6 million. Florida YIMBY, citing a brokerage, reported prices from $1.1 million in November 2024, averaging about $1,300 per square foot. The two launch figures do not match, so treat both as historical.
- Nacho Figueras (August 2025): a three-bedroom residence at $3.1 million.
- Pierre Gasly (February and March 2026): a high-floor four-bedroom at a $4.9 million asking price.
- Jean-Georges (July 2026): the chef's own residence, at $3.49 million according to Robb Report.
Listing data, as of 2026-10-23: five residences were listed on the MLS, asking from $1,213,000 for an 852-square-foot one-bedroom to $4,773,000 for a 2,892-square-foot four-bedroom, or roughly $1,289 to $1,650 per square foot across the five listings. These are agent-entered asking prices on MLS listings, not a developer price list, and they change often. The building page shows the current listings.
Monthly costs and rental rules
The developer has not published an association budget or a rental policy. MLS listing data as of 2026-10-23 shows a median association fee estimate of about $3,271 per month (about $1.98 per square foot), and listing fields report a three-month minimum lease with up to four leases per year. Listing agents enter these fields, so they are estimates, not the building's governing documents. Before you sign, ask the sales team for the projected budget and the leasing restrictions in the declaration of condominium.
Project status and timeline
| Date | Milestone |
|---|---|
| 2021 | Site upzoned, raising the height limit from 33 to 48 stories |
| June 19, 2023 | Midtown One Investments LLC buys the site for $40.6 million, financed with a $30 million Metropolitan Commercial Bank loan |
| May 2024 | Design submitted to Miami's Urban Development Review Board under the working name "Midtown 1" (48 stories, 400 units, 606 feet) |
| October 21, 2024 | Sales launch with Jean-Georges, Douglas Elliman Development Marketing as exclusive sales agent |
| August 2025 | Nacho Figueras contract announced |
| December 2025 | The Well partnership announced |
| February and March 2026 | Pierre Gasly contract announced |
| July 2026 | Jean-Georges buys a residence in the building |
| 2026 tax roll | Parcel still classified as vacant commercial land |
The 2024 plan targeted a 2025 groundbreaking. As of October 2026, no groundbreaking, construction loan or building permit has been reported, and the Miami-Dade Property Appraiser still lists the site as vacant land. The latest reliable completion target is 2028 (Robb Report, January 2026), pushed back from 2027 at launch. Some broker sites mention 2029 to 2030, but no developer source supports that. Treat Miami Tropic as a selling pre-construction project that has not yet started construction, and ask the sales team for the current construction schedule and how your deposits are held. The 606-foot height belongs to the 2024 design, and the current height in feet has not been published.
Jean-Georges Miami Tropic Residences vs. nearby projects
| Project | Developer and design | Size | Status (source date) |
|---|---|---|---|
| Jean-Georges Miami Tropic Residences | Terra and Lion Development Group; Arquitectonica | 338 residences, 49 stories | Selling, groundbreaking not reported; 2028 target (Robb Report, Jan 2026) |
| Villa Miami | Terra with One Thousand Group | 70 residences, 56 stories | Broke ground Dec 2024 with a $285M construction loan; late 2027 target (Florida YIMBY, May 2026) |
| HQ Residences Miami | sbe; Arquitectonica; wellness floor by a co-founder of The Well | 229 residences, 35 stories | Selling from $850,000 (developer, Nov 2025) |
| Kempinski Residences Miami Design District | DaGrosa Capital; Arquitectonica | 138 residences in two 23-story towers | From about $3.7M; late-2029 target (our guide, Oct 2026) |
| The Standard Residences | Rosso Development; Arquitectonica | 228 units, 12 stories | Delivered; TCO and closings April 2026 (our guide, June 2026) |
Each comparison shows something different. Villa Miami is also a Terra project and is much further along, so it shows how the same developer moves a tower from sales to construction financing. HQ Residences pairs an Arquitectonica design with a wellness floor designed by a co-founder of The Well, at a lower entry price. Kempinski is a smaller branded project nearby at a much higher starting price. The Standard Residences is a finished Midtown building with much smaller units. For deeper reads, see our guides to Villa Miami, HQ Residences, Kempinski Residences and The Standard Residences in Midtown, and our monthly Miami pre-construction condo roundup.
How to evaluate a Miami Tropic residence
- Start with the building page. The Miami Tropic building page has the developer floor plans by line, current listings and the inquiry form.
- Choose a line, not just a bedroom count. With 19 lines and terraces from 247 to 1,325 square feet, two residences with the same bedroom count can differ a lot in interior space, outdoor space and exposure.
- Decide between the developer and the resale market. Compare the developer's current price for your line with any listings for the same line on the MLS, and confirm what deposit schedule and contract terms apply to each.
- Ask for the construction plan in writing. Request the expected groundbreaking date, construction lender status, completion estimate and how deposits are escrowed. The parcel was still vacant land on the 2026 roll.
- Get the documents behind the brand. Ask for the projected association budget, any fees tied to the Jean-Georges dining and service program, and the rental restrictions in the declaration. Then compare those terms with the projects above. Our guide on why buy pre-construction in Miami explains what to check at contract.
- Work with an advisor who tracks the project. REHUB Miami follows Terra's announcements and the Midtown pipeline, and can tell you when the residence count, schedule or pricing changes.
Frequently Asked Questions
Where is Jean-Georges Miami Tropic Residences located?
The tower is planned for 3501 NE 1st Avenue, Miami, FL 33137, in Midtown Miami. Some broker listings show other addresses, so use 3501 NE 1st Avenue when you look up the site.
Who is developing Miami Tropic Residences?
Terra and Lion Development Group are developing it through Midtown One Investments, LLC. Arquitectonica is the design architect, Yabu Pushelberg designed the interiors, CLAD is the landscape architect and Douglas Elliman Development Marketing handles exclusive sales. It is Jean-Georges Vongerichten's first residential project.
How many residences and floors will Miami Tropic have?
The developer currently markets 338 residences on 39 residential floors in a 49-story tower. Launch coverage in 2024 described 48 stories and between 320 and 329 residences, and a May 2024 city review plan showed 400 units.
What are the floor plans and unit sizes at Miami Tropic?
The developer floor plans for levels 9 to 47 cover 19 lines: one-bedrooms from 852 to 1,075 square feet, two-bedrooms from 1,307 to 1,719, three-bedrooms from 1,983 to 2,373 and four-bedrooms from 2,549 to 2,892 square feet of interior space, with terraces from 247 to 1,325 square feet. Penthouses on level 48 are separate and their sizes have not been published.
How much do residences at Miami Tropic cost?
Pricing was reported from $1.6 million at the October 2024 launch. Reported contracts include a $3.1 million three-bedroom (Nacho Figueras), a $4.9 million asking price for a high-floor four-bedroom (Pierre Gasly) and $3.49 million for Jean-Georges' own residence. As of 2026-10-23, MLS asking prices ranged from $1,213,000 to $4,773,000. The developer has not published a current price list.
When will Jean-Georges Miami Tropic Residences be completed?
The latest reliable target is 2028, according to Robb Report in January 2026. The launch target was 2027. As of October 2026 no groundbreaking or building permit has been reported, and the site is still classified as vacant land.
What amenities does Miami Tropic offer?
More than 80,000 square feet over five floors: a lobby with a Jean-Georges mini-market on level 2, coworking, a podcast studio and art gallery on level 5, a Well Club spa with squash courts on level 7, a resort pool and resident-only Jean-Georges restaurant on level 8, and a rooftop pool, bar and library on level 49. The ground floor includes 27,500 square feet of retail with abc kitchens.
Can you rent out a condo at Miami Tropic?
The developer has not published a rental policy. As of 2026-10-23, MLS listing fields entered by agents reported a three-month minimum lease and up to four leases per year. Confirm the actual restrictions in the condominium documents before you buy.
Explore Jean-Georges Miami Tropic Residences
Visit the Jean-Georges Miami Tropic Residences building page for floor plans, renderings, current listings and to send a residence inquiry. To compare it with other new towers, browse our Miami pre-construction condos and the Midtown neighborhood guide.
Condo buildings in Midtown
Photos, floor plans, amenities, and current units for sale and rent in each.
- Hyde Midtown
- Jean-Georges Miami Tropic Residences
- Midblock Miami
- Midtown 2
- Midtown 3
- Midtown 4
- Midtown Park Residences
- The Standard Residences
Tags
Kyle Benjamin
Born and raised in Miami, Kyle Benjamin combines a background at Blackstone and Oppenheimer & Co. with hands-on coding and financial analysis. He founded REHUB Miami to make South Florida real estate easier to research through building comparisons, market data, floor plans, and local insights.
Read Kyle’s full bioRelated Articles
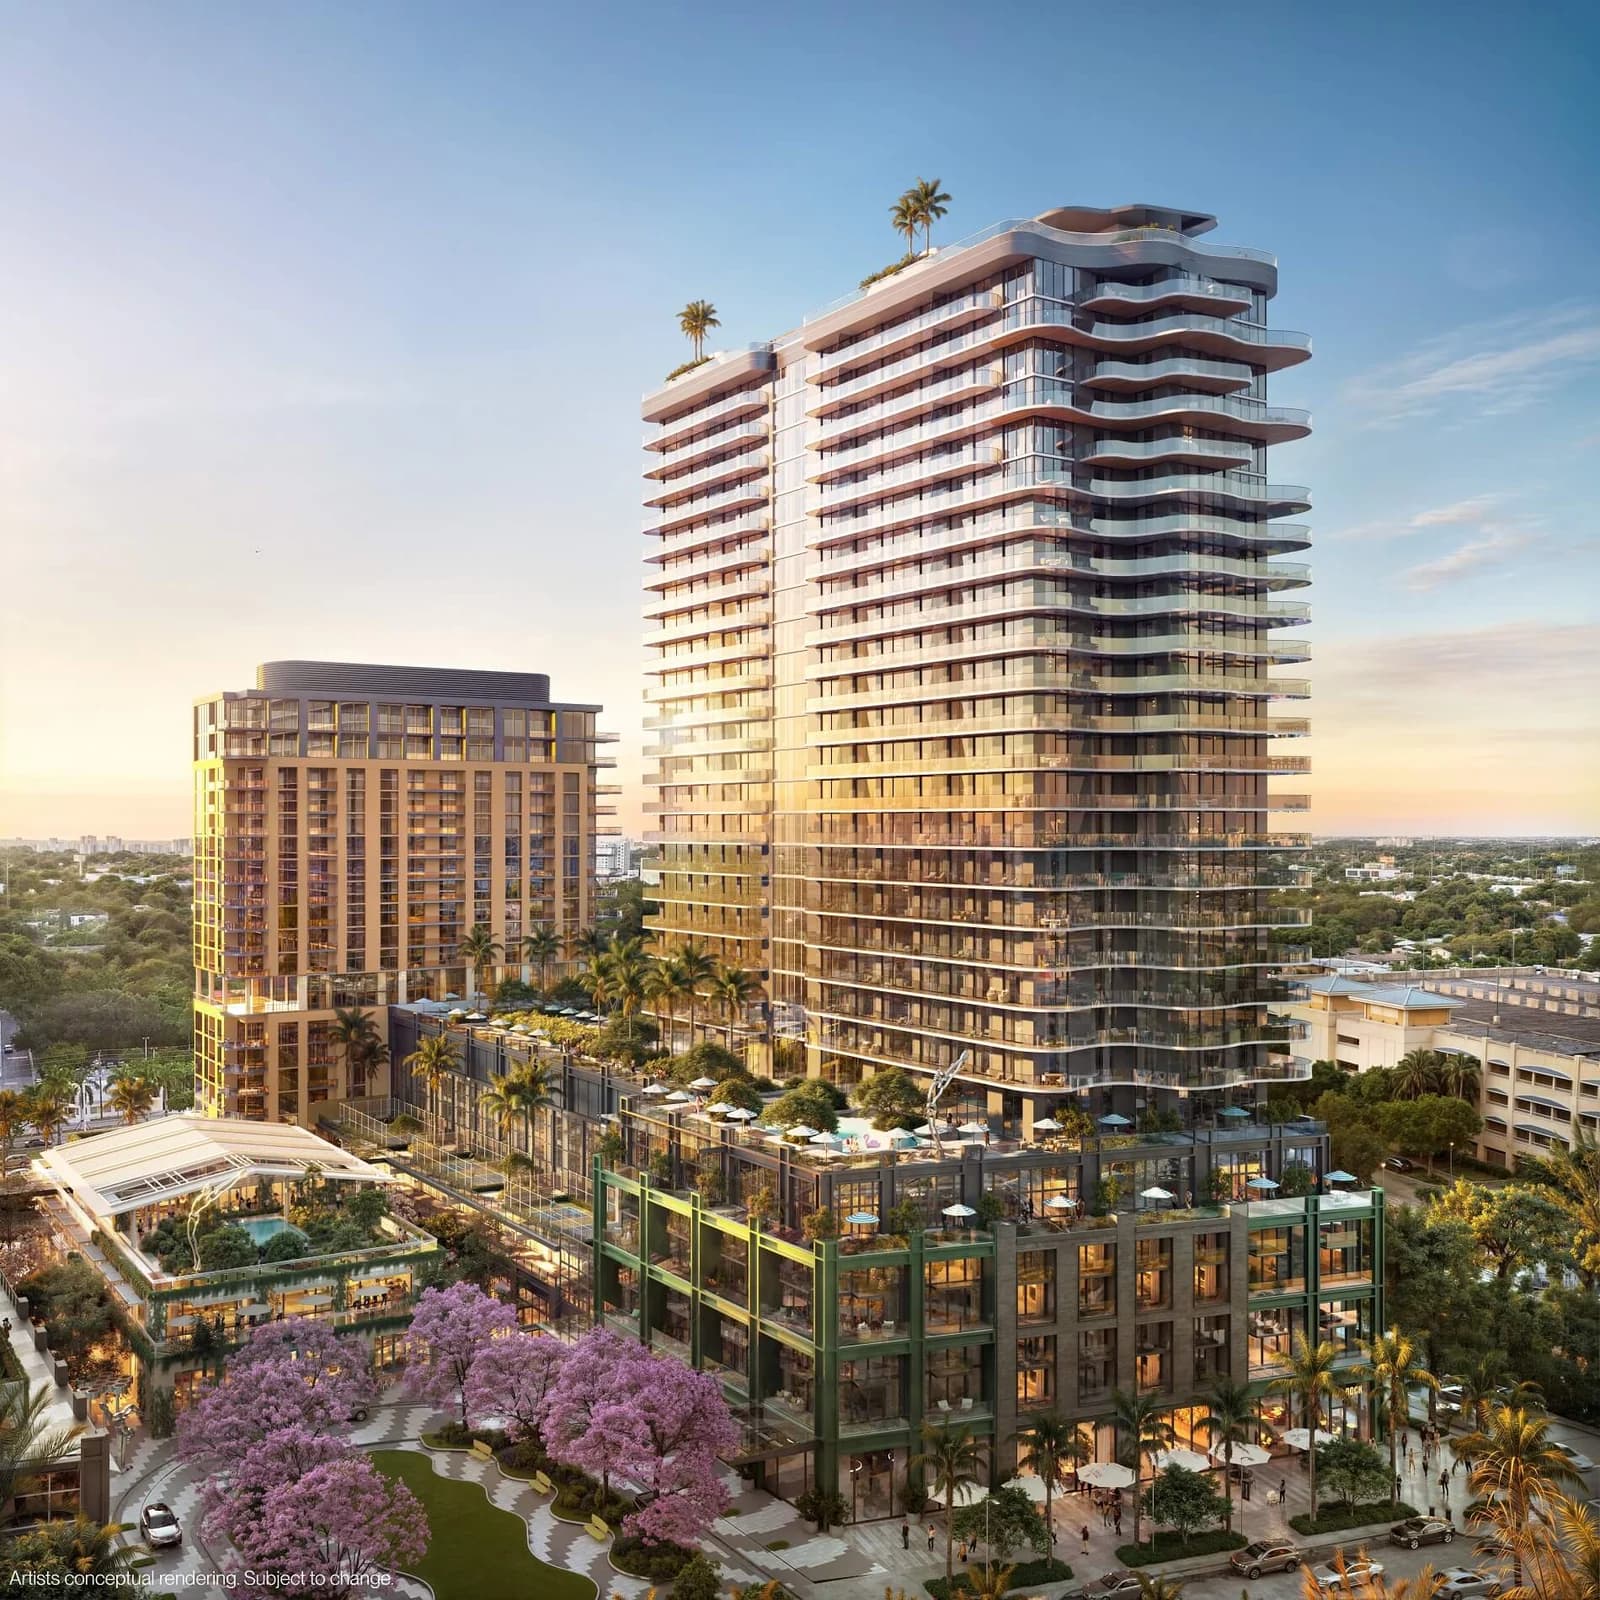
Midtown Park Residences by Proper: Midtown Miami Pre-Construction Condo Guide (2026)
A buyer's guide to Midtown Park Residences by Proper, the planned 28-story, 288-residence Arquitectonica tower at 3055 N Miami Avenue on the former Walmart site in Midtown Miami: developer floor plans from 502 square feet, seven penthouses, launch and current pricing, the 7th-floor amenity deck, the Midtown Park master plan, project status and how to compare it with nearby towers.
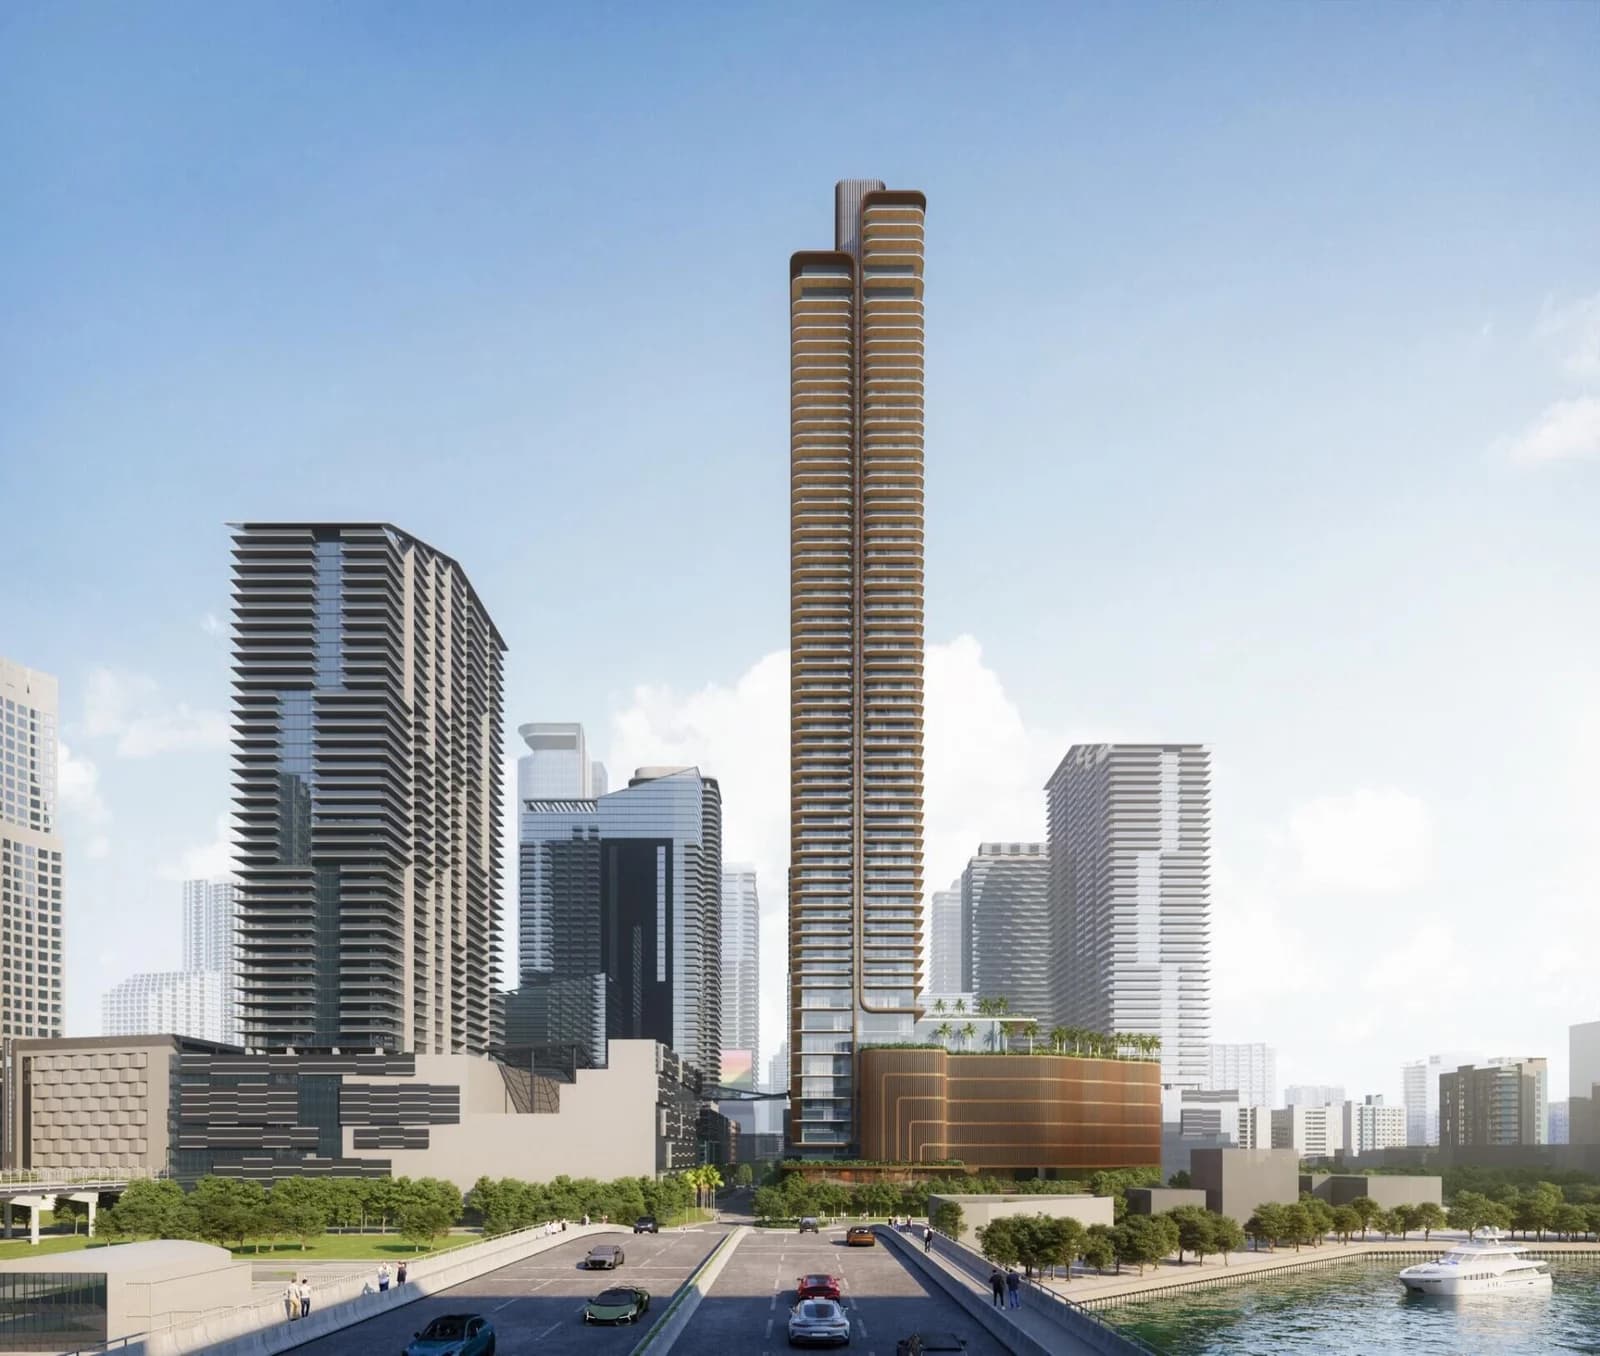
B Residences by Breitling: Brickell's Breitling-Branded Condo Tower Guide (2026)
A buyer's guide to B Residences, the Breitling-branded condo tower Partners Group and Empira Group plan at 11 SW 7th Street in Brickell: roughly 70 stories and 917 feet by Arquitectonica, more than 300 residences, penthouses with private pools, the 45,000-square-foot B Social Club, the late-2028 construction start and 2031 completion target, and how to prepare before sales open.
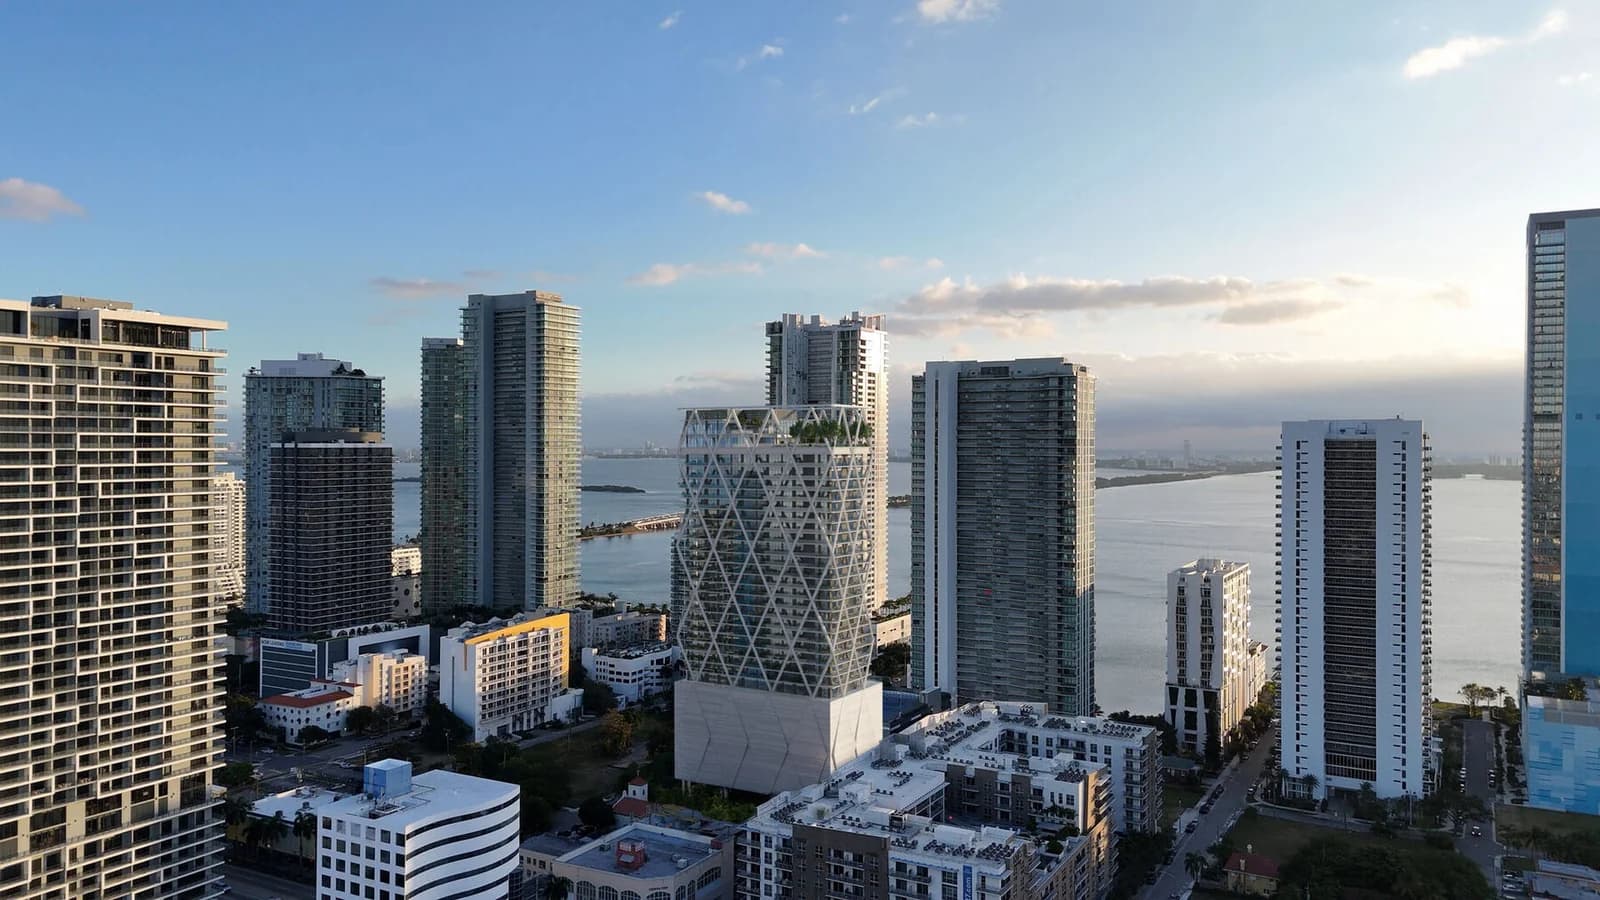
HQ Residences Miami, Edgewater: sbe's Arquitectonica-Designed Pre-Construction Condo Guide (2026)
A buyer's guide to HQ Residences Miami, the 35-story, 229-residence branded condo tower planned at 422 NE 29th Street in Edgewater: the developer team, Arquitectonica's diagrid design, published floor plans from 723 to 2,074 square feet, prices from $850,000, the two-level amenity program, rental policy, sales status and construction timeline.