The Residences at The Boca Raton: Resort Pre-Construction Condo Guide (2026)
A buyer's guide to The Residences at The Boca Raton, the eight-story condominium planned on the resort's golf course at 501 E Camino Real: BDT & MSD Partners' Hart Howerton design with Pembrooke & Ives interiors, the 75 to 76 homes, villa and penthouse pricing, 45,000 square feet of resident amenities, Boca Raton Club access, the March 2026 city approval and how it compares with Mandarin Oriental and other Boca Raton projects.
View the The Residences at The Boca Raton building page

Join the The Residences at The Boca Raton Waitlist
Get early-bird pricing and exclusive updates on this development
The Residences at The Boca Raton: Resort Pre-Construction Condo Guide (2026)
The Residences at The Boca Raton is a planned eight-story condominium on the grounds of The Boca Raton resort at 501 E Camino Real, Boca Raton, FL 33432. The resort's owner, BDT & MSD Partners, is the developer. Hart Howerton is the design architect and Pembrooke & Ives is designing the interiors. Douglas Elliman Development Marketing is the exclusive sales firm, with a gallery in the resort's Tower open by appointment.
The names around Camino Real are easy to mix up, so to be clear: this is the building inside the resort. It is not The Residences at Mandarin Oriental, Boca Raton at 105 E Camino Real. It is also not the downtown project at 41 SE 4th St that was once called "The Residences at Boca Raton" and is now marketed as Mr. C Residences Boca Raton.
The resort describes it as the first residential offering on its grounds, and Douglas Elliman's May 2026 announcement calls it an unprecedented move in the resort's 100-year history. The Boca Raton City Council approved the project unanimously on March 24, 2026. The resort says it plans to break ground in late 2026 and complete the building in 2029. For the wider area, see our Boca Raton neighborhood guide.
The Residences at The Boca Raton at a glance
| Detail | Published project program |
|---|---|
| Name | The Residences at The Boca Raton |
| Address | 501 E Camino Real, Boca Raton, FL 33432 (the resort's address) |
| Neighborhood | Boca Raton |
| Developer | BDT & MSD Partners |
| Design architect | Hart Howerton |
| Interiors | Pembrooke & Ives |
| Sales | Douglas Elliman Development Marketing |
| Height | 8 stories, about 100 feet |
| Residences | 75 per the May 2026 sales announcement; 76 in the city-approved site plan |
| Bedrooms | Two to five |
| Collections | Terrace Residences, the Penthouse Collection and three Villas |
| Villa pricing | From $13 million |
| Penthouse pricing | From $15 million |
| Resident amenities | About 45,000 square feet, indoor and outdoor |
| Parking | One level underground |
| City approval | Unanimous City Council approval, March 24, 2026 |
| Timeline | Groundbreaking planned for late 2026; completion slated for 2029, per the resort |
These details come from Douglas Elliman's May 2026 announcement, the resort's June 2026 blog and Residences page, and coverage of the city approvals by The Coastal Star, Boca Daily News and Florida YIMBY.
Residences and pricing
The building offers two- to five-bedroom homes in three groups:
- Terrace Residences, the main collection
- The Penthouse Collection, priced from $15 million
- Three Villas with private gardens, plunge pools and outdoor kitchens, priced from $13 million
Two figures need context. The first is the number of homes. Douglas Elliman's May 2026 announcement says 75. The site plan the city approved in March 2026 lists 76 units. The difference is one home, and sales figures can change as a building is planned, but ask which number the condominium documents use.
The second is the entry price. Douglas Elliman's May 2026 announcement put prices from $5 million. The resort's own blog, published in June 2026, said homes start at $4 million. Neither source explains the gap. Ask the sales team for the current price list and which residences sit at the low end.
The developer has not published residence sizes. Without square footage, you cannot compare price per square foot with other Boca Raton buildings yet, so make floor plans your first request.
Architecture and project renderings
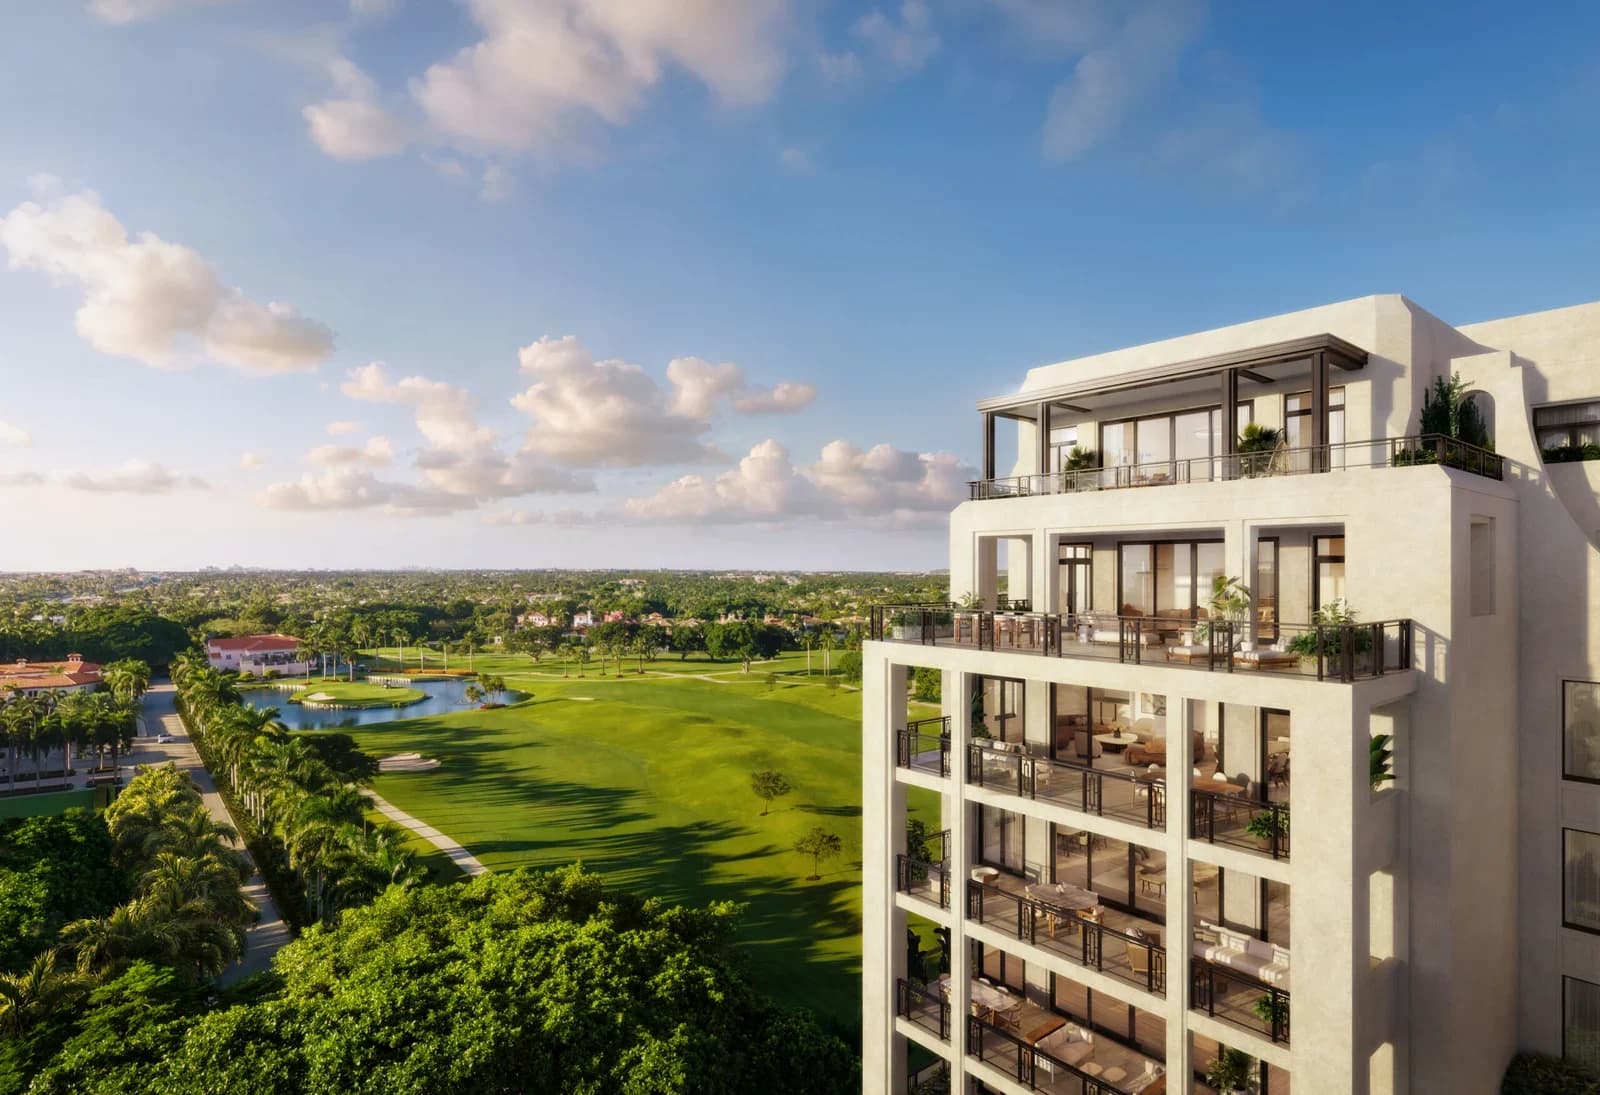
Hart Howerton's design is a contemporary take on the work of Addison Mizner, the resort's original architect. The facade uses ivory coastal stucco and shell stone with warm bronze detailing, and the building is framed by mature banyan trees. The Coastal Star reported that the team is preserving all healthy old-growth trees on the site.
Images are project renderings released by The Boca Raton. They are not photographs, and the finished building may differ.
The gallery shows the upper floors and penthouse terraces above the golf course, the motor court and covered arrival, and the rooftop pool. The developer has released only these three images so far. There is no skyline or street view yet, so ask the sales team how your floor and side of the building will face the course, the hotel or the neighboring buildings.

Amenities and Boca Raton Club access
The resort's June 2026 blog describes about 45,000 square feet of private indoor and outdoor amenities for residents:
- Rooftop: a landscaped pool with a hot tub and cabanas
- Spa: 3,500 square feet with hot and cold thermal suites, a hammam and a serenity garden
- Fitness: a 3,500-square-foot fitness center with a motion studio and a private Pilates studio
- Golf: a golf swing studio and simulator, plus the Fairway Terrace
- Social: a residents' lounge with a bartender, the Banyan Lounge, a salon and a citrus garden
- Service: in-residence butler service, childcare and pet care
Coverage of the city hearings also mentions a residents' club, an indoor pool, a residents-only gym and a ground-floor golf terrace.
Owners also get service and concierge access to The Boca Raton Club, which includes beach access, a golf course, tennis courts, pools, a spa and a marina. The resort also lists an Elite Residential Membership, which it says extends Club access to residents' children, grandchildren, parents and grandparents. The membership terms and fees have not been published. That is the key question here, because club dues can add a lot to the cost of owning. Ask whether membership comes with the residence, what it costs each year and whether it transfers when you sell.
Location: on the resort golf course
The building is on the resort's golf course, north and west of the main hotel. The site is partly vacant and partly used for golf maintenance, and the approval moves the golf maintenance facility elsewhere on the property. At about 100 feet, it stands slightly taller than the neighboring Mizner Tower, which is 94 feet.
The approval includes a new 6-foot sidewalk along Mizner Village Drive linking the resort to downtown Boca Raton, and a pedestrian connection from the SE Mizner Boulevard entrance. That should make the walk to downtown easier for owners.
The completed ALINA Residences sits on SE Mizner Blvd beside the same golf course, which makes it the most direct comparison for location. Read our Boca Raton guide for more on the area.
Project status and timeline
- 2024: the resort's first proposal called for two eight-story towers with 80 units and a five-story garage.
- 2025: a revised filing cut it to one eight-story building with 60 units.
- February 5, 2026: the Planning and Zoning Board approved the rezoning and site plan.
- March 24, 2026: the City Council unanimously approved the land use amendment, rezoning, master plan amendment and site plan. The resort's residential cap rose by 14 units to 1,140.
- May 20, 2026: Douglas Elliman Development Marketing was named exclusive sales firm and opened a gallery in the resort's Tower by appointment.
- June 2026: the resort said groundbreaking is planned for late 2026, with completion slated for 2029.
- November 2026: no construction start has been reported.
The approvals are done and sales are open. Watch next for a groundbreaking announcement and construction financing, the signs that the 2029 date is on track.
How it compares with other Boca Raton projects
| Project | Address | Scale | Status |
|---|---|---|---|
| The Residences at The Boca Raton | 501 E Camino Real (resort grounds) | 8 stories, 75 to 76 residences | Approved March 2026; groundbreaking planned late 2026 |
| The Residences at Mandarin Oriental, Boca Raton | 105 E Camino Real | 12 stories, about 85 residences | Under construction since 2019; no delivery date published |
| ALINA Residences Boca Raton | SE Mizner Blvd, beside the resort golf course | Three nine-story buildings, 303 residences | Completed |
| Royal Palm Residences | E Royal Palm Rd | Three nine-story buildings, 48 residences | Completed |
| Glass House Boca Raton | 280 E Palmetto Park Rd | 28 residences | Under construction |
Mandarin Oriental is the closest match: the other branded new condo project on Camino Real, though it has been under construction since 2019 and has no published delivery date. The Boca Raton's selling point is the resort itself, with the golf course outside and club access built in. ALINA and Royal Palm Residences are finished, so you can see what you are buying. Glass House is a much smaller building. Our guides to Mandarin Oriental Residences Boca Raton, ALINA, Royal Palm Residences and Glass House cover each one in depth.
How to approach The Residences at The Boca Raton
- Join the waitlist on the building page for floor plans and pricing updates.
- Book the sales gallery. It is in the resort's Tower and works by appointment.
- Ask for sizes and the current price list. Settle the $4 million or $5 million entry question and get square footage so you can compare.
- Get the club terms in writing. Membership cost, what is included and whether it transfers will shape your total cost of ownership.
- Ask for the deposit schedule, budget and rental rules. None have been published. Our guide on why buy pre-construction in Miami covers what to check at contract.
Frequently Asked Questions
Where is The Residences at The Boca Raton?
Inside The Boca Raton resort at 501 E Camino Real, Boca Raton, FL 33432. The building sits on the resort's golf course, north and west of the main hotel.
Is this the same as The Residences at Mandarin Oriental, Boca Raton?
No. The Residences at Mandarin Oriental is a separate 12-story project at 105 E Camino Real, under construction since 2019. The Residences at The Boca Raton is on the resort grounds and is developed by the resort's owner, BDT & MSD Partners. It is also unrelated to the project at 41 SE 4th St, once called "The Residences at Boca Raton" and now Mr. C Residences Boca Raton.
Who is developing The Residences at The Boca Raton?
BDT & MSD Partners, which owns the resort. Hart Howerton is the design architect, Pembrooke & Ives is designing the interiors and Douglas Elliman Development Marketing handles sales.
How many residences will it have?
Douglas Elliman's May 2026 announcement says 75 homes. The site plan approved by the city in March 2026 lists 76 units. Homes have two to five bedrooms and include Terrace Residences, a Penthouse Collection and three Villas.
How much do residences cost?
Villas start at $13 million and penthouses at $15 million. The entry price depends on the source: Douglas Elliman's May 2026 announcement said from $5 million, while the resort's June 2026 blog said homes start at $4 million. Ask the sales team for the current list.
When will it be completed?
The resort says groundbreaking is planned for late 2026 and completion is slated for 2029. No construction start had been reported as of November 2026.
Do owners get access to The Boca Raton Club?
Owners get service and concierge access to The Boca Raton Club, which includes beach access, golf, tennis, pools, a spa and a marina. Membership terms and fees have not been published.
Explore The Residences at The Boca Raton
Visit The Residences at The Boca Raton building page for renderings and the waitlist. Compare it with other pre-construction condos, or contact REHUB Miami to weigh it against Mandarin Oriental and the other Boca Raton projects before you visit the gallery.
Condo buildings in Boca Raton
Photos, floor plans, amenities, and current units for sale and rent in each.
- ALINA Residences Boca Raton
- Boca Beach House
- Glass House Boca Raton
- Manatee Pointe at Lago Mar
- Royal Palm Residences
- The Residences at Mandarin Oriental, Boca Raton
- The Residences at The Boca Raton
- Tower 155
Tags
Born and raised in Miami, Kyle Benjamin combines a background at Blackstone and Oppenheimer & Co. with hands-on coding and financial analysis. He founded REHUB Miami to make South Florida real estate easier to research through building comparisons, market data, floor plans, and local insights.
Read Kyle’s full bioRelated Articles
Alma Bay Harbor Islands: Nine-Residence Kobi Karp Boutique Condo Guide (2026)
A buyer's guide to Alma Bay Harbor, Islands Development Group's planned nine-residence condo at 1160 101st Street in Bay Harbor Islands: Kobi Karp's design, one or two homes per floor, the five-bedroom penthouse, rooftop amenities, association dues, the deposit schedule, MLS asking prices so far and the January 2026 construction targets.
Armani/Casa Residences Pompano Beach: Pre-Construction Condo Guide (2026)
A buyer's guide to Armani/Casa Residences Pompano Beach, the planned pair of 19-story towers at 1550 N Ocean Blvd with 28 full-floor residences: the developer team, G3 Architecture's design, Armani/Casa interiors, West 8's park, amenities, parking, the $5 million launch price from November 2024, where the project stands and how it differs from Residences by Armani Casa in Sunny Isles Beach.
Botanic Residences Miami: Furnished Boutique Condo Guide (2026)
A buyer's guide to Botanic Residences, Forth Development and MICL Global's eight-story, 51-residence condo at 758 NW 2nd Street near the Miami River: floor plans from 573 to 1,083 square feet, furnished delivery, the amenity package, the rental policy, the 2025 deposit schedule, its February 2026 top-off and how it compares with nearby projects.