One Twenty Brickell Residences: PMG's Condo Tower With Deeded Offices (2026 Guide)
A buyer's guide to One Twenty Brickell Residences, PMG's sold-out 37-story tower at 120 SW 8th Street in Brickell: 266 furnished residences from about 450 to 1,395 square feet, a deeded office suite with every home, the amenity program, the construction timeline toward 2028 and how the second-phase Signature tower fits in.
View the One Twenty Brickell Residences building page

Join the One Twenty Brickell Residences Waitlist
Get early-bird pricing and exclusive updates on this development
One Twenty Brickell Residences: PMG's Condo Tower With Deeded Offices (2026 Guide)
One Twenty Brickell Residences is a 37-story condominium tower under construction at 120 SW 8th Street in Brickell, Miami, developed by Property Markets Group (PMG) and designed by Sieger Suarez Architects, with interiors by Cotofana Designs. Also called One Twenty Brickell or 120 Brickell, the tower holds 266 fully finished and furnished residences, and every one of them comes with its own individually deeded office suite on the building's dedicated office levels. That pairing of a home and a titled private office in the same tower is the project's defining idea.
The other thing buyers need to know up front: PMG announced on August 25, 2025 that the first phase had sold out. This guide is therefore less about joining a sales launch and more about understanding what was built, how the program changed between 2024 and 2025, where construction stands, and how to approach a resale or the second-phase tower, One Twenty Brickell Signature Residences, which PMG put on the market in April 2026. For the wider area, start with our Brickell neighborhood guide.
One Twenty Brickell Residences at a glance
| Detail | Current published program |
|---|---|
| Name | One Twenty Brickell Residences (also One Twenty Brickell, 120 Brickell) |
| Address | 120 SW 8th Street, Miami, FL 33130 |
| Neighborhood | Brickell |
| Developer | Property Markets Group (PMG) |
| Design architect | Sieger Suarez Architects |
| Interior design | Cotofana Designs |
| General contractor | Juneau Construction Company |
| Height | 37 stories (34 in the 2024 launch spec) |
| Residences | 266 (240 in the 2024 launch spec) |
| Unit types | Studios, one-, two- and three-bedroom residences, fully finished and furnished |
| Overall size range | About 450 to 1,395 square feet |
| Private offices | One deeded office suite per residence, up to 387 square feet |
| Amenities | About 60,000 square feet on levels 12, 14 and 36 |
| Parking | 606-vehicle podium garage shared by the two-tower project |
| Retail | More than 10,000 square feet at ground level, project-wide |
| Sales status | Sold out (PMG, August 2025) |
| Completion target | 2028 |
The 37-story, 266-residence figures come from the developer's website as archived in mid-2025 and match Commercial Observer's April 2025 financing report; PMG's August 2025 sellout announcement also describes a 37-story tower. Earlier launch coverage and some older pages still show the original 34-story, 240-residence plan, so expect to see both numbers online. The contractor and parking lines come from Florida YIMBY's May 2025 groundbreaking report.
Floor plans, stacking and residence sizes
The building is stacked in three zones. According to the developer's floor-plan page as archived in June 2025:
| Levels | Use |
|---|---|
| 2 to 12 | Deeded office suites |
| 12 and 14 | Amenity levels |
| 15 to 35 | Residences |
| 36 | Amenity level |
PMG's August 2025 release separately confirms that the offices occupy levels 2 through 12. The residence count also adds up from the floor plans: 13 residences per floor on levels 15 through 33, then 12 residences on level 34 and 7 on level 35, for 266 in total. The office-suite count on the same page is also 266, one per home.
Residences come in studio, one-, two- and three-bedroom layouts, delivered fully finished and furnished. PMG has published only the overall size range of about 450 to 1,395 square feet (launch coverage in 2024 cited 451 square feet as the smallest, and the 2025 PMG release cited 452). No size per bedroom type or count per type has been released, so if you are evaluating a specific resale, ask for the floor plan and the condominium's recorded square footage for that exact unit rather than relying on the range.
At these sizes, One Twenty Brickell is a compact-residence building. The office suite is what changes the comparison: a studio or one-bedroom here comes with a separate, lockable work space on the office levels (2 through 12), well below the residential floors that start at level 15.
The deeded office suites
Each residence is paired with one individually deeded office, up to 387 square feet according to PMG's August 2025 release (the only source that gives a maximum size). The developer describes each office as:
- Glass-walled with a lockable entry
- Furnished with a desk and chair plus two guest chairs
- Finished with a wallpapered accent wall
- Pre-wired for a TV, with Wi-Fi
Shared services on the office levels include a receptionist, dedicated office elevators, a lounge with a coffee bar and a reservable eight-seat conference room.
Because the office is a separate deeded unit, it raises questions that a standard condo purchase does not. Before you sign on a resale, ask:
- Are the residence and office conveyed together on one deed or as two separate units?
- Does each carry its own assessment, and what is the combined monthly cost?
- Can the office be sold or leased separately from the residence?
- How does the office affect insurance, property tax and lender requirements?
The answers sit in the condominium documents and the purchase contract, not in marketing materials, so have your attorney review them.
Architecture, interiors and renderings
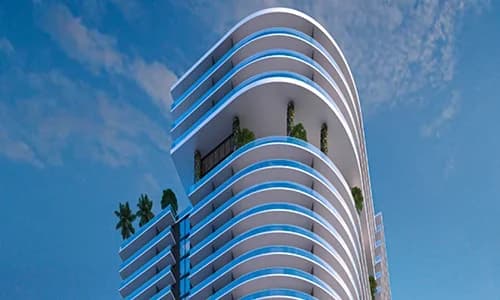
Sieger Suarez's design, as shown in the developer's renderings, is a white tower wrapped in curved, continuous balcony bands with rounded corners and planted terraces breaking up the upper floors. Cotofana Designs handled the interiors. The developer's residence page lists:
- Italian kitchens with Miele appliances and Italkraft cabinetry
- WaterWorks fixtures and glass-enclosed showers
- Polywood floors
- Built-out primary closets
- Built-in washer and dryer
- A contemporary lighting package
Project renderings from developer marketing. Aerial images mark the 120 SW 8th Street site and may show the wider two-tower development rather than this tower alone.
When you look at renderings of a phase-one tower that now has a second tower planned beside it, pay attention to orientation. A view drawn before the Signature tower was announced may not reflect what a given line will see once both buildings are up. Ask the seller or their agent which direction the unit faces and how it relates to the second tower's footprint.

Amenities
The developer's amenities page, as archived in July 2025, describes about 60,000 square feet of amenities, and PMG's August 2025 release agrees. The list includes:
- Social: a sky bar and lounge, a double-height owners' lounge with a catering kitchen, and event and meeting space
- Pool and spa: a resort-style infinity-edge pool and a spa with steam, sauna, plunge pools and treatment rooms
- Fitness: a fitness studio, a movement studio, an outdoor yoga lawn and an outdoor pickleball court
- Daily life: a cafe and juice bar, a kids' gym and playroom, and a dog run
- Service: building concierge and wellness concierge
The floor-plan page groups these into three named amenity levels: an Executive level (pickleball, spa, cafe), a Fitness level (pool, gym, sky lounge, kids' club) and a Wellness level (sauna, steam, cold plunge, hammam). The developer has not said which of levels 12, 14 and 36 holds which deck, so if a particular amenity matters to you, confirm its floor with the association or the sales team.
Location: 120 SW 8th Street
The tower sits at 120 SW 8th Street, folio 01-0205-070-1030, in the city's T6-24A-O zoning district. The blocks between SW 7th and SW 9th Streets hold several other new towers: LOFTY Brickell is at 99 SW 7th Street, House of Wellness Brickell at 152 SW 9th Street and Smart Brickell II at 258 SW 9th Street. With Signature also planned on the same site, that concentration of new residences matters for construction traffic, retail demand and resale competition once they deliver.
For how this part of Brickell compares with the rest of the neighborhood, read our Brickell guide and Brickell vs. Downtown Miami condos. Walk the block at rush hour and again in the evening before you commit, so you know how the street feels at the times you would use it.
Project timeline and status
| Date | Milestone |
|---|---|
| March 2024 | PMG announces the project at 34 stories and 240 residences |
| April 15, 2024 | Scheduled sales launch through PMG Residential, with prices reported at about $600,000 to $1.5 million |
| April 2025 | $413 million construction loan closes; the condo is 91% presold |
| April 30, 2025 | Groundbreaking ceremony |
| 2025 | Program revised to 37 stories and 266 residences (Commercial Observer in April; developer site by August) |
| August 25, 2025 | PMG announces the sellout |
| October 31, 2025 | City of Miami issues new-construction permit BD25018393 |
| April 2026 | Sales launch for the second phase, One Twenty Brickell Signature Residences |
| 2028 | Completion target |
The construction loan, reported by Commercial Observer in April 2025, came from an Ares Real Estate fund and Monarch Alternative Capital, arranged by JLL, and covers the two-tower project: the condo tower, a multifamily tower and the parking podium that joins them. The city permit covers 1,398,495 square feet of retail plus rental and condo multifamily space, with a declared value of $244.7 million. As of October 22, 2026, that permit record shows no certificate of occupancy, which is expected for a building targeting 2028.
The launch prices above are historical. They describe what original buyers paid in 2024, not what a resale or assignment costs today.
The second phase: One Twenty Brickell Signature Residences
PMG launched sales in April 2026 for One Twenty Brickell Signature Residences, a second tower in the same development. According to The Real Deal's April 2026 report, it is planned at 40 stories with 467 furnished condos from studios to three bedrooms, again with individually deeded private office suites, plus more than 50,000 square feet of amenities. Sieger Suarez is designing it as well, and construction is underway.
Two practical points for buyers comparing the phases. First, Signature is the tower PMG is actively selling, so it is where you would buy directly from the developer. Second, the developer's website lists "short-term rental flexibility" for Signature only. PMG's archived phase-one pages contain no rental terms, so do not assume Signature's rental positioning applies to One Twenty Brickell Residences. Get the phase-one rental rules from the recorded declaration.
One Twenty Brickell vs. nearby projects
| Project | Developer | Height | Residences | Notes |
|---|---|---|---|---|
| One Twenty Brickell Residences | PMG | 37 stories | 266 | Sold out August 2025; completion target 2028 |
| LOFTY Brickell | Newgard | 44 stories | 362 | Furnished; topped off January 16, 2026; delivery targeted for 2027 |
| House of Wellness Brickell | North Development | 34 stories | 656 | Sales launched February 2026 |
| Smart Brickell II | Habitat Group | 25 stories | 100 | Condo and condo-hotel format |
| Delano Residences & Hotel Miami | PMG | 90 stories | 421 | Same developer, in Downtown Miami; announced February 2026 |
LOFTY's figures come from Newgard and Two Roads' January 2026 topping-off announcement; House of Wellness from Florida YIMBY's February 2026 sales-launch report; Delano from The Real Deal's February 2026 launch report; Smart Brickell II from Habitat Group's project page. By unit count, One Twenty Brickell is mid-sized for this corridor: smaller than LOFTY and House of Wellness, larger than Smart Brickell II. Its deeded office for every residence is the feature to weigh against the others' formats. For more on the neighboring projects, see our guides to LOFTY Brickell and Smart Brickell Tower II, and our October 2026 pre-construction news roundup.
How to buy at One Twenty Brickell
- Decide which phase you want. Phase one is sold out, so a purchase there means buying from an original buyer. Signature is available from PMG. The two differ in size, timing and, based on the developer's own marketing, rental positioning.
- For a phase-one resale before closing, check assignability. Whether an original contract can be assigned, and what fee or developer consent applies, depends on that buyer's purchase agreement. Ask for it early.
- Price the residence and office together. Compare on total cost and combined monthly assessments, not on the residence's square footage alone.
- Confirm the rental rules in writing. The developer has not published phase-one rental terms. Read the declaration before you underwrite any rental income.
- Track delivery. The 2028 target, permit and loan are public. Ask for current construction progress and expected closing timing before you commit funds.
- Work with an advisor who follows the building. REHUB Miami tracks the 120 SW 8th Street development, including Signature. Register on the building page and we will tell you when resale units or new information come up. Our guide on why buy pre-construction in Miami covers the contract questions that matter most.
Frequently Asked Questions
Where is One Twenty Brickell Residences?
The tower is at 120 SW 8th Street, Miami, FL 33130, in Brickell. LOFTY Brickell, House of Wellness Brickell and Smart Brickell II are all within the same few blocks, between SW 7th and SW 9th Streets.
Who developed and designed One Twenty Brickell?
Property Markets Group (PMG), founded by Kevin Maloney and led by managing partners Ryan Shear and Dan Kaplan, is the developer. Sieger Suarez Architects designed the tower and Cotofana Designs did the interiors. Juneau Construction Company is the general contractor, according to Florida YIMBY's groundbreaking report.
How many floors and residences does One Twenty Brickell have?
The current program is 37 stories and 266 residences. The project launched in 2024 at 34 stories and 240 residences, and PMG revised it by mid-2025, so older articles still show the earlier numbers.
How big are the residences?
Studios through three-bedroom residences range from about 450 to 1,395 square feet. PMG has not published sizes for each bedroom type. Every residence also comes with a deeded office suite of up to 387 square feet.
What comes with the deeded office?
Each office has glass walls, a lockable entry, a desk and chair, two guest chairs, a wallpapered accent wall, TV pre-wiring and Wi-Fi. Office owners share a receptionist, dedicated office elevators, a lounge with a coffee bar and a reservable eight-seat conference room. The offices occupy levels 2 through 12.
Is One Twenty Brickell sold out?
Yes. PMG announced the sellout on August 25, 2025. Buying in phase one now means a resale or contract assignment from an original buyer. PMG's current sales effort on the site is One Twenty Brickell Signature Residences, launched in April 2026.
What did One Twenty Brickell cost at launch?
At the April 2024 launch, prices were reported at about $600,000 to $1.5 million. Those are historical launch prices and do not reflect current resale or assignment pricing.
When will One Twenty Brickell be completed?
Completion is targeted for 2028. Construction began with an April 30, 2025 groundbreaking, and the City of Miami issued the new-construction permit on October 31, 2025.
What amenities does One Twenty Brickell have?
About 60,000 square feet across levels 12, 14 and 36, including an infinity-edge pool, a spa with steam, sauna and plunge pools, fitness and movement studios, an outdoor pickleball court and yoga lawn, a sky bar and lounge, a double-height owners' lounge, a cafe and juice bar, a kids' gym and playroom, a dog run, and building and wellness concierge.
What is One Twenty Brickell Signature Residences?
It is the second phase of the development: a 40-story tower with 467 furnished condos, individually deeded office suites and more than 50,000 square feet of amenities. PMG launched sales in April 2026, and Sieger Suarez is the architect.
Explore One Twenty Brickell
Visit the One Twenty Brickell Residences building page for renderings, project facts and listing alerts. To compare it with other new towers, browse Brickell and Miami pre-construction condos and our monthly Miami pre-construction condo guide. Registering on the building page is the quickest way to reach REHUB Miami about a resale or the Signature phase.
Condo buildings in Brickell
Photos, floor plans, amenities, and current units for sale and rent in each.
- 1010 Brickell
- 1060 Brickell
- 1100 Millecento
- 1550 Brickell
- 2200 Brickell
- 500 Brickell East
- 500 Brickell West
- 619 Brickell (Nobu Residences Miami)
- 888 Brickell by Dolce & Gabbana
- Atelier Residences Miami
- Atlantis on Brickell
- Axis on Brickell North
- Axis on Brickell South
- Baccarat Residences Brickell
- Brickell Arch
- Brickell Bay Club
- Brickell East
- Brickell Flatiron
- Brickell Harbour
- Brickell Heights East
- Brickell Heights West
- Brickell House
- Brickell on the River North
- Brickell on the River South
- Brickell Place I
- Brickell Place II
- Brickell Place III
- Brickell Place IV
- Brickell Ten
- Brickell Townhouse
Tags
Related Articles
Colette Residences Brickell: META Development's Five-Story Boutique Condo Guide (2026)
A buyer's guide to Colette Residences, META Development's five-story boutique condo at 1870-1880 Brickell Avenue in South Brickell: the 38-residence program, two- to four-bedroom homes from about 2,145 square feet, launch pricing and reported sales, amenities, parking, project status and how to buy.
House of Wellness Brickell: North Development's Wellness-Focused Pre-Construction Condo Guide (2026)
A buyer's guide to House of Wellness Brickell, North Development's planned 34-story, 656-residence condo tower at 152 SW 9th Street, designed by Studio MC+G. Studios to two-bedrooms from 371 to 742 square feet, the Integrated Wellness Method, more than 22,000 square feet of amenities, pricing from $400,000, project milestones and how it compares with nearby Brickell projects.
Millux Place Brickell: Habitat Group's Furnished Pre-Construction Condo Guide (2026)
A buyer's guide to Millux Place, Habitat Group's planned nine-story, 99-unit furnished building at 239 SW 12th Street in West Brickell, designed by Kobi Karp: studios to two-bedrooms with Restoration Hardware furnishings, the short-term rental structure, rooftop amenities, June 2025 pricing and where the project stands in City of Miami permitting.