House of Wellness Brickell: North Development's Wellness-Focused Pre-Construction Condo Guide (2026)
A buyer's guide to House of Wellness Brickell, North Development's planned 34-story, 656-residence condo tower at 152 SW 9th Street, designed by Studio MC+G. Studios to two-bedrooms from 371 to 742 square feet, the Integrated Wellness Method, more than 22,000 square feet of amenities, pricing from $400,000, project milestones and how it compares with nearby Brickell projects.
View the House of Wellness Brickell building page

Join the House of Wellness Brickell Waitlist
Get early-bird pricing and exclusive updates on this development
House of Wellness Brickell: North Development's Wellness-Focused Pre-Construction Condo Guide (2026)
House of Wellness Brickell is a planned 34-story condominium tower with 656 residences at 152 SW 9th Street in Brickell, Miami. It is the first project under the House of Wellness name from North Development, a joint venture of Ricardo Dunin's Oak Capital and Juan Carlos Tassara's Edifica. Studio MC+G Architecture designed the tower and Urban Robot Associates designed the interiors. North Development's in-house arm, North Management, will manage the building. Also marketed as House of Wellness Miami, the project is built around a resident health program the developer calls the Integrated Wellness Method.
The residences are compact studios, one-bedrooms and two-bedrooms, from 371 to 742 square feet in total area according to the developer's floor plans. The developer's website lists prices starting from $400,000. Sales began in February 2026 through Fortune Development Sales. As of October 22, 2026, the City of Miami had not issued a new-construction permit for the site, so this is a pre-construction purchase with sales underway. This guide sets out what the developer, the public record and press reports have published, and how to compare House of Wellness with other Brickell pre-construction condos. For the wider area, start with our Brickell neighborhood guide.
House of Wellness Brickell at a glance
| Detail | Published project program |
|---|---|
| Name | House of Wellness Brickell (also House of Wellness Miami) |
| Address | 152 SW 9th Street, Miami, FL 33130 |
| Site | Three parcels at 132, 142 and 152 SW 9th Street |
| Neighborhood | Brickell |
| Developer | North Development (Oak Capital and Edifica) |
| Design architect | Studio MC+G Architecture |
| Interior designer | Urban Robot Associates |
| Management | North Management |
| Sales | Fortune Development Sales (exclusive) |
| Height | 34 stories |
| Residences | 656 |
| Residence types | Studios, one-bedroom/one-bath and two-bedroom/two-bath |
| Published plan lines | 26 (7 studio, 14 one-bedroom, 5 two-bedroom) |
| Residence sizes | 371 to 742 square feet total (interior plus exterior) |
| Ceiling height | 9 feet 4 inches |
| Amenity space | More than 22,000 square feet |
| Parking | Five levels of structured parking in the podium |
| Starting price | From $400,000 (developer website, October 2026) |
| Status | Pre-construction, sales underway; no new-construction permit issued as of October 22, 2026 |
The tower count, residence count, finishes, amenity area and starting price come from the developer's website and North Development's portfolio page. The plan-line counts and sizes come from the developer's floor plans. The parking description comes from Florida YIMBY's February 2026 report on the launch. Pre-construction programs change, so confirm the current numbers with the sales team before relying on any single line.
Floor plans, unit mix and residence sizes
House of Wellness is a high-count building of small homes. With 656 residences in 34 stories and no penthouse category published, it sits at the opposite end of the Brickell market from boutique towers with large layouts. The developer offers three residence types:
| Residence type | Published plan lines |
|---|---|
| Studio | 7 |
| One-bedroom, one-bath | 14 |
| Two-bedroom, two-bath | 5 |
| All residences | 26 lines, 371 to 742 square feet total |
The developer has not published how many units of each type the building contains, so the table counts floor plan lines, not residences. The size range covers the whole building. At the small end, one studio plan measures 371 square feet with no exterior space. At the large end, one two-bedroom plan combines 620 square feet of interior space with a 122-square-foot balcony for 742 square feet in total. Sizes for each bedroom type have not been broken out, so compare individual plans rather than assuming a range for each type.
The floor plans show residences on levels 8 through 12 and 14 through 33. The marketed numbering skips 13, so floor numbers run higher than the 34-story count; PROFILEmiami's March 2026 launch coverage places the rooftop deck on the "35th floor". When you compare a quoted floor number with another building's, ask how many residential floors actually sit below it.
The developer lists these residence features:
- 9-foot-4-inch ceilings
- Finished flooring throughout
- Porcelain-tiled bathrooms
- Two-tone cabinetry with terrazzo countertops
- Cooktop, refrigerator, dishwasher and speed oven
- Polished-concrete balconies in select units
- Views of Brickell and the bay in select units
The House of Wellness building page carries the floor plans as they have been released. Because balconies are offered only in select units, check whether a plan's total includes exterior space before comparing price per square foot with another building.
Architecture and project renderings
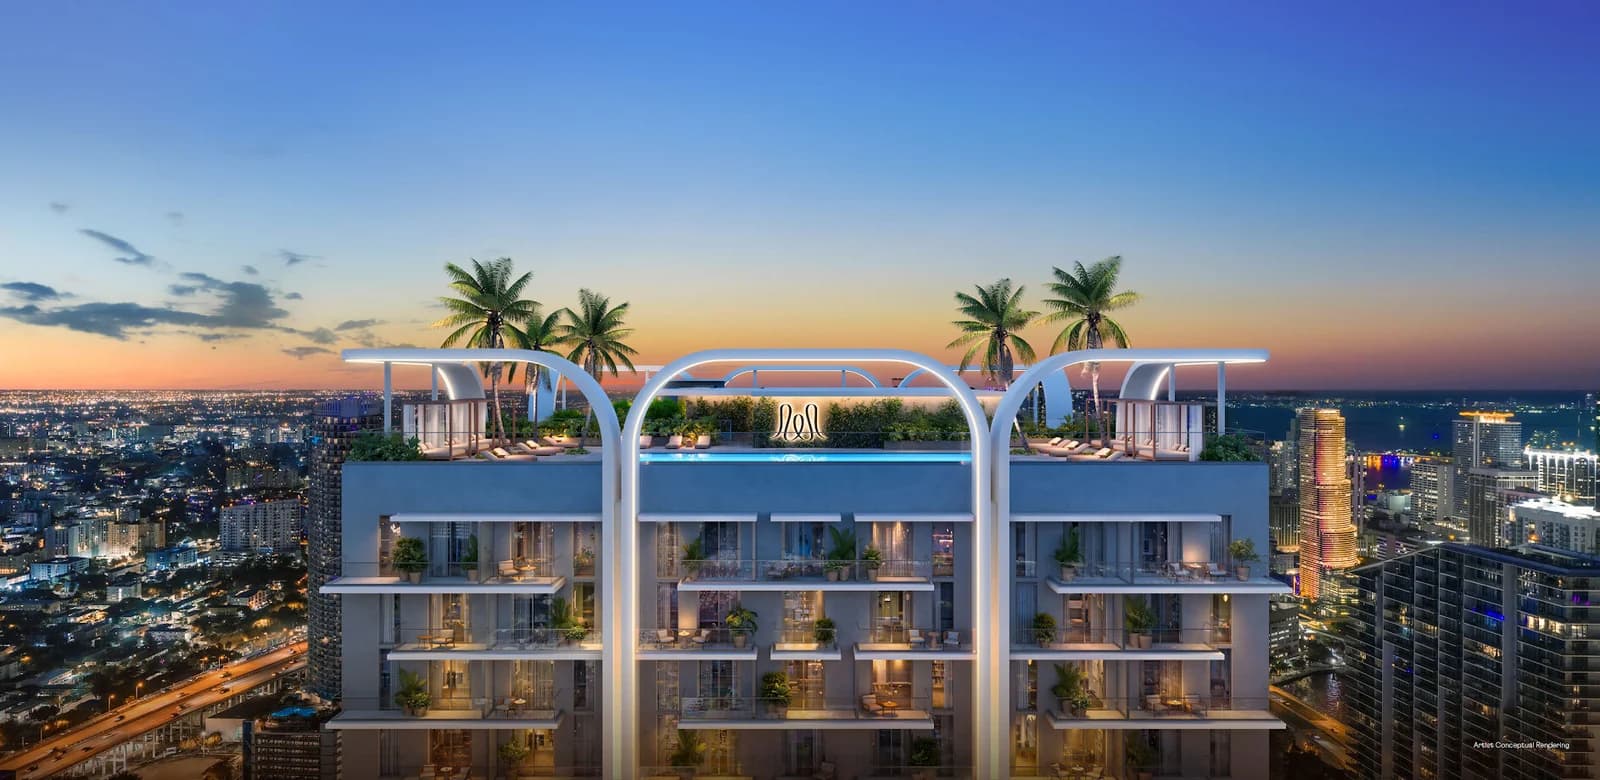
Studio MC+G's design places the tower over a parking podium, with residences above and a rooftop amenity level at the crown. The developer's exterior rendering shows three white arches rising over the rooftop pool and cabanas, balconied upper floors and the Brickell skyline and Biscayne Bay behind. Urban Robot Associates is the interior designer.
Artist's conceptual renderings published for House of Wellness Brickell. Final design may differ.
The gallery shows amenity renderings, including the spa courtyard plunge pools, an aerial view of the rooftop pool, the co-working space and the gym. Renderings show the shared spaces at their best. Use them to understand the amenity program, then ask the sales team which floors and orientations get the Brickell or bay views shown in the exterior rendering.

Amenities and the Integrated Wellness Method
North Development describes more than 22,000 square feet of wellness, fitness and lifestyle amenities. Only two levels have been placed publicly:
- Ground floor: an urban lounge.
- Rooftop: a pool with cabanas, a deck and a club room with city and bay views.
The rest of the published program, without assigned levels, includes:
- Spa: hammam, sauna, steam room, cold plunge and treatment rooms
- Fitness: an indoor-outdoor fitness studio
- Water: a courtyard pool in addition to the rooftop pool
- Work and social: co-working space, social lounges, a juice bar and pantry, and a podcast room
- Services: a hair salon
- Pets: a dog spa and a dog park
- Building systems: building-wide water purification with CLEAR
What the wellness program includes
The building's distinguishing feature is the Integrated Wellness Method. According to the developer, each resident receives a 360-degree health and wellness assessment at move-in, followed by a personalized plan, access to a Lifestyle Director and a dedicated app. The listed services are a nutritionist, personal training, physical therapy, massage, esthetician services, IV therapy and community classes.
The developer does not say which of these services the monthly assessment covers and which residents pay for separately. That distinction matters more here than in most buildings, because the program is central to how House of Wellness is marketed. Ask for the proposed budget and a written list of what the association pays for before you sign.
Location: 152 SW 9th Street in Brickell
House of Wellness sits on SW 9th Street, west of Brickell Avenue, in the transit-served core of the neighborhood. The developer places it:
- One block from the Brickell Metrorail and Metromover station.
- One block from The Underline, the linear park running beneath the Metrorail tracks.
- Two blocks from Brickell City Centre and its shopping and restaurants.
The location puts rail and Brickell City Centre within a short walk, which is worth weighing against the compact residence sizes. A buyer who plans to live without a car, or to rent to tenants who do, should give that transit access real weight. Read our Brickell neighborhood guide and the longer Brickell area guide for context, and our Brickell vs. Downtown Miami comparison if you are weighing both. Walk the blocks around SW 9th Street at different times of day before you settle on a floor and orientation.
Project milestones and status
Here is what the public record and press reports show, as of October 22, 2026:
| Date | Milestone |
|---|---|
| September to October 2024 | Ricardo Dunin went under contract for the site and filed a pre-application for a 43-story House of Wellness hotel. Commercial Observer reported 832 lodging units and Florida YIMBY reported 823. That plan has been replaced by the condominium design. |
| December 17 to 19, 2025 | The Miami-Dade Property Appraiser shows the three parcels at 132, 142 and 152 SW 9th Street deeded to the project's ownership entity. |
| February 16, 2026 | The Real Deal reported that condo sales had begun, from about $390,000. |
| March 2026 | North Development held a launch celebration at EAST Miami. |
| July 8, 2026 | CityBiz reported a wellness open house at the sales gallery. |
| October 22, 2026 | The developer's website lists prices from $400,000. No new-construction or demolition permit appears in the City of Miami's issued-permit records for the three addresses, and no groundbreaking has been reported. |
The sales gallery is at 1200 Brickell Avenue, 18th Floor. Because the starting price moved from about $390,000 at launch to $400,000 now, ask the sales team for the current price sheet for the specific line and floor you want rather than relying on launch coverage.
Listing data
As of October 22, 2026, nine units at 152 SW 9th Street were listed on the Miami MLS at asking prices from $419,900 to $930,900. These are asking prices entered on listings, not closed sales or a developer price list, and they change often. Some MLS size fields do not match the developer's floor plans, so use the developer's plan sheet for square footage.
House of Wellness vs. nearby Brickell projects
| Project | Height | Residences | Notes |
|---|---|---|---|
| House of Wellness Brickell | 34 stories | 656 | North Development; pre-construction, sales underway |
| Domus Brickell Center | 35 stories | 579 | Same partners (Oak Capital and Edifica); backed by a $220 million loan in September 2025 |
| Domus Brickell Park | 12 stories | 171 to 172 | Same partners; completed, the first finished Domus FLATS project |
| Millux Place Miami | 9 floors | 99 | Much smaller West Brickell project; furnished units marketed for short-term rentals |
| Season One Brickell | 21 floors | 80 | Boutique alternative with a far smaller residence count |
The Domus figures come from press coverage of North Development's projects between 2024 and 2026. The Millux Place and Season One figures come from their developers' websites, accessed in October 2026. Construction-era reports counted 172 units at Domus Brickell Park, while opening coverage and our Domus comparison post count 171, so confirm the figure if it matters to your analysis.
The two Domus projects are the most useful reference points, because they show how the same partners have financed and delivered Brickell towers. Our Domus Brickell Park vs. Domus Brickell Center comparison covers both. Millux Place and Season One show the other end of the scale: buildings with fewer than 100 residences each, against House of Wellness's 656. A smaller building means fewer neighbors sharing the amenities, while a larger one spreads the cost of a big amenity and wellness program across more owners. Read our guides to Millux Place and Season One, and request the same contract details from each sales team: price per square foot, deposit schedule, projected assessment and rental policy.
How to buy at House of Wellness Brickell
- Register on the House of Wellness building page to receive updates on pricing, floor plans and construction.
- Choose a plan, not just a bedroom count. With 26 plan lines between 371 and 742 square feet, two residences of the same type can differ by a meaningful amount of space and may or may not include a balcony.
- Get the deposit schedule from the developer's contract. Read the payment dates and amounts in the purchase agreement itself and line up funds before you reserve.
- Ask what the wellness program costs. Request the proposed association budget and a written list of which Integrated Wellness Method services are included and which are paid separately.
- Get the rental policy in writing. For a building of compact residences, the leasing rules in the condominium documents are central to your plans. Confirm them in the declaration rather than relying on a listing or a broker summary.
- Track the construction milestones. Sales are underway, but no new-construction permit had been issued as of October 22, 2026. Ask for the expected permit and groundbreaking timeline, and watch for them. Our guide on why buy pre-construction in Miami covers the contract questions that matter most.
Frequently Asked Questions
Where is House of Wellness Brickell located?
House of Wellness Brickell is planned for 152 SW 9th Street, Miami, FL 33130, on a site that also covers 132 and 142 SW 9th Street. The developer places it one block from the Brickell Metrorail and Metromover station and The Underline, and two blocks from Brickell City Centre.
Who is developing House of Wellness Brickell?
North Development, a joint venture of Ricardo Dunin's Oak Capital and Juan Carlos Tassara's Edifica, is the developer. Studio MC+G Architecture designed the tower, Urban Robot Associates designed the interiors and North Management will operate the building. Fortune Development Sales handles sales and marketing.
How tall is House of Wellness and how many residences will it have?
The developer markets a 34-story tower with 656 condominium residences. An earlier 2024 plan for the site called for a 43-story hotel, but the condominium design replaced it.
What floor plans are available at House of Wellness Brickell?
The developer has released 26 floor plan lines: 7 studios, 14 one-bedroom/one-bath plans and 5 two-bedroom/two-bath plans. Total sizes run from 371 to 742 square feet, including balconies where a plan has one. Ceilings are 9 feet 4 inches.
How much do House of Wellness condos cost?
The developer's website lists prices starting from $400,000. Sales launched from about $390,000 in February 2026. As of October 22, 2026, MLS listings at the building showed asking prices from $419,900 to $930,900.
What is the Integrated Wellness Method?
It is the building's resident health program. According to the developer, it starts with a 360-degree health and wellness assessment at move-in, followed by a personalized plan, a Lifestyle Director and an app. Listed services include a nutritionist, personal training, physical therapy, massage, esthetician services and IV therapy.
What amenities will House of Wellness have?
The developer describes more than 22,000 square feet of amenities. They include a ground-floor urban lounge, a rooftop pool with cabanas and a club room, a spa with hammam, sauna, steam room and cold plunge, an indoor-outdoor fitness studio and a courtyard pool. There are also co-working space, a podcast room, a juice bar, a hair salon, a dog spa and dog park, and building-wide water purification with CLEAR.
Is House of Wellness Brickell under construction?
Not yet. Sales have been open since February 2026, but as of October 22, 2026 no new-construction or demolition permit had been issued for the site and no groundbreaking had been reported.
Does House of Wellness include parking?
Florida YIMBY's February 2026 report describes five levels of structured parking within the podium. The number of spaces for the condominium design has not been published.
Explore House of Wellness Brickell
Visit the House of Wellness Brickell building page for floor plans, renderings, current listings and updates. For the wider pipeline, see our Miami pre-construction condo guide. Contact REHUB Miami to compare House of Wellness with other Brickell pre-construction condos.
Condo buildings in Brickell
Photos, floor plans, amenities, and current units for sale and rent in each.
- 1010 Brickell
- 1060 Brickell
- 1100 Millecento
- 1550 Brickell
- 2200 Brickell
- 500 Brickell East
- 500 Brickell West
- 619 Brickell (Nobu Residences Miami)
- 888 Brickell by Dolce & Gabbana
- Atelier Residences Miami
- Atlantis on Brickell
- Axis on Brickell North
- Axis on Brickell South
- Baccarat Residences Brickell
- Brickell Arch
- Brickell Bay Club
- Brickell East
- Brickell Flatiron
- Brickell Harbour
- Brickell Heights East
- Brickell Heights West
- Brickell House
- Brickell on the River North
- Brickell on the River South
- Brickell Place I
- Brickell Place II
- Brickell Place III
- Brickell Place IV
- Brickell Ten
- Brickell Townhouse
Tags
Related Articles
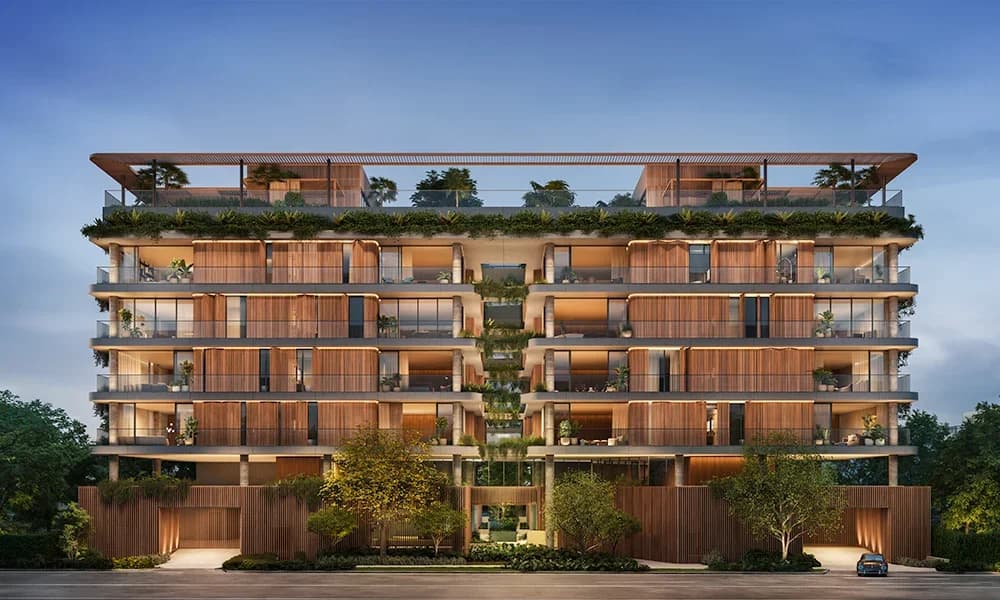
Colette Residences Brickell: META Development's Five-Story Boutique Condo Guide (2026)
A buyer's guide to Colette Residences, META Development's five-story boutique condo at 1870-1880 Brickell Avenue in South Brickell: the 38-residence program, two- to four-bedroom homes from about 2,145 square feet, launch pricing and reported sales, amenities, parking, project status and how to buy.
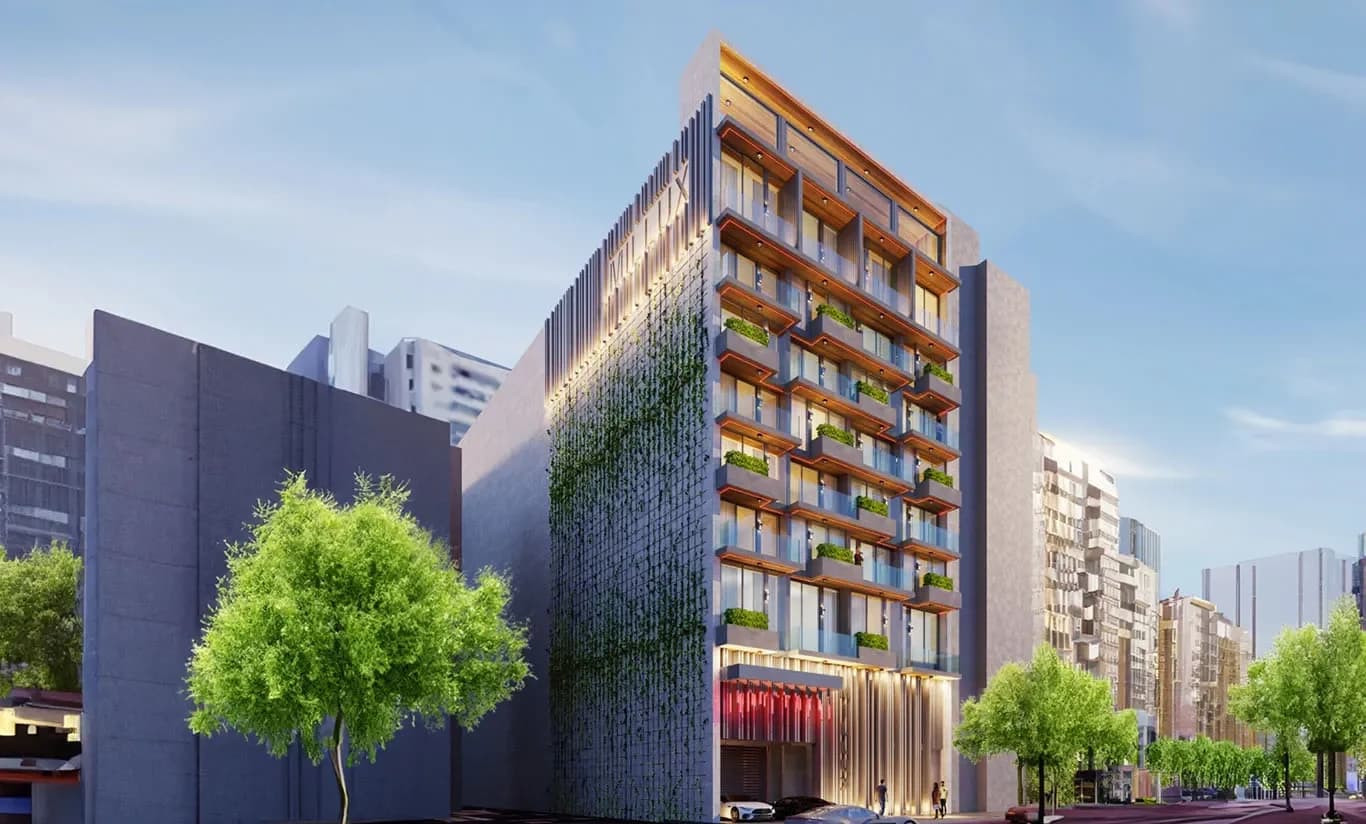
Millux Place Brickell: Habitat Group's Furnished Pre-Construction Condo Guide (2026)
A buyer's guide to Millux Place, Habitat Group's planned nine-story, 99-unit furnished building at 239 SW 12th Street in West Brickell, designed by Kobi Karp: studios to two-bedrooms with Restoration Hardware furnishings, the short-term rental structure, rooftop amenities, June 2025 pricing and where the project stands in City of Miami permitting.
One Twenty Brickell Residences: PMG's Condo Tower With Deeded Offices (2026 Guide)
A buyer's guide to One Twenty Brickell Residences, PMG's sold-out 37-story tower at 120 SW 8th Street in Brickell: 266 furnished residences from about 450 to 1,395 square feet, a deeded office suite with every home, the amenity program, the construction timeline toward 2028 and how the second-phase Signature tower fits in.