The Delmore Surfside: DAMAC's Zaha Hadid-Designed Condo at 8777 Collins Avenue (2026 Guide)
A buyer's guide to The Delmore, DAMAC International's 12-story, 37-residence oceanfront condo by Zaha Hadid Architects at 8777 Collins Avenue in Surfside, the former Champlain Towers South site: residence sizes, asking prices, amenities, the sales and construction status as of October 2026, and what to ask before you commit.
View the The Delmore Surfside building page

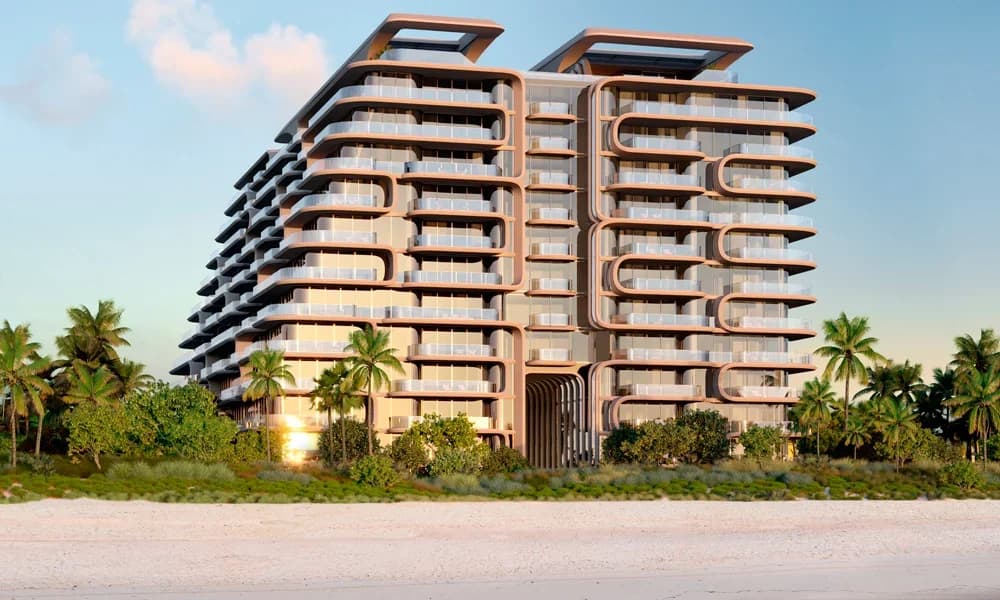
Join the The Delmore Waitlist
Get early-bird pricing and exclusive updates on this development
The Delmore Surfside: DAMAC's Zaha Hadid-Designed Condo at 8777 Collins Avenue (2026 Guide)
The Delmore is a planned 12-story oceanfront condominium at 8777 Collins Avenue in Surfside, FL 33154, developed by DAMAC International and designed by Zaha Hadid Architects. The program calls for 37 four- and five-bedroom residences on a beachfront site with about 200 linear feet of sand. The developer lists prices from $15 million and targets completion in 2029.
The site has a history every buyer should know. This is where Champlain Towers South stood until its partial collapse on June 24, 2021, which killed 98 people. DAMAC was the only bidder at the court-ordered auction in 2022 and paid $120 million, and the sale proceeds went toward the settlement for victims' families and survivors.
The Delmore is also a project with real open questions in October 2026. Reporting in April 2026 found no signed contracts more than a year after sales began, and DAMAC was still resubmitting its master building permit and lining up construction insurance and a general contractor. This guide sets out what has been published, where the sources disagree, and what to ask before you sign. For the wider area, start with our Surfside neighborhood guide.
The Delmore at a glance
| Detail | Published project information |
|---|---|
| Name | The Delmore |
| Address | 8777 Collins Avenue, Surfside, FL 33154 |
| Neighborhood | Surfside |
| Setting | Oceanfront, about 200 linear feet of beach |
| Site | About 1.8 acres (DAMAC's release calls it a two-acre property) |
| Developer | DAMAC International, through East Oceanside Development, LLC |
| Design architect | Zaha Hadid Architects |
| Architect of record | ODP Architects |
| Interior design | HBA Residential (Hirsch Bedner Associates) |
| Landscape architect | CLAD Landscape Architecture & Design |
| Exclusive sales | Douglas Elliman |
| Height | 12 stories; rooftop pool about 125 feet above ground |
| Residences | 37 for sale, plus smaller guest or staff units on lower floors |
| Bedrooms | Four and five bedrooms, delivered fully finished |
| Starting price | From $15 million (developer) |
| Amenities | More than 55,000 square feet |
| Target completion | 2029 (developer target) |
| Status | Foundation stage; no signed contracts reported as of April 2026; construction reported halted since February 2026 |
The project details come from DAMAC's early-2025 announcement, Zaha Hadid Architects, Architectural Record's August 2025 coverage and Florida YIMBY. The status line comes from reporting in April and June 2026. Pre-construction programs change, so confirm each line with the sales team.
Residences, sizes and asking prices
The Delmore is a very small building with very large homes. Zaha Hadid Architects split the building into north and south wings separated by an open central "canyon." Typical floors hold two residences per wing, so there are never more than four homes on a floor. The top two floors of each wing hold one residence each. DAMAC markets the homes as "mansions in the sky" and says they are delivered fully finished.
Published size figures do not agree, so here is each source on its own:
| Source | What it says about size |
|---|---|
| DAMAC (early 2025 release) | Residences average about 7,000 square feet; penthouses start at 10,000 square feet |
| Douglas Elliman (August 2025) | Residences from 4,400 square feet; five penthouses of 12,000 square feet |
| Bisnow (April 2026) | Residences of 7,000 to 10,000 square feet |
Douglas Elliman also describes eight smaller residences on the lower floors for guests or staff, and Zaha Hadid Architects places guest suites on the second floor. These are separate from the 37 main residences. The penthouse count is not settled: Elliman's five does not match the one-residence-per-wing layout on the top two floors.
The clearest numbers come from the four residences listed on the Miami MLS, which are shown on The Delmore building page. All four had been on the market for 343 days as of October 22, 2026.
| Residence | Bedrooms | Interior size | Asking price | Asking price per sq ft |
|---|---|---|---|---|
| #303 | 4 | 5,088 sq ft | $15,000,000 | About $2,950 |
| #604 | 4 | 6,111 sq ft | $21,250,000 | About $3,480 |
| #501 | 5 | 6,924 sq ft | $30,800,000 | About $4,450 |
| #702 | 5 | 8,724 sq ft | $40,150,000 | About $4,600 |
These are asking prices, not sales. The Real Deal reported in April 2026 that most residences are priced at $35 million to $40 million and that penthouses could go above $150 million. The building page also has floor plan sheets for eight residence lines, from 5,088 to 8,724 square feet of interior space plus 949 to 1,696 square feet of terraces.
Architecture and project renderings
Architectural Record calls The Delmore Zaha Hadid Architects' second Miami-area commission, after One Thousand Museum downtown. Patrik Schumacher is the principal and Chris Lepine is the project director. Our guide to condos designed by Pritzker Prize architects in Miami puts it alongside her firm's earlier work.
The design rests on the two-wing plan. The central canyon is open to the air, and the rooftop pool spans it to connect the two wings, about 125 feet above the ground, where it can be seen from Collins Avenue. The facade is glass-fiber reinforced concrete (GFRC) toned to match the sand. Each residence has staggered, wraparound curved terraces. Inside, there are private elevator foyers, custom Molteni&C kitchens with carved marble islands, and HBA-designed baths and wardrobes. HBA's interiors use travertine, and shell-stone finishes appear in key amenity spaces. ODP Architects is the local architect of record, and CLAD, a Miami firm founded by Carolina Monteiro, is designing the landscape.
Project renderings by Binyan Studios, courtesy of DAMAC International. Renderings show the planned design and may change.
When you look at renderings of an unbuilt oceanfront building, ask which wing and floor each image shows. A north-wing residence and a south-wing residence on the same floor will have different views and different exposure to the canyon.
Amenities
DAMAC's program lists more than 55,000 square feet of amenities:
- Rooftop: a 75-foot transparent acrylic pool that spans both wings about 125 feet above the ground, plus rooftop lounges and a summer kitchen. DAMAC says the pool is the only one of its kind in Miami.
- Indoor pool: a 75-foot indoor lap pool with a Jacuzzi and retractable glass doors.
- Fitness: a fitness center with yoga, reformer Pilates and stretching studios.
- Spa: steam room, sauna, hot and cold plunge pools and a relaxation lounge.
- Dining: a private restaurant for residents and their guests, which DAMAC says will serve a Michelin-starred menu. We found no announcement of the operator or chef.
- Gardens: an outdoor meditation garden of more than 20,000 square feet with reflecting pools, a fire pit and a serenity path.
- Beach: beach service with sun loungers, food and drinks, and beach butlers.
- Arrival and service: a glass-roofed, double-height lobby, a residence manager and residential butlers.
A program this large, shared by 37 main residences, is likely to weigh on the monthly assessment (see the costs section below).

Location: 8777 Collins Avenue, Surfside
The Delmore sits on the ocean side of Collins Avenue. Three nearby projects also have pages on our site:
- Surf Row Residences is across Collins Avenue at 8800 Collins Avenue.
- The Surf Club Four Seasons, a completed oceanfront building, is a few blocks north.
- Ocean House Surfside, reported under construction since 2025, is farther north at 9317 Collins Avenue.
The town has set aside 88th Street, beside the site, for a planned Champlain Towers South memorial park. The town's 2023 approval was conditioned on DAMAC moving its loading dock and construction access off that street to Collins Avenue, subject to state and county sign-off. In 2025 DAMAC opened an off-site, by-appointment sales gallery at 301 71st Street in Miami Beach.
Read our Surfside neighborhood guide for the wider area. Our guides to Ocean House Surfside and Fendi Chateau Residences cover other Surfside condos. If you are also thinking about a club membership in the area, see our guide to Indian Creek Country Club membership costs.
Site history and the community
The Delmore cannot be separated from what happened at 8777 Collins Avenue. Champlain Towers South partially collapsed on June 24, 2021, and 98 people died. A court supervised the sale of the land, and DAMAC was the only bidder. It paid $120 million and closed in May 2022, and the money went toward the settlement for victims' families and survivors.
Victims' families pressed for a memorial park on 88th Street without the loading dock DAMAC had proposed there. When the Surfside Town Commission approved DAMAC's plan in September 2023, the vote was 3-2. The approval was conditioned on moving the loading dock and construction access off 88th Street, which is to be preserved for the memorial, and DAMAC had offered $1.5 million toward the memorial. In June 2026, Jeffery Rossely, DAMAC's senior vice president of development, told NPR that the company should have spent more time on due diligence about community reaction and should have gone through "emotional due diligence" as well.
For buyers, this history is not a footnote. DAMAC's own development chief has acknowledged that it matters, and the town's conditions on 88th Street will shape how the site is built and used.
Project status and timeline
Here are the dated milestones, as of October 22, 2026:
| Date | Milestone |
|---|---|
| June 24, 2021 | Champlain Towers South partially collapses; 98 people die |
| May 2022 | DAMAC closes its $120 million purchase at a court-ordered auction |
| June 2023 | Site clearing begins, according to Bisnow |
| September 27, 2023 | Surfside Town Commission approves a 12-story, 52-unit plan by a 3-2 vote |
| January 2025 | Sales soft-launch; DAMAC later called this launch premature |
| Late January 2025 | DAMAC formally announces The Delmore with Zaha Hadid Architects |
| May or July 2025 | Off-site sales gallery opens at 301 71st Street, Miami Beach (Bisnow says May; other reports say July) |
| August 2025 | Town approves the foundation permit; deep-soil mixing by Keller North America is more than a third complete, with foundations planned more than 100 feet below grade |
| February 2026 | Deep-soil and trench-soil mixing complete, clearing the way for piling and basement excavation; HBA interiors unveiled |
| February 2026 | DAMAC turns down a buyer for more than $200 million of residences because the source of funds could not be verified |
| April 2026 | Reports of zero signed contracts; DAMAC resubmitting its master building permit and seeking construction insurance and a general contractor |
| June 2026 | The Wall Street Journal, as relayed by Insurance Business, reports construction halted since February 2026 because DAMAC could not get construction insurance |
Where the sources disagree. The Wall Street Journal's report says construction has been stopped since February 2026. DAMAC says the project continues to move forward and that 2029 completion remains on track. Through October 22, 2026, we found no report of vertical construction.
What DAMAC has said about next steps. In April 2026, DAMAC said it had invested about $200 million and planned to invest another $500 million. It said it was talking with possible joint-venture partners and would not leave the project, and it planned to relaunch sales toward the end of 2026. Neither a partner nor a relaunch had been announced as of October 22, 2026.
Note that the 2023 approval covered 52 units, while the current marketing describes 37 residences plus smaller guest and staff units. Ask the sales team how the current plan relates to the approved one.
Costs: assessments and rental terms reported on the MLS
DAMAC has not published an association budget. The four MLS listings report a median association fee of about $23,789 per month, or about $3.65 per square foot per month. That figure is a listing-agent estimate for a building that does not exist yet, not a developer budget.
The same listing fields report a six-month minimum lease, up to one lease per year, and pets allowed. We have not found these rules in any developer or condominium document, so treat them as provisional until you see the declaration.
The Delmore vs. nearby Surfside condos
| Project | Type and team | Residences | Sizes and pricing | Status (source) |
|---|---|---|---|---|
| The Delmore | Pre-construction; DAMAC International and Zaha Hadid Architects | 37, in 12 stories | Four and five bedrooms averaging about 7,000 sq ft, from $15M | Foundation stage; no signed contracts as of April 2026; 2029 target |
| The Surf Club Four Seasons | Completed oceanfront condo | Not compared here | Howard Schultz bought a penthouse of about 5,500 sq ft for $44M | Completed; sale reported March 2026 (Local10, citing the WSJ) |
| Ocean House Surfside | Boutique pre-construction condo by Arquitectonica | 25 | 2,093 to 6,279 sq ft, from $5M | Construction started 2025; completion expected 2027 (Florida YIMBY) |
| Surf Row Residences | Boutique condo by LD&D and ONE Capital | 24 (Florida YIMBY) | One to three bedrooms | $30.5M construction loan in March 2026; completion slated for 2027 (Florida YIMBY) |
The comparison shows how different The Delmore is, even in Surfside. Ocean House and Surf Row offer far smaller homes (Ocean House starts at $5 million), and both have reported construction progress and 2027 delivery dates, while The Delmore had no general contractor as of April 2026. The Surf Club is a completed oceanfront building where you can see the finished product, and the Schultz purchase is a recent reference point for a finished Surfside penthouse. For the wider pipeline, see our Miami pre-construction condo roundup and the October 2026 pre-construction news.
What to ask before you commit to The Delmore
- Ask for the current construction status in writing. Has the master building permit been issued? Is construction insurance in place? Has a general contractor been signed? Has a joint-venture partner been announced? As of our last check, none of these had been reported.
- Ask how deposits are held and when they can be used. We found no published deposit schedule. Ask what happens to your deposit if the timeline moves past 2029, and have a Florida real estate attorney review the escrow terms.
- Ask about the relaunch. DAMAC said it would relaunch sales toward the end of 2026. Ask whether pricing, the residence count or the terms will change, and whether the current MLS asking prices still apply.
- Get the association budget and the declaration. The MLS figure of about $23,789 a month and the six-month lease terms are listing-agent estimates. Wait for the developer's documents.
- Choose your wing and floor carefully. With no more than four homes on a floor and single-residence floors at the top of each wing, each line is different. Compare the floor plan sheets on the building page.
- Benchmark against finished Surfside oceanfront. Compare asking prices per square foot with completed buildings such as The Surf Club, where you can see the product, the assessment history and the resale market.
- Consider the site history. Decide how you feel about owning on the Champlain Towers South site, and how that may affect future buyers when you sell.
Frequently Asked Questions
Where is The Delmore?
The Delmore is planned at 8777 Collins Avenue, Surfside, FL 33154, on the ocean side of Collins with about 200 linear feet of beach. Surf Row Residences is across Collins Avenue, and The Surf Club Four Seasons is a few blocks north.
Is The Delmore being built on the Champlain Towers South site?
Yes. Champlain Towers South partially collapsed at 8777 Collins Avenue on June 24, 2021, killing 98 people. DAMAC bought the site at a court-ordered auction for $120 million in 2022, and the proceeds went toward the settlement for victims' families and survivors. The town has set aside 88th Street, beside the site, for a planned memorial.
Who is developing and designing The Delmore?
DAMAC International, the international arm of Dubai-based DAMAC, is developing The Delmore. It is DAMAC's first U.S. project. Zaha Hadid Architects is the design architect, ODP Architects is the architect of record, HBA Residential is designing the interiors and CLAD is the landscape architect. Douglas Elliman handles sales.
How many residences does The Delmore have, and how big are they?
DAMAC markets 37 four- and five-bedroom residences in a 12-story building, plus smaller guest or staff units on the lower floors. DAMAC says residences average about 7,000 square feet, with penthouses from 10,000 square feet. The four residences listed on the MLS range from 5,088 to 8,724 square feet of interior space.
How much does The Delmore cost?
DAMAC lists prices from $15 million. The four MLS listings ask $15 million to $40.15 million, and The Real Deal reported that most residences are priced at $35 million to $40 million, with penthouses that could exceed $150 million.
Has anyone bought at The Delmore?
Reporting in April 2026 found no signed contracts more than a year after sales began. A buyer for more than $200 million of residences did not go ahead in February 2026 because the source of funds could not be verified. DAMAC planned a sales relaunch for late 2026, and none had been announced as of October 22, 2026.
Is construction under way at The Delmore?
The foundation permit was approved in 2025, and deep-soil mixing was finished by February 2026. In June 2026, the Wall Street Journal reported that construction had been halted since February because DAMAC could not get construction insurance. DAMAC says the project is moving forward and 2029 completion is on track. We found no report of vertical construction through October 22, 2026.
What amenities will The Delmore have?
More than 55,000 square feet, including a 75-foot acrylic rooftop pool spanning both wings, a 75-foot indoor lap pool, a fitness center with yoga and Pilates studios, a spa with hot and cold plunge pools, a private restaurant for residents and their guests, a meditation garden of more than 20,000 square feet, beach butler service and residential butlers.
What are the HOA fees and rental rules at The Delmore?
DAMAC has not published a budget. MLS listings report a median association fee of about $23,789 a month, about $3.65 per square foot, plus a six-month minimum lease, one lease per year and pets allowed. These are listing-agent figures, not condominium documents.
Explore The Delmore
Visit The Delmore building page for the renderings, floor plan sheets, current MLS listings and the waitlist. To compare it with other oceanfront projects before the planned relaunch, browse Miami pre-construction condos or ask REHUB Miami for a side-by-side comparison.
Condo buildings in Surfside
Photos, floor plans, amenities, and current units for sale and rent in each.
- 88 Ocean
- Arte
- Azure
- Carlisle on the Ocean
- Fendi Chateau Residences
- Marbella
- Mirage
- Ocean House Surfside
- Ocean Seven
- Rimini Beach
- Seaway at The Surf Club
- SoliMar
- Spiaggia
- Surf House at The Surf Club
- Surf Row Residences
- The Delmore Surfside
- The Surf Club Four Seasons
- The Waverly at Surfside
- The Waves
Tags
Kyle Benjamin
Born and raised in Miami, Kyle Benjamin combines a background at Blackstone and Oppenheimer & Co. with hands-on coding and financial analysis. He founded REHUB Miami to make South Florida real estate easier to research through building comparisons, market data, floor plans, and local insights.
Read Kyle’s full bioRelated Articles
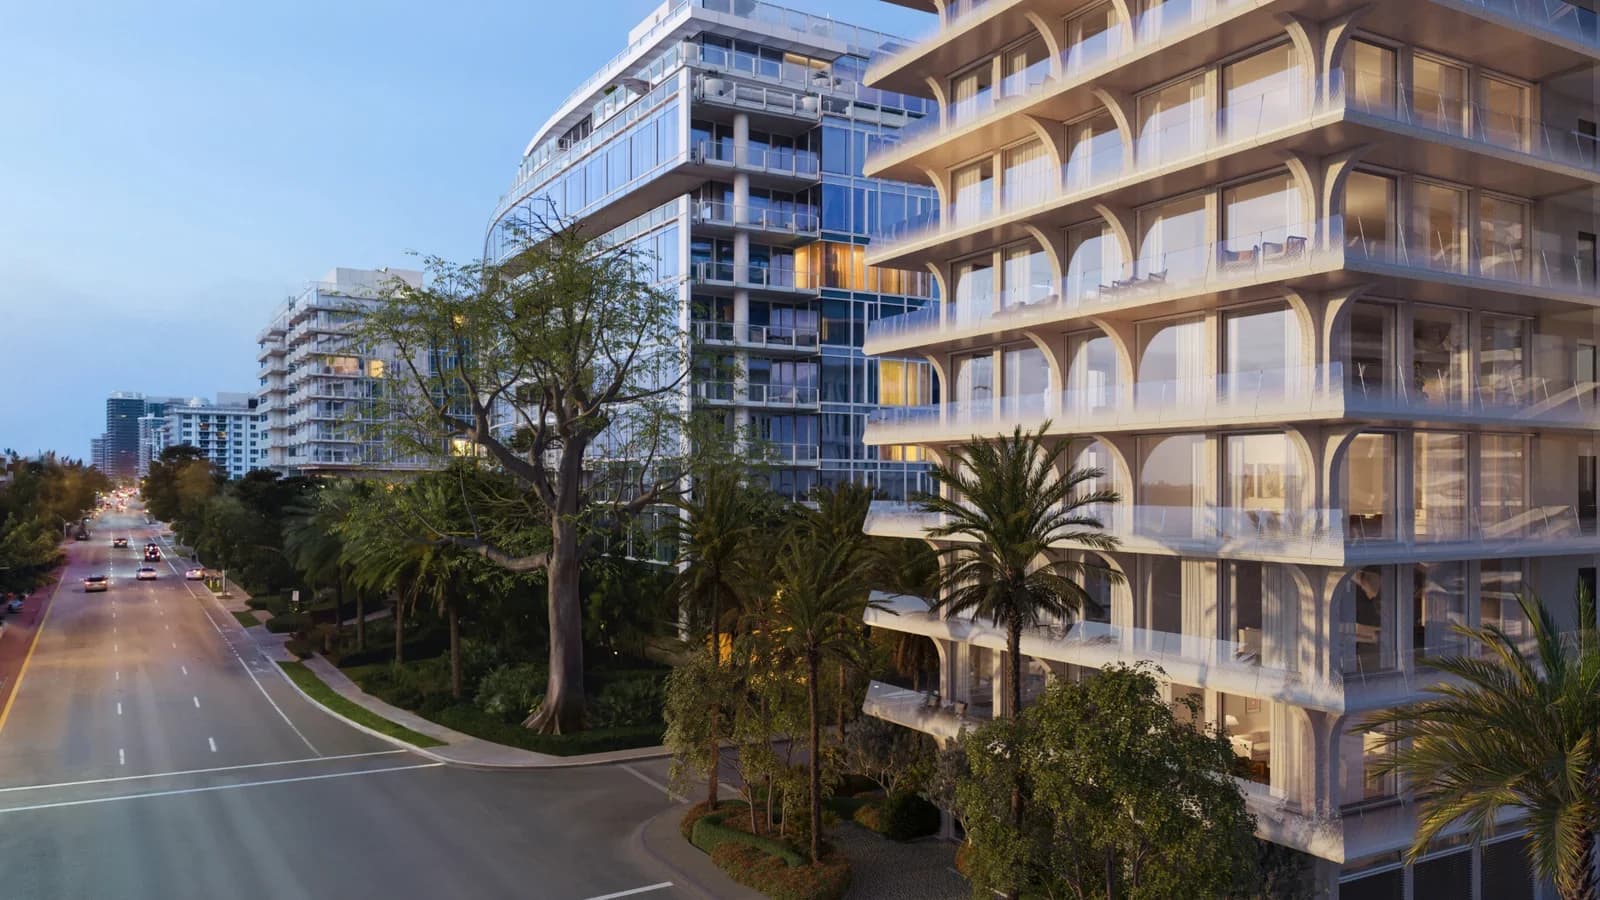
Surf House Surfside: Fort Partners' Four Seasons Residence at 8995 Collins Avenue (2026 Guide)
A buyer's guide to Surf House at The Surf Club, a Four Seasons Residence: Fort Partners' 11-story, 17-residence oceanfront condo at 8995 Collins Avenue in Surfside. The design team, residence sizes and where sources disagree, the amenity program, access to The Surf Club, the site's history and construction status as of October 2026.
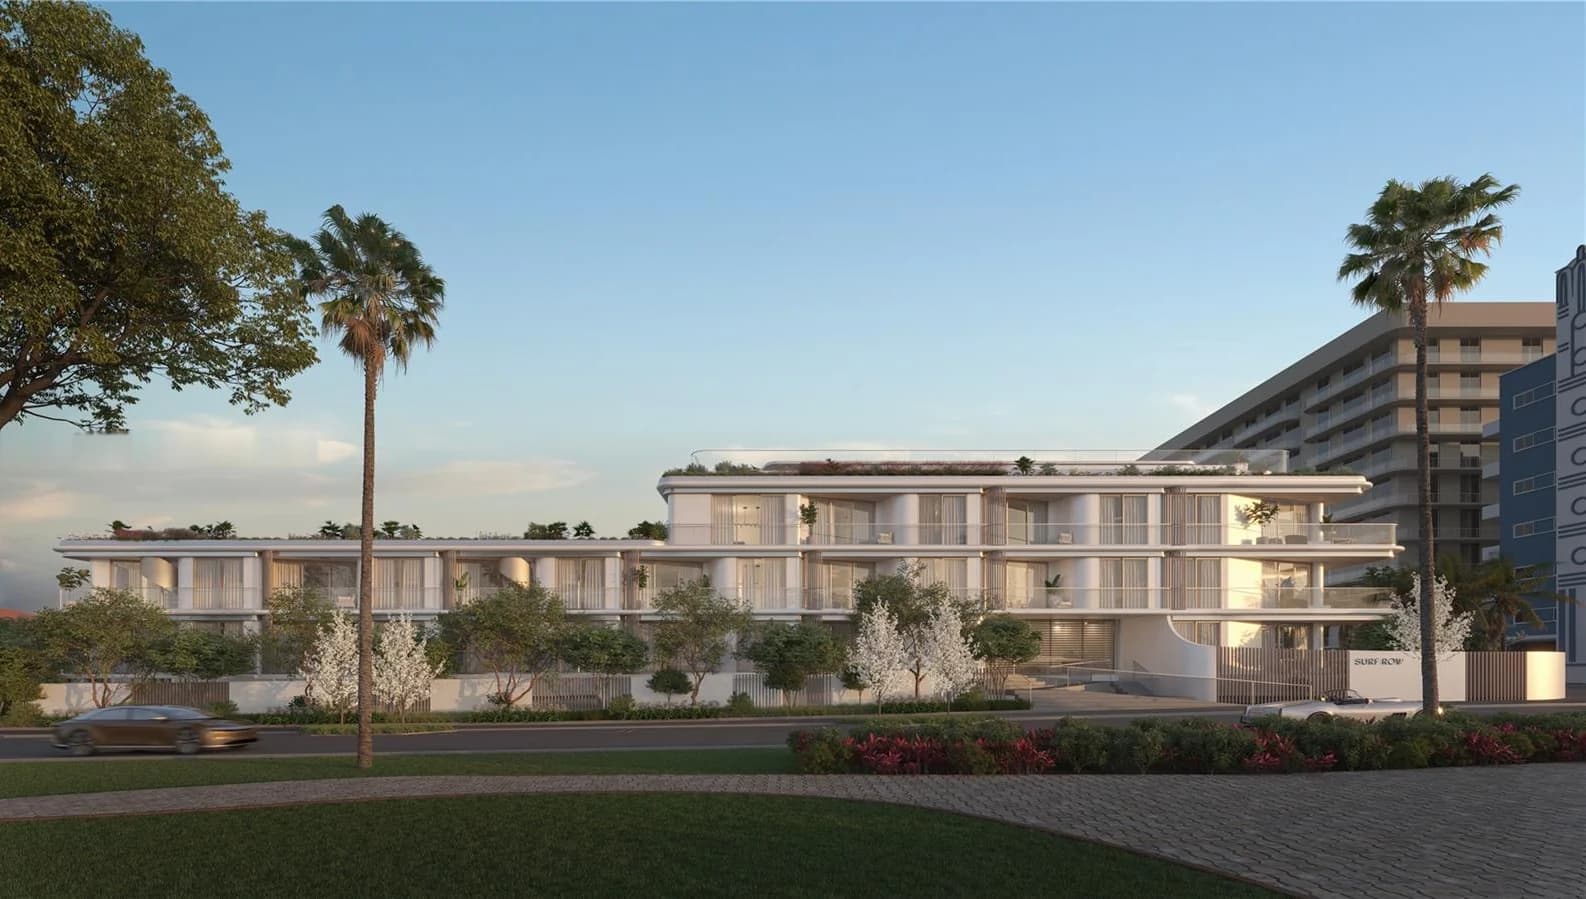
Surf Row Residences Surfside: 24-Residence Boutique Condo Guide (2026)
A buyer's guide to Surf Row Residences, the 24-residence boutique condo by LD&D and ONE Capital at 8800 Collins Avenue in Surfside, one block from the beach: residence sizes, RH-furnished amenities, parking, the construction status as of October 2026, asking prices on MLS and how it compares with The Delmore and Ocean House.
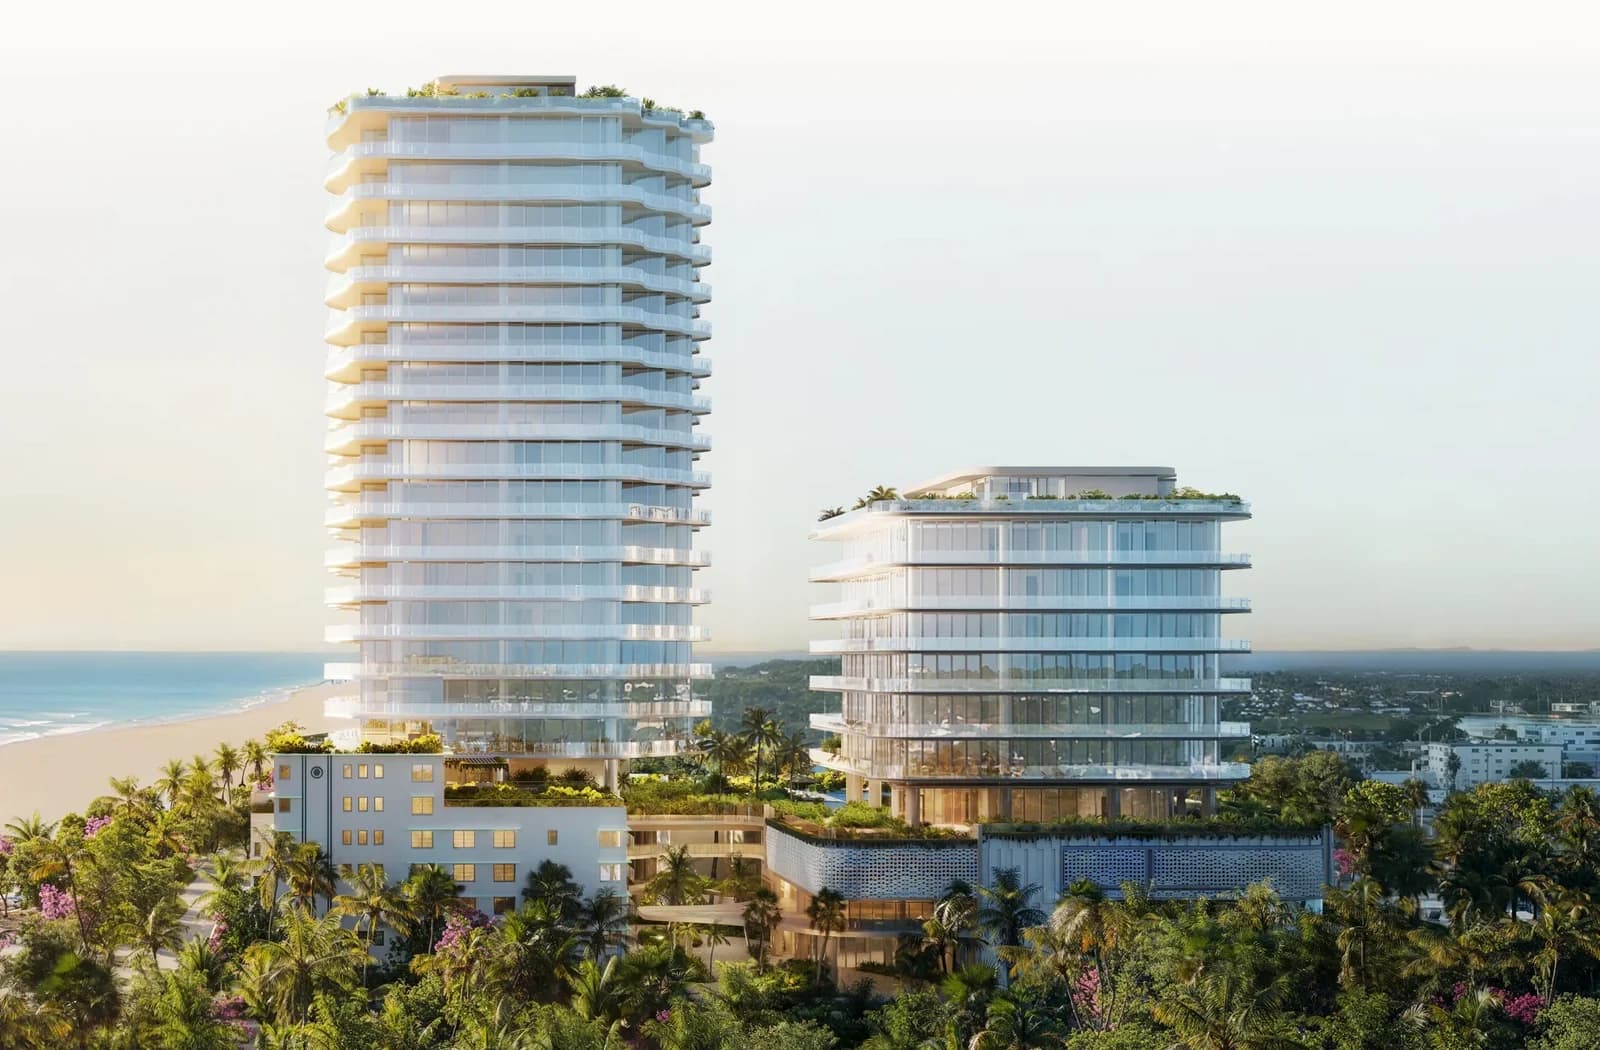
Ocean Terrace Residences Miami Beach: Pre-Construction Condo Guide (2026)
A buyer's guide to Ocean Terrace Residences, Witkoff and Ocean Terrace Holdings' oceanfront project on the block between 74th and 75th Streets in North Beach: 52 Boutique Residences in a 20-story tower, 24 furnished Resort Residences, floor plans from 1,245 to 5,453 square feet of interior space, RAMSA interiors, amenities, pricing from $6.3 million at launch and construction status.